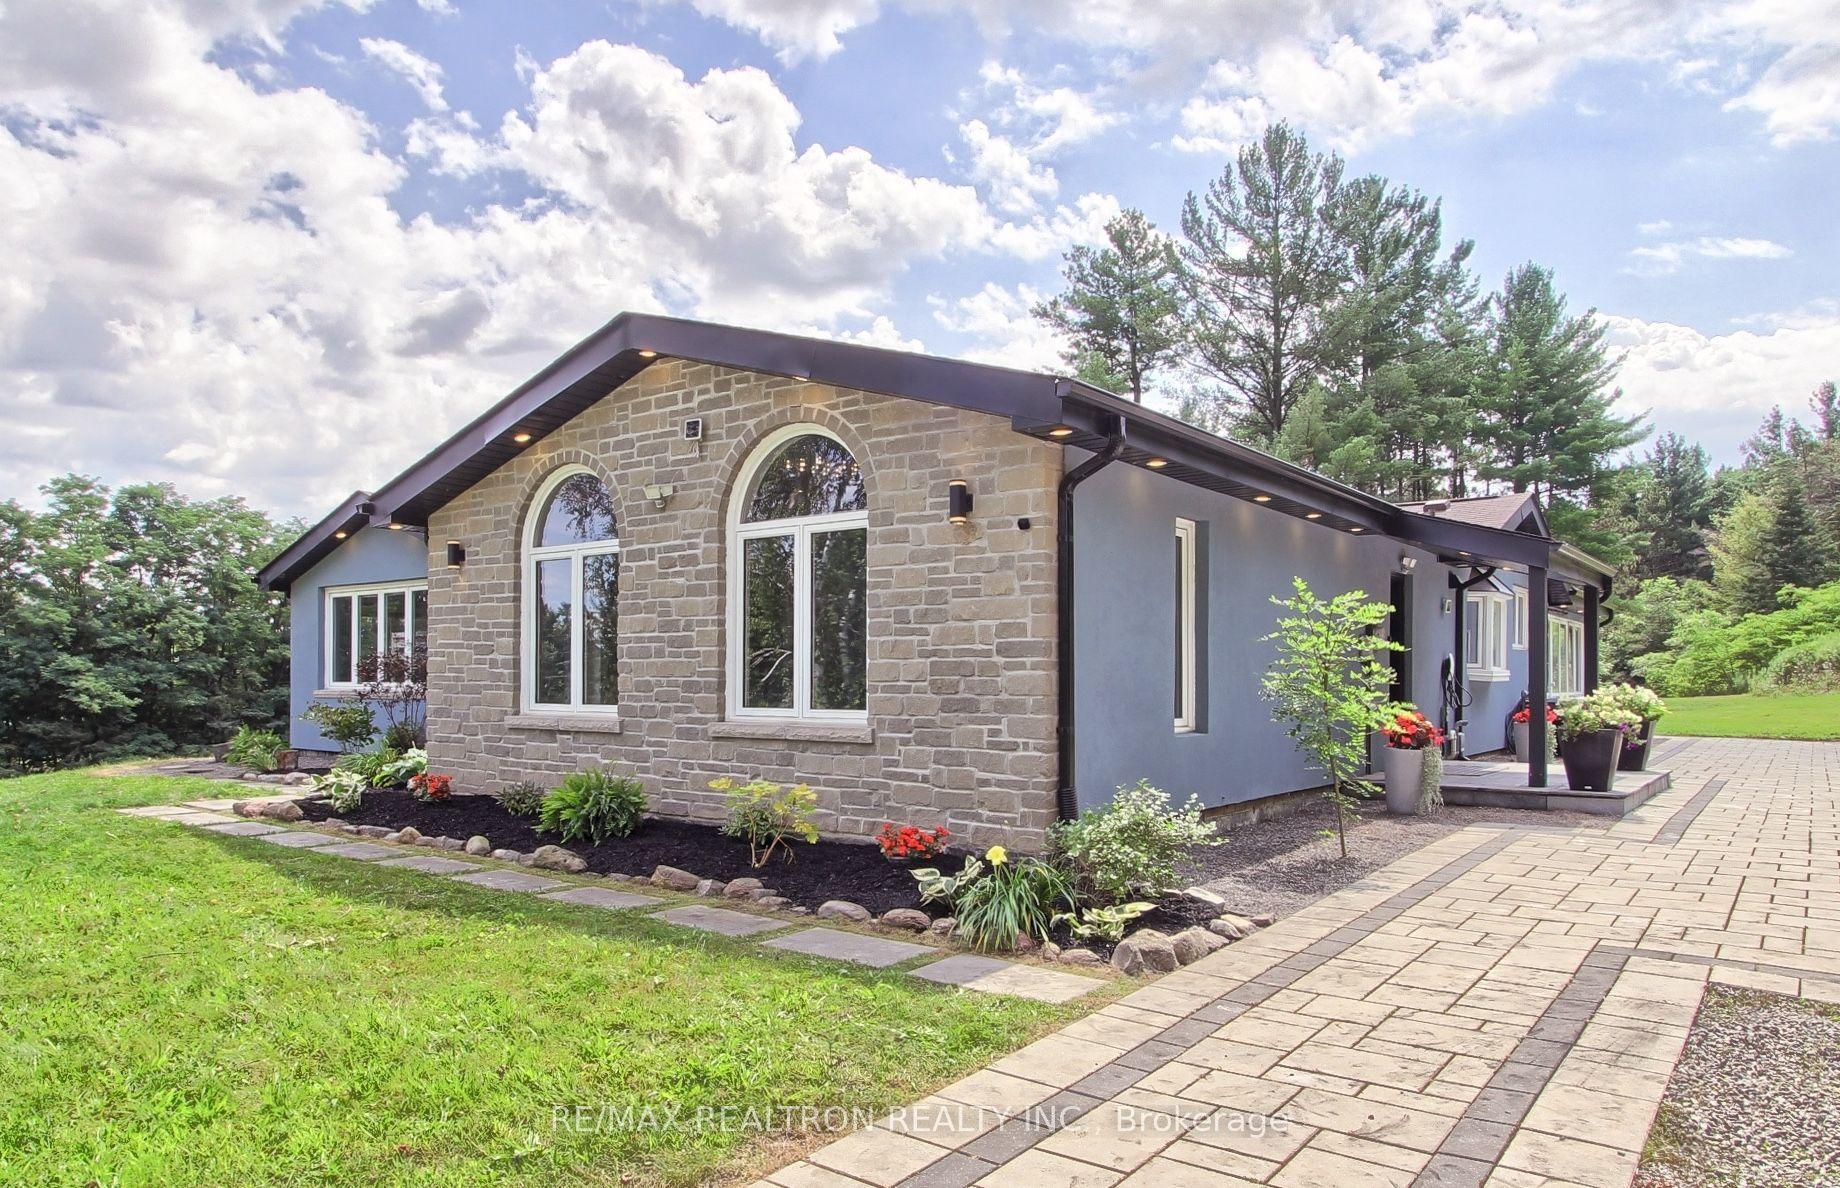
For Sale
Just Listed
43 Pear Blossom Way
Holland Landing, East Gwillimbury, ON
$1,849,900
5+1Bd
6Ba
4,250+sqft
7Parking
37.6 x 143.32 mlot
$435/sqft
DetachedMLS# N13730906Listed 2026-09-012 DOM
Cooling
Central Air
Basement
Finished
Just listed! New listings in East Gwillimbury often receive offers within the first week.
About this home
Redefining modern luxury, this palatial Hillsborough estate by Great Gulf Homes commands attention with its 10-foot ceilings, a chef-inspired kitchen, and a jaw-dropping resort-style backyard featuring a heated in-ground saltwater pool. Step onto grand 24"x24" ceramic tiles leading to an open-concept haven anchored by 10ft coffered ceilings, custom millwork, rich hardwood floors, and extensive pot lights. The chef-inspired kitchen is a design triumph, showcasing quartz countertops, a sprawling island, striking high-end black appliances, and elegant gold accents. A versatile main-floor office/bedroom adapts beautifully to your lifestyle. The completely carpet-free upper level features an ultra-luxurious primary retreat with a spa-inspired ensuite and an oversized walk-in closet with custom organizers. Uniquely designed for ultimate privacy, three additional large bedrooms each boast their own dedicated 4-piece ensuite, complemented by an open loft which can easily be converted to an additional bedroom. The finished basement offers incredible income or in-law potential, complete with a separate entrance, a wet bar, a built-in entertainment unit with an electric fireplace, a 6th bedroom, 3-piece bathroom and a bonus office. Resort-Style Backyard: The stunningly private backyard is a masterclass in outdoor living. Fully outfitted with premium interlocking stone, it features a heated saltwater in-ground swimming pool, a generous gazebo, a covered BBQ hut, and mature, thoughtfully placed trees and privacy fencing for an authentic retreat feel. A widened interlock driveway effortlessly accommodates 5-car parking alongside the attached double garage. Situated in the elite Hillsborough neighbourhood, you are steps from 4 massive local parks complete with playgrounds, splash pads, sports courts, and walking trails. Enjoy seamless convenience just 10 minutes from Upper Canada Mall, Newmarket, andBradford, with top-tier schools just moments away.
PoolGarageHardwoodFireplace
Features
- Carpet Free
- In-Law Capability
- Countertop Range
- Built-In Oven
- Deck
- Lighting
- Year Round Living
- Privacy
- Finished
- Separate Entrance
- Central Air
- 2-Storey
Financials
Annual Taxes
$7,467.83
Estimated Rental Income
Entire property$4,500 – $7,000/mo
Rental yield2.9% – 4.5%
*Estimates based on comparable rentals in the area. Actual income may vary.
Market Data — East Gwillimbury
Days on market2 days
Buyer's MarketSeller's Market
Based on active listings in East Gwillimbury. Data updates daily.
Getting around
How walkable, bikeable, and transit-friendly this neighbourhood is.
58
/ 100
Walk Score
Somewhat Walkable
35
/ 100
Transit Score
Some Transit
42
/ 100
Bike Score
Somewhat Bikeable
Scores are estimates based on neighbourhood data and are for informational purposes only.
MLS® data courtesy of the Toronto Regional Real Estate Board (TRREB).
The information provided herein must only be used by consumers that have a bona fide interest in the purchase, sale, or lease of real estate and may not be used for any commercial purpose or any other purpose. Listing information is deemed reliable but is not guaranteed accurate by the Toronto Regional Real Estate Board, the listing brokerage, or this website. The trademarks REALTOR®, REALTORS® and the REALTOR® logo are controlled by The Canadian Real Estate Association (CREA) and identify real estate professionals who are members of CREA. MLS®, Multiple Listing Service®, and the associated logos are owned by CREA. Not intended to solicit properties currently listed for sale or buyers under contract.
You may also like
More homes in East Gwillimbury
Hand-picked listings with a similar price range and style.
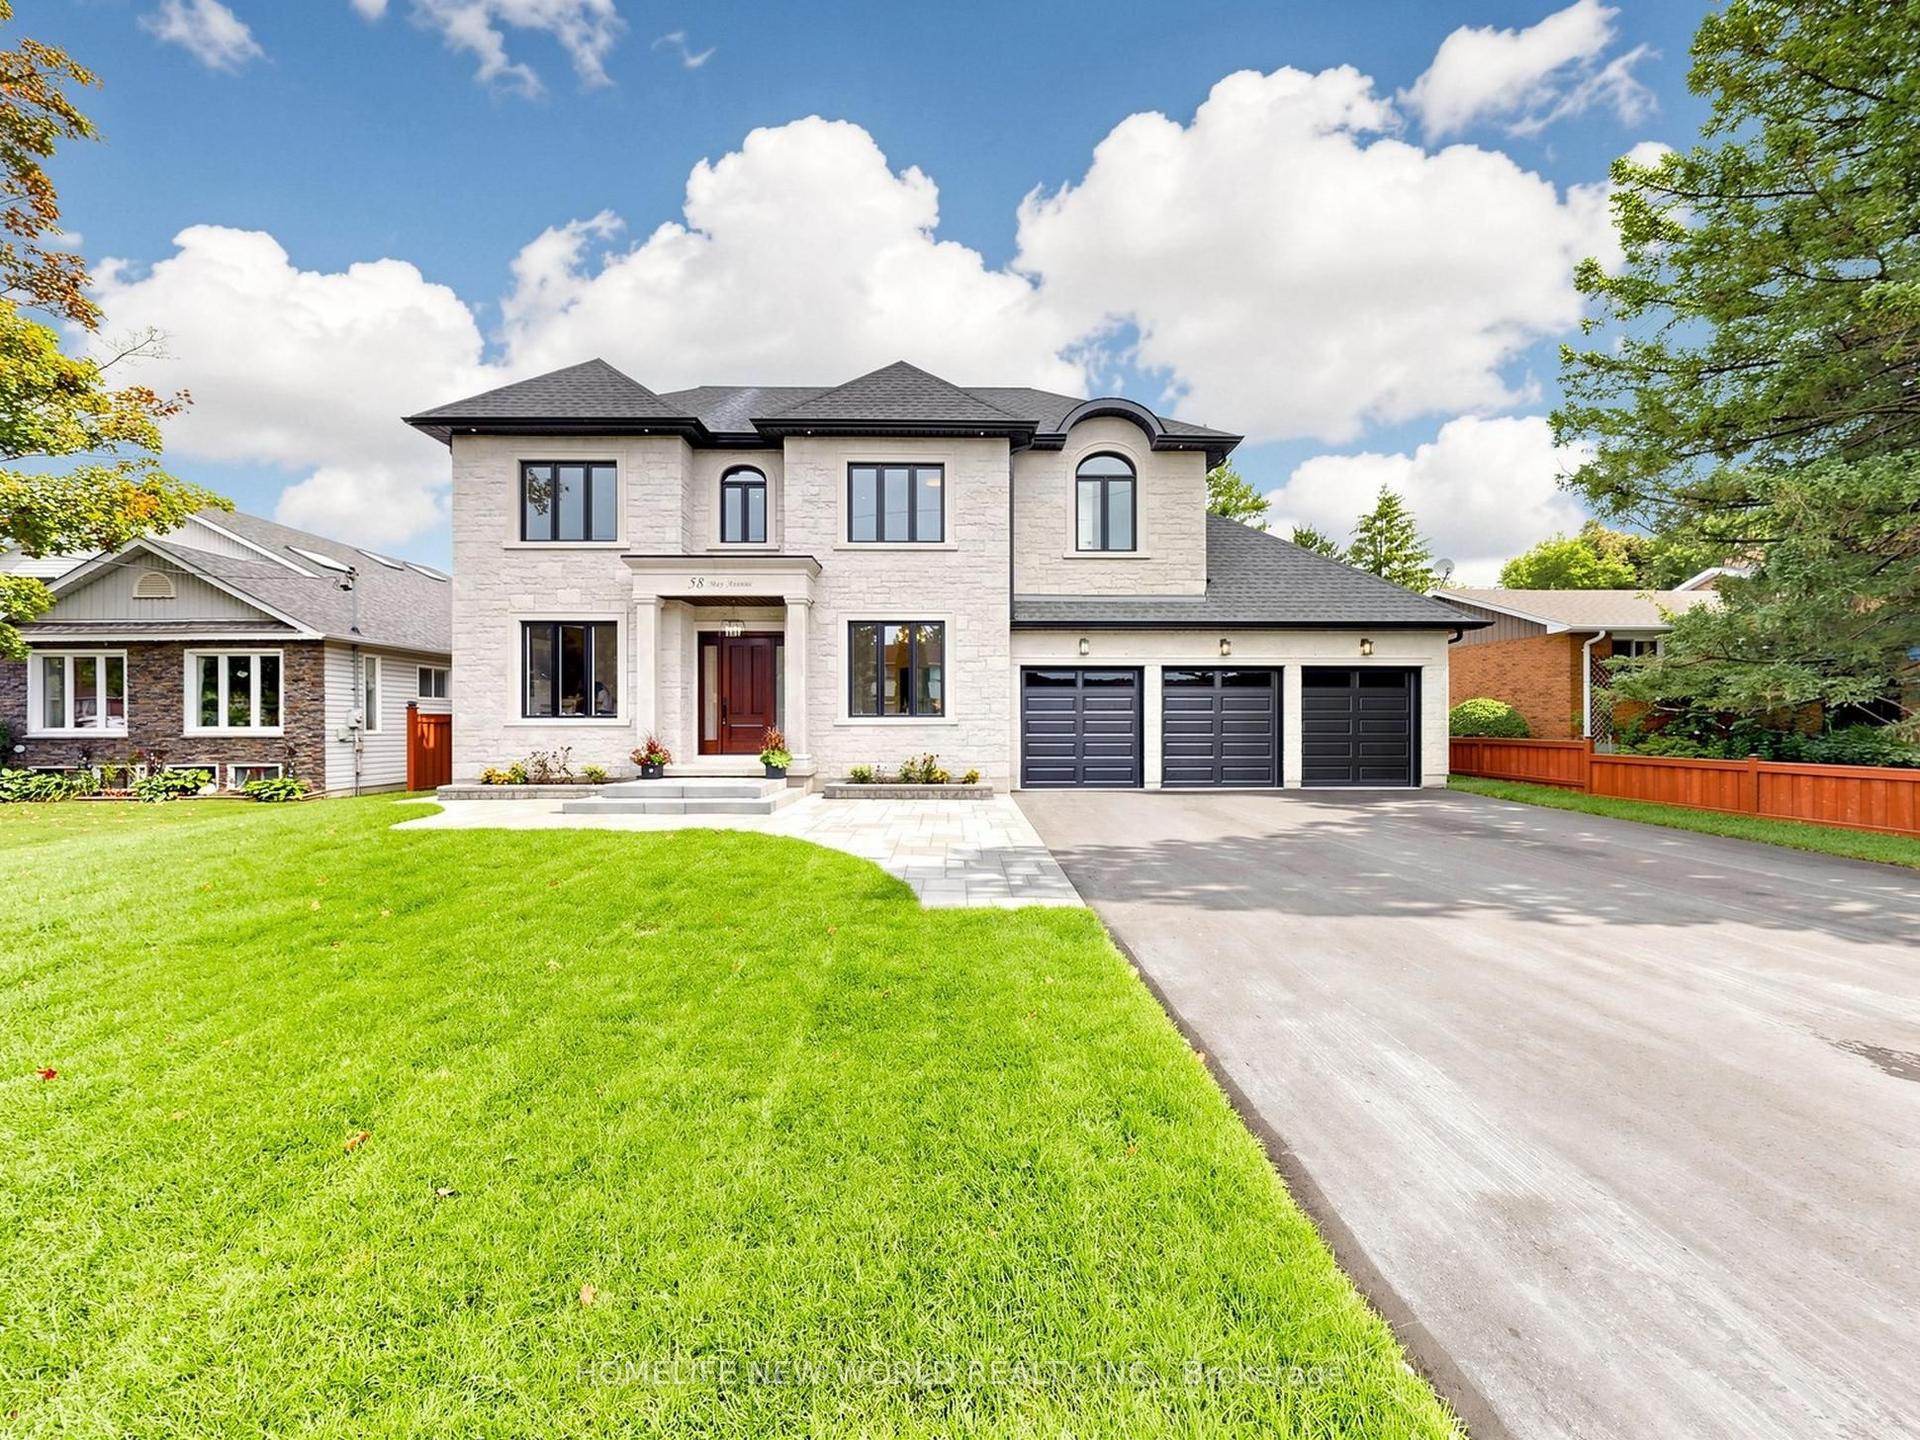
For Sale3 h ago
$1,980,000
Detached
est. $8,680/mo
58 May Avenue, Sharon
East Gwillimbury, ON
4 bd
6 ba
4,250
14
MLS# N13739544Homelife New World Realty Inc.
WhatsApp Aman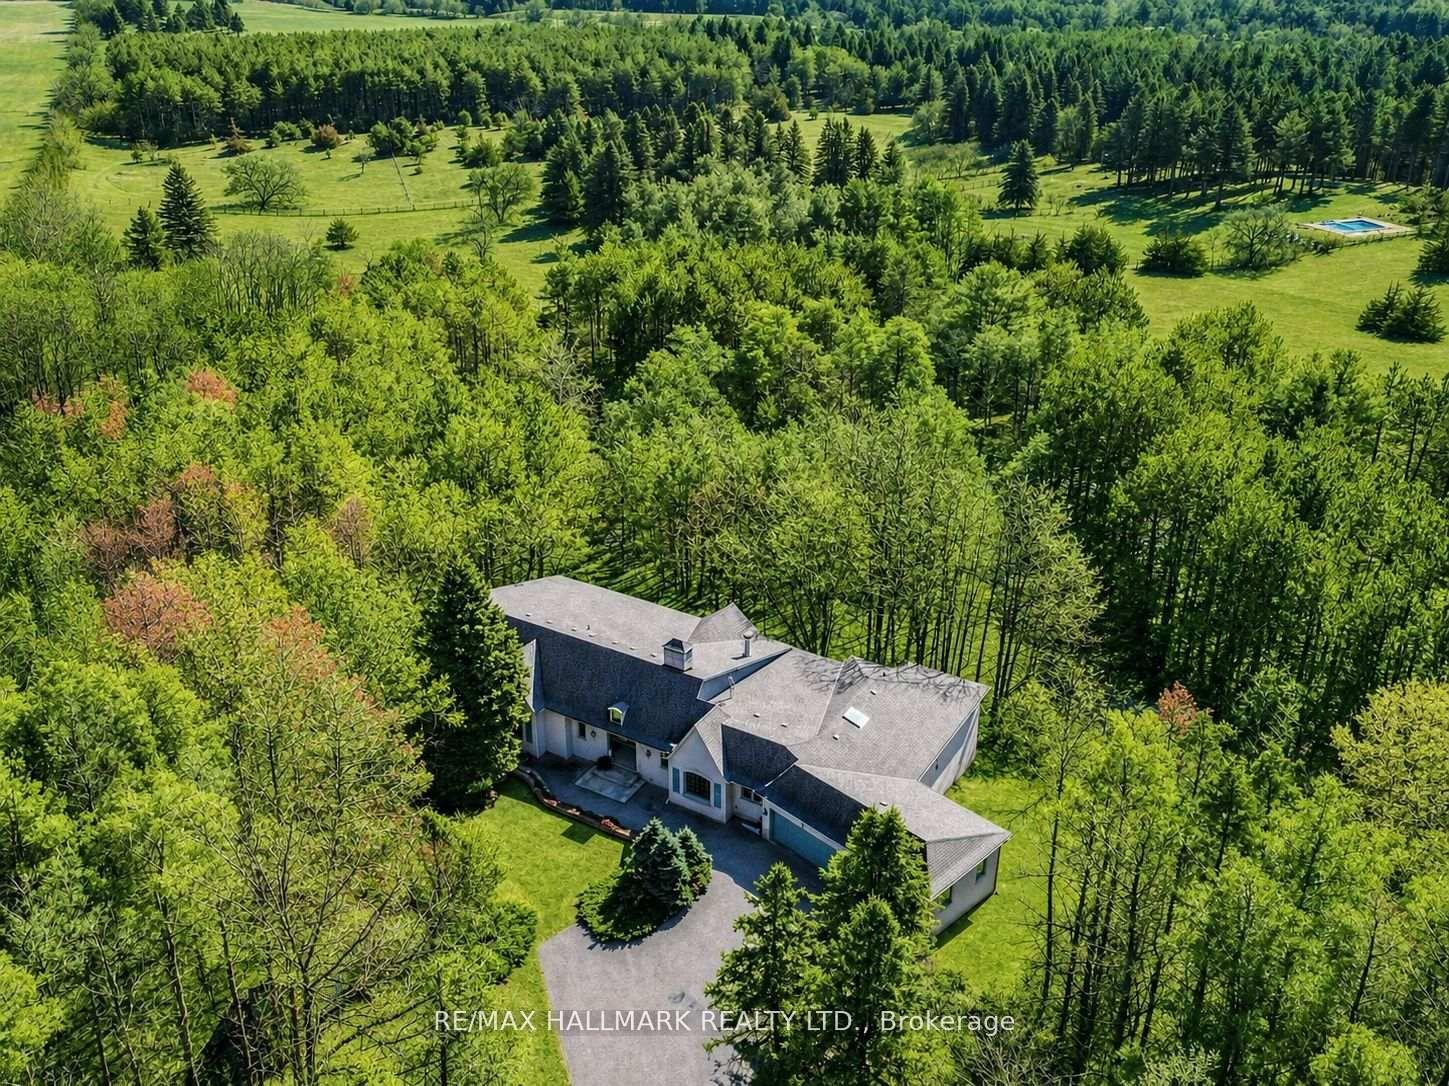
For Sale22 days ago
$2,000,000
Detached
est. $8,768/mo
18381 McCowan Road, Rural East Gwillimbury
East Gwillimbury, ON
2+2 bd
4 ba
4,250
14
MLS# N13666808Re/Max Hallmark Realty Ltd.
WhatsApp Aman