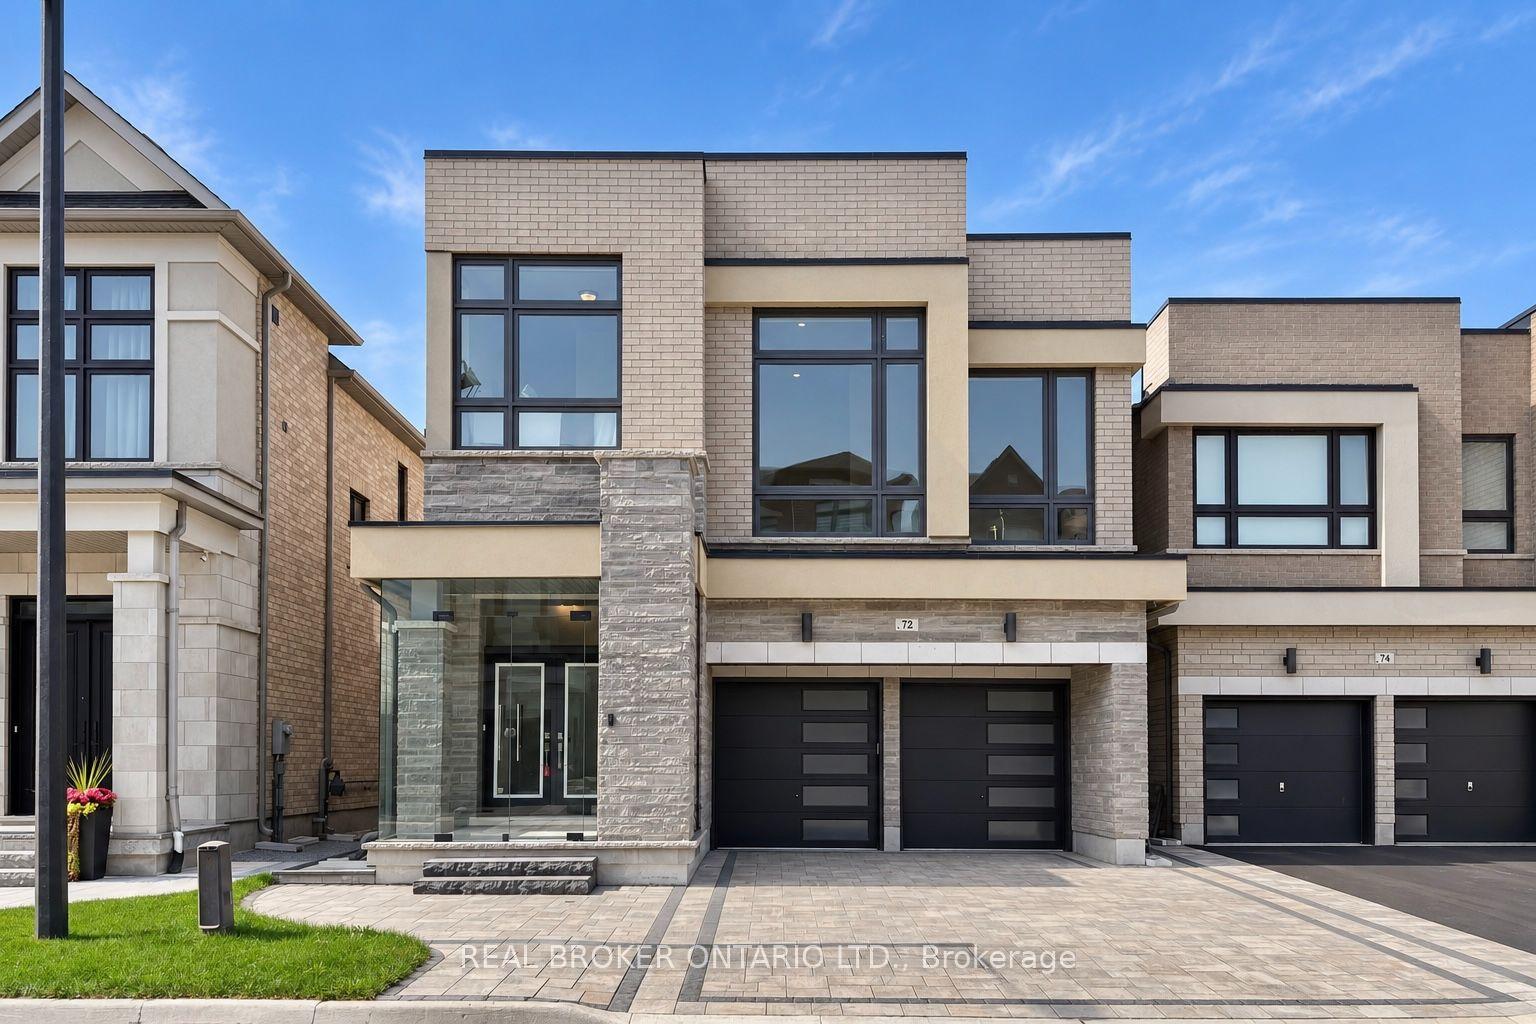
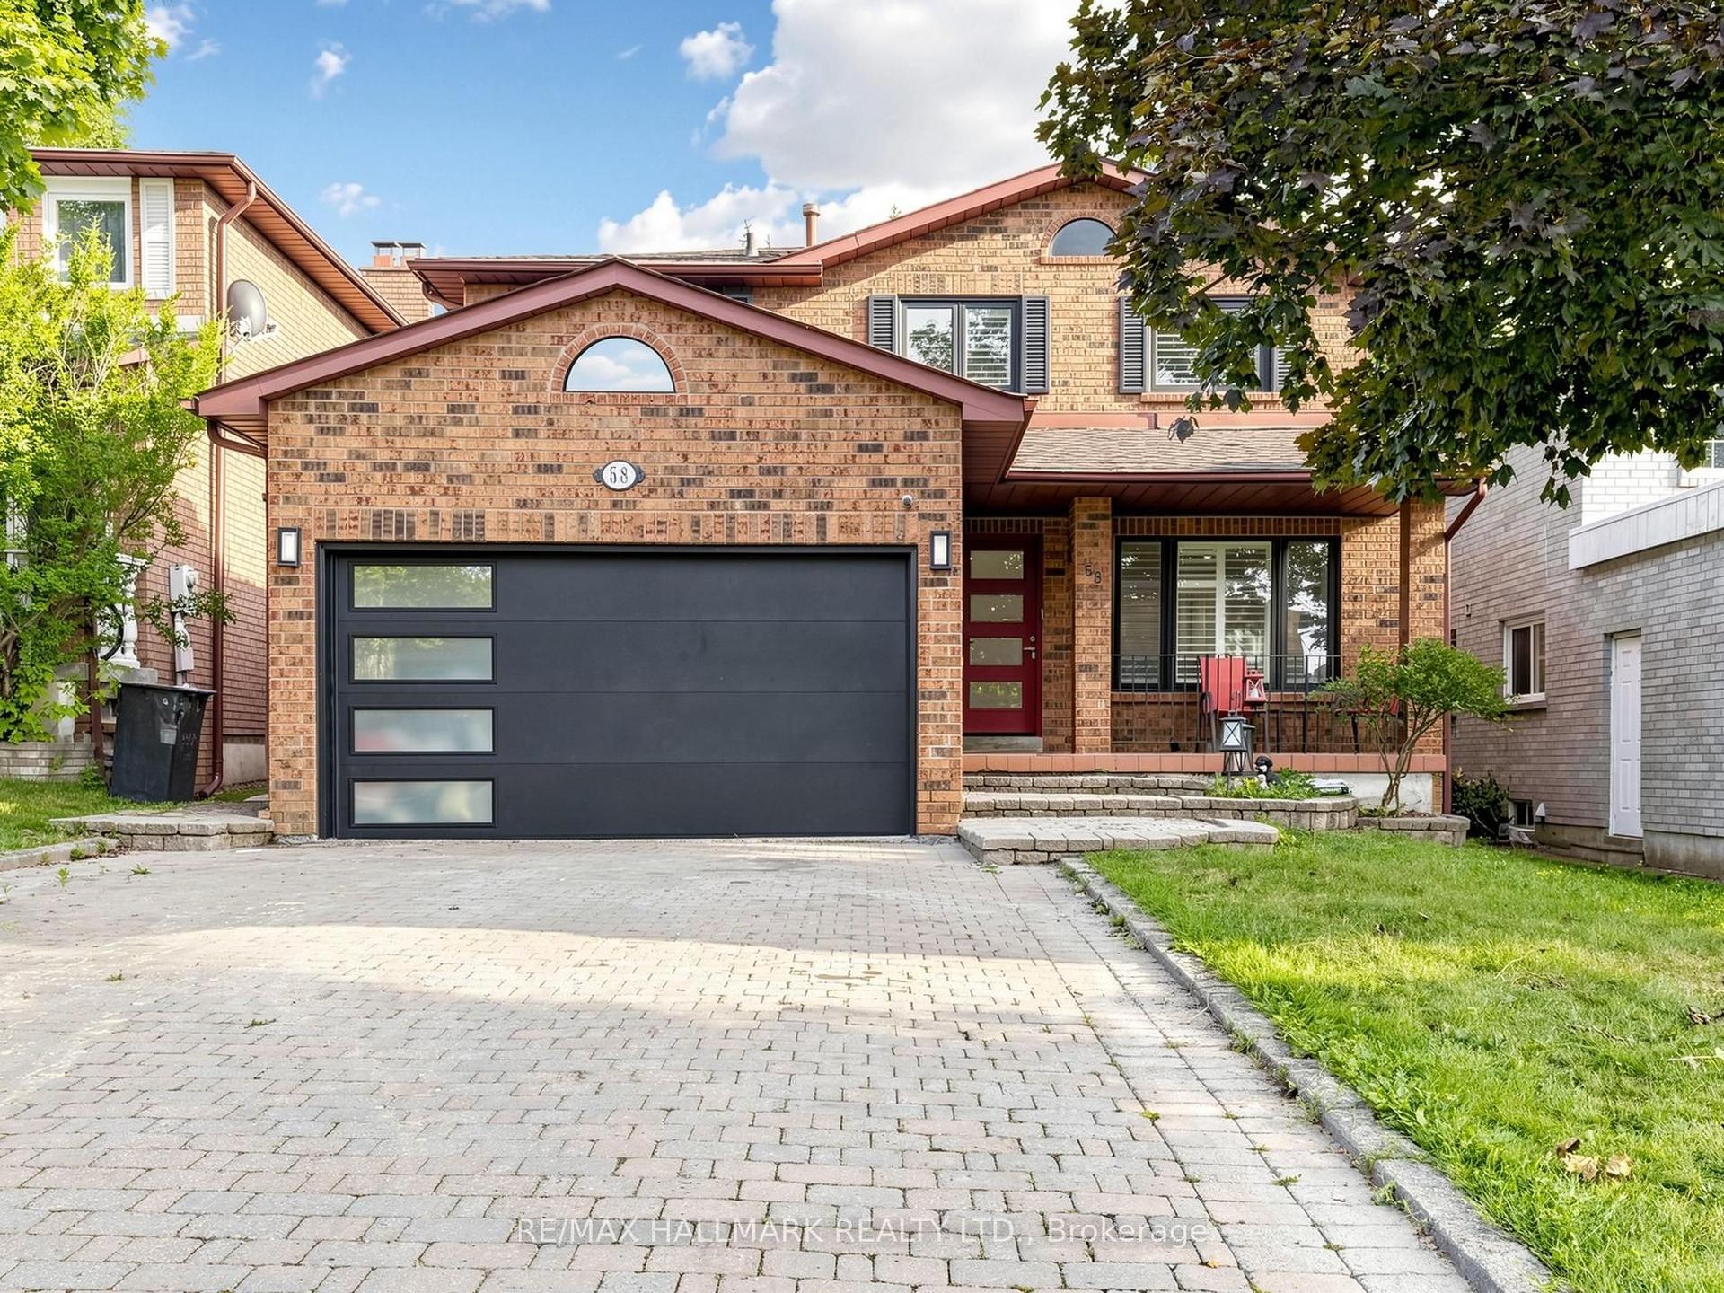
For Sale
9 Kimono Crescent
Rouge Woods, Richmond Hill, ON
$1,499,000
4Bd
4Ba
2,750+sqft
4Parking
39.4 x 110.02 ftlot
$545/sqft
DetachedMLS# N13731130Listed 2026-09-0115 DOM
Cooling
Central Vacuum
Basement
Finished
About this home
Detached home located in Rouge Woods - one of Richmond Hill's most desirable neighbourhoods, known for its top-ranked schools, modern homes, and unbeatable convenience *** This meticulously maintained, spacious, and contemporary residence offers approximately 4,000 sq ft of finished living space (2,800 sq ft above grade) with a highly functional layout designed from top to bottom *** The main level features formal living and dining rooms, a generous family room, a private library, a family-size kitchen, a bright breakfast area, and a convenient laundry room *** The custom kitchen is appointed with paneled fridge and dishwasher, built-in oven and microwave, and elegant quartz countertops with matching backsplash *** Ample drawers and cabinetry provide excellent storage *** The expansive great room with high ceilings on the intermediate level offers outstanding versatility and is perfect for a variety of uses *** A spacious upper-level hallway opens to the primary bedroom with a 5-pc ensuite, three well-proportioned bedrooms, and a second bathroom featuring a newer glass shower stall *** The open-concept finished basement includes all above-grade windows, a gas fireplace, a 3-pc bath, built-in cabinetry, and a Murphy bed - ideal for guests or multi-purpose living *** Minutes to Highways 404 & 407, GO Transit, and the area's best shopping *** Families love the award-winning schools, parks, and community centres, while professionals appreciate the quick commute to Toronto, Markham, and North York *** Rouge Woods is a safe, vibrant, and highly sought-after community where families grow and thrive ***
Fireplace
Rooms
Second Floor
| Primary Bedroom | 5.79 × 3.35 m | Hardwood Floor 5 Pc Bath Walk-In Closet(s) |
| Bedroom 2 | 3.66 × 3.35 m | Hardwood Floor Closet |
| Bedroom 3 | 3.66 × 3.35 m | Hardwood Floor Double Closet |
| Bedroom 4 | 3.35 × 3.35 m | Hardwood Floor Closet |
Basement
| Recreation | 7.00 × 7.00 m | Laminate Fireplace Renovated |
Other
| Foyer | 2.50 × 1.50 m | Double Doors Closet Ceramic Floor |
| Living Room | 4.27 × 3.96 m | Hardwood Floor Combined w/Dining Crown Moulding |
| Dining Room | 5.18 × 3.35 m | Hardwood Floor Combined w/Living Indirect Lights |
| Kitchen | 5.18 × 3.35 m | Renovated Family Size Kitchen Custom Backsplash |
| Breakfast | 5.18 × 3.35 m | W/O To Yard Sliding Doors |
| Family Room | 4.88 × 3.66 m | Hardwood Floor Fireplace |
| Library | 3.66 × 2.44 m | Hardwood Floor Window |
| Great Room | 4.79 × 4.35 m | Hardwood Floor Open Concept |
Features
- Central Vacuum
- Finished
- Central Air
- 2-Storey
Financials
Annual Taxes
$8,878.01
Estimated Rental Income
Entire property$4,000 – $6,500/mo
Basement apartment$1,800 – $2,500/mo
Rental yield3.2% – 5.2%
*Estimates based on comparable rentals in the area. Actual income may vary.
Market Data — Richmond Hill
Days on market15 days
Buyer's MarketSeller's Market
Based on active listings in Richmond Hill. Data updates daily.
Demographics — Richmond Hill
Population
202,022
Avg Household Income
$115,000
Age Distribution
0-19
20%
20-34
17%
35-49
22%
50-64
22%
65+
19%
Ownership81% own · 19% rent
EnglishMandarinCantoneseFarsiRussian
Getting around
How walkable, bikeable, and transit-friendly this neighbourhood is.
64
/ 100
Walk Score
Somewhat Walkable
37
/ 100
Transit Score
Some Transit
52
/ 100
Bike Score
Bikeable
Scores are estimates based on neighbourhood data and are for informational purposes only.
MLS® data courtesy of the Toronto Regional Real Estate Board (TRREB).
The information provided herein must only be used by consumers that have a bona fide interest in the purchase, sale, or lease of real estate and may not be used for any commercial purpose or any other purpose. Listing information is deemed reliable but is not guaranteed accurate by the Toronto Regional Real Estate Board, the listing brokerage, or this website. The trademarks REALTOR®, REALTORS® and the REALTOR® logo are controlled by The Canadian Real Estate Association (CREA) and identify real estate professionals who are members of CREA. MLS®, Multiple Listing Service®, and the associated logos are owned by CREA. Not intended to solicit properties currently listed for sale or buyers under contract.
You may also like
More homes in Richmond Hill
Hand-picked listings with a similar price range and style.
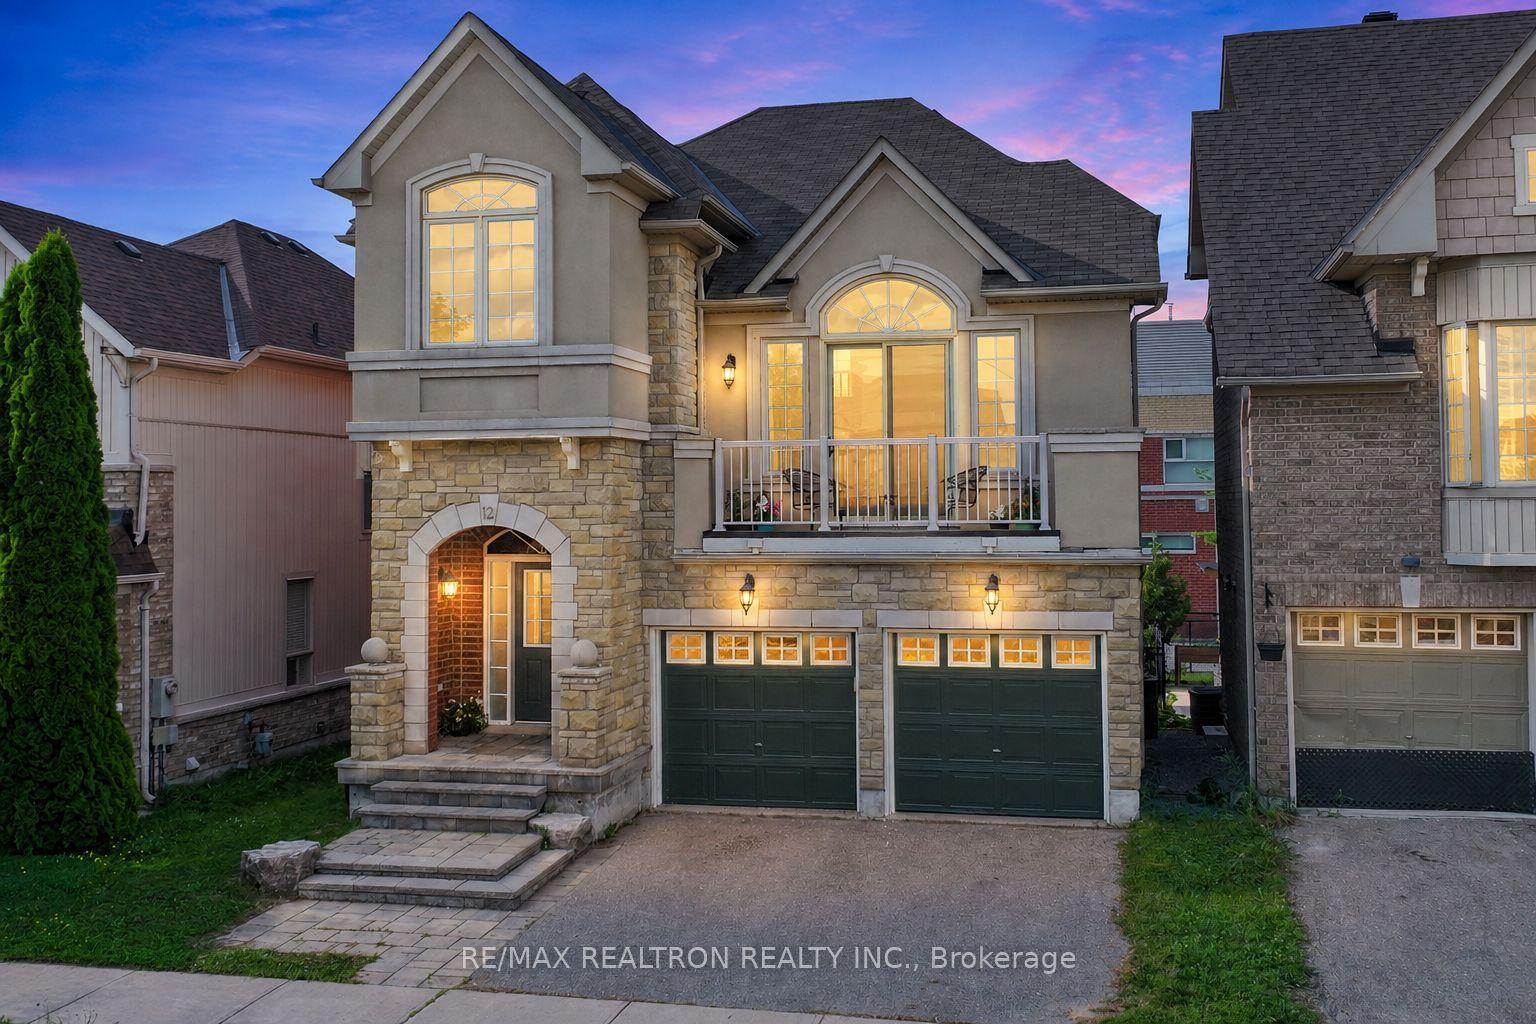
For Sale1 month ago
$1,299,000
Detached
est. $5,695/mo
12 Cozens Drive, Oak Ridges
Richmond Hill, ON
4+1 bd
4 ba
2,250
4
MLS# N13655418Re/Max Realtron Realty Inc.
WhatsApp Aman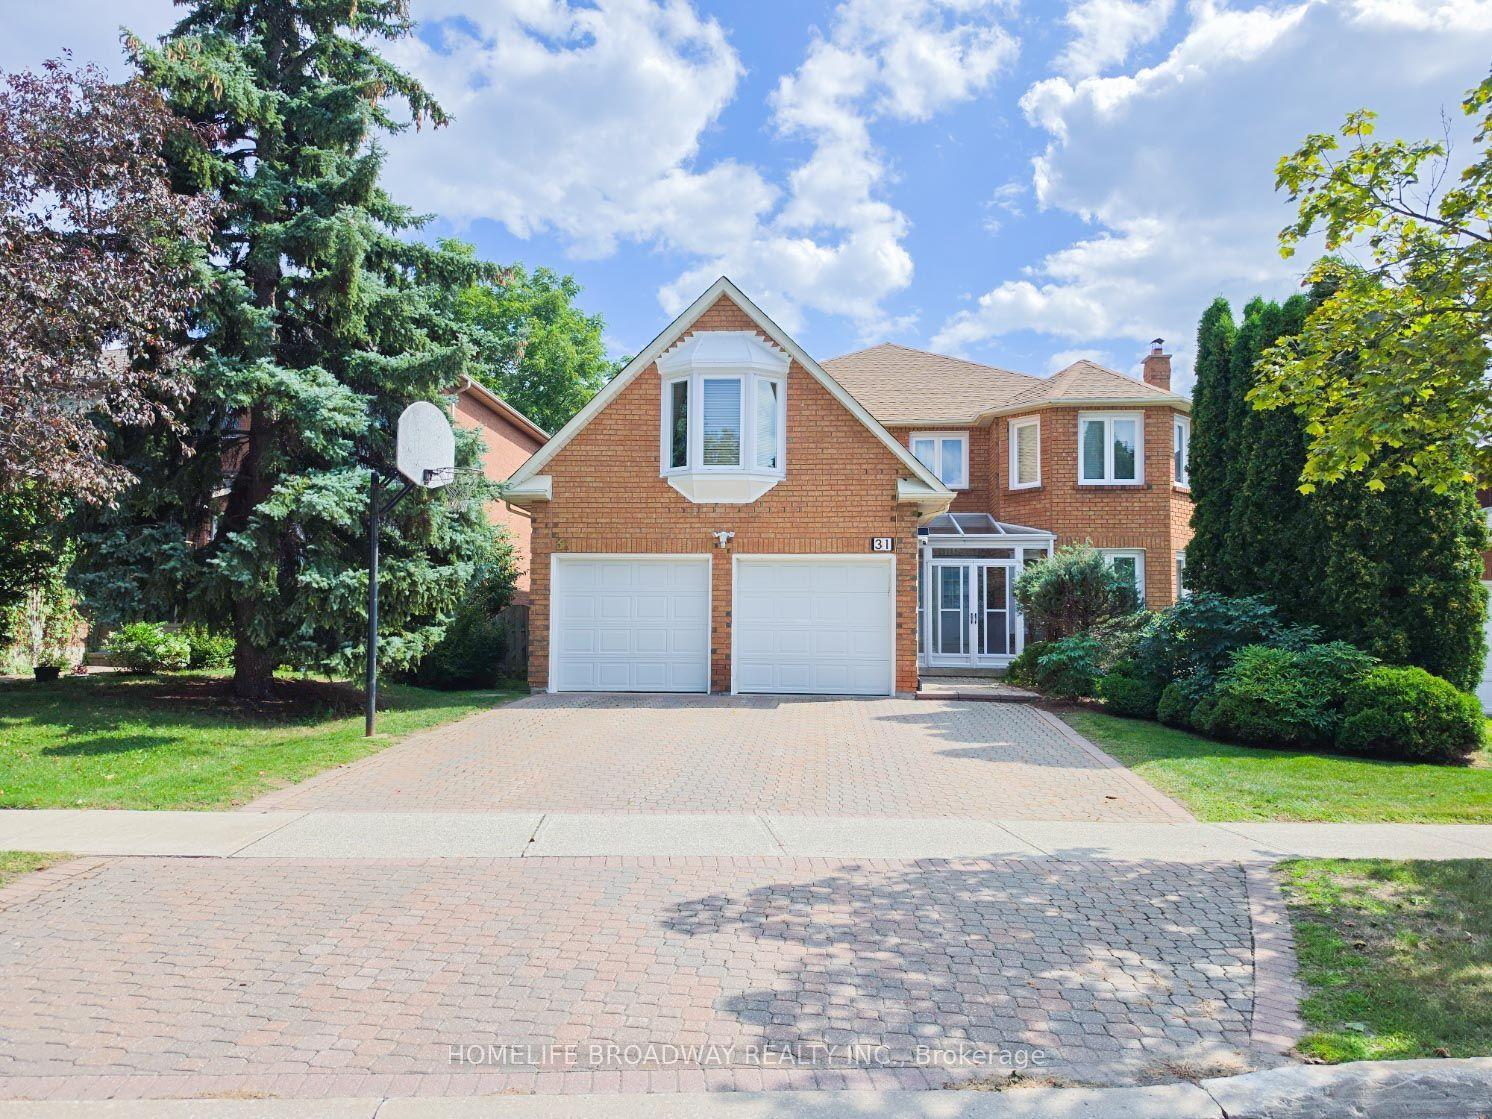
For Sale16 days ago
$1,799,000
Detached
est. $7,887/mo
31 Hyde Park Drive, Doncrest
Richmond Hill, ON
5+1 bd
4 ba
4,250
5
MLS# N13728958Homelife Broadway Realty Inc.
WhatsApp Aman