For Sale
Just Listed
25 Parr Place
Uplands, Vaughan, ON
$5,999,995
3+1Bd
9Ba
5000 +sqft
15Parking
104.99 x 233 ftlot
DetachedMLS# N13731480Listed 2026-09-011 DOM
Cooling
Central Air
Basement
Finished with Walk-Out
Just listed! New listings in Vaughan often receive offers within the first week.
About this home
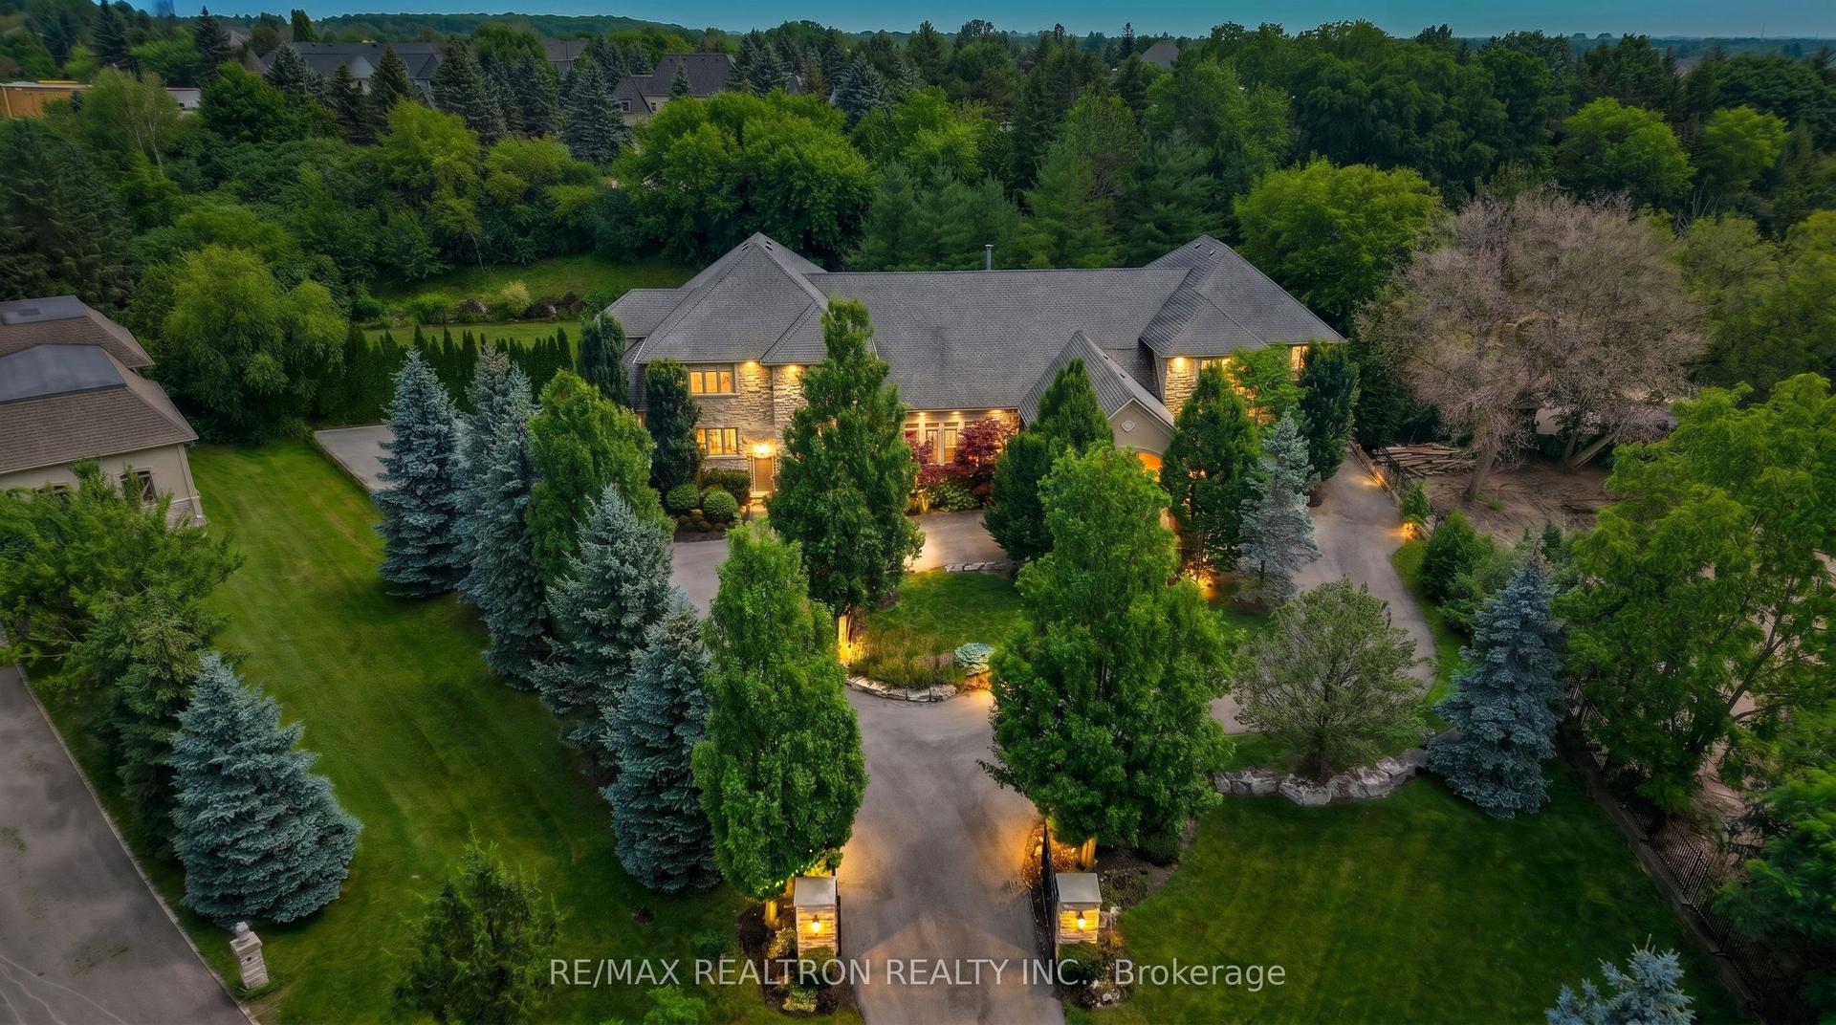
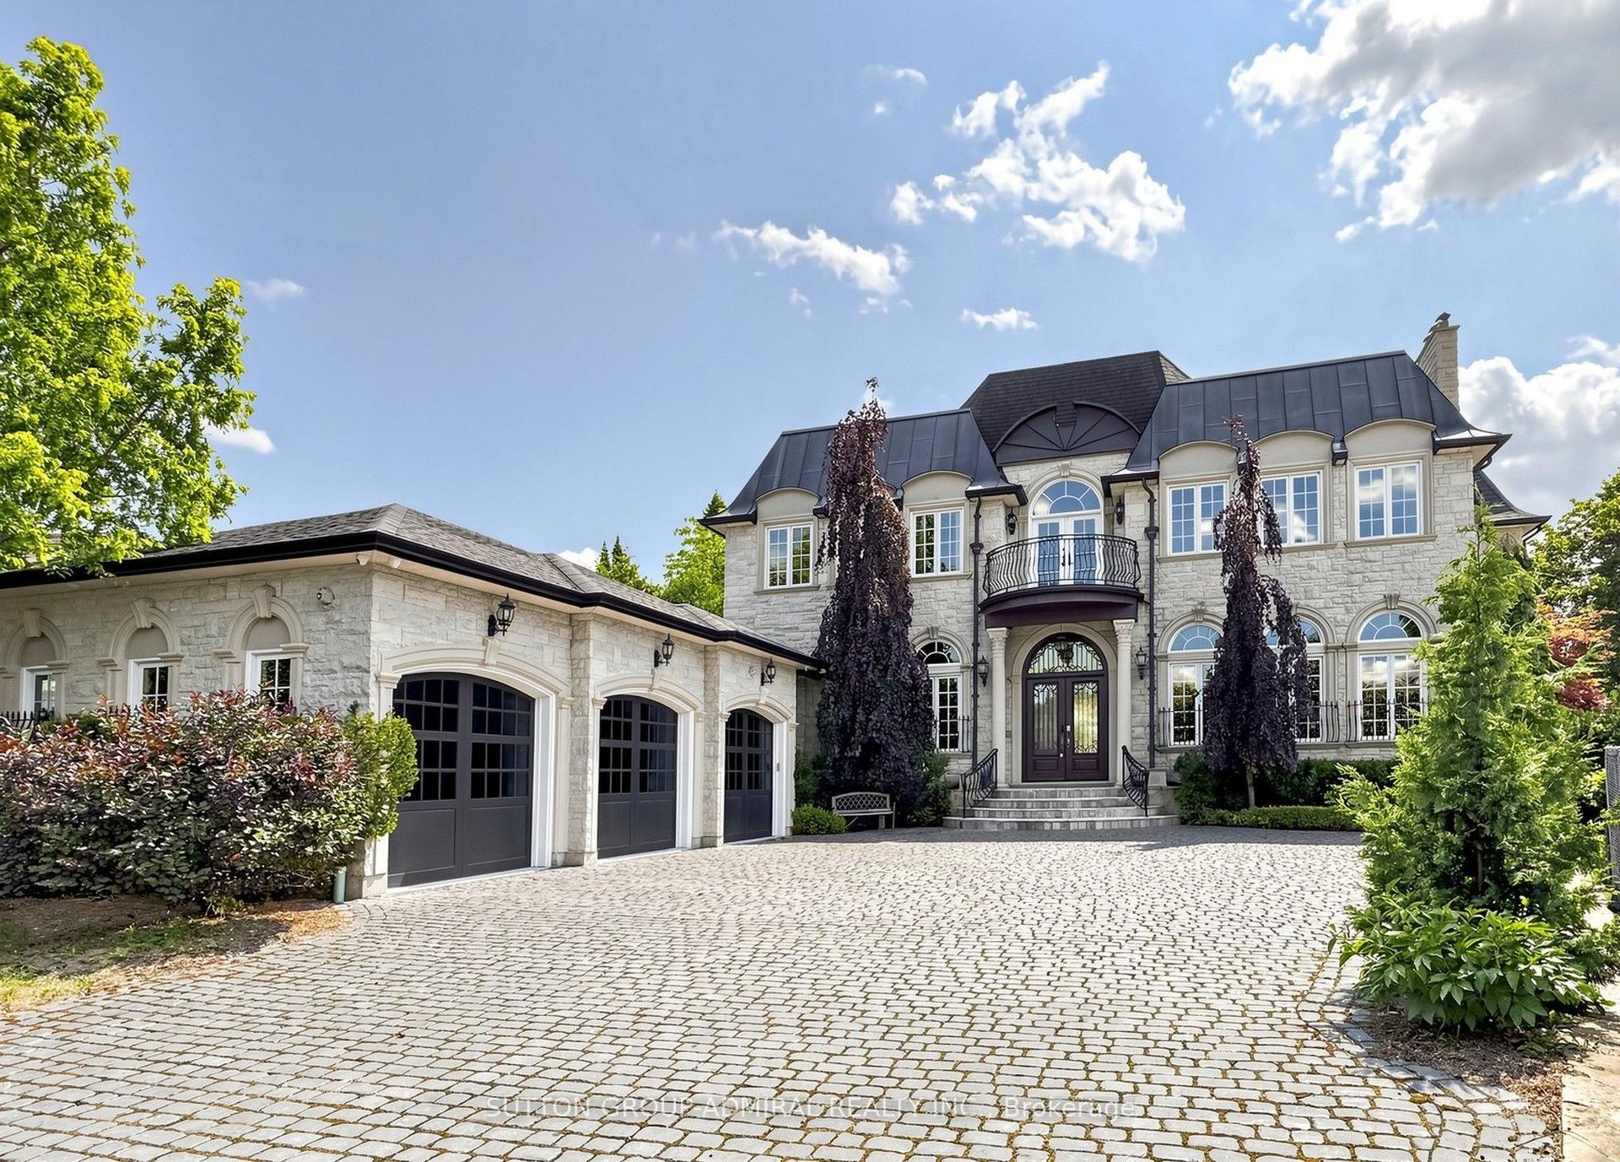
Welcome to 25 Parr Place - an extraordinary private bungalow estate tucked away on an exclusive cul-de-sac in the prestigious Flamingo neighbourhood. Offering more than 6,000 sq. ft. above grade, plus an additional 7,000+ sq. ft. on the lower level, this remarkable bungalow delivers a lifestyle of comfort, privacy and effortless entertaining. Arrive through the gated circular driveway, offering parking for more than 10 vehicles and access to five indoor garage spaces. Inside, expansive principal rooms provide the perfect setting for everything from relaxed family living to unforgettable celebrations. At the heart of the home is a chef-inspired kitchen featuring stainless steel appliances, dual sinks, an oversized island and a spacious breakfast area. Walk out to the spectacular 1,500 sq. ft. terrace, where indoor and outdoor living come together against a backdrop of golf course views. Host elegant dinners for 16 or more, enjoy summer afternoons by the pool, unwind in the hot tub or watch the children play across the beautifully manicured grounds. The primary retreat feels like its own private residence, complete with separate oversized dressing rooms, a sitting room or home office, and two luxurious ensuites. Take the grand central staircase, secondary staircase or private elevator to the impressive lower level, where the lifestyle continues. Gather around the wet bar and gas fireplace, maintain your wellness routine in the full-size gym, or recharge in the private spa featuring wet and dry saunas, a Jacuzzi and massage room. A dedicated wine cellar and tasting room creates an intimate setting for evenings with friends, while the expansive games room offers ample space for billiards, ping-pong and family fun. With exceptional entertaining spaces, resort-style amenities, abundant storage and remarkable privacy, 25 Parr Place is more than a home-it is a private retreat designed for living exceptionally well. Opportunities of this calibre are rarely offered.
PoolGarageCul-de-sacFireplace
Rooms
Main Floor
| Living Room | 4.57 × 5.79 m | Hardwood Floor Pot Lights Crown Moulding |
| Library | 4.57 × 7.00 m | B/I Bookcase French Doors Hardwood Floor |
| Family Room | 5.48 × 7.01 m | Hardwood Floor B/I Shelves Crown Moulding |
| Dining Room | 5.48 × 7.01 m | Hardwood Floor Fireplace Walk-Out |
| Kitchen | 5.24 × 5.60 m | Stainless Steel Appl Coffered Ceiling(s) Breakfast Bar |
| Breakfast | 5.48 × 5.30 m | Coffered Ceiling(s) Walk-Out California Shutters |
| Primary Bedroom | 6.58 × 6.40 m | His and Hers Closets 6 Pc Ensuite Hardwood Floor |
| Bedroom 2 | 4.99 × 3.93 m | Hardwood Floor 4 Pc Ensuite Closet |
| Bedroom 3 | 4.99 × 3.93 m | Hardwood Floor 4 Pc Ensuite Closet |
Lower
| Bedroom | 4.90 × 4.26 m | 3 Pc Ensuite Closet Pot Lights |
| Game Room | 9.87 × 6.21 m | Pot Lights Walk Through Tile Floor |
| Exercise Room | 7.49 × 4.63 m | 3 Pc Ensuite Sauna Closet |
Features
- Primary Bedroom - Main Floor
- Lawn Sprinkler System
- Security Gate
- Finished with Walk-Out
- Central Air
- Bungalow
Financials
Annual Taxes
$33,293
Estimated Rental Income
Entire property$3,200 – $4,800/mo
Rental yield0.6% – 1.0%
*Estimates based on comparable rentals in the area. Actual income may vary.
Market Data — Vaughan
Days on market1 days
Buyer's MarketSeller's Market
Based on active listings in Vaughan. Data updates daily.
Demographics — Vaughan
Population
323,103
Avg Household Income
$128,000
Age Distribution
0-19
23%
20-34
18%
35-49
22%
50-64
21%
65+
16%
Ownership85% own · 15% rent
EnglishItalianRussianFarsiMandarin
Getting around
How walkable, bikeable, and transit-friendly this neighbourhood is.
52
/ 100
Walk Score
Somewhat Walkable
43
/ 100
Transit Score
Some Transit
42
/ 100
Bike Score
Somewhat Bikeable
Scores are estimates based on neighbourhood data and are for informational purposes only.
MLS® data courtesy of the Toronto Regional Real Estate Board (TRREB).
The information provided herein must only be used by consumers that have a bona fide interest in the purchase, sale, or lease of real estate and may not be used for any commercial purpose or any other purpose. Listing information is deemed reliable but is not guaranteed accurate by the Toronto Regional Real Estate Board, the listing brokerage, or this website. The trademarks REALTOR®, REALTORS® and the REALTOR® logo are controlled by The Canadian Real Estate Association (CREA) and identify real estate professionals who are members of CREA. MLS®, Multiple Listing Service®, and the associated logos are owned by CREA. Not intended to solicit properties currently listed for sale or buyers under contract.
You may also like
More homes in Vaughan
Hand-picked listings with a similar price range and style.
For Sale2 months ago
$5,995,000
Detached
est. $26,282/mo
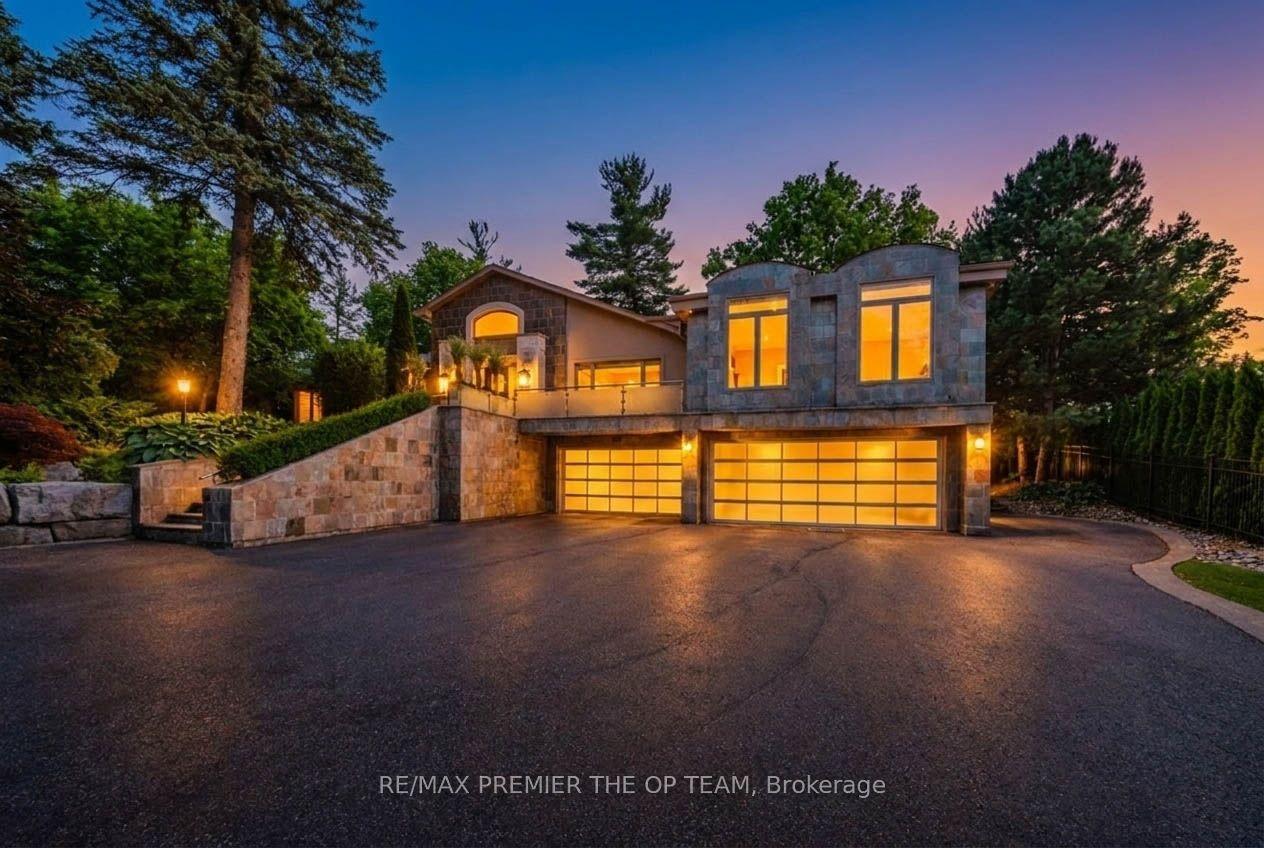
66 Clubhouse Road, East Woodbridge
Vaughan, ON
5 bd
8 ba
—
12
MLS# N13478998Re/Max Premier The Op Team
WhatsApp Aman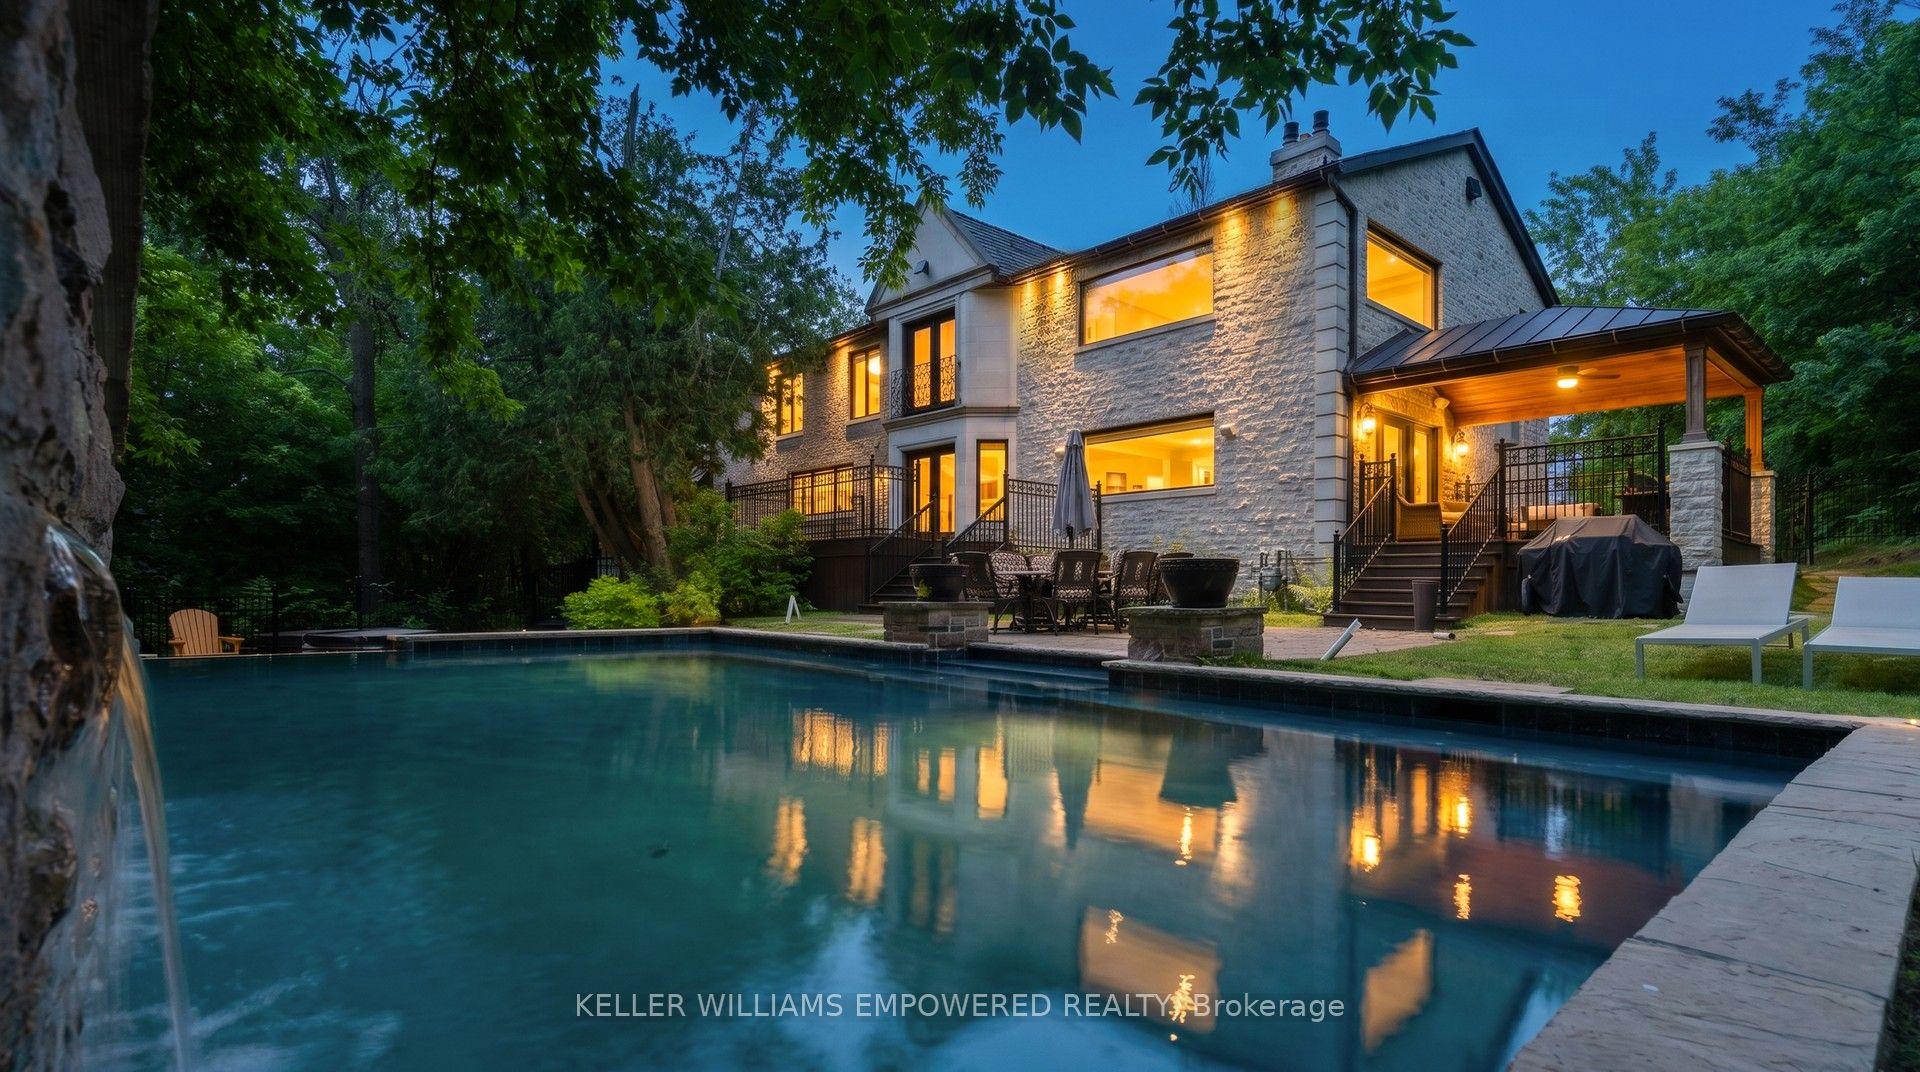
For Sale6 months ago
$4,598,000
Detached
est. $20,158/mo
43 Woodland Acres Crescent, Rural Vaughan
Vaughan, ON
4+2 bd
7 ba
4,250
12.5
MLS# N12820636Keller Williams Empowered Realty
WhatsApp Aman