For Sale
729 Fowlers Road
Rural Uxbridge, Uxbridge, ON
$1,599,000
2+2Bd
2Ba
2,250+sqft
22Parking
600 x 2021 ftlot
$711/sqft
DetachedMLS# N13731774Listed 2026-09-0131 DOM
Cooling
Central Air
Basement
Finished
On the market for 31 days — longer than average. The seller may be open to negotiation.
About this home
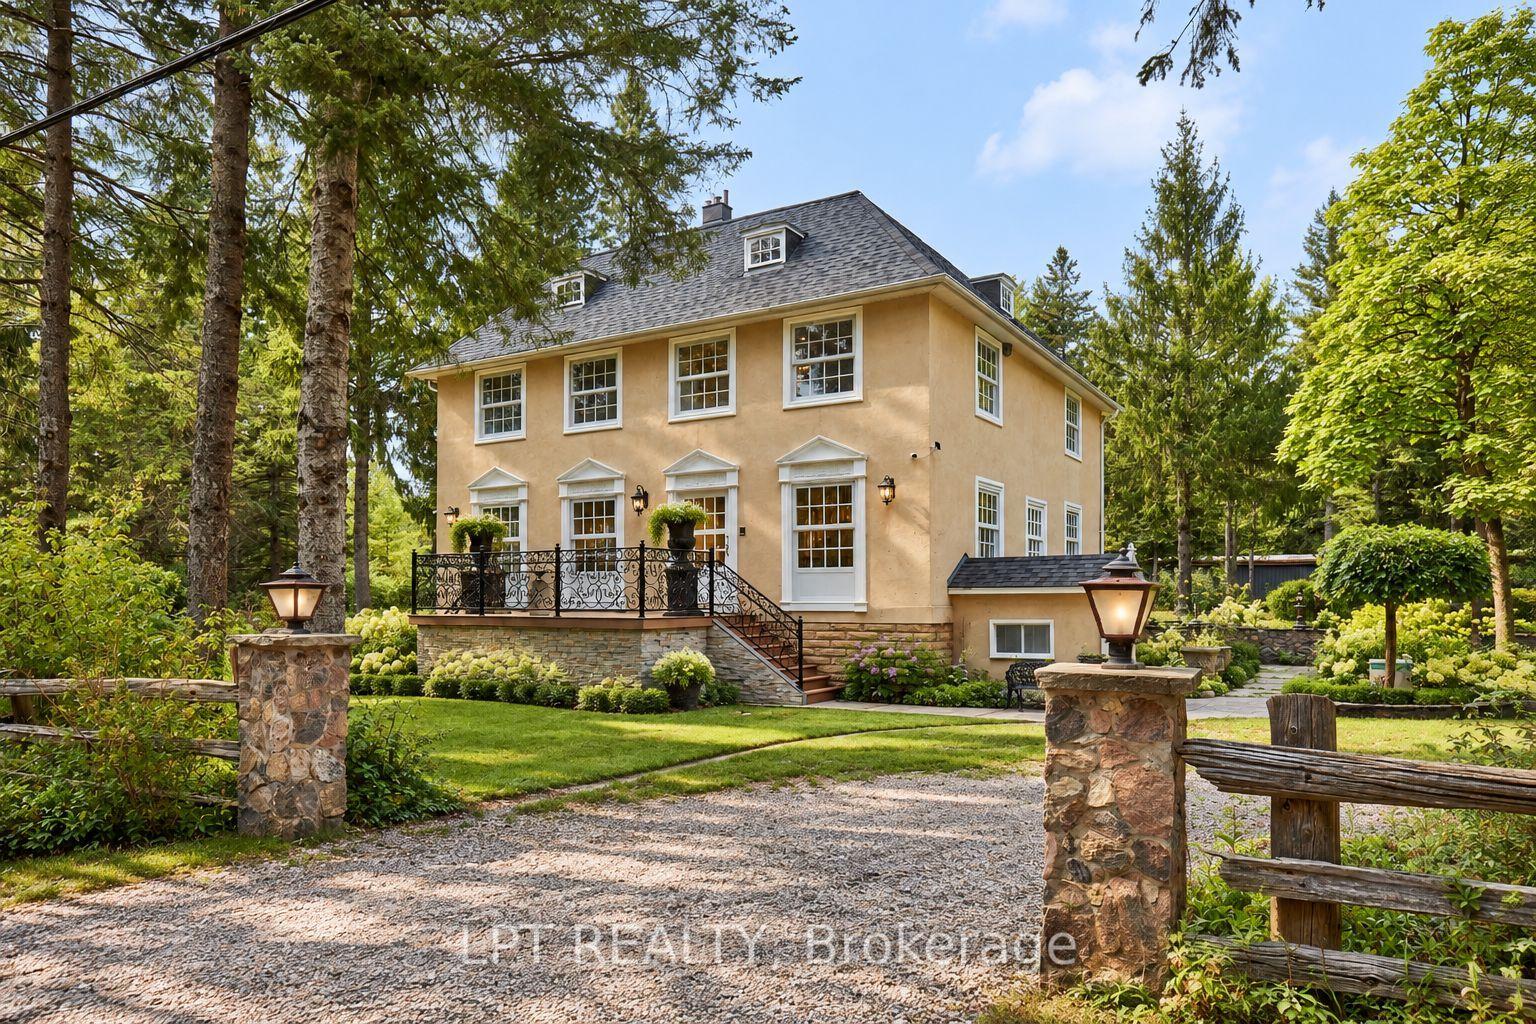
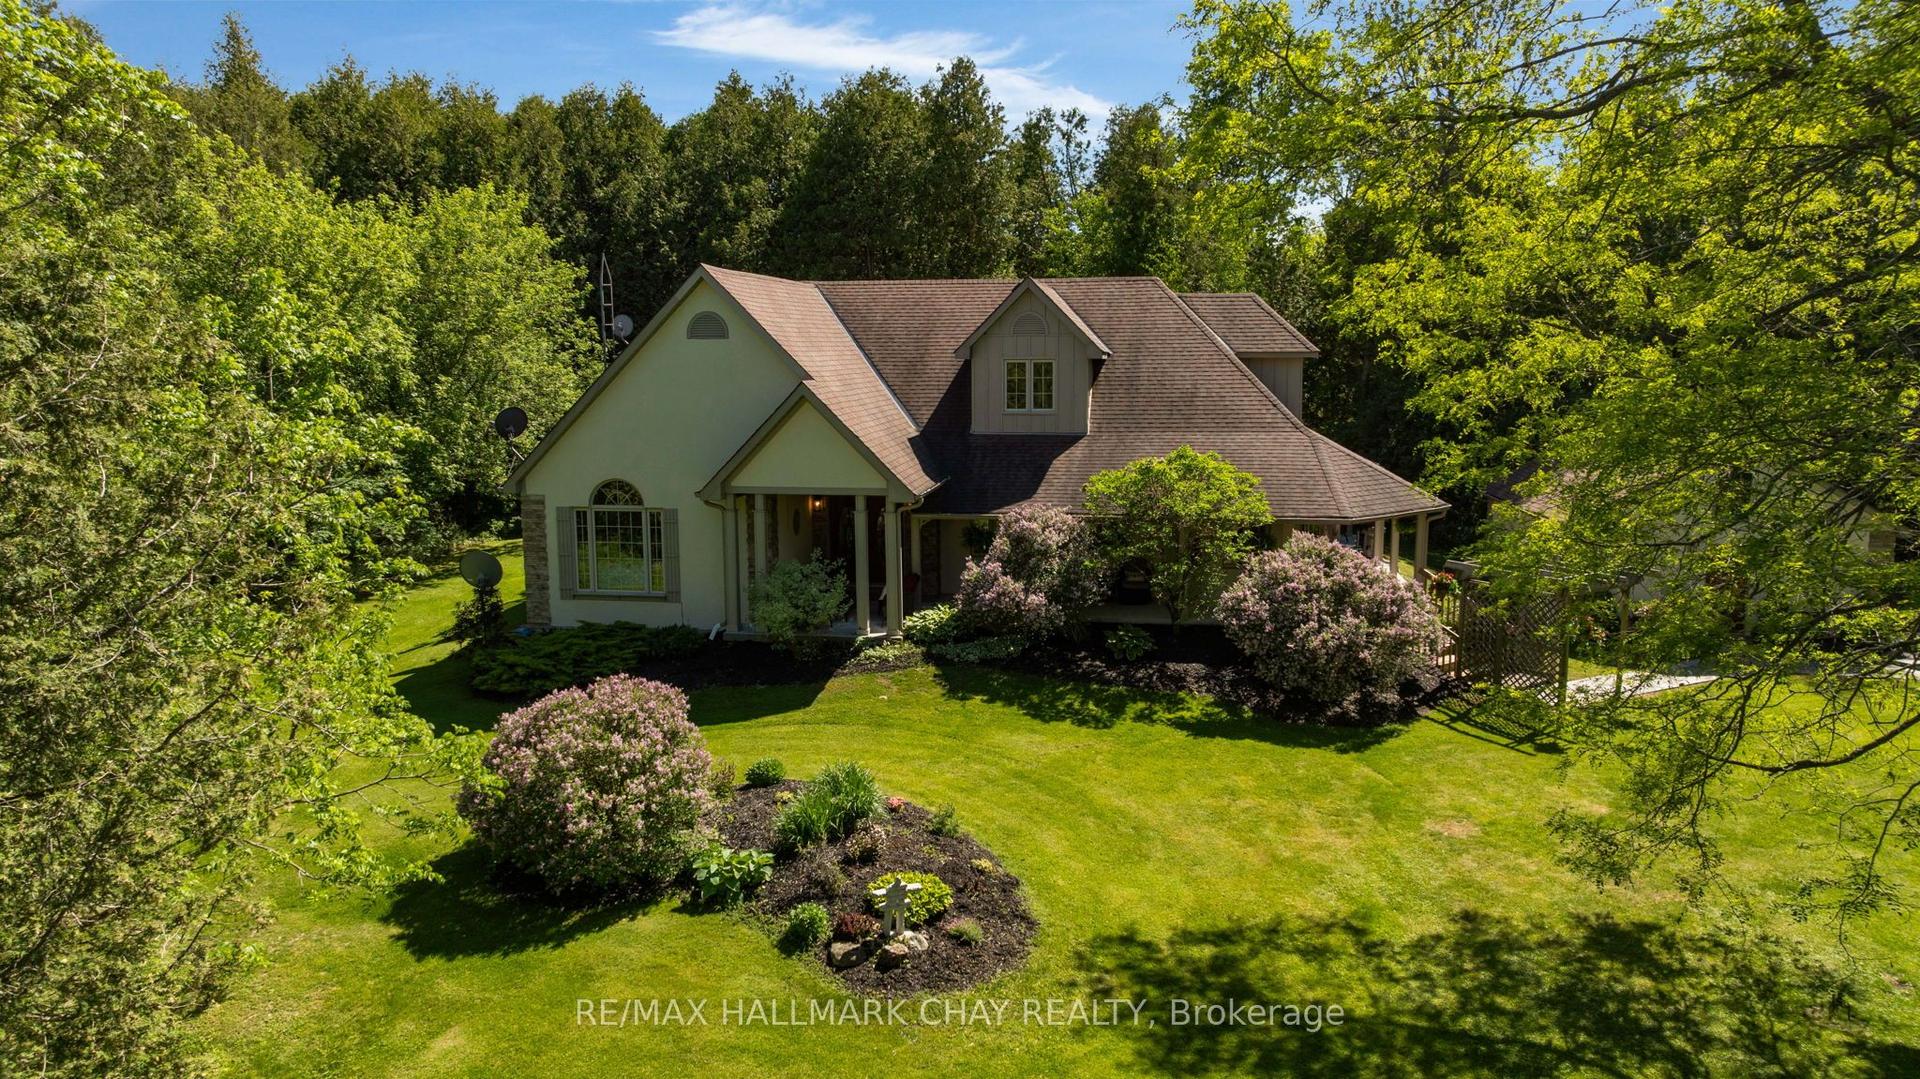
27 ACRES | POND | NEWLY FULLY UPDATED KITCHEN | 4 BEDROOM MAIN HOUSE | SHOP | STUDIO WITH 2ND KITCHEN | 3-CAR DETACHED GARAGE | POOL & MORE. An extraordinary 27-acre country property offering exceptional privacy, beautiful natural surroundings, and incredible versatility. A long, winding private driveway leads through mature forest, rolling countryside, open meadows, and scenic trails before revealing a secluded residence nestled well back from the road. Created for relaxed country living and effortless entertaining, the outdoor setting features an expansive patio and private inground pool surrounded by nature and complete privacy. Inside, enjoy a newly fully updated kitchen, bright and spacious open-concept living areas, and beautiful views across the property. The three-car detached garage features a self-contained studio or office above, complete with a second kitchen, living space, and 4-piece bath, providing an ideal setup for guests, extended family, a home office, or creative space. Further into the property, an impressive 3,200 sq. ft. insulated shop with a 2-piece bathroom provides outstanding space for hobbyists, contractors, car enthusiasts, equipment, or additional storage. A picturesque pond, extensive trail system, and expansive grounds add to the property's remarkable country setting. Ideally located just north of Uxbridge, offering peaceful rural living while remaining convenient to town amenities, recreation, sports facilities, and hundreds of acres of surrounding regional forest. Additional improvements include a metal roof with warranty and updated windows throughout much of the home. A rare opportunity to enjoy space, privacy, recreation, and exceptional country living all in one remarkable property.
PoolGarage
Rooms
Main Floor
| Sunroom | 8.51 × 3.96 m | W/O To Pool Skylight Vaulted Ceiling(s) |
| Great Room | 8.69 × 5.19 m | Hardwood Floor Fireplace Vaulted Ceiling(s) |
Upper
| Kitchen | 5.71 × 5.16 m | Wood W/O To Deck Overlooks Living |
| Dining Room | 5.71 × 3.65 m | Hardwood Floor Overlooks Pool Vaulted Ceiling(s) |
| Primary Bedroom | 5.26 × 5.65 m | W/O To Deck Fireplace 5 Pc Ensuite |
| Bedroom 2 | 3.86 × 3.38 m | Skylight Closet |
Lower
| Laundry | 5.17 × 2.53 m | |
| Bedroom 3 | 4.04 × 4.24 m | Above Grade Window Walk-In Closet(s) Laminate |
| Recreation | 5.02 × 5.24 m | Above Grade Window Floor/Ceil Fireplace French Doors |
Features
- None
- Finished
- Central Air
- Sidesplit 3
Financials
Annual Taxes
$14,355.32
Estimated Rental Income
Entire property$2,600 – $3,800/mo
Rental yield2.0% – 2.9%
*Estimates based on comparable rentals in the area. Actual income may vary.
Market Data — Uxbridge
Days on market31 days
Buyer's MarketSeller's Market
Based on active listings in Uxbridge. Data updates daily.
Getting around
How walkable, bikeable, and transit-friendly this neighbourhood is.
62
/ 100
Walk Score
Somewhat Walkable
47
/ 100
Transit Score
Some Transit
40
/ 100
Bike Score
Somewhat Bikeable
Scores are estimates based on neighbourhood data and are for informational purposes only.
MLS® data courtesy of the Toronto Regional Real Estate Board (TRREB).
The information provided herein must only be used by consumers that have a bona fide interest in the purchase, sale, or lease of real estate and may not be used for any commercial purpose or any other purpose. Listing information is deemed reliable but is not guaranteed accurate by the Toronto Regional Real Estate Board, the listing brokerage, or this website. The trademarks REALTOR®, REALTORS® and the REALTOR® logo are controlled by The Canadian Real Estate Association (CREA) and identify real estate professionals who are members of CREA. MLS®, Multiple Listing Service®, and the associated logos are owned by CREA. Not intended to solicit properties currently listed for sale or buyers under contract.
You may also like
More homes in Uxbridge
Hand-picked listings with a similar price range and style.
For Sale22 h ago
$1,690,000
Detached
est. $7,409/mo
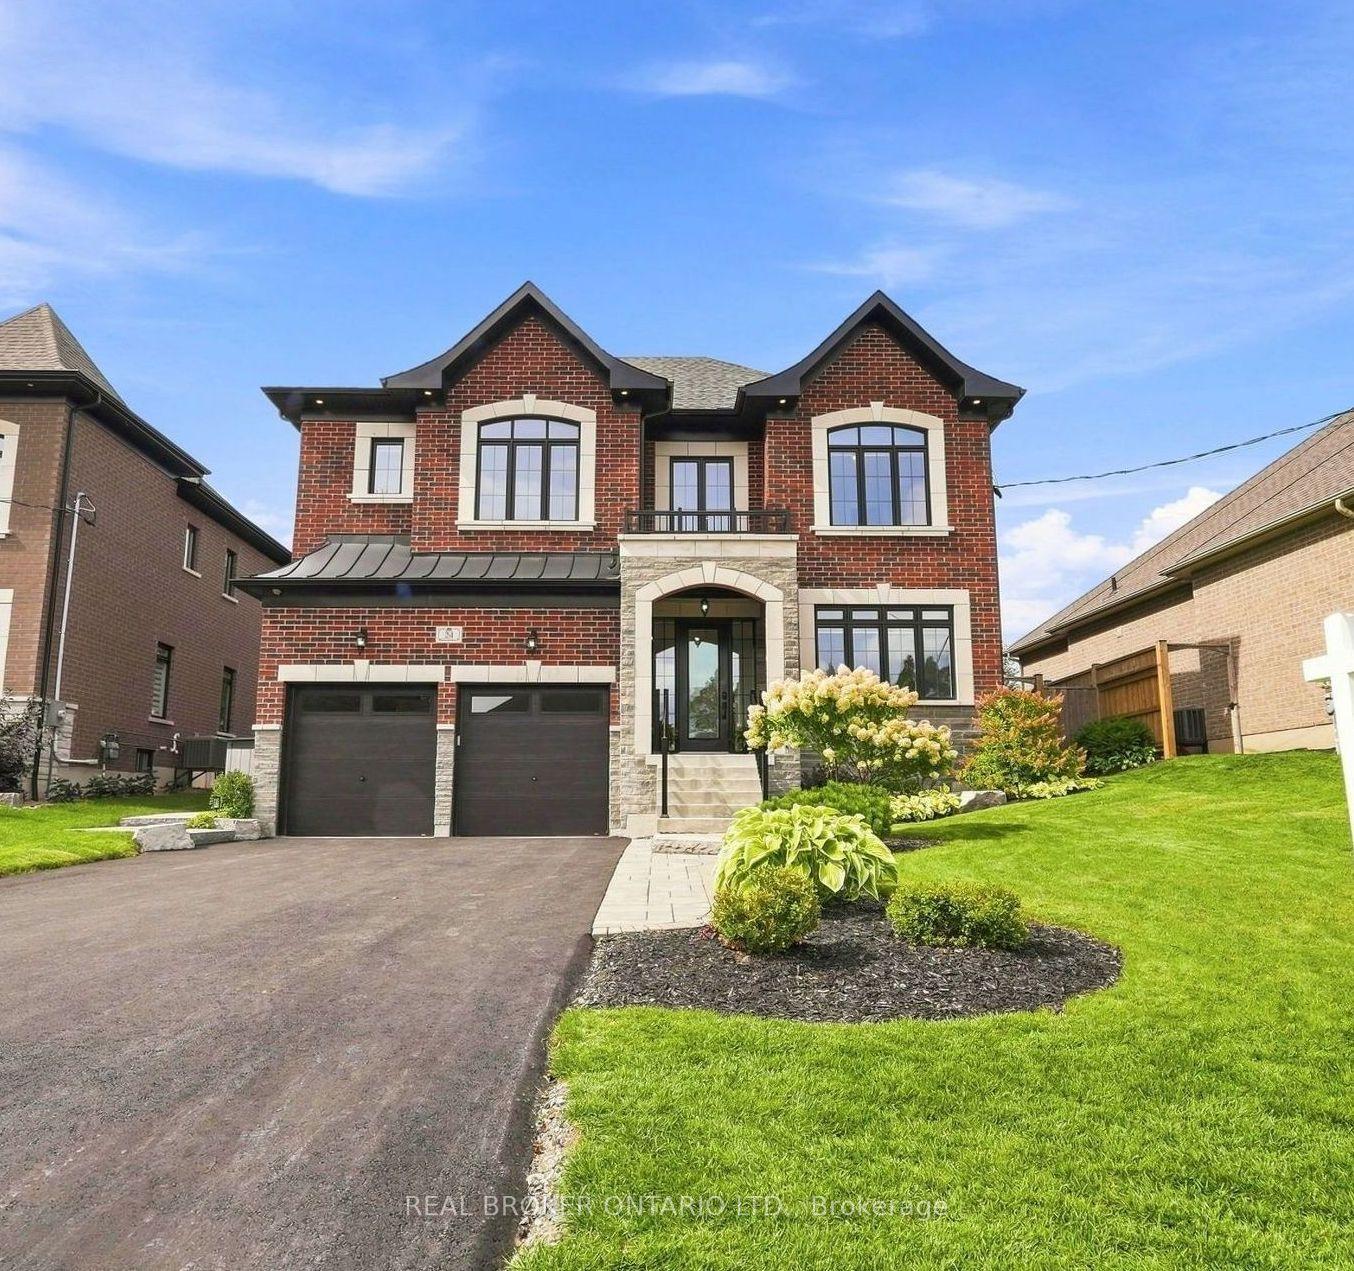
24 Cemetery Road, Uxbridge
Uxbridge, ON
4 bd
4 ba
3,250
6
MLS# N13857084Real Broker Ontario Ltd.
WhatsApp Aman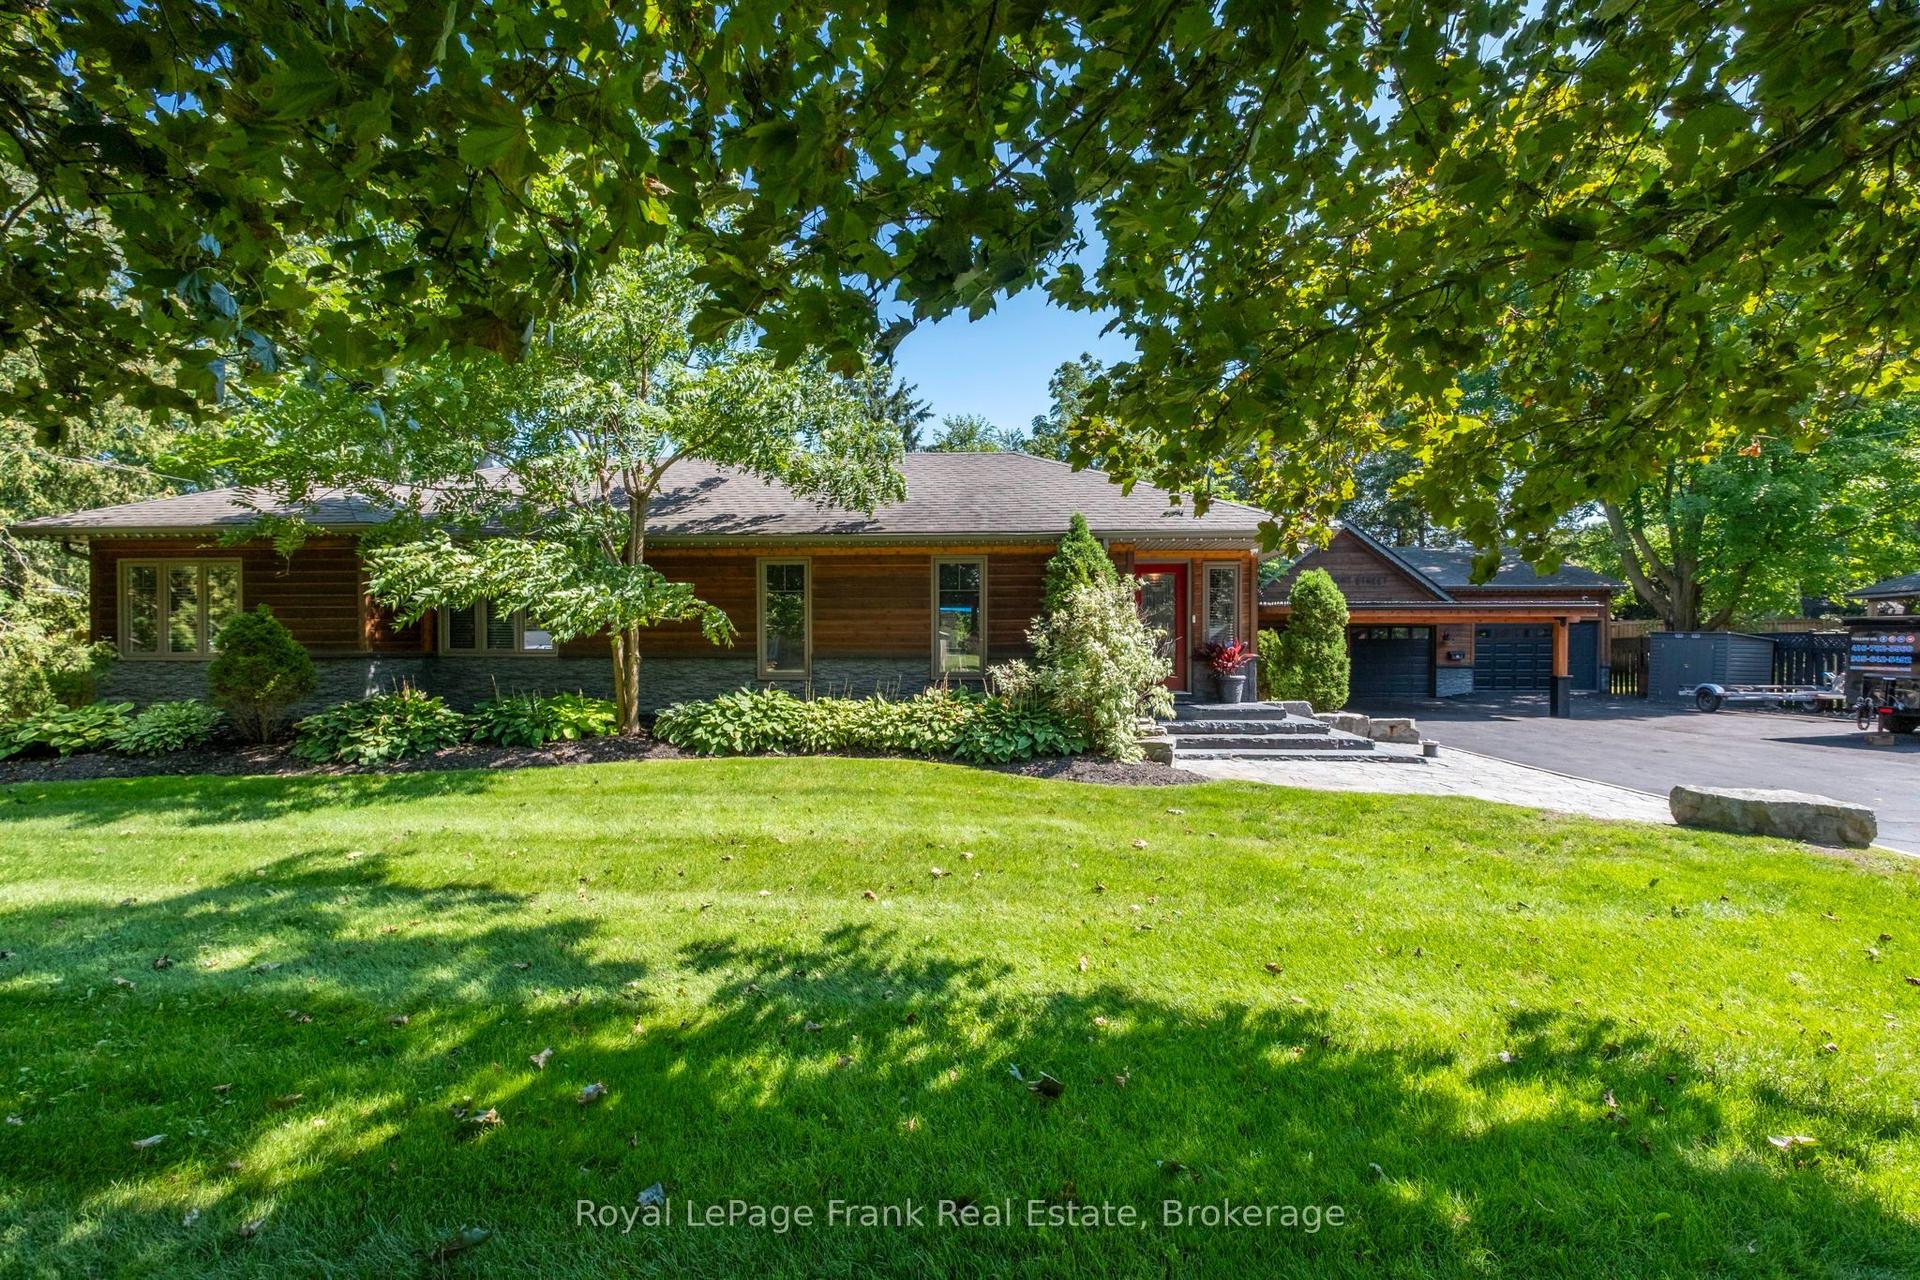
For Sale1 month ago
$1,699,000
Detached
est. $7,448/mo
4069 Front Street, Rural Uxbridge
Uxbridge, ON
3+1 bd
3 ba
1,750
13
MLS# N13736278Royal LePage Frank Real Estate
WhatsApp Aman