For Sale
Open House Sat 18–20
2B Trinity Crescent
Doncrest, Richmond Hill, ON
$2,300,000
4+2Bd
6Ba
3,250+sqft
8Parking
46.92 x 124.64 ftlot
$708/sqft
DetachedMLS# N13733118Listed 2026-09-0124 DOM
Cooling
Central Air
Basement
Finished with Walk-Out
About this home
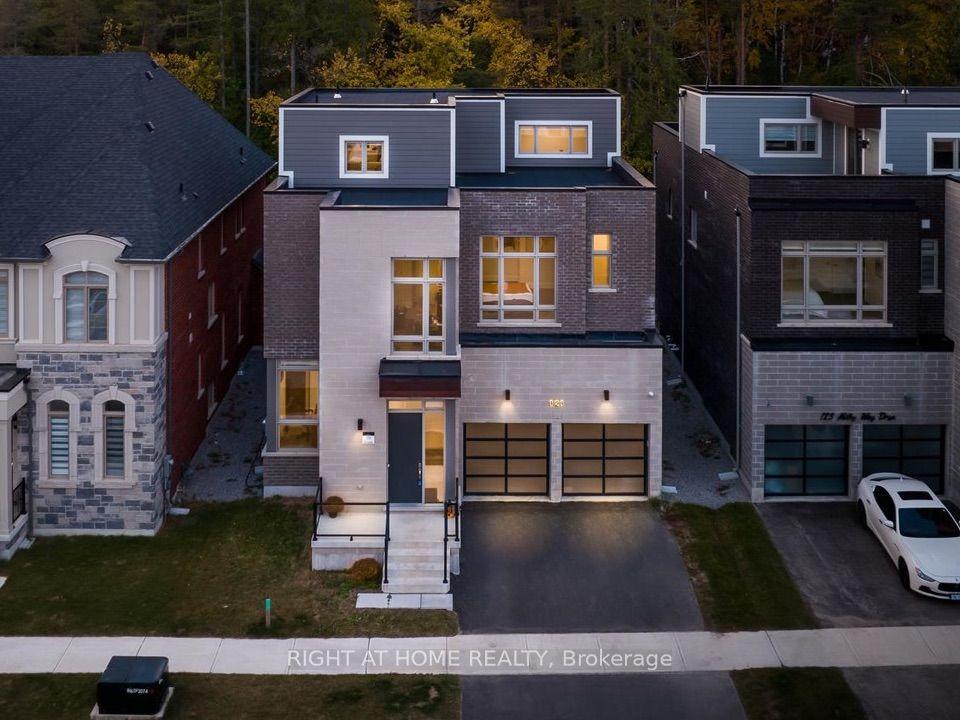
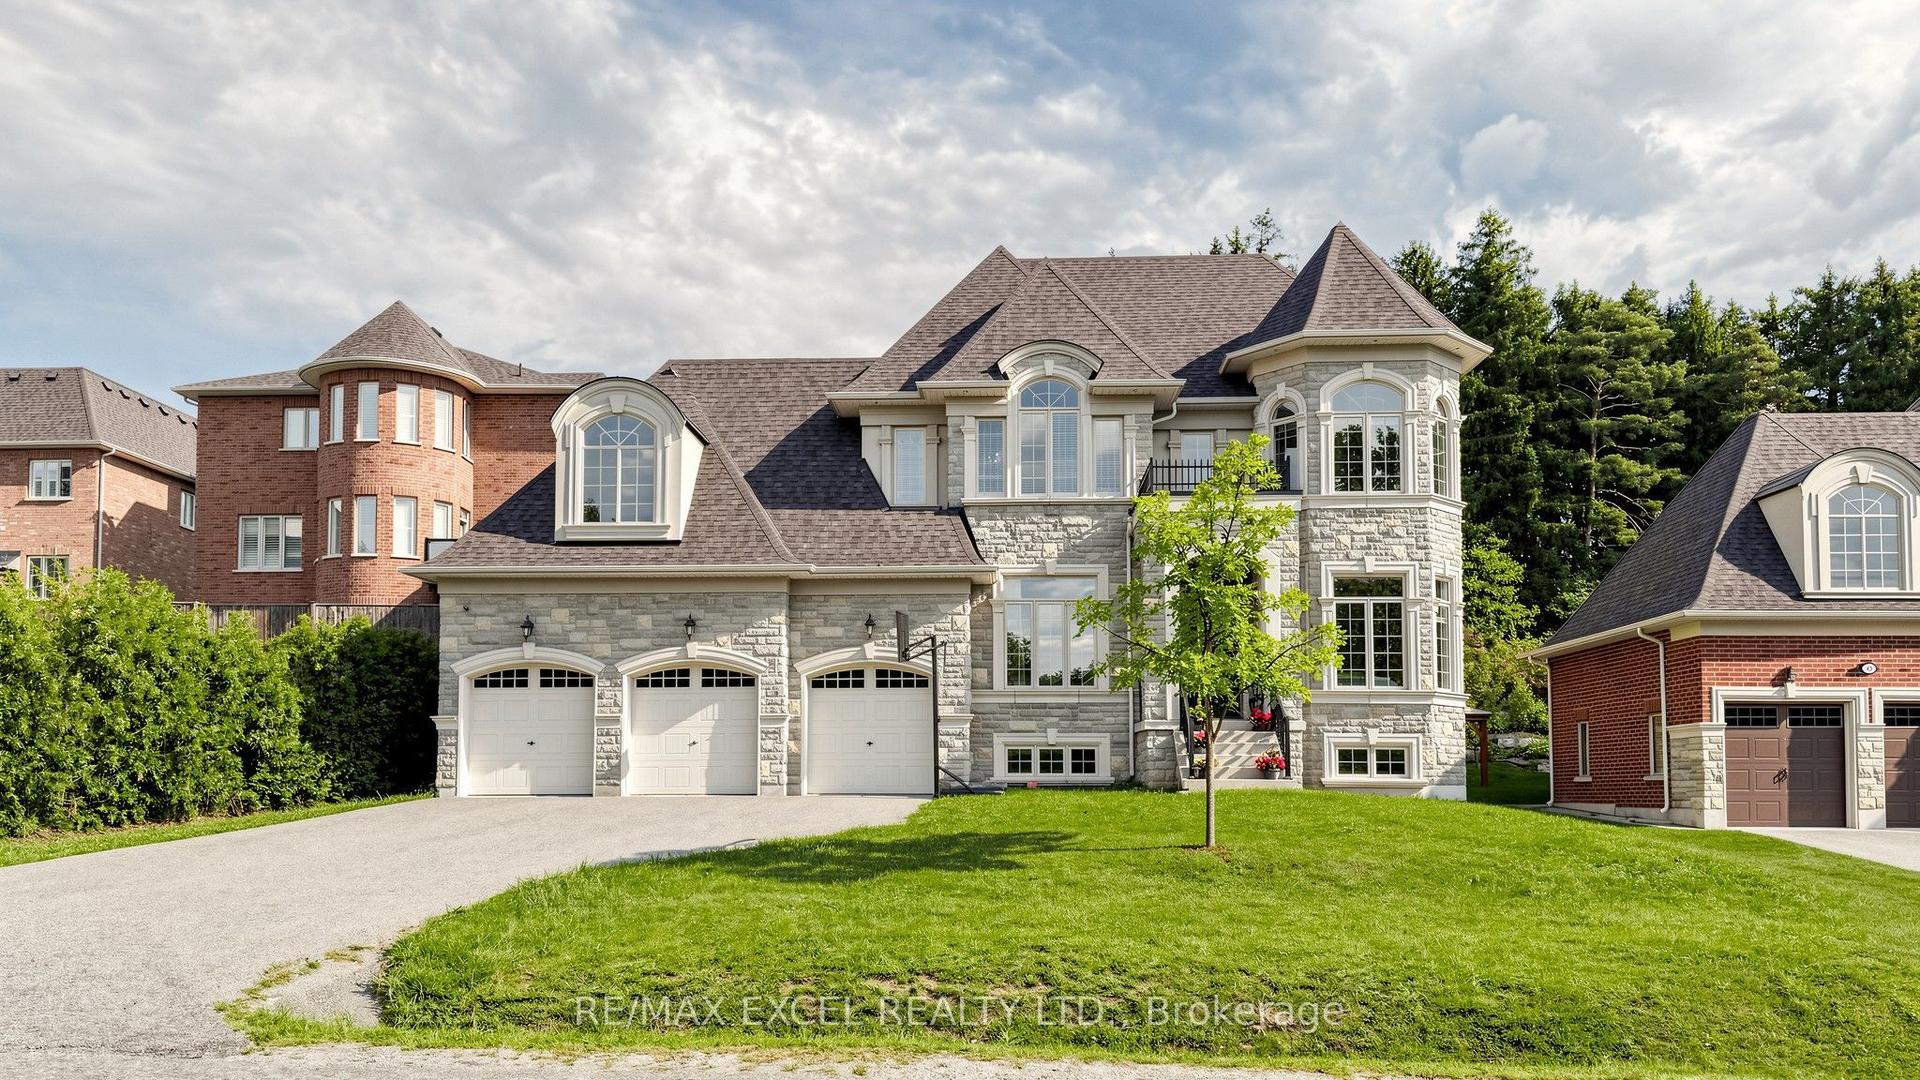
Welcome to this exceptional two-storey ravine residence, extensively renovated with high-quality materials and thoughtful upgrades throughout. Featuring a brand-new designer kitchen, luxurious steam bathroom, upgraded insulation, new roof, modern anti-theft smart locking system, and extensive interior and exterior improvements, this move-in-ready home offers modern comfort, security, and functionality. The walk-out lower level opens to a large, private ravine setting with beautiful natural views and exceptional privacy. The basement also offers potential for one separate rental living area, providing excellent income or multi-generational living possibilities. With its own laundry, kitchen, and entrance. Offering three spacious levels of renovated living space, direct backyard and ravine access, premium upgrades, and significant capital improvements already completed, this distinctive property combines luxury, privacy, security, natural surroundings, and outstanding income potential. A rare ravine property that must be seen to be fully appreciated.
RenovatedRavine
Rooms
Main Floor
| Family Room | 5.94 × 3.66 m | Large Window Stone Floor Open Concept |
| Kitchen | 3.81 × 3.05 m | Centre Island Stainless Steel Appl Quartz Counter |
| Dining Room | 7.32 × 3.51 m | Open Concept Pot Lights Window |
| Living Room | 3.66 × 3.66 m | Combined w/Dining Large Window Stone Floor |
| Office | 3.51 × 2.90 m | Separate Room Window Stone Floor |
Second Floor
| Bedroom | 3.69 × 3.69 m | Window Closet Hardwood Floor |
| Bedroom 2 | 3.69 × 3.05 m | Window Closet Hardwood Floor |
| Bedroom 3 | 4.88 × 3.66 m | 3 Pc Bath Large Window Closet |
| Primary Bedroom | 6.10 × 3.66 m | 5 Pc Bath Walk-In Closet(s) Window |
Basement
| Living Room | 3.66 × 3.44 m | Walk-Out Hardwood Floor Combined w/Kitchen |
| Kitchen | 3.81 × 3.51 m | Open Concept Pot Lights Centre Island |
| Bedroom | 3.20 × 3.20 m | Window Closet Pot Lights |
| Bedroom 2 | 3.20 × 3.20 m | Window Closet 2 Way Fireplace |
| Bedroom 3 | 3.20 × 2.74 m | Window Closet Pot Lights |
Features
- Other
- Apartment
- Finished with Walk-Out
- Separate Entrance
- Finished
- Walk-Out
- Central Air
- 2-Storey
Financials
Annual Taxes
$9,522.17
Estimated Rental Income
Entire property$4,000 – $6,500/mo
Basement apartment$1,800 – $2,500/mo
Rental yield2.1% – 3.4%
*Estimates based on comparable rentals in the area. Actual income may vary.
Market Data — Richmond Hill
Days on market24 days
Buyer's MarketSeller's Market
Based on active listings in Richmond Hill. Data updates daily.
Demographics — Richmond Hill
Population
202,022
Avg Household Income
$115,000
Age Distribution
0-19
20%
20-34
17%
35-49
22%
50-64
22%
65+
19%
Ownership81% own · 19% rent
EnglishMandarinCantoneseFarsiRussian
Getting around
How walkable, bikeable, and transit-friendly this neighbourhood is.
62
/ 100
Walk Score
Somewhat Walkable
35
/ 100
Transit Score
Some Transit
46
/ 100
Bike Score
Somewhat Bikeable
Scores are estimates based on neighbourhood data and are for informational purposes only.
MLS® data courtesy of the Toronto Regional Real Estate Board (TRREB).
The information provided herein must only be used by consumers that have a bona fide interest in the purchase, sale, or lease of real estate and may not be used for any commercial purpose or any other purpose. Listing information is deemed reliable but is not guaranteed accurate by the Toronto Regional Real Estate Board, the listing brokerage, or this website. The trademarks REALTOR®, REALTORS® and the REALTOR® logo are controlled by The Canadian Real Estate Association (CREA) and identify real estate professionals who are members of CREA. MLS®, Multiple Listing Service®, and the associated logos are owned by CREA. Not intended to solicit properties currently listed for sale or buyers under contract.
You may also like
More homes in Richmond Hill
Hand-picked listings with a similar price range and style.
For Sale7 days ago
$1,788,888
Detached
est. $7,843/mo
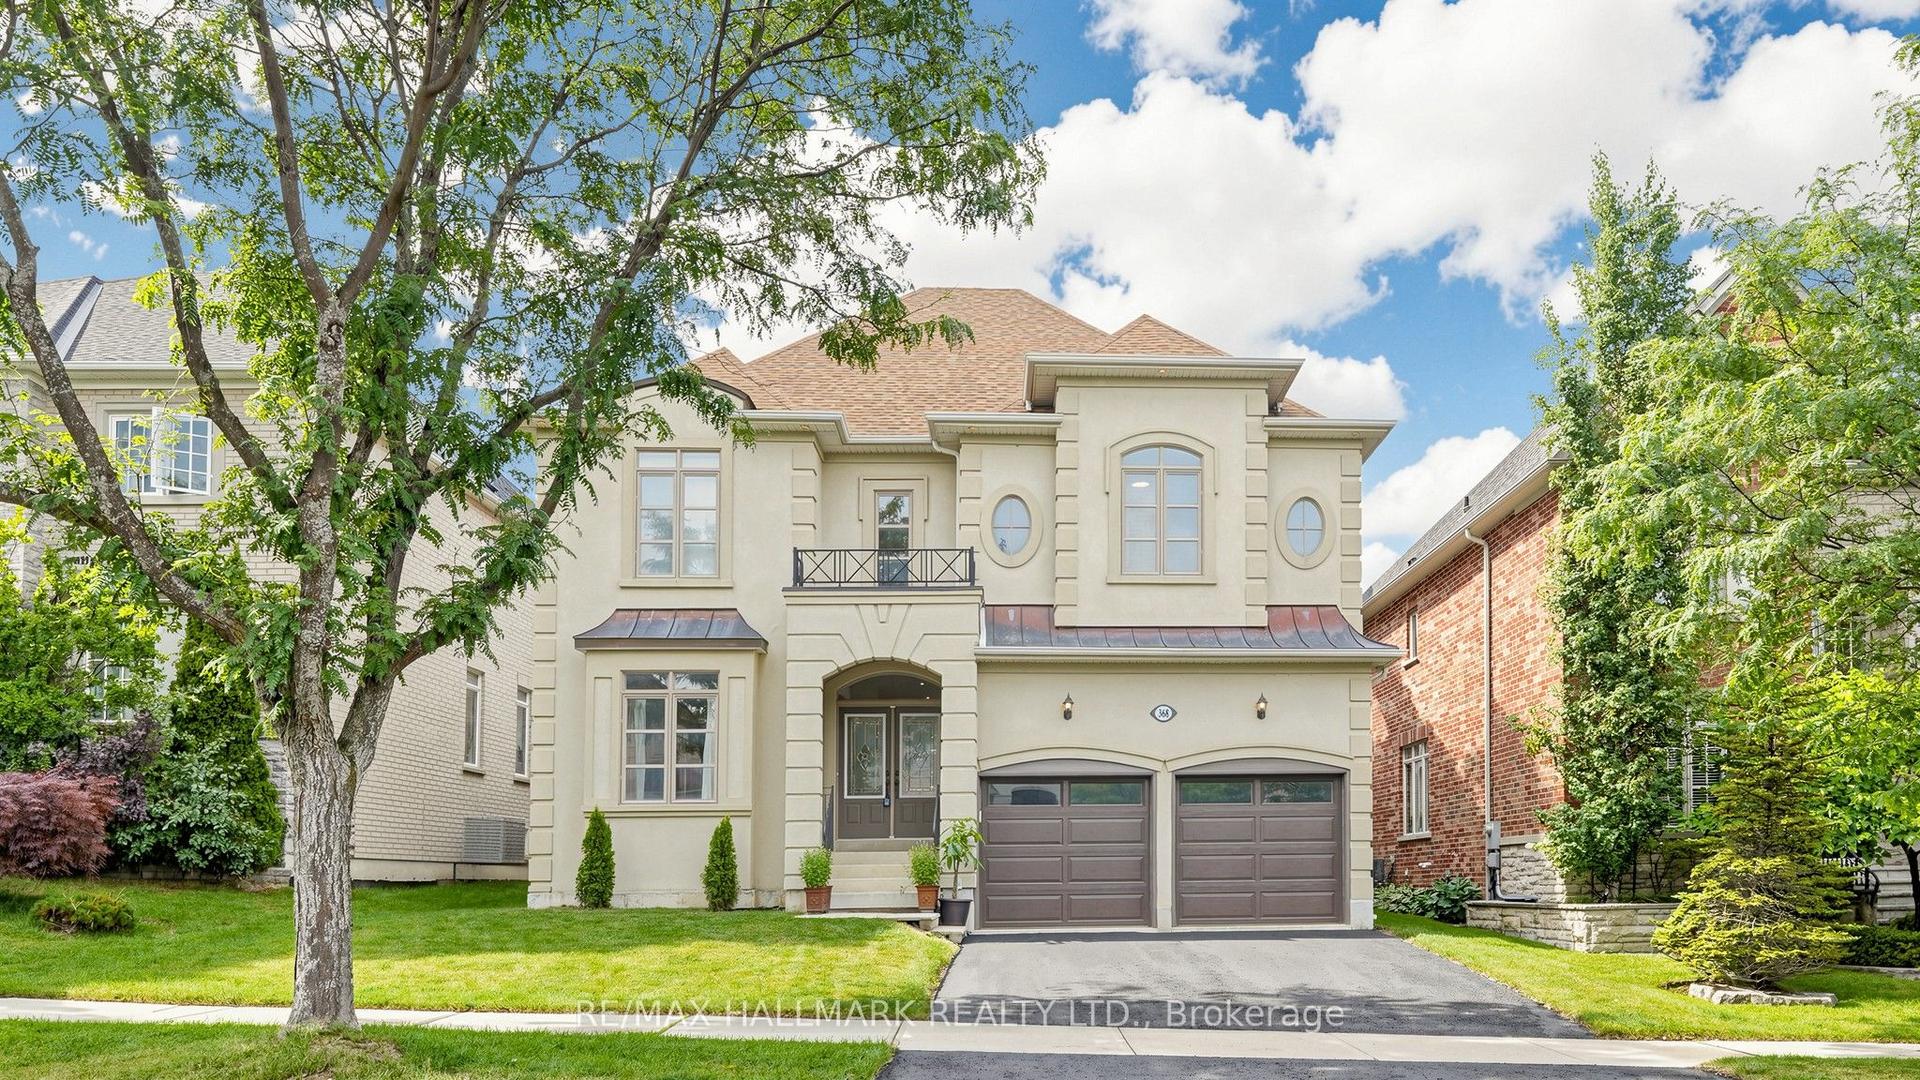
368 Paradelle Drive, Oak Ridges Lake Wilcox
Richmond Hill, ON
4 bd
4 ba
4,250
4
MLS# N13803928Re/Max Hallmark Realty Ltd.
WhatsApp Aman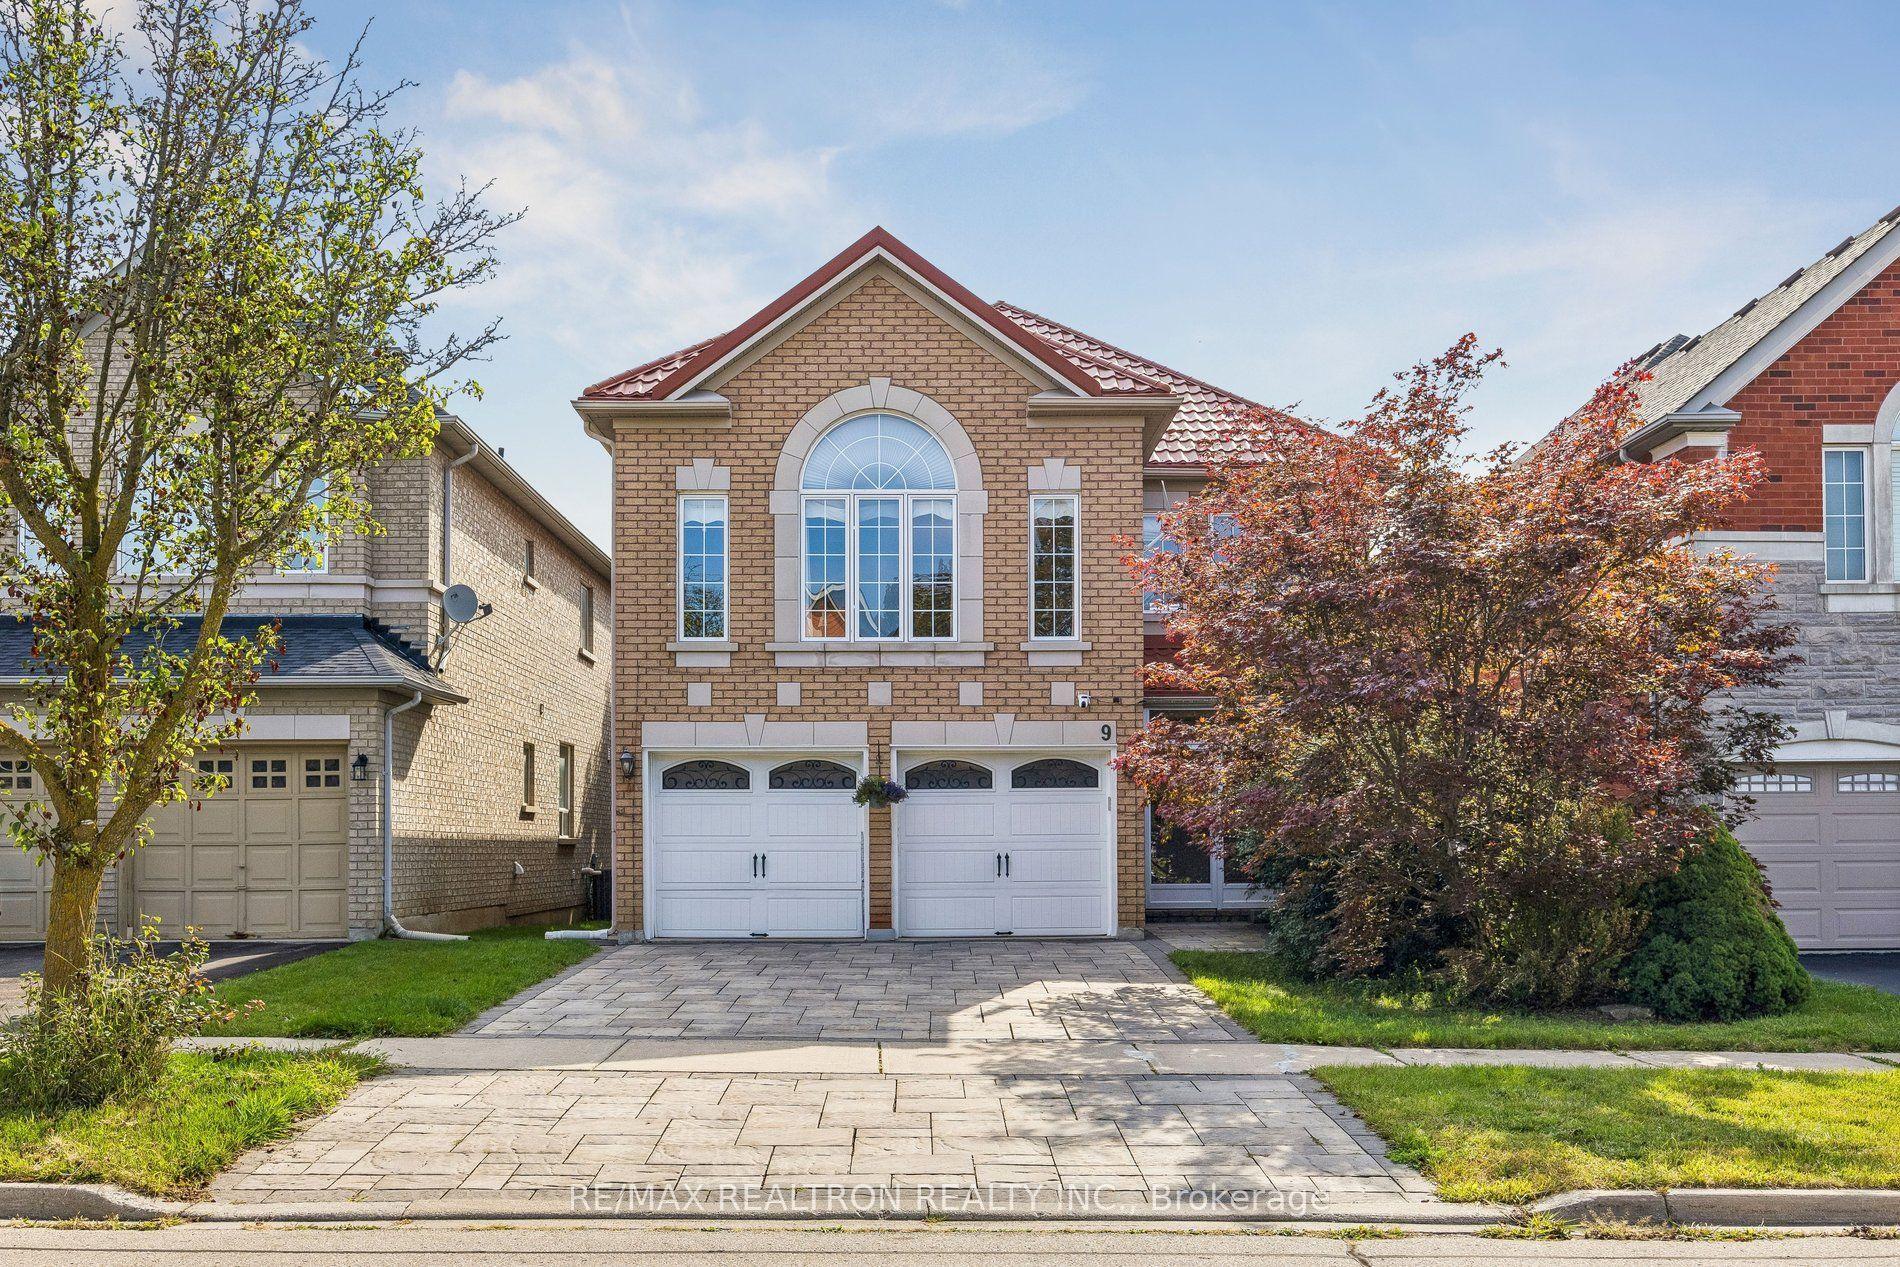
For Sale24 days ago
$1,799,900
Detached
est. $7,891/mo
9 Kimono Crescent, Rouge Woods
Richmond Hill, ON
4 bd
4 ba
2,750
4
MLS# N13731130Re/Max Realtron Realty Inc.
WhatsApp Aman