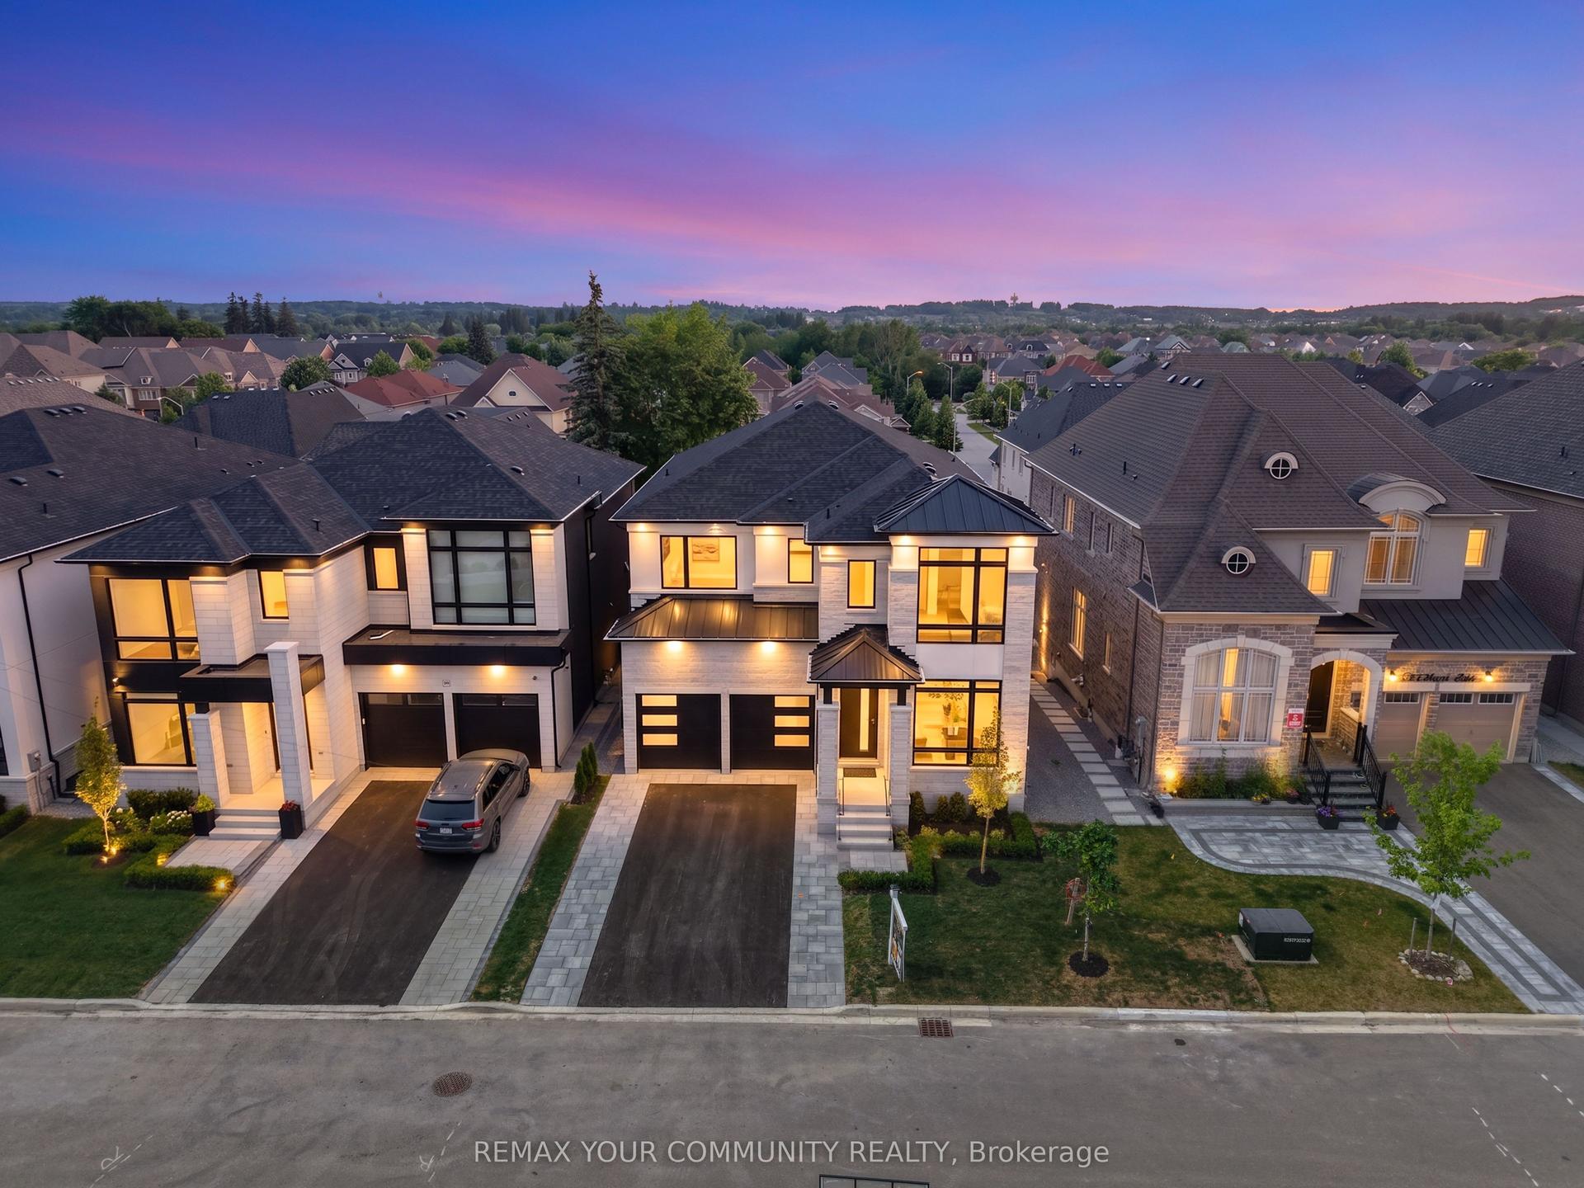
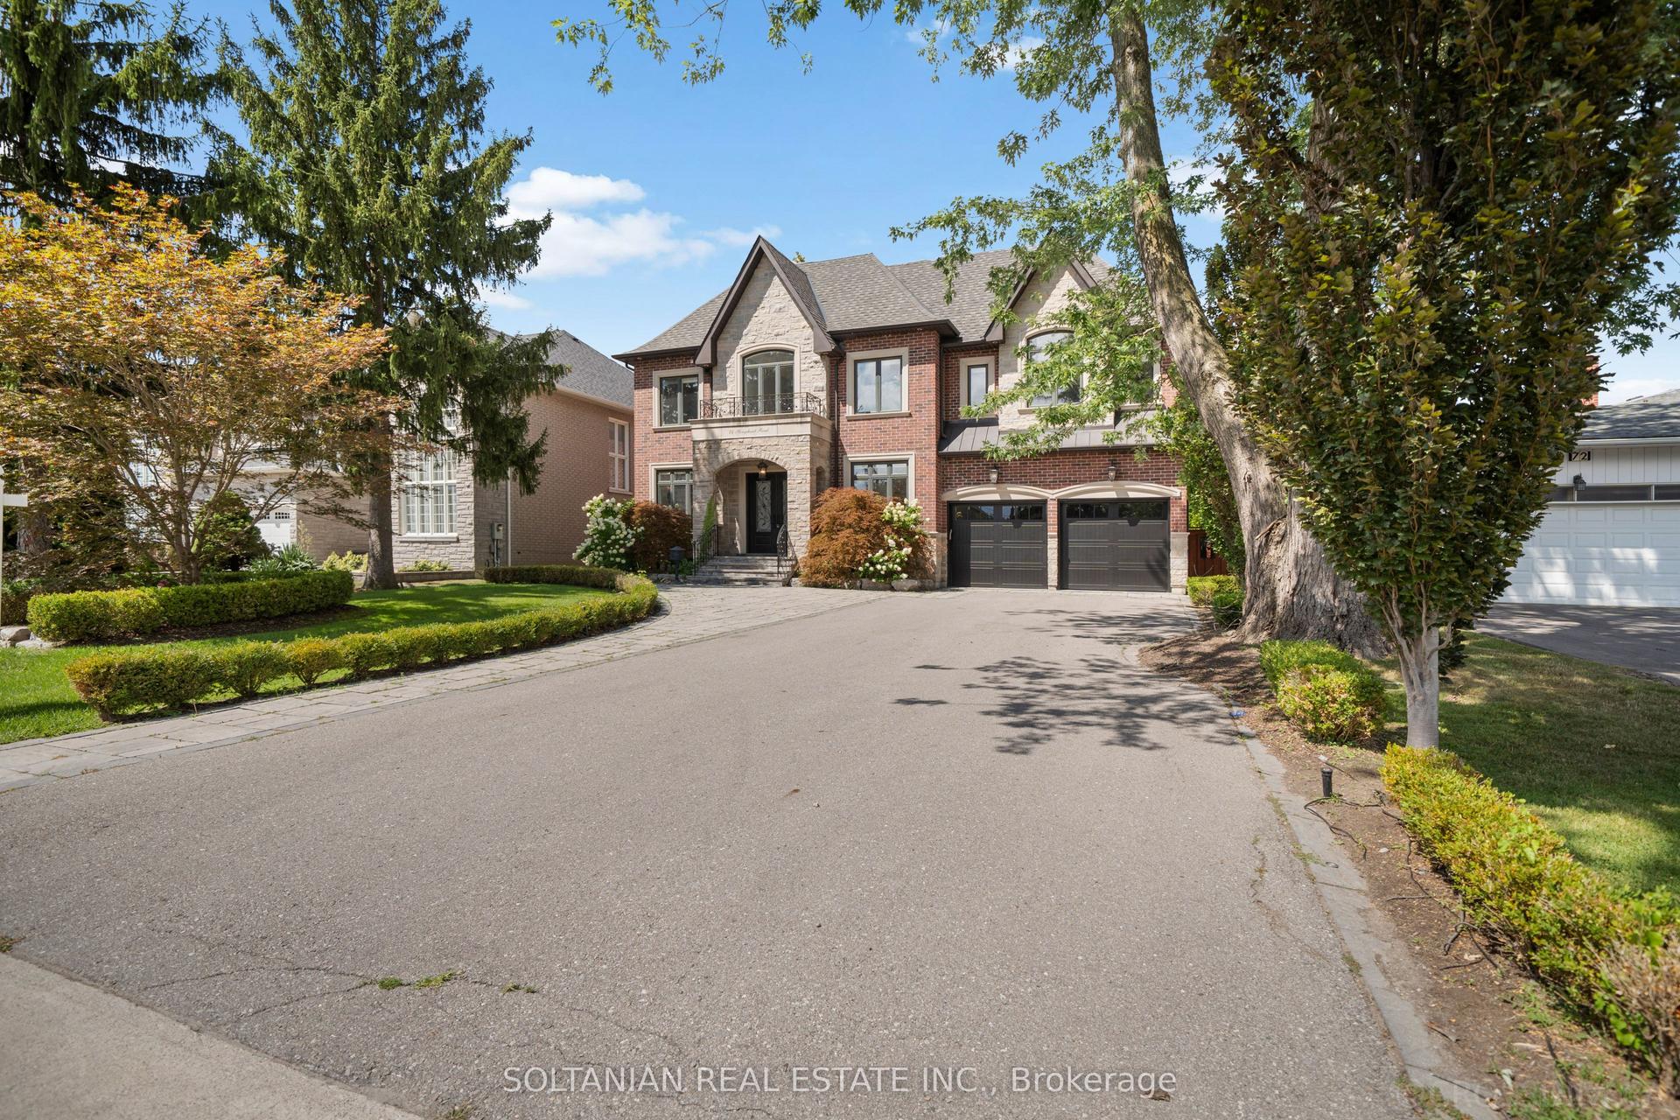
For Sale
Just Listed
73 Harding Boulevard
Harding, Richmond Hill, ON
$3,558,888
4+1Bd
5Ba
4,250+sqft
10Parking
44 x 141.86 ftlot
$837/sqft
DetachedMLS# N13734334Listed 2026-09-014 DOM
Cooling
Central Vacuum
Basement
Finished
About this home
Sleek & stunning contemporary masterpiece in prestigious Harding Area offering over 5600 sqf. of luxurious living space, including open concept bright lower level. Designed with uncompromising attention to detail, this exceptional residence features 4+1 bedrooms, 5 designer washrooms, 10-ft ceilings on the main floor, and very high ceilings below grade. A grand arrival begins with the interlocked driveway , setting the tone for the extraordinary luxury found throughout. Main Special skylight and other multiple skylights creates an unforgettable first impression, while the custom open-rise wood staircase with intricate railings serves as the home's architectural centrepiece. Heated tiled floors in master Ensuite, and expansive open-concept living spaces blend warmth with sophisticated contemporary design. The chef-inspired kitchen showcases premium Jen-Air appliances, a fully equipped kitchen, premium cabinetry, and a dramatic stone waterfall centre island. Designed for exceptional entertaining and wellness, the sprawling lower level offers heated tiled floor recreation room, nanny suite, sauna and 3-piece bath . Additional luxury features include a 4-level elevator rough in spot, home automation, Camera all around the house, surround sound throughout. The spectacular resort-style backyard is an entertainer's dream back yard in very good size lot. 2 gas fire place and 2 electrical fire place
Rooms
Main Floor
| Living Room | 5.21 × 4.27 m | Large Window Hardwood Floor Open Concept |
| Dining Room | 5.21 × 4.27 m | Large Window Hardwood Floor Open Concept |
| Family Room | 6.07 × 3.93 m | Hardwood Floor Overlooks Backyard Large Window |
| Kitchen | 4.88 × 3.51 m | Hardwood Floor Built-in Speakers B/I Appliances |
| Breakfast | 3.05 × 7.29 m | Hardwood Floor W/O To Deck Large Window |
| Office | 2.78 × 3.23 m | Overlooks Frontyard Hardwood Floor Large Window |
Second Floor
| Primary Bedroom | 10.97 × 6.40 m | 5 Pc Ensuite Hardwood Floor Walk-In Closet(s) |
| Bedroom 2 | 5.36 × 3.66 m | Hardwood Floor Large Window Large Closet |
| Bedroom 3 | 4.97 × 3.84 m | Hardwood Floor Walk-In Closet(s) Large Window |
| Bedroom 4 | 4.61 × 4.45 m | 3 Pc Ensuite Hardwood Floor Walk-In Closet(s) |
Basement
| Recreation | 10.27 × 7.01 m | Ceramic Floor Walk-Up Large Window |
Features
- Central Vacuum
- Built-In Oven
- Bar Fridge
- ERV/HRV
- Sauna
- Finished
- Walk-Up
- Central Air
- 2-Storey
Financials
Annual Taxes
$1
Estimated Rental Income
Entire property$4,000 – $6,500/mo
Basement apartment$1,800 – $2,500/mo
Rental yield1.3% – 2.2%
*Estimates based on comparable rentals in the area. Actual income may vary.
Market Data — Richmond Hill
Days on market4 days
Buyer's MarketSeller's Market
Based on active listings in Richmond Hill. Data updates daily.
Demographics — Richmond Hill
Population
202,022
Avg Household Income
$115,000
Age Distribution
0-19
20%
20-34
17%
35-49
22%
50-64
22%
65+
19%
Ownership81% own · 19% rent
EnglishMandarinCantoneseFarsiRussian
Getting around
How walkable, bikeable, and transit-friendly this neighbourhood is.
55
/ 100
Walk Score
Somewhat Walkable
46
/ 100
Transit Score
Some Transit
51
/ 100
Bike Score
Bikeable
Scores are estimates based on neighbourhood data and are for informational purposes only.
MLS® data courtesy of the Toronto Regional Real Estate Board (TRREB).
The information provided herein must only be used by consumers that have a bona fide interest in the purchase, sale, or lease of real estate and may not be used for any commercial purpose or any other purpose. Listing information is deemed reliable but is not guaranteed accurate by the Toronto Regional Real Estate Board, the listing brokerage, or this website. The trademarks REALTOR®, REALTORS® and the REALTOR® logo are controlled by The Canadian Real Estate Association (CREA) and identify real estate professionals who are members of CREA. MLS®, Multiple Listing Service®, and the associated logos are owned by CREA. Not intended to solicit properties currently listed for sale or buyers under contract.
You may also like
More homes in Richmond Hill
Hand-picked listings with a similar price range and style.
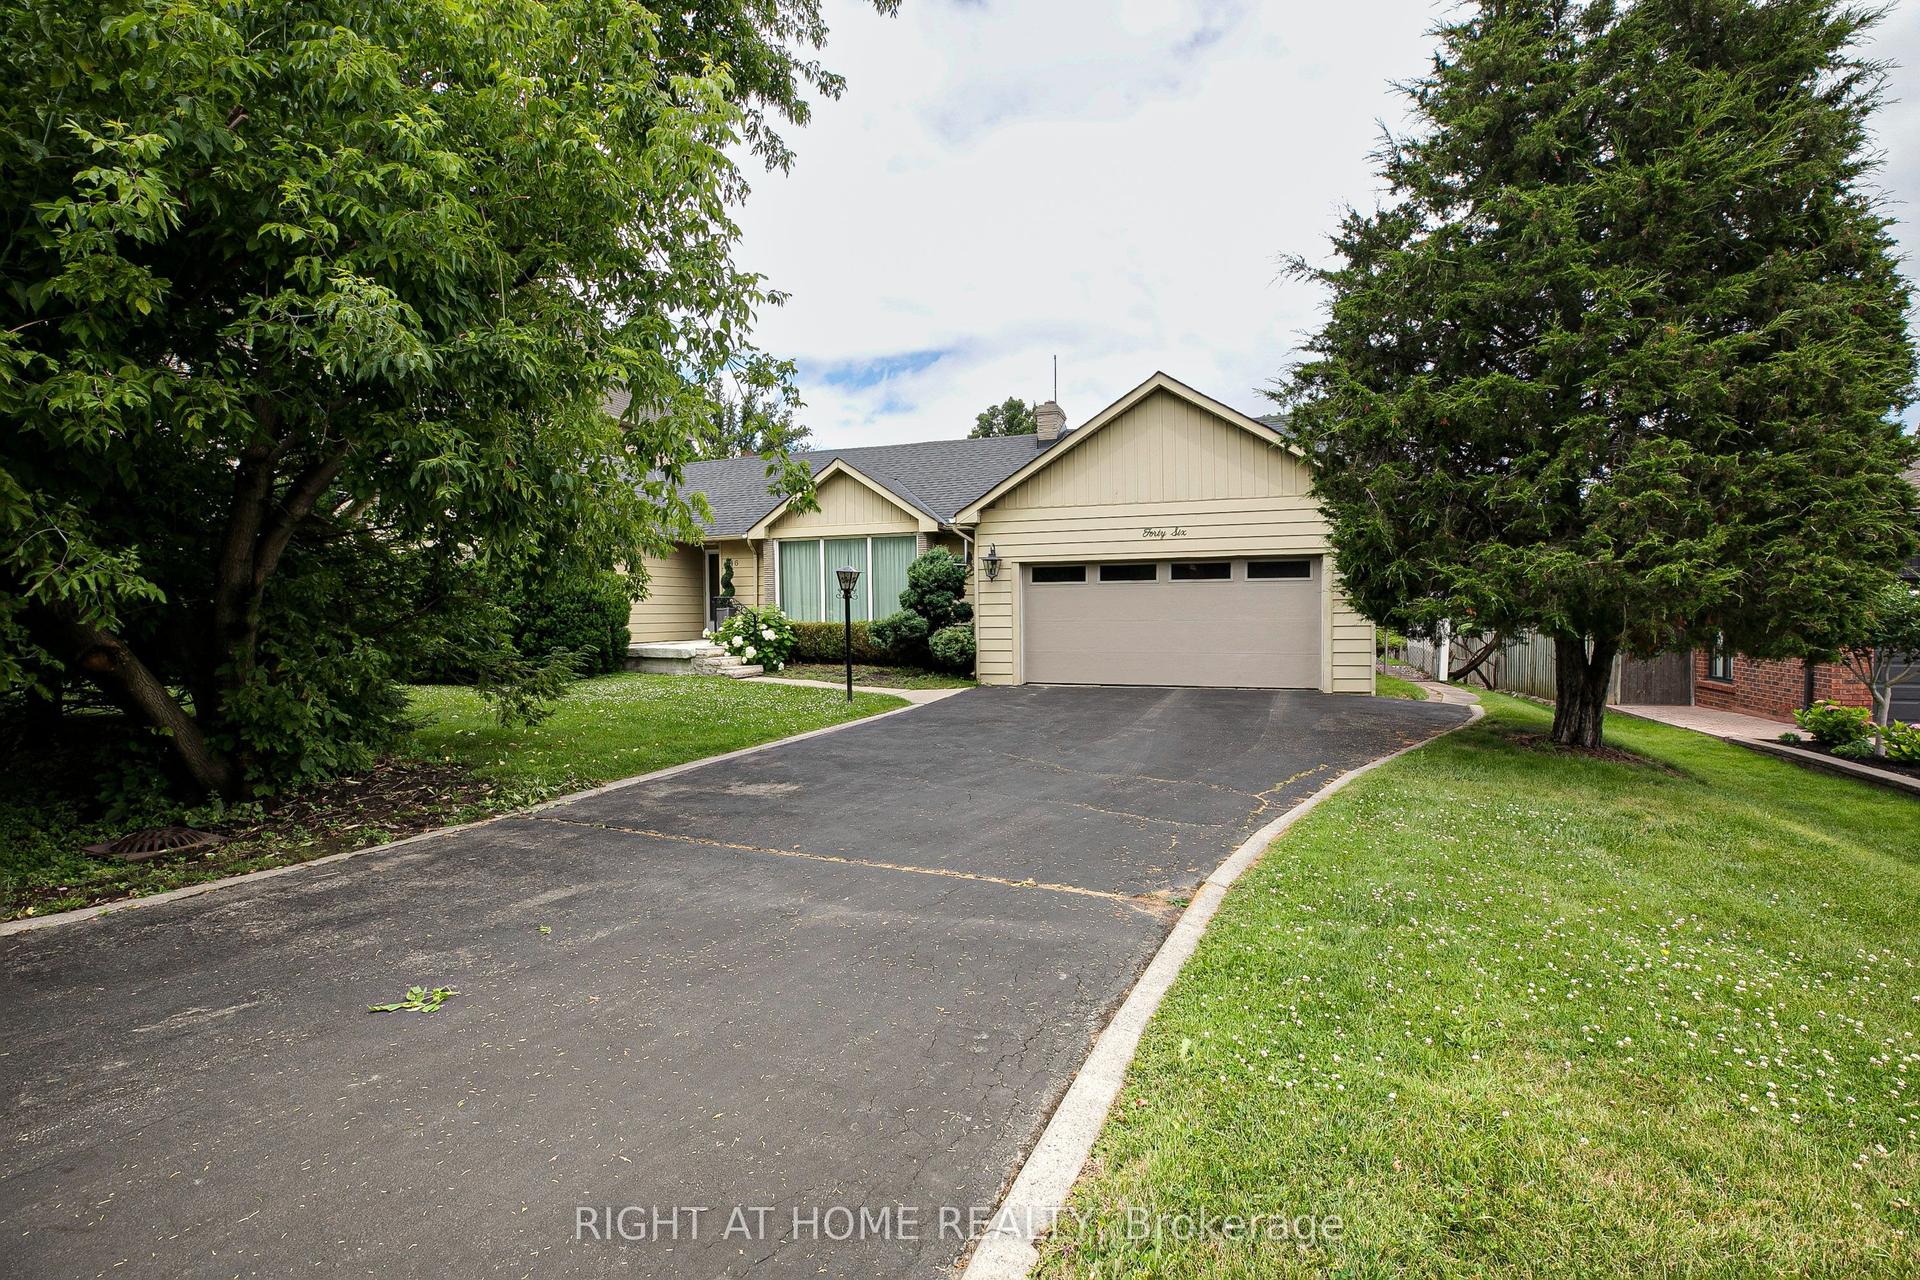
For Sale5 months ago
$3,788,000
Detached
est. $16,607/mo
46 Roosevelt Drive, South Richvale
Richmond Hill, ON
3 bd
2 ba
1,300
6
MLS# N12942690Right At Home Realty
WhatsApp Aman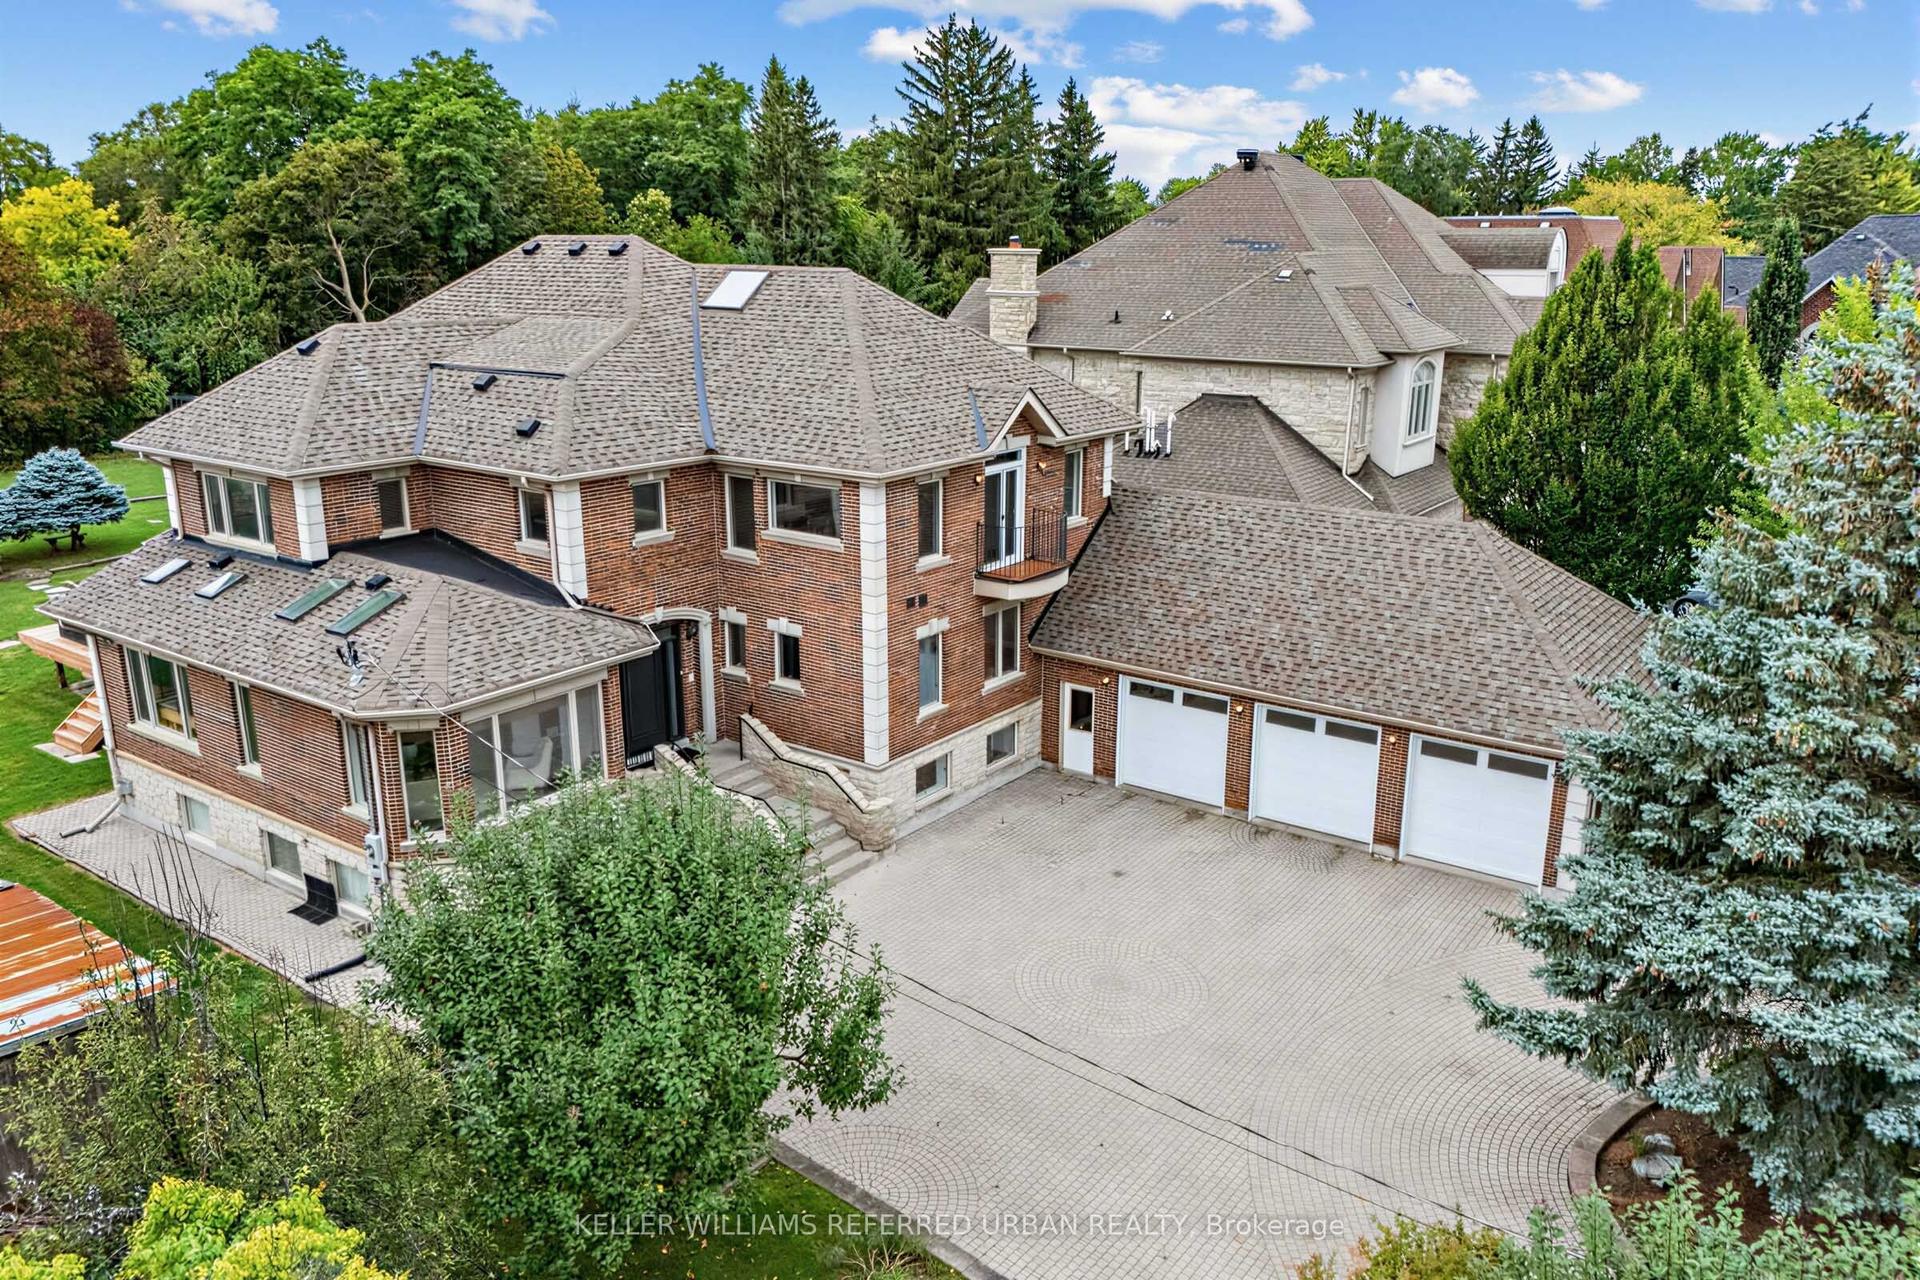
For Sale1 day ago
$3,588,000
Detached
est. $15,730/mo
18 Yongeview Avenue, South Richvale
Richmond Hill, ON
5+2 bd
7 ba
4,250
13
MLS# N13746446Keller Williams Referred Urban Re…
WhatsApp Aman