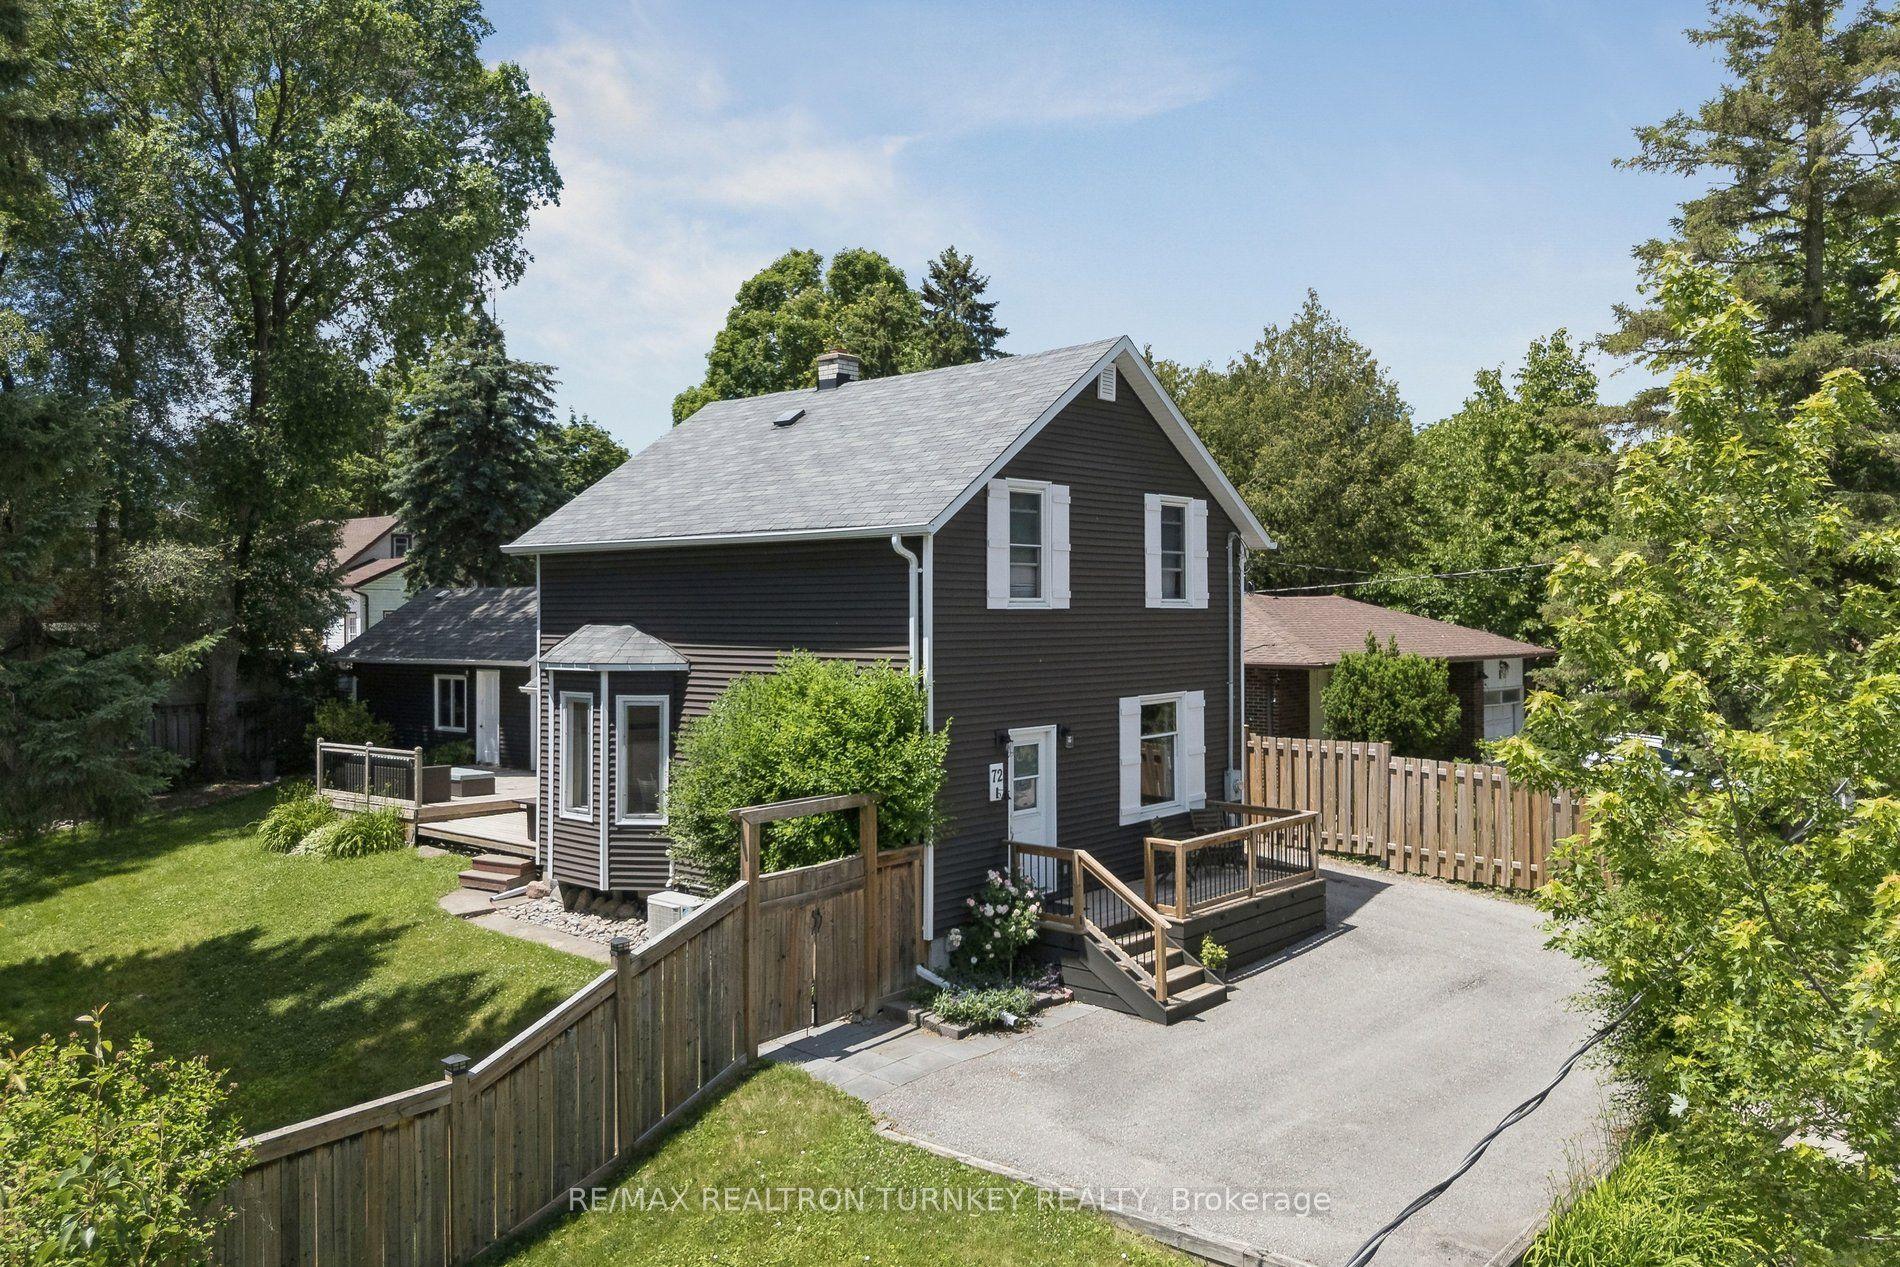
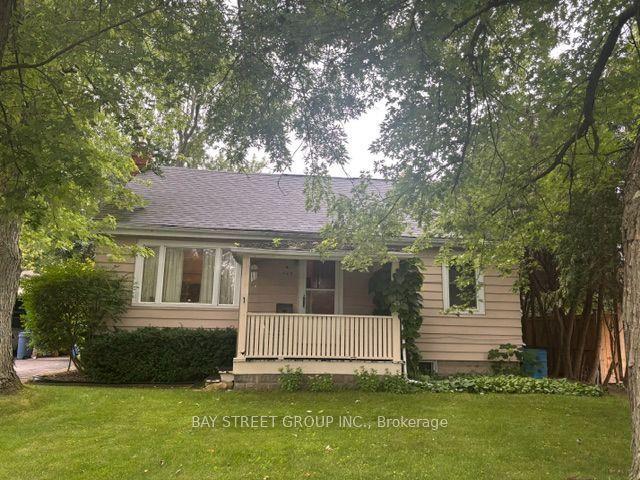
For Sale
192 Harrison Drive
Bristol-London, Newmarket, ON
$719,000
3+1Bd
2Ba
1,750+sqft
6Parking
50 x 110 ftlot
$411/sqft
DetachedMLS# N13736920Listed 2026-09-0220 DOM
Basement
Partial Basement
About this home
Spacious detached 4-level backsplit offering 3+1 bedrooms, a double attached garage, and approximately 1,977 sq. ft. of above-grade living space. Ideally located in an established Newmarket neighborhood close to schools, parks, shopping, restaurants, public transit, Southlake Regional Health Centre, and convenient access to Highways 404 and 400. Excellent opportunity for investors, contractors, renovators, or buyers looking to renovate and customize a home to their own taste. Property requires extensive renovations and repairs throughout, including the kitchen, bathrooms, flooring, drywall and other areas. Property currently has no active electrical service and no functioning plumbing.
Garage
Rooms
Main Floor
| Living Room | 4.55 × 3.59 m | Window |
| Dining Room | 3.04 × 3.65 m | Window |
| Kitchen | 5.79 × 31.30 m | Tile Floor Breakfast Area Family Size Kitchen |
Upper
| Bedroom | 3.84 × 3.59 m | Closet Window Semi Ensuite |
| Bedroom 2 | 3.99 × 3.59 m | Closet Window |
| Bedroom 3 | 2.89 × 2.80 m | Closet Window |
Lower
| Bedroom 4 | 4.30 × 2.95 m | Above Grade Window Closet |
| Family Room | 6.65 × 3.59 m | W/O To Deck Fireplace |
Basement
| Recreation | 6.75 × 4.49 m | Dry Bar |
Features
- None
- Deck
- Porch
- Partial Basement
- Backsplit 4
Financials
Annual Taxes
$5,109
Estimated Rental Income
Entire property$3,200 – $4,800/mo
Basement apartment$1,800 – $2,500/mo
Rental yield5.3% – 8.0%
*Estimates based on comparable rentals in the area. Actual income may vary.
Market Data — Newmarket
Days on market20 days
Buyer's MarketSeller's Market
Based on active listings in Newmarket. Data updates daily.
Demographics — Newmarket
Population
87,942
Avg Household Income
$118,000
Age Distribution
0-19
22%
20-34
17%
35-49
20%
50-64
22%
65+
19%
Ownership76% own · 24% rent
EnglishFrenchFarsiRussianMandarin
Getting around
How walkable, bikeable, and transit-friendly this neighbourhood is.
62
/ 100
Walk Score
Somewhat Walkable
37
/ 100
Transit Score
Some Transit
42
/ 100
Bike Score
Somewhat Bikeable
Scores are estimates based on neighbourhood data and are for informational purposes only.
MLS® data courtesy of the Toronto Regional Real Estate Board (TRREB).
The information provided herein must only be used by consumers that have a bona fide interest in the purchase, sale, or lease of real estate and may not be used for any commercial purpose or any other purpose. Listing information is deemed reliable but is not guaranteed accurate by the Toronto Regional Real Estate Board, the listing brokerage, or this website. The trademarks REALTOR®, REALTORS® and the REALTOR® logo are controlled by The Canadian Real Estate Association (CREA) and identify real estate professionals who are members of CREA. MLS®, Multiple Listing Service®, and the associated logos are owned by CREA. Not intended to solicit properties currently listed for sale or buyers under contract.
You may also like
More homes in Newmarket
Hand-picked listings with a similar price range and style.
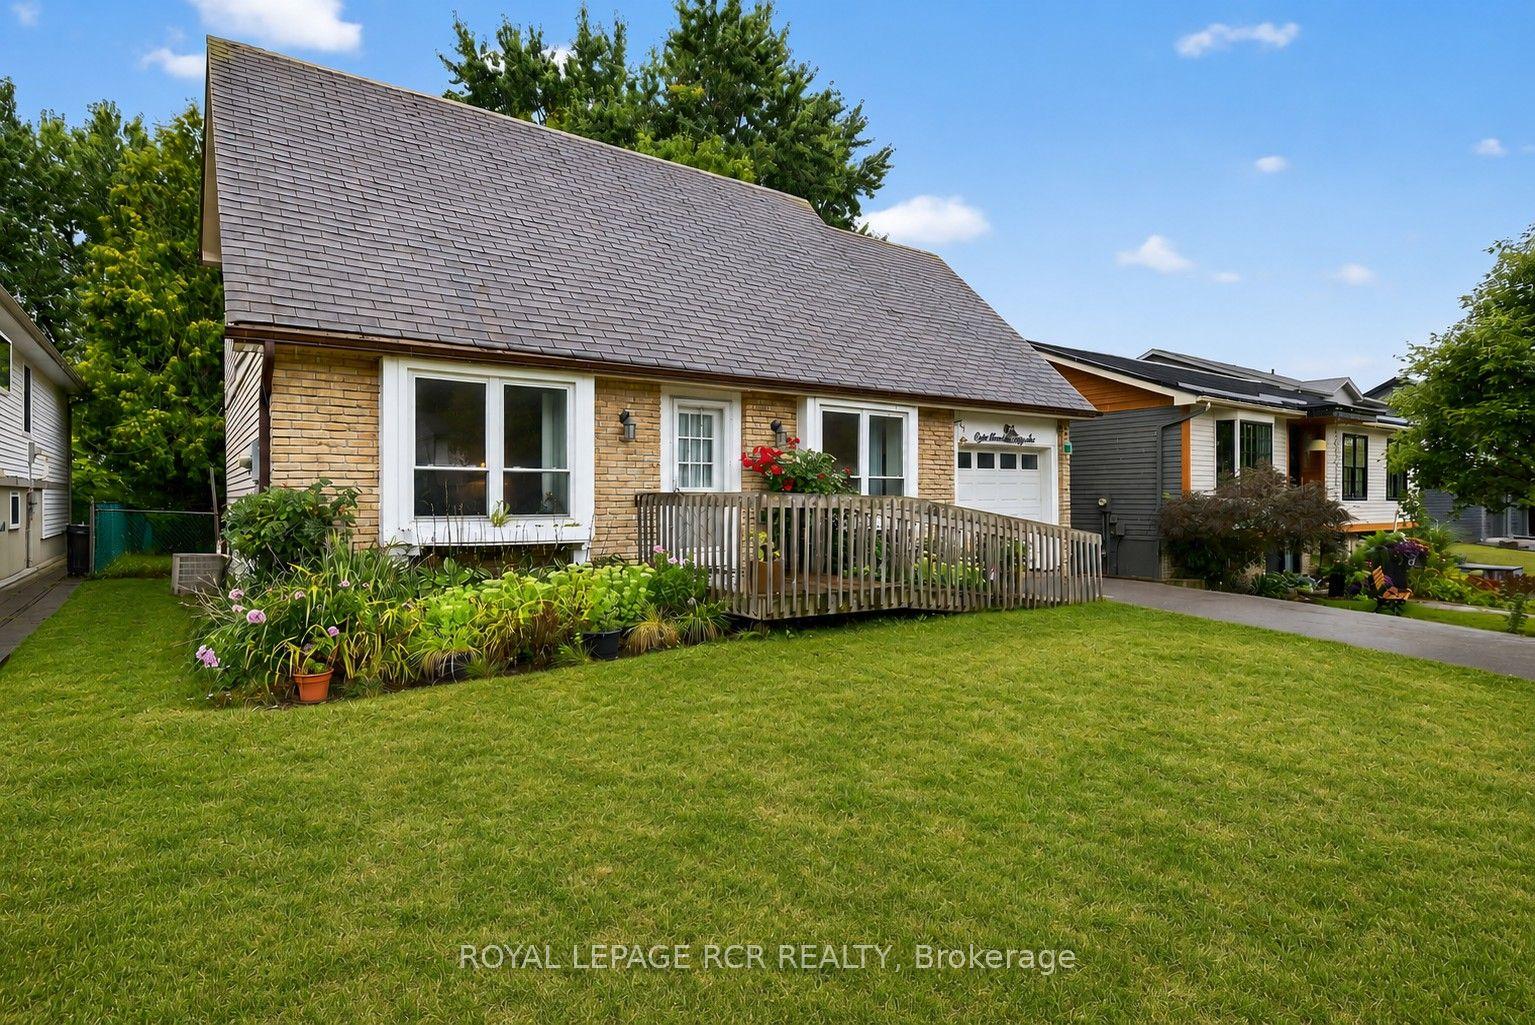
For Sale4 h ago
$850,000
Detached
est. $3,726/mo
856 Magnolia Avenue, Huron Heights-Leslie Valley
Newmarket, ON
3+2 bd
3 ba
1,750
4
MLS# N13813058Royal Lepage Rcr Realty
WhatsApp Aman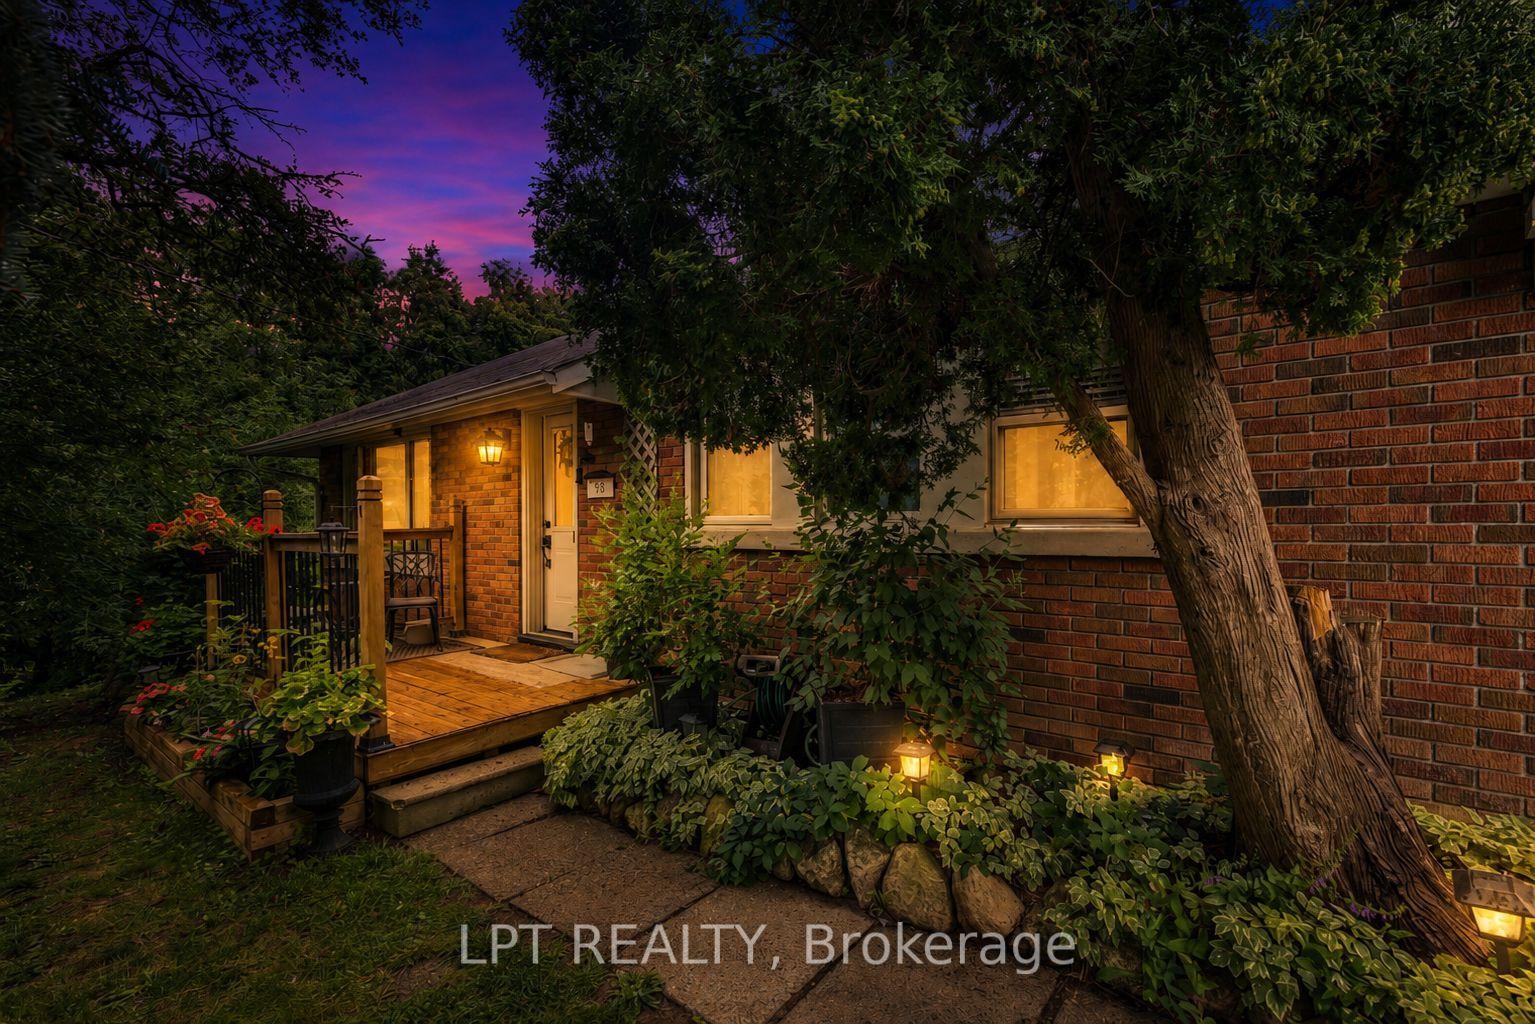
For Sale18 days ago
$879,888
Detached
est. $3,857/mo
98 Don Mor Drive, Central Newmarket
Newmarket, ON
2+2 bd
2 ba
900
5
MLS# N13744548Lpt Realty
WhatsApp Aman