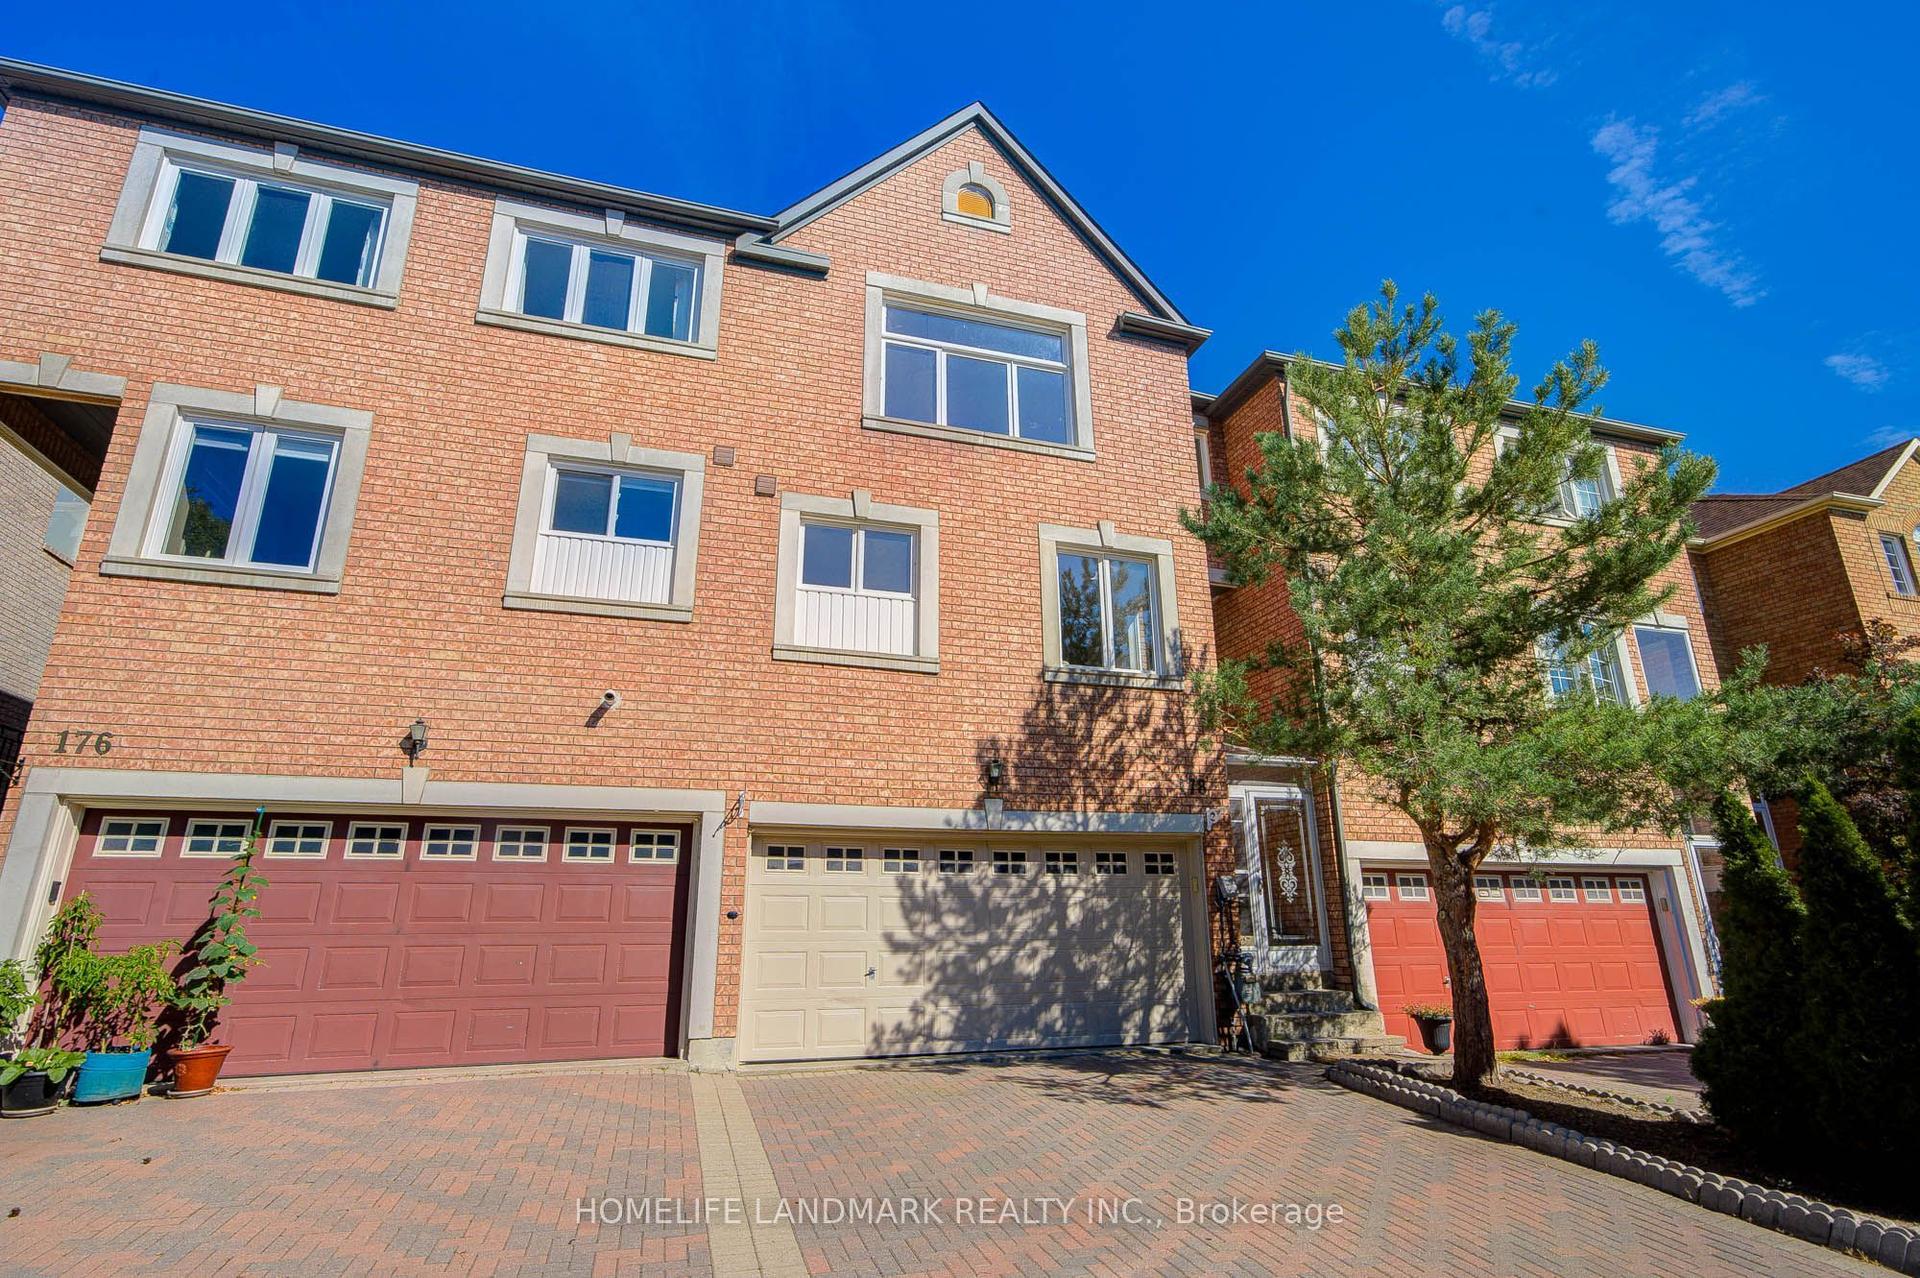
For Sale
25 Caviglia Lane
Box Grove, Markham, ON
$999,000
3Bd
4Ba
2,250+sqft
4Parking
19.57 x 91.55 ftlot
$444/sqft
TownhouseMLS# N13739030Listed 2026-09-0212 DOM
Cooling
Central Air
Basement
Unfinished
About this home
Stunning newly built 2023 corner-unit townhouse featuring 3 bedrooms, 4 bathrooms, a double garage, and a private backyard. One of the mostunique and largest townhouse units in the community, offering approximately 2,167 sq. ft. of above-ground interior living space. This bright andspacious corner unit is filled with natural light and enjoys an open, unobstructed view. Thoughtfully upgraded with over $50,000 in premiumfinishes, including professional builder-completed washroom additions with two private ensuite bathrooms, allowing every bedroom to enjoyaccess to its own private washroom for added comfort and convenience. Additional features include a primary bedroom with his-and-her walk-inclosets, custom oak stairs with metal railings, hardwood flooring throughout the main and second floors, and custom window blinds/coverings.The upgraded kitchen features granite countertops, stainless steel appliances, a centre island, and a functional open-concept layout-perfect formodern family living and entertaining. Conveniently located with easy access to bus transit, Hwy 407, community centre, shops, and restaurants.
GarageHardwood
Rooms
Main Floor
| Living Room | 5.63 × 3.96 m | Picture Window Hardwood Floor Coffered Ceiling(s) |
| Dining Room | 4.80 × 3.81 m | Hardwood Floor Picture Window |
| Kitchen | 3.16 × 2.95 m | Granite Counters Centre Island Stainless Steel Appl |
| Breakfast | 2.90 × 2.71 m | Tile Floor W/O To Balcony |
Second Floor
| Primary Bedroom | 5.49 × 4.27 m | Hardwood Floor His and Hers Closets 4 Pc Ensuite |
| Bedroom 2 | 4.21 × 3.35 m | Hardwood Floor Large Closet 4 Pc Ensuite |
| Bedroom 3 | 3.66 × 3.58 m | Hardwood Floor Walk-In Closet(s) Large Window |
Features
- Storage
- Unfinished
- Central Air
- 2-Storey
Financials
Annual Taxes
$5,448.16
Estimated Rental Income
Entire property$3,200 – $4,800/mo
Rental yield3.8% – 5.8%
*Estimates based on comparable rentals in the area. Actual income may vary.
Market Data — Markham
Days on market12 days
Buyer's MarketSeller's Market
Based on active listings in Markham. Data updates daily.
Demographics — Markham
Population
338,503
Avg Household Income
$118,000
Age Distribution
0-19
20%
20-34
18%
35-49
22%
50-64
22%
65+
18%
Ownership82% own · 18% rent
EnglishMandarinCantoneseTamilUrdu
Getting around
How walkable, bikeable, and transit-friendly this neighbourhood is.
59
/ 100
Walk Score
Somewhat Walkable
50
/ 100
Transit Score
Good Transit
55
/ 100
Bike Score
Bikeable
Scores are estimates based on neighbourhood data and are for informational purposes only.
MLS® data courtesy of the Toronto Regional Real Estate Board (TRREB).
The information provided herein must only be used by consumers that have a bona fide interest in the purchase, sale, or lease of real estate and may not be used for any commercial purpose or any other purpose. Listing information is deemed reliable but is not guaranteed accurate by the Toronto Regional Real Estate Board, the listing brokerage, or this website. The trademarks REALTOR®, REALTORS® and the REALTOR® logo are controlled by The Canadian Real Estate Association (CREA) and identify real estate professionals who are members of CREA. MLS®, Multiple Listing Service®, and the associated logos are owned by CREA. Not intended to solicit properties currently listed for sale or buyers under contract.
You may also like
More homes in Markham
Hand-picked listings with a similar price range and style.
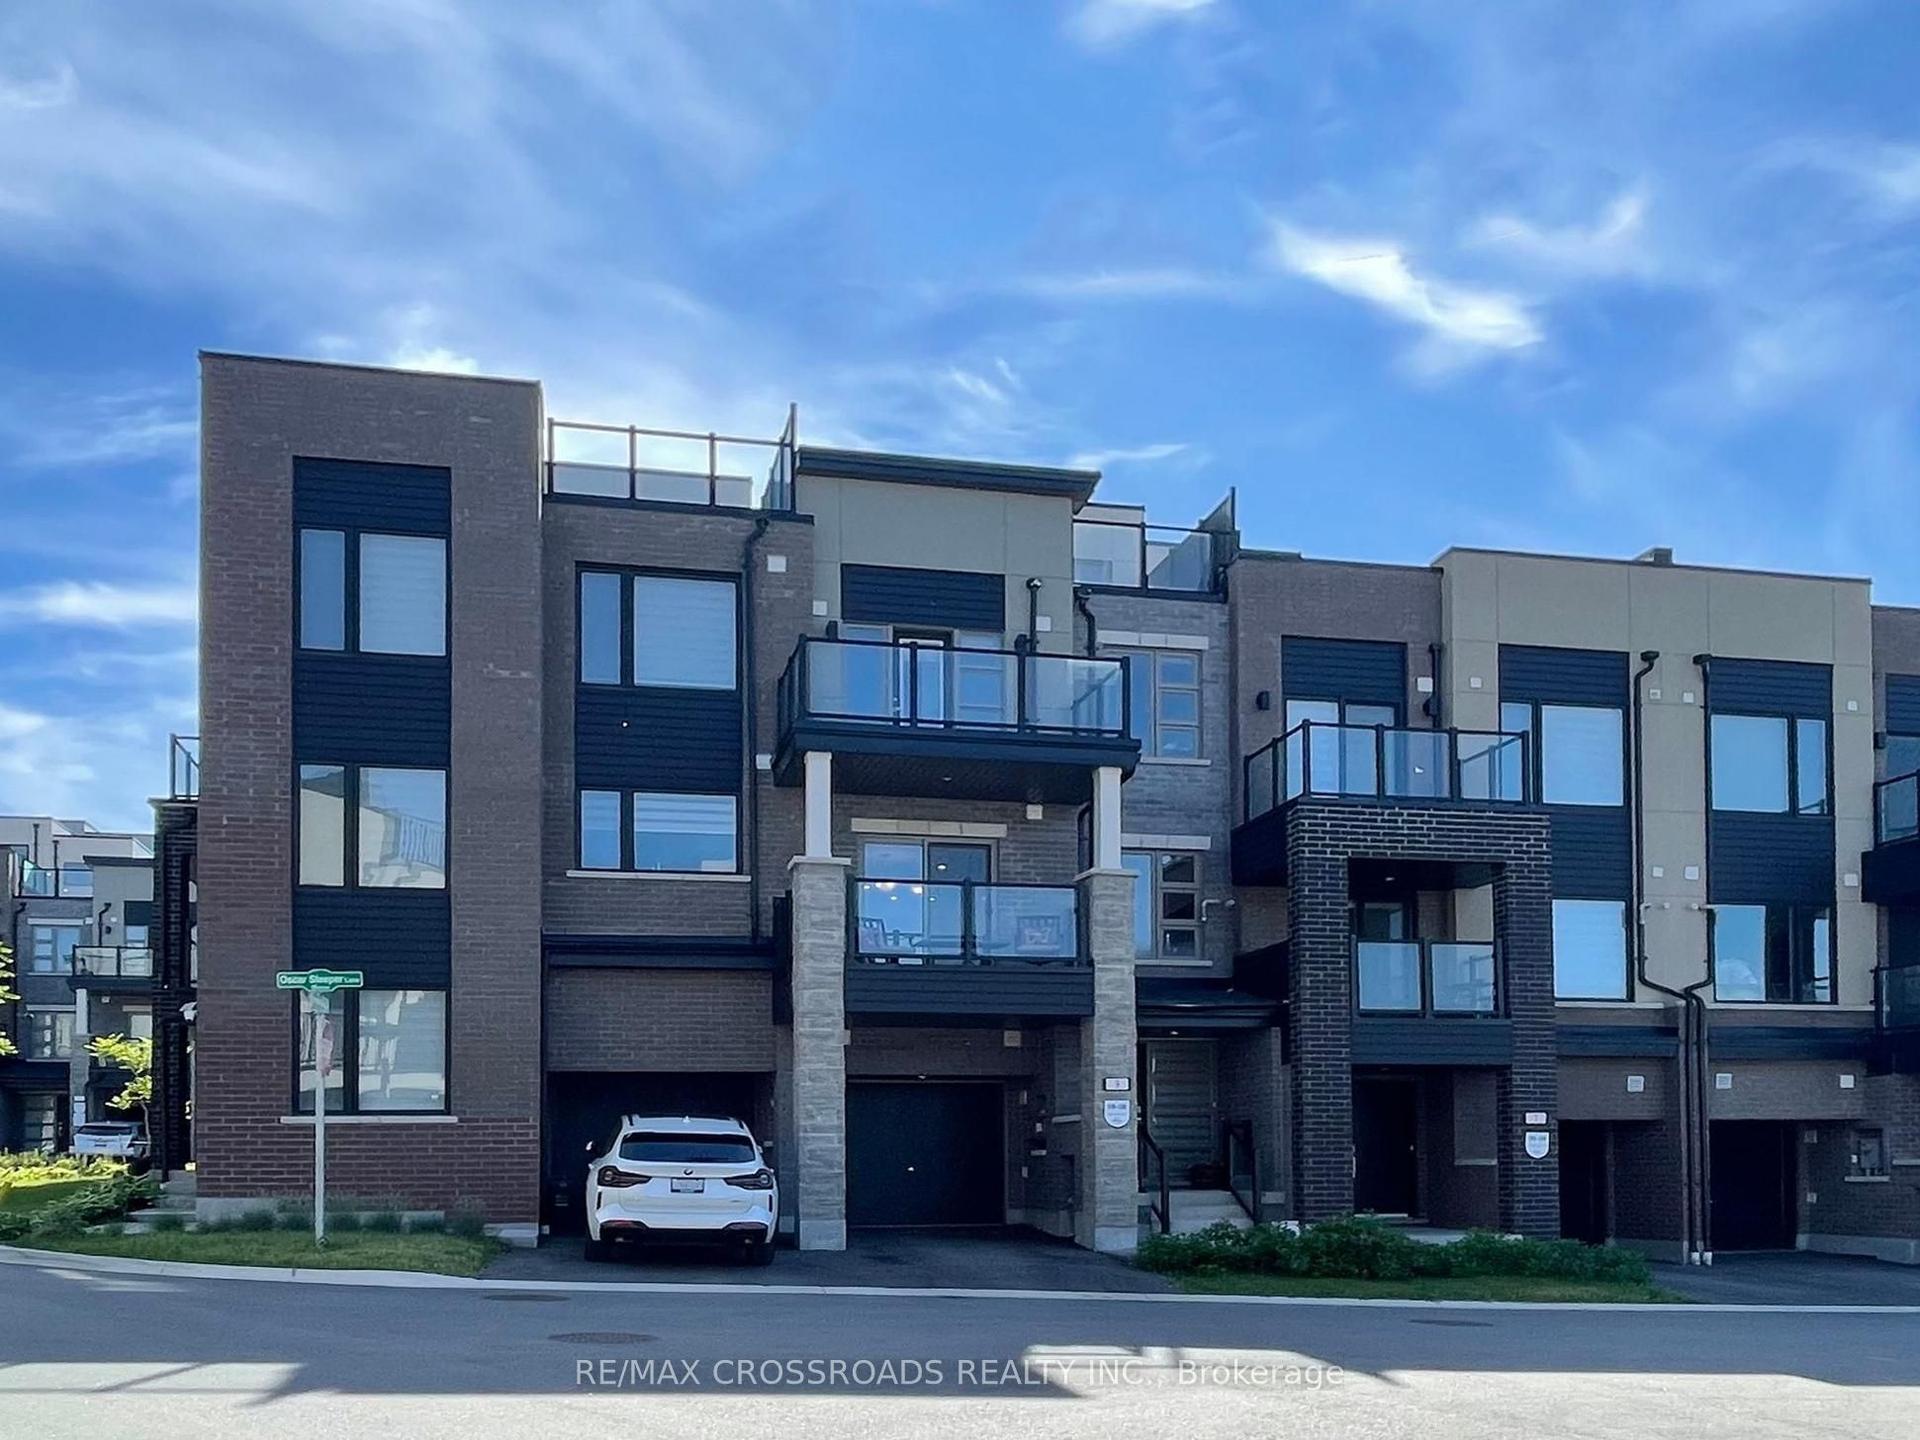
For Sale3 months ago
$879,000
Townhouse
est. $3,854/mo
9 Oscar Steeper Lane, Angus Glen
Markham, ON
3 bd
3 ba
1,300
2
MLS# N13475600Re/Max Crossroads Realty Inc.
WhatsApp Aman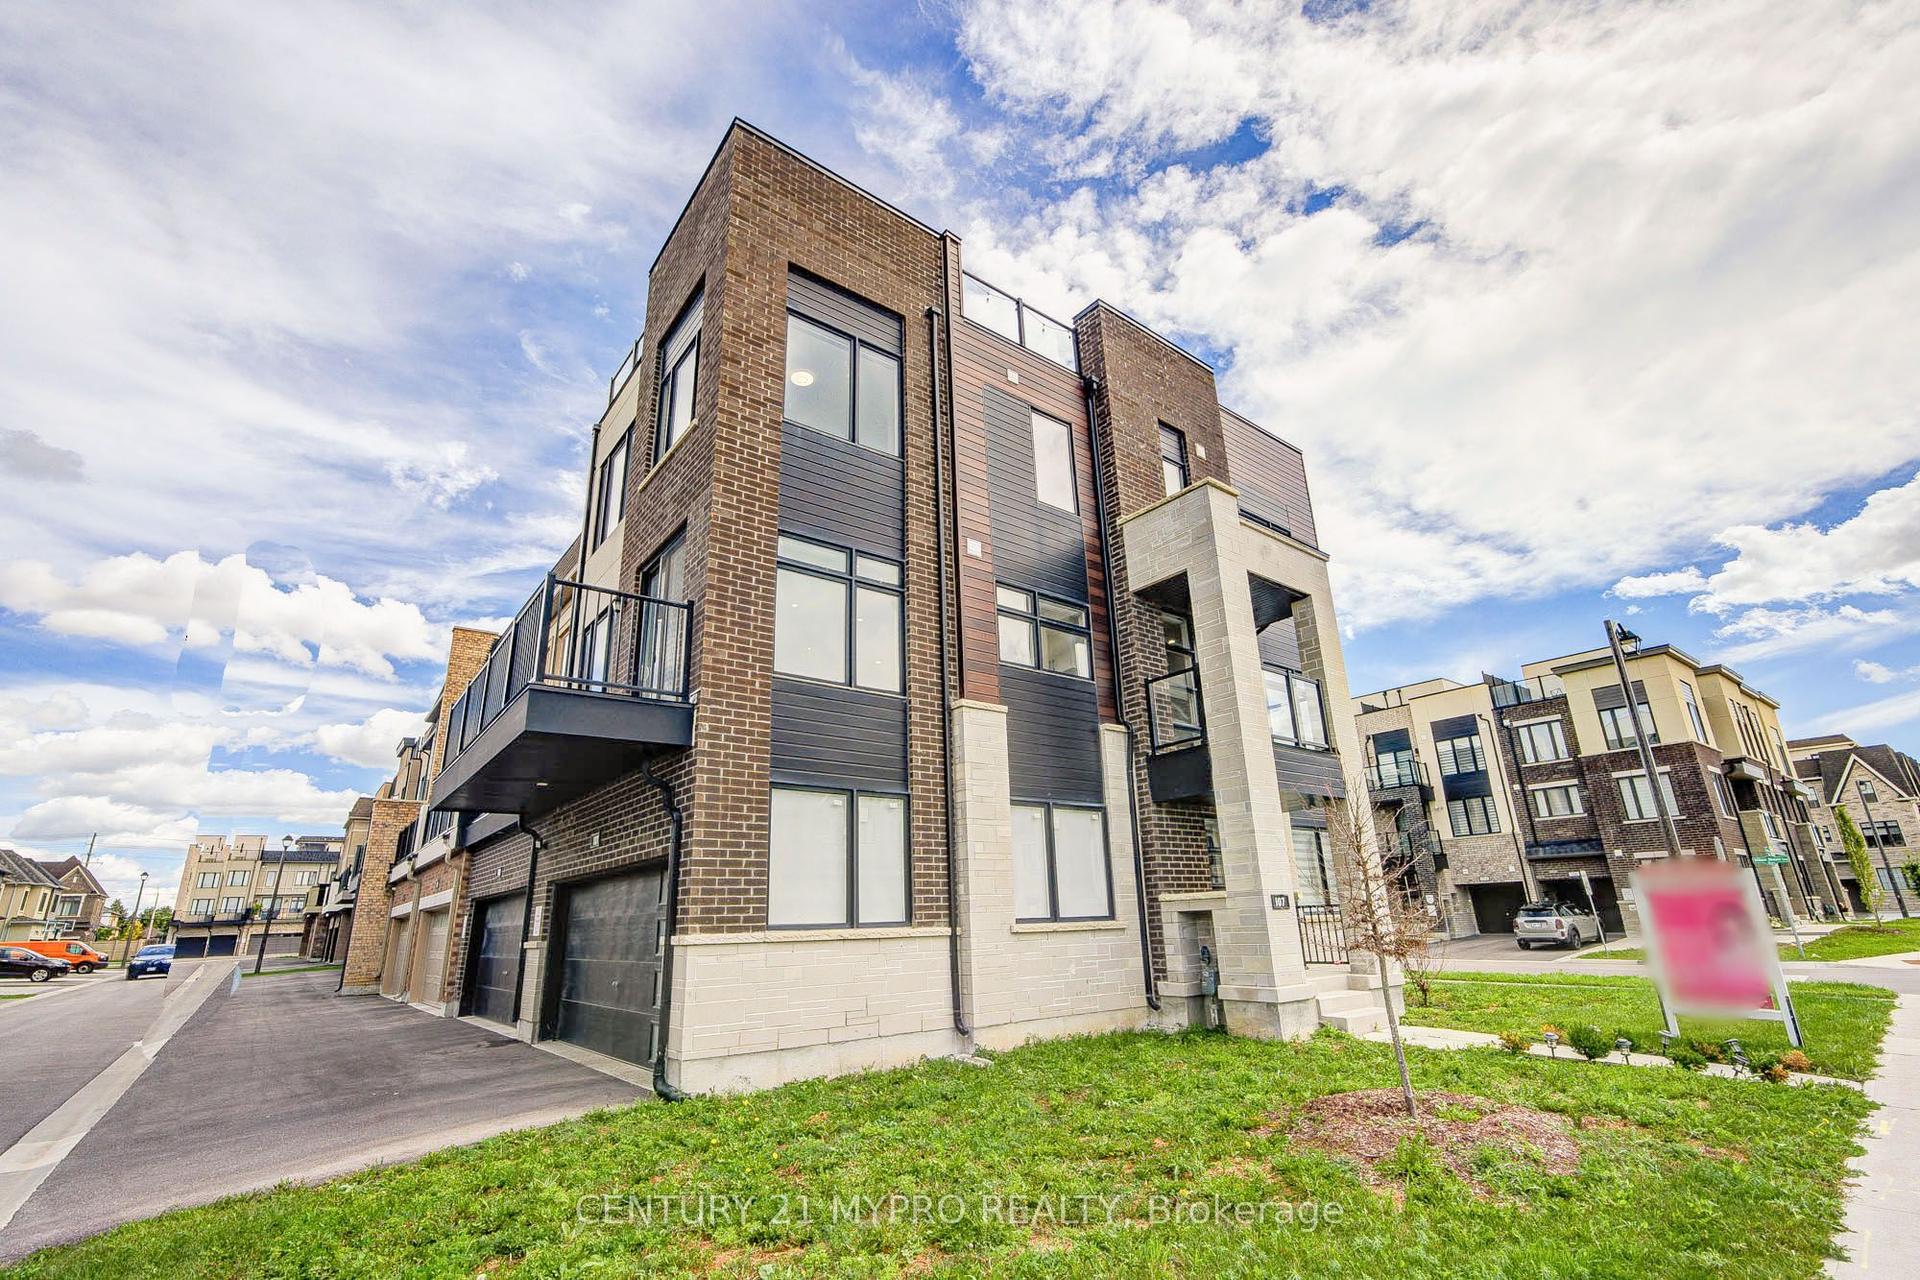
For Sale4 days ago
$1,180,000
Townhouse
est. $5,173/mo
107 William Shearn Crescent, Angus Glen
Markham, ON
3 bd
3 ba
2,250
4
MLS# N13770148Century 21 Mypro Realty
WhatsApp Aman