For Sale
Just Listed
107 William Shearn Crescent
Angus Glen, Markham, ON
$1,180,000
3Bd
3Ba
2,250+sqft
4Parking
42.98 x 49.52 ftlot
$524/sqft
TownhouseMLS# N13770148Listed 2026-09-113 DOM
Cooling
Central Air
Basement
Unfinished
Just listed! New listings in Markham often receive offers within the first week.
About this home
A rare CORNER townhouse in Union Village, this is the largest floor plan in the project at 2,323 square feet. This corner freehold townhouse has no maintenance/POTL fees. $100K worth of upgrade invested by ower. The ground floor features a generous office, foyer, and spacious laundry room, providing a practical first-floor workspace uncommon in townhouse living. The principal living level above is an open-concept great room, dining room, and kitchen with 2 balconies on this floor for additional light and outdoor entertaining. The kitchen offers extensive cabinetry, pot-and-pan drawers, a large Bosch refrigerator, and a chimney hood. Hardwood flooring, pot lights, and smooth ceilings continue throughout, with 9-foot ceilings on the main and bedroom levels. The third floor contains 3 bedrooms, including a primary suite with fully built-in closet and organizers. The residence is completed by the project's largest rooftop terrace, finished with a glass railing. The property offers an EXTRA WIDE 43-foot frontage and a driveway that accommodates 2 vehicles in addition to the garage, a rare 4-PARKING configuration in Angus Glen. The garage includes one EV charger outlet, one EV rough-in, and R40 insulation. The address is approximately a 5-minute walk from Pierre Elliott Trudeau High School and within walking distance of the planned Angus Glen South Elementary School, scheduled to open in 2028. Angus Glen Community Centre, parks, trails, and daily amenities are nearby, with convenient access to Highways 404 and 407. Do not miss the opportunity to own this well-appointed freehold townhouse. It offers scale, function, and a premier school-district location in Angus Glen.
GarageHardwoodEV Charger
Features
- Carpet Free
- ERV/HRV
- Guest Accommodations
- In-Law Capability
- Unfinished
- Central Air
- 3-Storey
Financials
Annual Taxes
$6,863
Estimated Rental Income
Entire property$3,200 – $4,800/mo
Rental yield3.3% – 4.9%
*Estimates based on comparable rentals in the area. Actual income may vary.
Market Data — Markham
Days on market3 days
Buyer's MarketSeller's Market
Based on active listings in Markham. Data updates daily.
Demographics — Markham
Population
338,503
Avg Household Income
$118,000
Age Distribution
0-19
20%
20-34
18%
35-49
22%
50-64
22%
65+
18%
Ownership82% own · 18% rent
EnglishMandarinCantoneseTamilUrdu
Getting around
How walkable, bikeable, and transit-friendly this neighbourhood is.
64
/ 100
Walk Score
Somewhat Walkable
49
/ 100
Transit Score
Some Transit
56
/ 100
Bike Score
Bikeable
Scores are estimates based on neighbourhood data and are for informational purposes only.
MLS® data courtesy of the Toronto Regional Real Estate Board (TRREB).
The information provided herein must only be used by consumers that have a bona fide interest in the purchase, sale, or lease of real estate and may not be used for any commercial purpose or any other purpose. Listing information is deemed reliable but is not guaranteed accurate by the Toronto Regional Real Estate Board, the listing brokerage, or this website. The trademarks REALTOR®, REALTORS® and the REALTOR® logo are controlled by The Canadian Real Estate Association (CREA) and identify real estate professionals who are members of CREA. MLS®, Multiple Listing Service®, and the associated logos are owned by CREA. Not intended to solicit properties currently listed for sale or buyers under contract.
You may also like
More homes in Markham
Hand-picked listings with a similar price range and style.
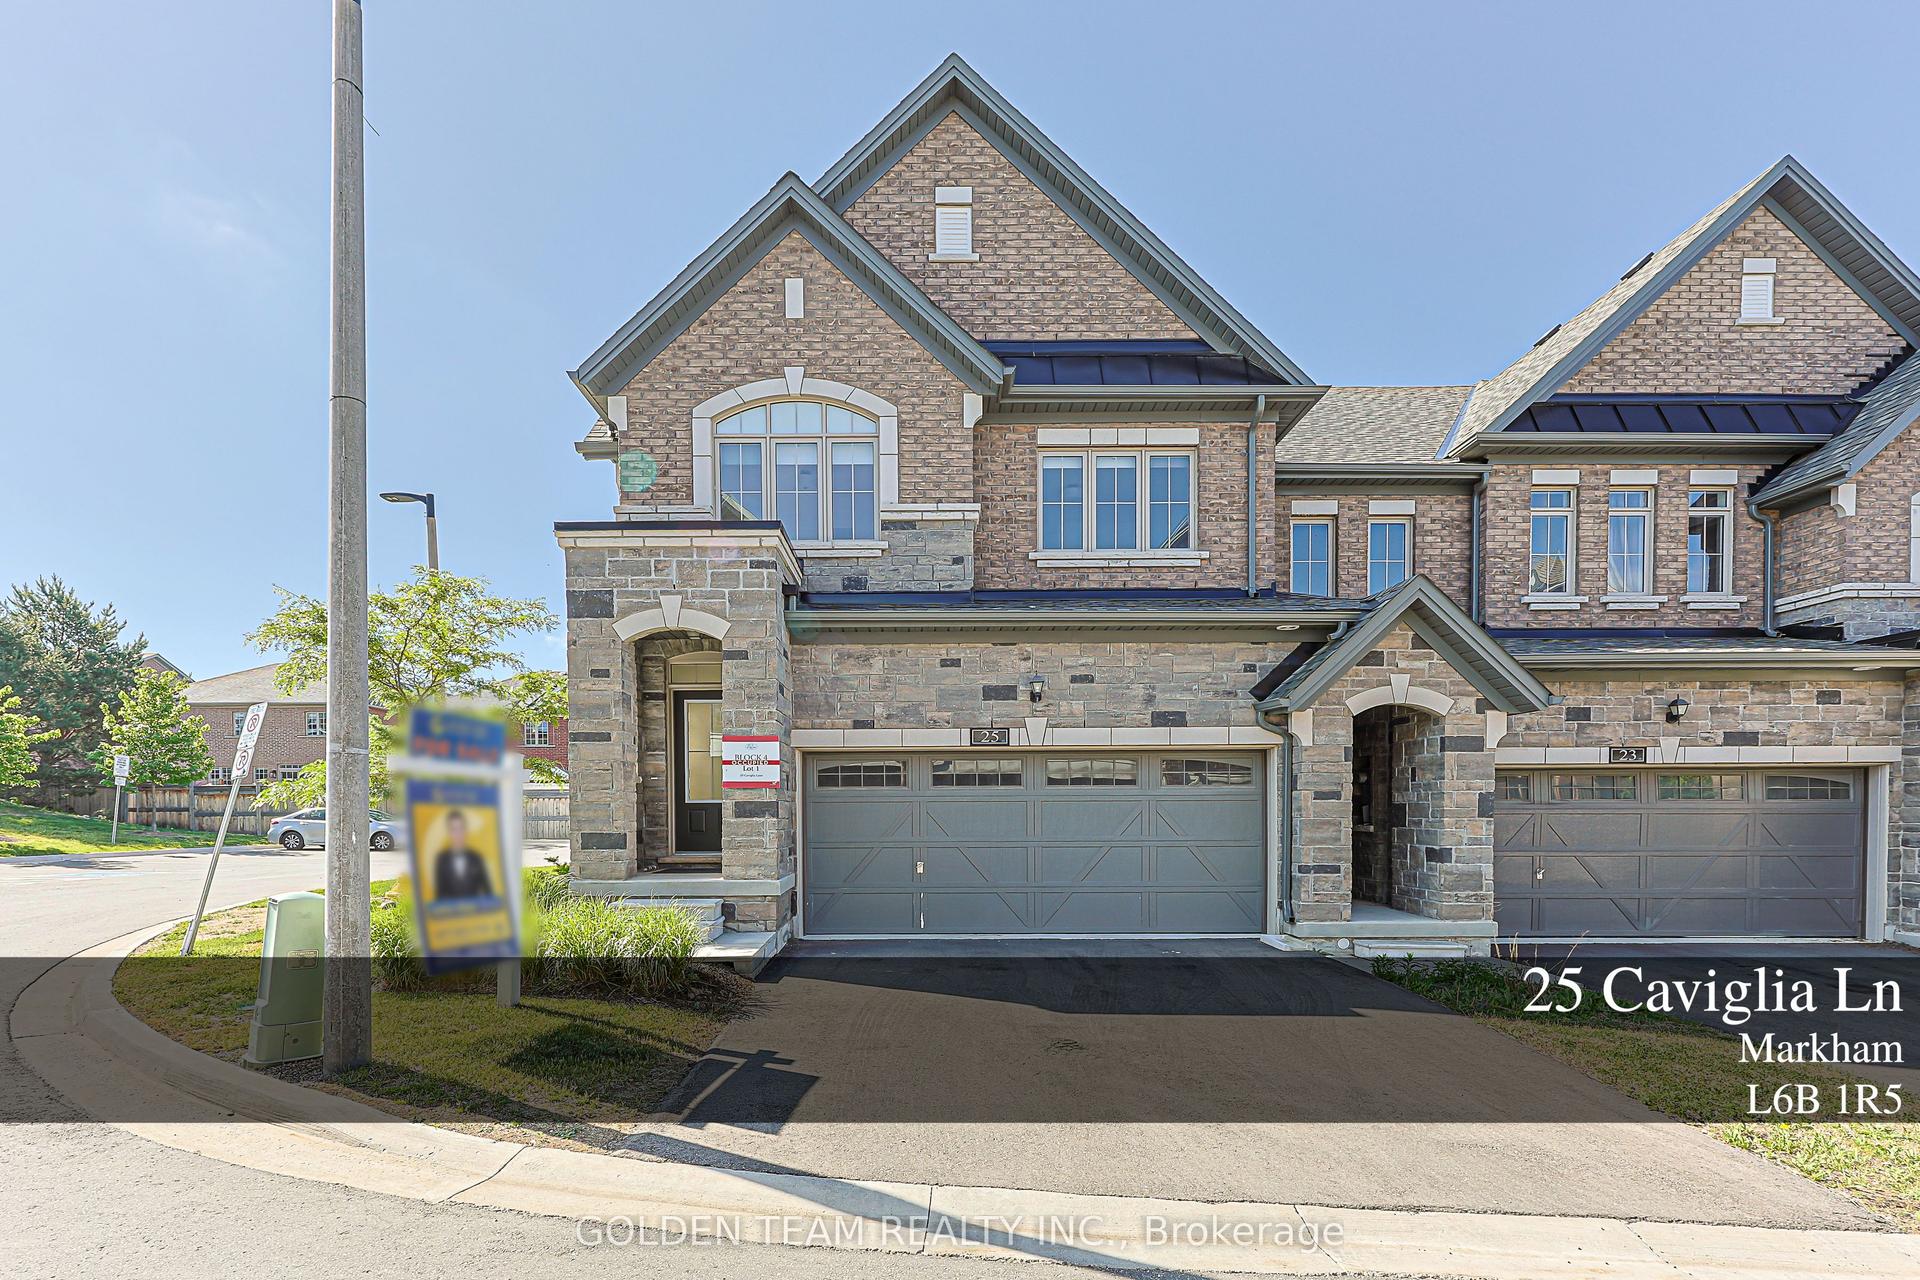
For Sale13 days ago
$999,000
Townhouse
est. $4,380/mo
25 Caviglia Lane, Box Grove
Markham, ON
3 bd
4 ba
2,250
4
MLS# N13739030Golden Team Realty Inc.
WhatsApp Aman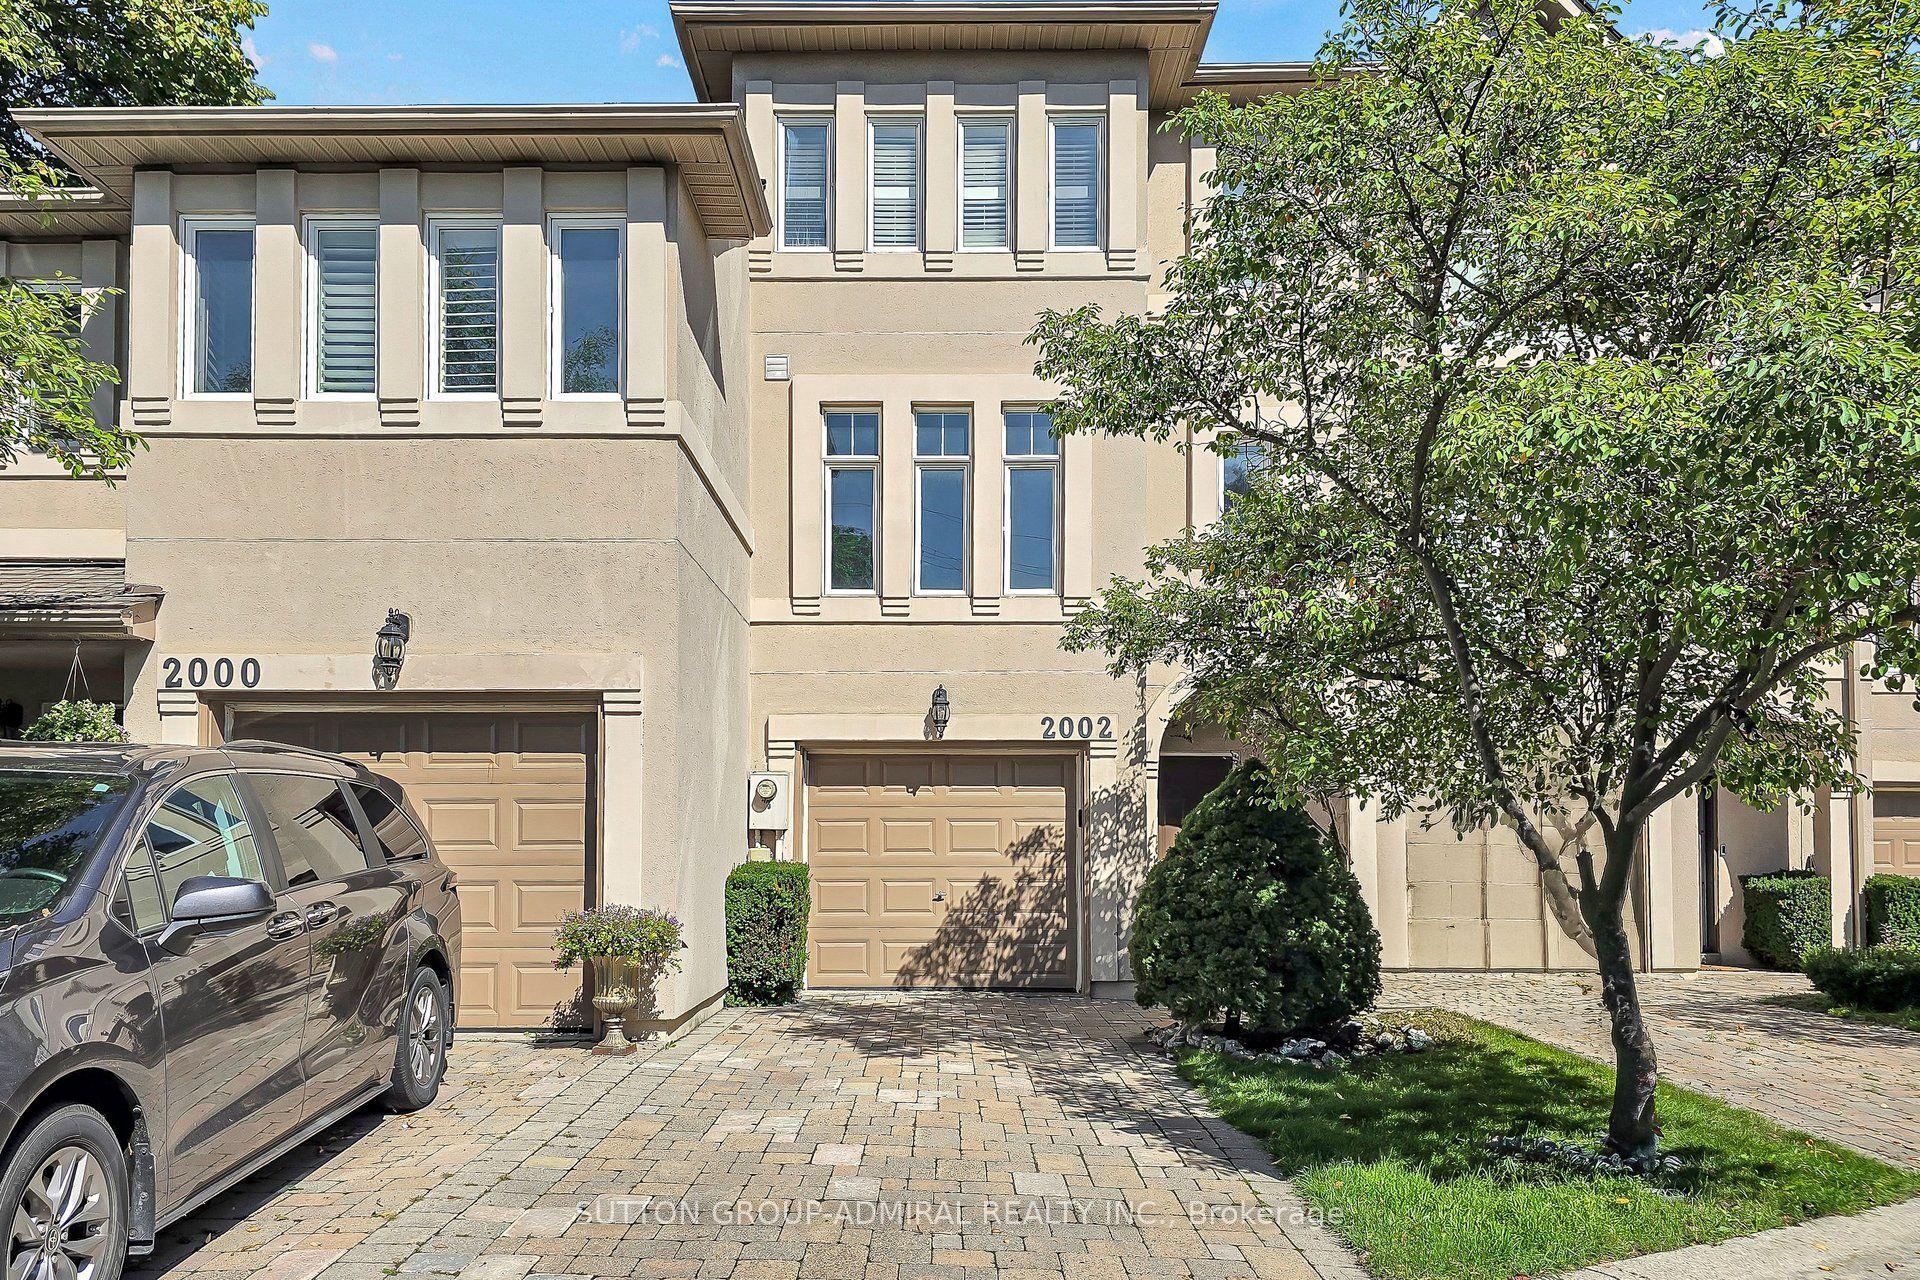
For Sale7 days ago
$1,358,000
Townhouse
est. $5,954/mo
2002 John Street, Bayview Fairway-Bayview Country Club Estates
Markham, ON
3 bd
3 ba
2,250
2
MLS# N13751604Sutton Group-Admiral Realty Inc.
WhatsApp Aman
