For Sale
Just Listed
45 Pleasant Avenue
Holland Landing, East Gwillimbury, ON
$1,090,000
4Bd
3Ba
3,250+sqft
4Parking
60.03 x 200.1 ftlot
$335/sqft
DetachedMLS# N13741720Listed 2026-09-034 DOM
Cooling
Central Vacuum
About this home
Welcome to 45 Pleasant Ave in Holland Landing, a beautifully renovated 4-bedroom home on a rare 60 x 200 ft lot framed by mature trees. Offering over 3,300 sq. ft. of finished living space, this thoughtfully redesigned 2-storey home delivers generous room sizes, elegant finishes, and a layout made for family living and entertaining. The main floor offers an impressive sense of space, with a bright foyer, formal dining room, great room, sitting area, and a large family room overlooking the backyard. The renovated chef's kitchen features high-end JennAir appliances, built-in ovens, a large centre island, and a convenient pass-through to the dining room. The family room is a standout, complete with custom walnut built-ins, fireplace, sliding doors to the deck, and access to the hot tub. A redesigned mudroom with side entry, Spanish terrace tile, shiplap detail, and built-in storage adds everyday function, while the updated laundry room offers cabinetry, newer appliances, and quartz counters. Upstairs, 4 spacious bedrooms, hardwood flooring, a renovated main bath, and a flexible play area create a practical family layout. The primary suite feels like a true retreat, with a fireplace, oversized walk-in closet/dressing area, spa-inspired ensuite with steam shower and standalone tub, and access to an expansive covered balcony stretching across the front of the home. The deep backyard offers exceptional space to entertain, relax, play, gather around the firepit, or unwind in the hottub. With zoning noted to allow an additional 2-storey guest house, income suite, or detached garage, this property offers rare flexibility and long-term potential. Professionally painted, tastefully finished, and proudly maintained, 45 Pleasant Ave delivers lot size, living space, design, and pride of ownership in one rare package.
GarageRenovatedHardwoodFireplace
Rooms
Main Floor
| Sitting | 5.66 × 2.72 m | Hardwood Floor Window Open Concept |
| Laundry | 4.34 × 3.40 m | Quartz Counter B/I Shelves Tile Floor |
| Foyer | 4.14 × 3.00 m | Open Concept Hardwood Floor |
| Living Room | 6.10 × 4.34 m | Hardwood Floor Large Window Coffered Ceiling(s) |
| Dining Room | 4.57 × 4.24 m | Formal Rm Pass Through Hardwood Floor |
| Kitchen | 5.65 × 3.12 m | Centre Island B/I Appliances Quartz Counter |
| Family Room | 7.11 × 5.87 m | 4 Pc Bath B/I Bookcase W/O To Deck |
Second Floor
| Other | 2.97 × 2.72 m | B/I Closet Closet Organizers |
| Bedroom 4 | 4.55 × 4.37 m | Hardwood Floor Closet W/O To Balcony |
| Office | 3.96 × 1.83 m | Hardwood Floor Open Concept |
| Primary Bedroom | 6.81 × 4.52 m | Fireplace Walk-In Closet(s) W/O To Balcony |
| Bathroom | 2.72 × 2.13 m | 5 Pc Bath Tile Floor Renovated |
| Bedroom 2 | 4.24 × 2.84 m | Hardwood Floor Closet Window |
| Bathroom | 3.66 × 2.41 m | 7 Pc Ensuite Separate Shower Soaking Tub |
| Bedroom 3 | 3.99 × 3.63 m | Hardwood Floor Closet Window |
Features
- Bar Fridge
- Built-In Oven
- Central Vacuum
- Countertop Range
- Water Softener
- Deck
- Hot Tub
- Landscaped
- Lighting
- Patio
- Recreational Area
- Crawl Space
- Central Air
- 2-Storey
Financials
Annual Taxes
$4,306.51
Estimated Rental Income
Entire property$4,000 – $6,500/mo
Rental yield4.4% – 7.2%
*Estimates based on comparable rentals in the area. Actual income may vary.
Market Data — East Gwillimbury
Days on market4 days
Buyer's MarketSeller's Market
Based on active listings in East Gwillimbury. Data updates daily.
Getting around
How walkable, bikeable, and transit-friendly this neighbourhood is.
54
/ 100
Walk Score
Somewhat Walkable
39
/ 100
Transit Score
Some Transit
42
/ 100
Bike Score
Somewhat Bikeable
Scores are estimates based on neighbourhood data and are for informational purposes only.
MLS® data courtesy of the Toronto Regional Real Estate Board (TRREB).
The information provided herein must only be used by consumers that have a bona fide interest in the purchase, sale, or lease of real estate and may not be used for any commercial purpose or any other purpose. Listing information is deemed reliable but is not guaranteed accurate by the Toronto Regional Real Estate Board, the listing brokerage, or this website. The trademarks REALTOR®, REALTORS® and the REALTOR® logo are controlled by The Canadian Real Estate Association (CREA) and identify real estate professionals who are members of CREA. MLS®, Multiple Listing Service®, and the associated logos are owned by CREA. Not intended to solicit properties currently listed for sale or buyers under contract.
You may also like
More homes in East Gwillimbury
Hand-picked listings with a similar price range and style.
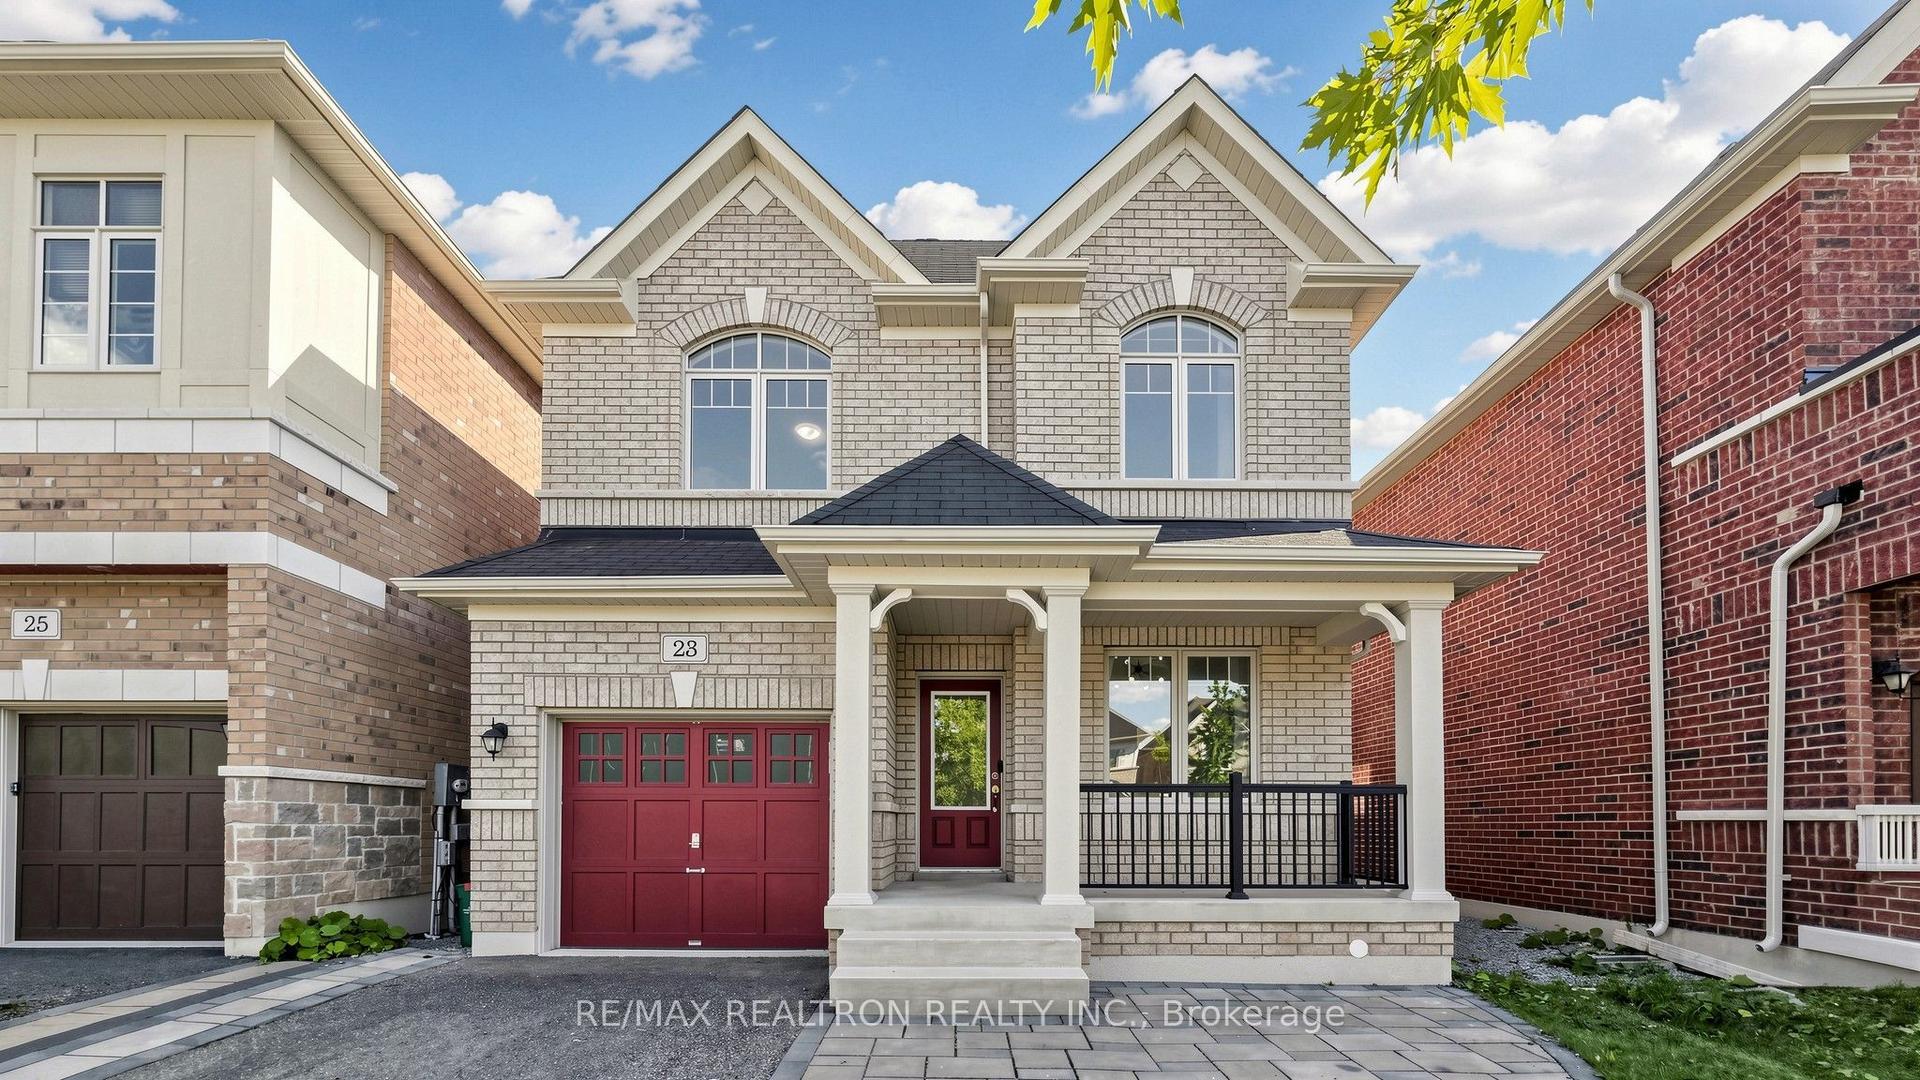
For Sale5 h ago
$1,120,000
Detached
est. $4,910/mo
23 Foxberry Road, Sharon
East Gwillimbury, ON
4 bd
3 ba
2,250
4
MLS# N13750346Re/Max Realtron Realty Inc.
WhatsApp Aman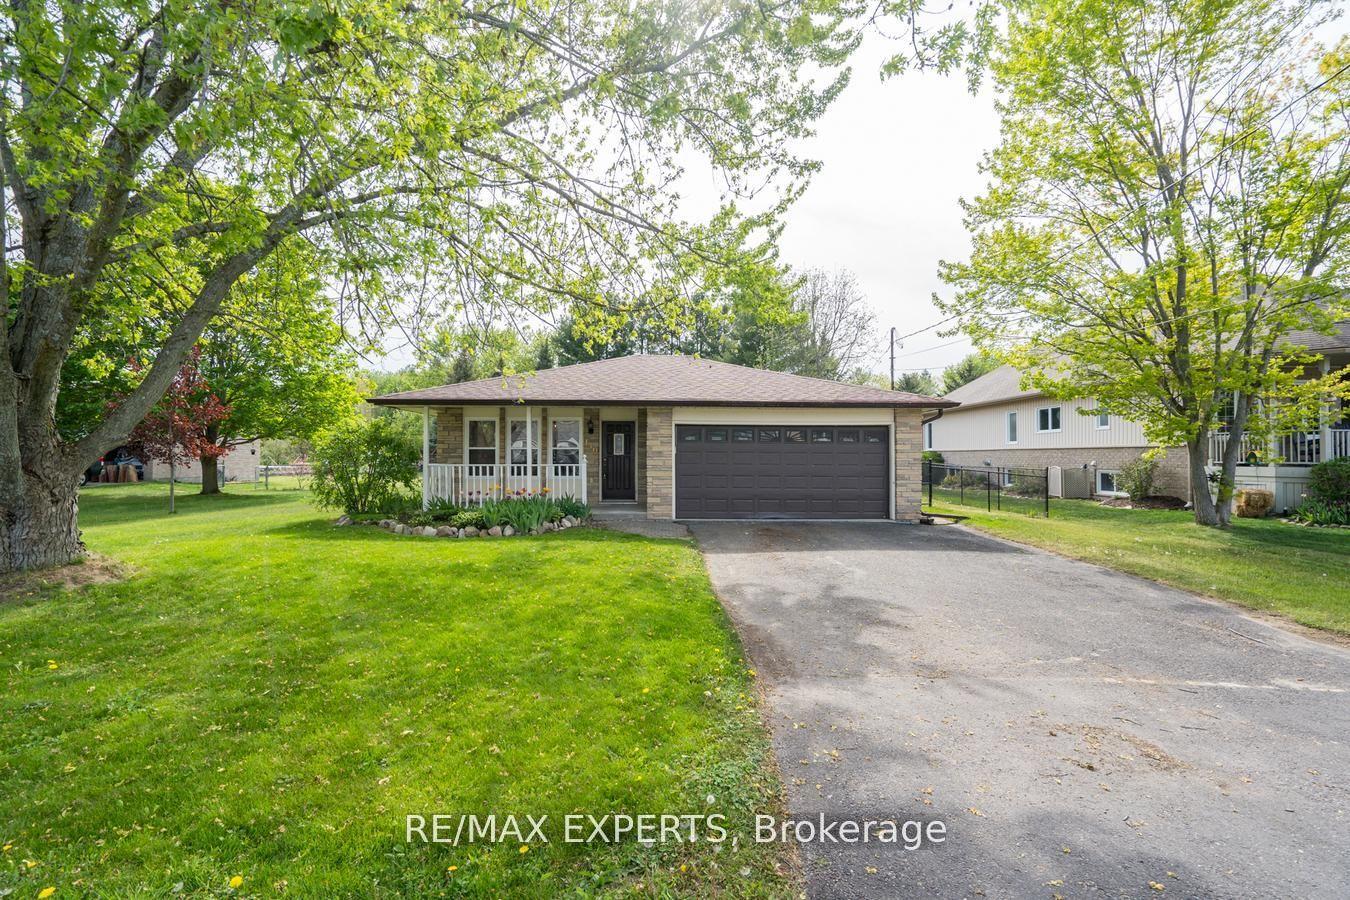
For Sale2 months ago
$874,900
Detached
est. $3,836/mo
140 Sand Road, Holland Landing
East Gwillimbury, ON
3+1 bd
2 ba
1,300
6
MLS# N13565822Re/Max Experts
WhatsApp Aman
