For Sale
Just Listed
37 Mccague Avenue
Rural Richmond Hill, Richmond Hill, ON
$1,199,000
4Bd
4Ba
2,750+sqft
6Parking
20.01 x 95.14 ftlot
$436/sqft
TownhouseMLS# N13748630Listed 2026-09-054 DOM
Cooling
Central Air
About this home
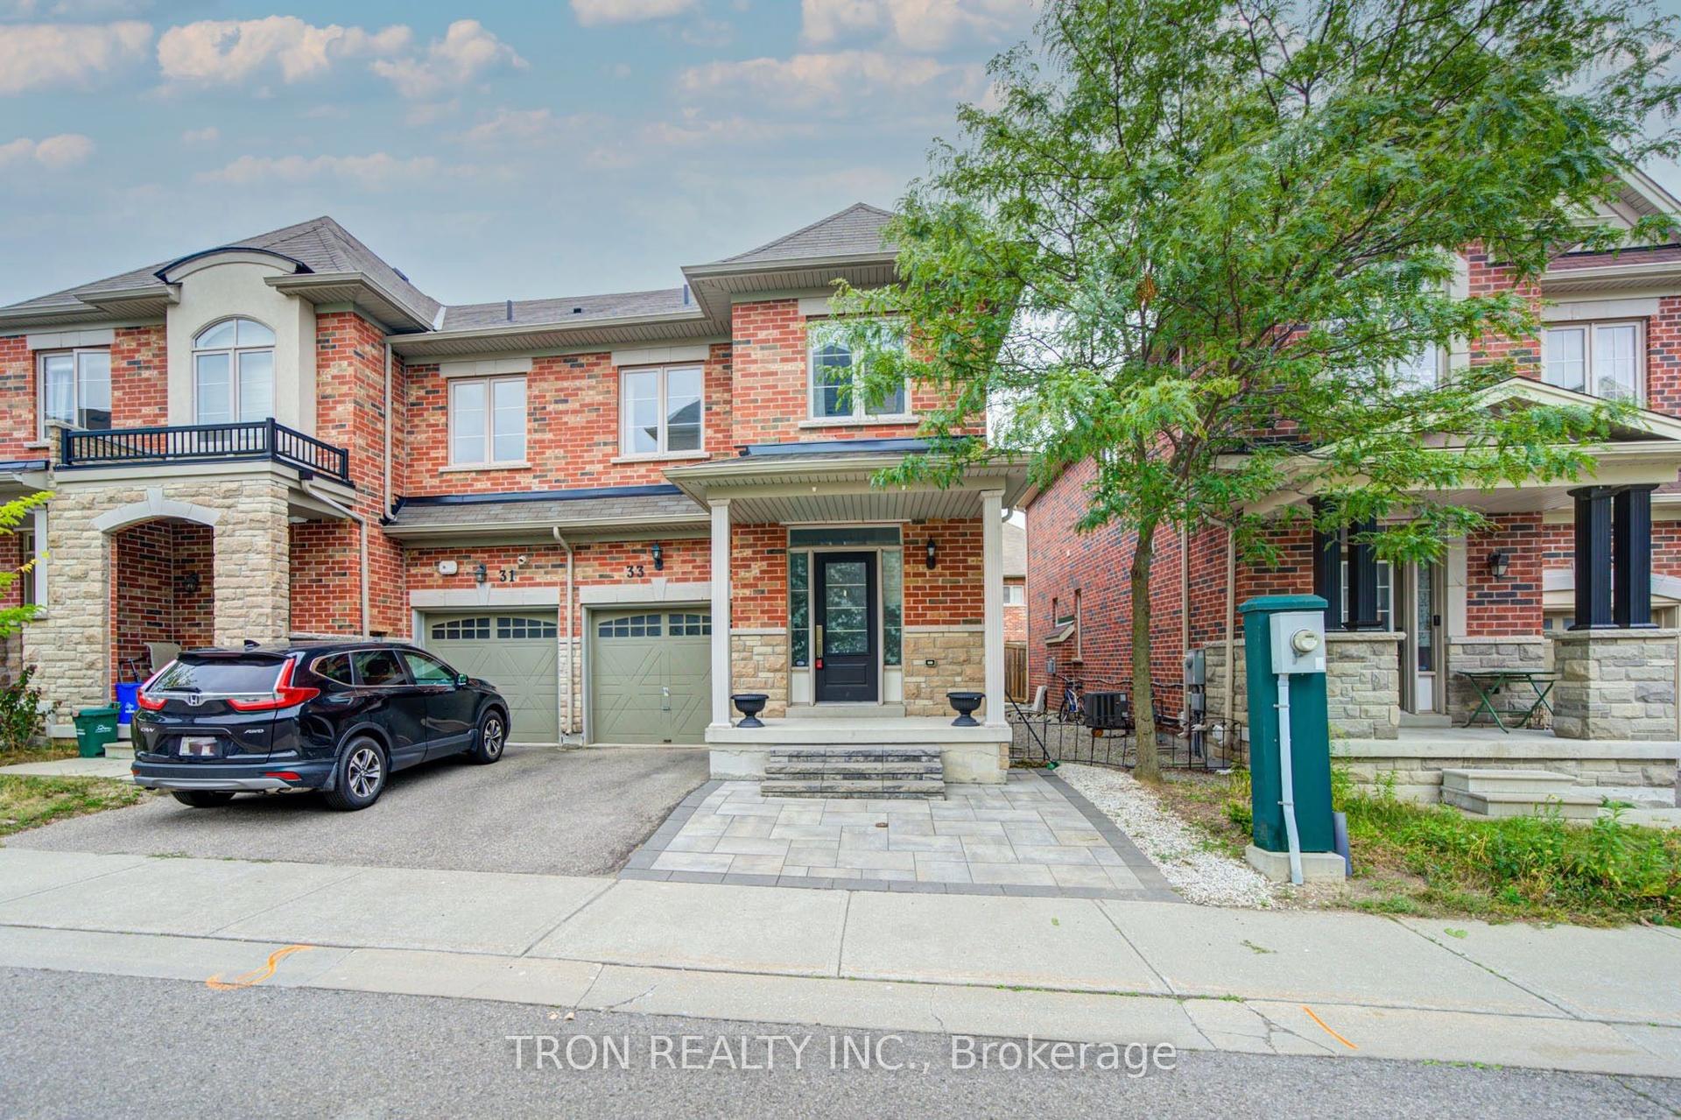
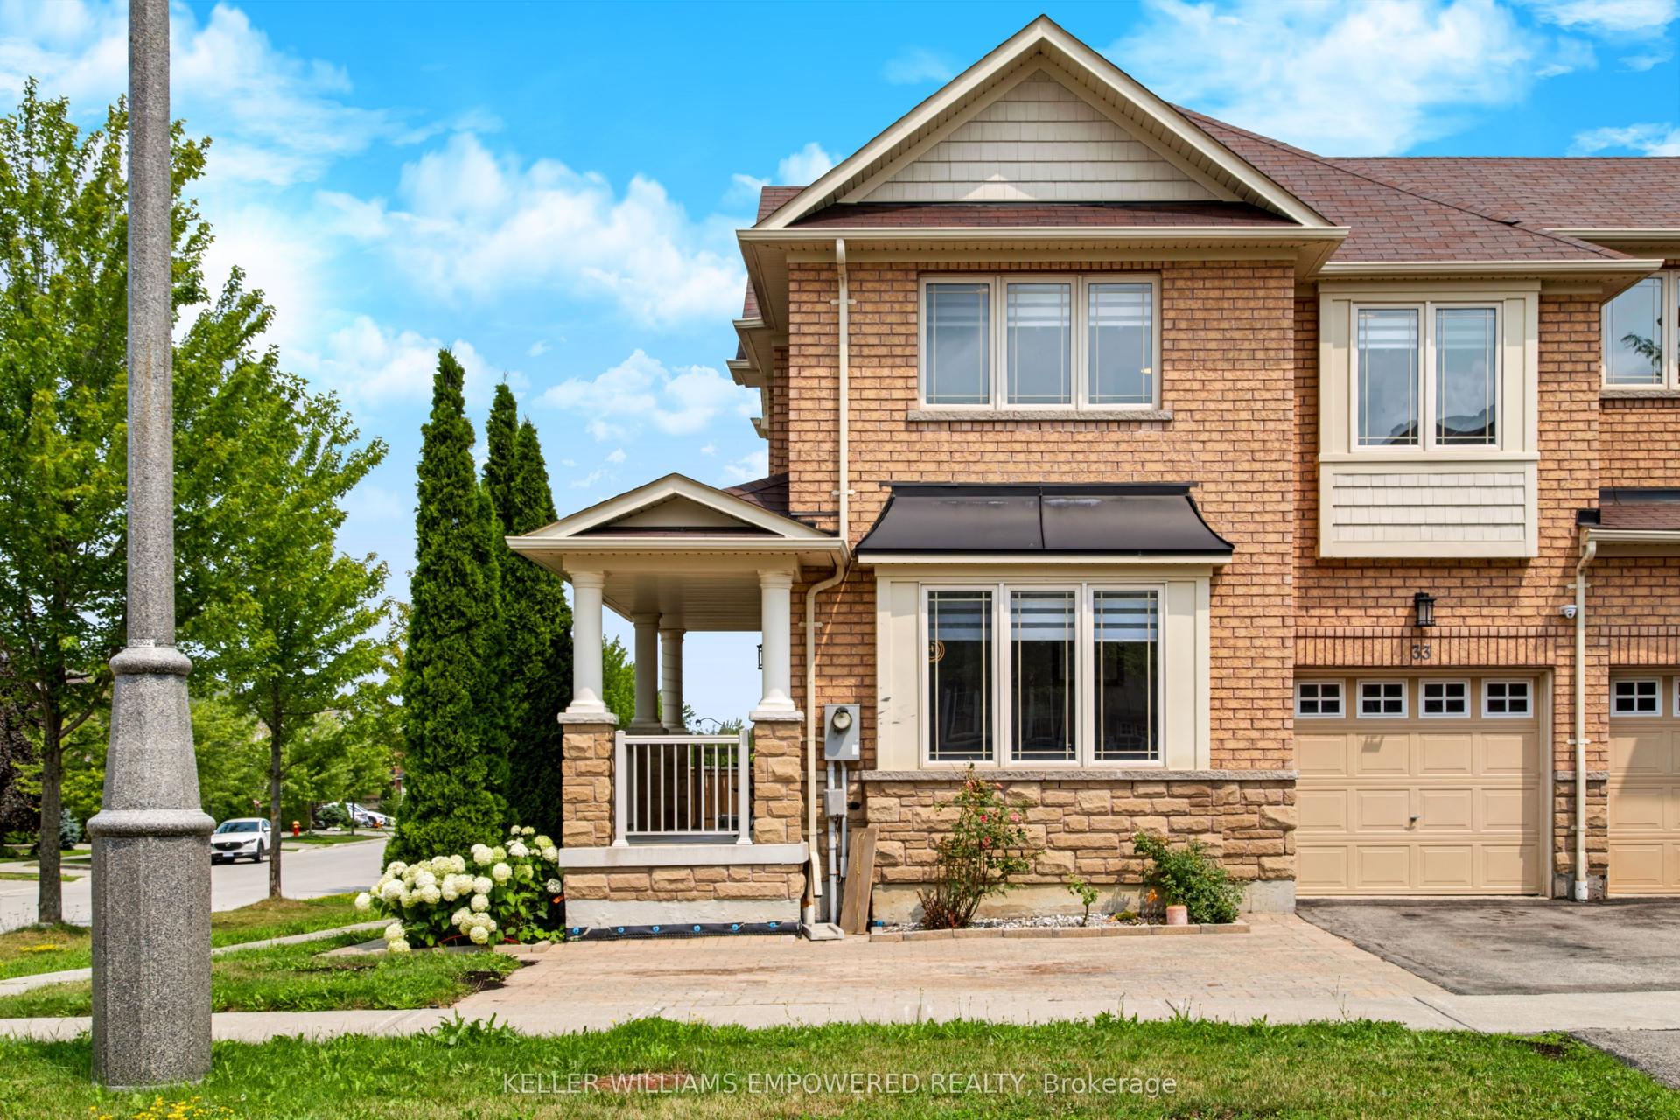
EXTRAORDINARY & ALMOST IMPOSSIBLE TO FIND - RAVINE VIEW ,6-CAR PARKING IN A FREEHOLD MODERN TOWNHOME! Only 4 Years New! Exceptional Modified Lily C1, 1 Of Only 8 Largest Rear-Lane Double-Garage Townhomes In Richmond Hill's Sought-After Richlands Community By Fieldgate. Welcome to 37 McCague Ave , Approx. 2,600 Sq.Ft. Above Grade On A Rare 96-Ft-Deep Premium Lot, Offering Exceptional Open Concept Space & Functionality For A Large Family. Oversized 2-Car Garage W/2 Separate Garage Doors + 4-Car Driveway = 6-Car Parking! Direct Garage Access & Extra Storage Shelving. 100% TRUE FREEHOLD - NO POTL & NO MAINTENANCE FEES! Beautiful Front-Facing Protected Conservation/RAVINE VIEW Provides An Open & Peaceful Setting. 4 Bedrooms + 4 Baths; Spacious Ground-Floor Great Room Offers Excellent Potential For An Optional 5th Bedroom/In-Law Suite W/3-Pc Ensuite. Nearly $100K In Many Renovations & Builder Structural Upgrades! Double-Door Entry, Covered Porch, Fresh Paint, Hardwood Throughout, Upgraded 7" Engineered Hardwood Upstairs, Smooth Ceilings, Pot Lights & Designer Lighting. Stylish Two-Tone Kitchen W/Granite Counters, Large Centre Island/Breakfast Bar, Modern 2'x4' Tiles & Backsplash. Upgraded Baths W/Quartz Counters & Zebra Blinds. Impressive Primary Retreat W/Soaring 11-Ft Tray Ceiling; All Bedrooms W/Walk-In Closets. Double Balconies & Ground-Floor Laundry W/3-Pc Bath. Top-Ranked School Catchment! Steps To Richmond Green Secondary school ,Sports Centre & Parks; A Minute To Hwy 404, GO, Costco, Home Depot, Restaurants & Shopping. 4 YEARS NEW + 2,600 SQ.FT. + 96-FT DEPTH LOT + RAVINE VIEW + TRUE FREEHOLD + 6-CAR PARKING - A COMBINATION EXTREMELY DIFFICULT TO REPLACE .MOVE-IN READY - DON'T MISS IT!
GarageRavineHardwoodIn-law Suite
Rooms
Second Floor
| Kitchen | 3.86 × 2.64 m | Porcelain Floor Centre Island Granite Counters |
| Breakfast | 3.20 × 2.79 m | Porcelain Floor Breakfast Bar Pot Lights |
| Dining Room | 3.66 × 2.90 m | Hardwood Floor Large Window W/O To Balcony |
| Family Room | 3.66 × 2.93 m | Large Window Hardwood Floor Pot Lights |
| Living Room | 5.84 × 5.69 m | Hardwood Floor Panelled Pot Lights |
Third Floor
| Primary Bedroom | 4.88 × 3.20 m | Hardwood Floor 5 Pc Ensuite W/O To Balcony |
| Bedroom 2 | 3.51 × 2.44 m | Hardwood Floor Large Window Walk-In Closet(s) |
| Bedroom 3 | 3.96 × 2.74 m | Hardwood Floor Large Window Walk-In Closet(s) |
| Bedroom 4 | 3.35 × 2.90 m | Hardwood Floor Large Window Walk-In Closet(s) |
Other
| Great Room | 6.60 × 3.56 m | Large Window Hardwood Floor Pot Lights |
| Laundry | 3.56 × 1.52 m | 4 Pc Ensuite Tile Floor Laundry Sink |
| Room | — |
Features
- Auto Garage Door Remote
- Carpet Free
- Storage
- Ventilation System
- Porch
- Year Round Living
- Deck
- Full
- Central Air
- 3-Storey
Financials
Annual Taxes
$6,795.33
Estimated Rental Income
Entire property$4,000 – $6,500/mo
Rental yield4.0% – 6.5%
*Estimates based on comparable rentals in the area. Actual income may vary.
Market Data — Richmond Hill
Days on market4 days
Buyer's MarketSeller's Market
Based on active listings in Richmond Hill. Data updates daily.
Demographics — Richmond Hill
Population
202,022
Avg Household Income
$115,000
Age Distribution
0-19
20%
20-34
17%
35-49
22%
50-64
22%
65+
19%
Ownership81% own · 19% rent
EnglishMandarinCantoneseFarsiRussian
Getting around
How walkable, bikeable, and transit-friendly this neighbourhood is.
65
/ 100
Walk Score
Somewhat Walkable
48
/ 100
Transit Score
Some Transit
45
/ 100
Bike Score
Somewhat Bikeable
Scores are estimates based on neighbourhood data and are for informational purposes only.
MLS® data courtesy of the Toronto Regional Real Estate Board (TRREB).
The information provided herein must only be used by consumers that have a bona fide interest in the purchase, sale, or lease of real estate and may not be used for any commercial purpose or any other purpose. Listing information is deemed reliable but is not guaranteed accurate by the Toronto Regional Real Estate Board, the listing brokerage, or this website. The trademarks REALTOR®, REALTORS® and the REALTOR® logo are controlled by The Canadian Real Estate Association (CREA) and identify real estate professionals who are members of CREA. MLS®, Multiple Listing Service®, and the associated logos are owned by CREA. Not intended to solicit properties currently listed for sale or buyers under contract.
You may also like
More homes in Richmond Hill
Hand-picked listings with a similar price range and style.
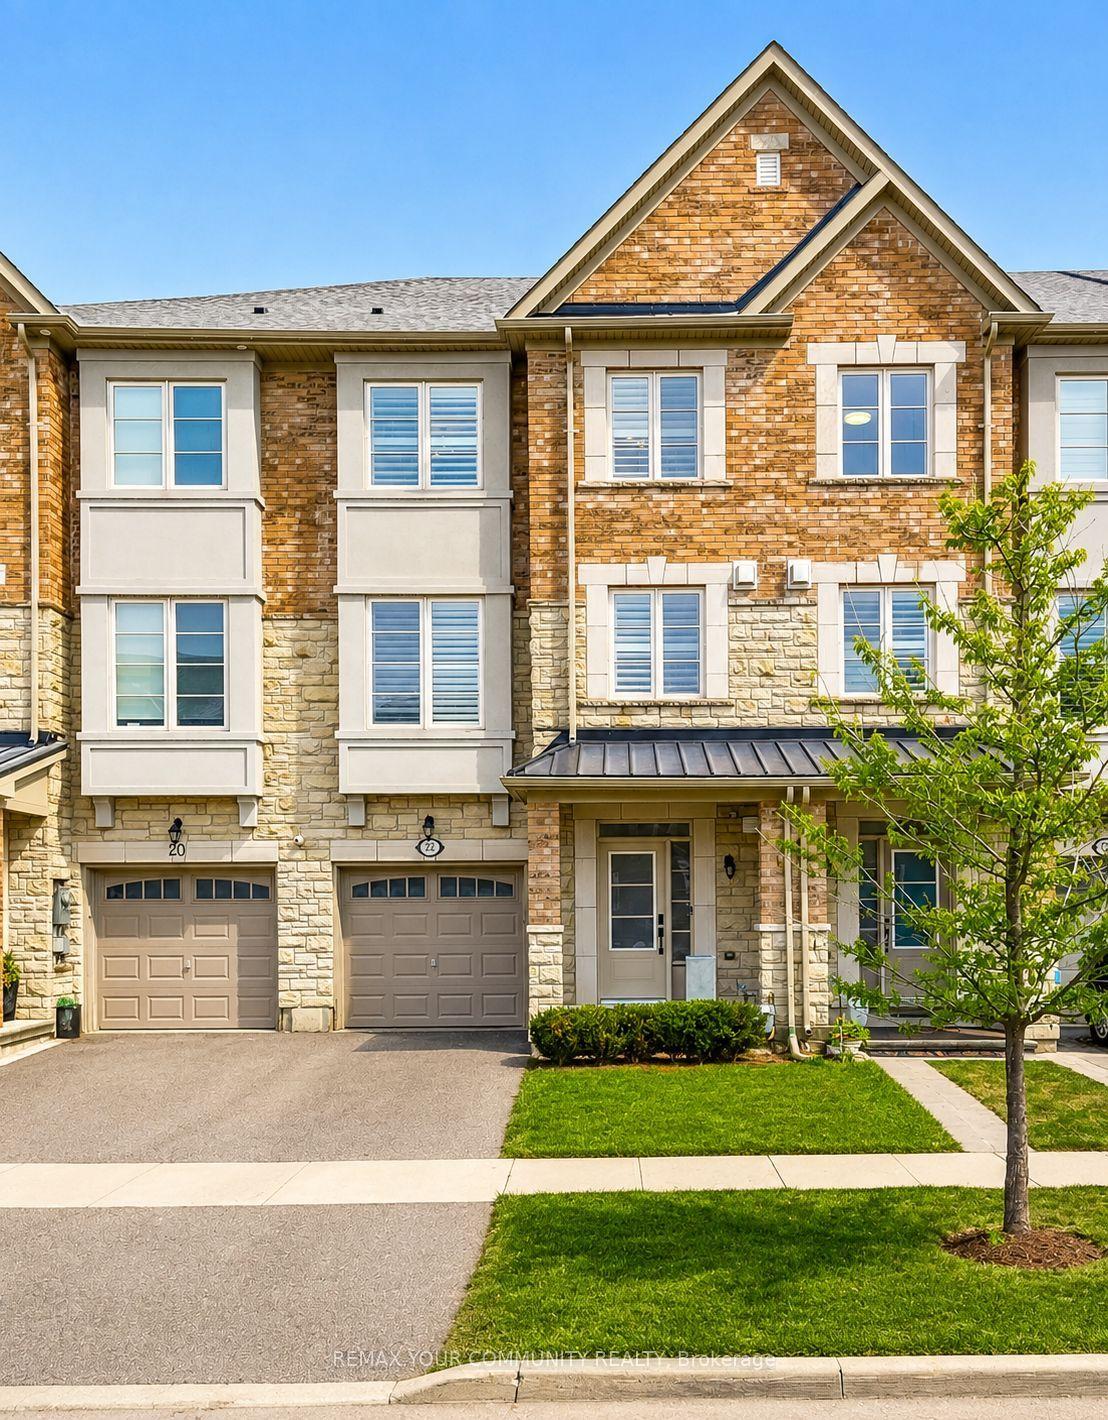
For Sale15 days ago
$979,000
Townhouse
est. $4,292/mo
22 Lowther Avenue, Oak Ridges
Richmond Hill, ON
3 bd
4 ba
2,250
2
MLS# N13712202Remax Your Community Realty
WhatsApp Aman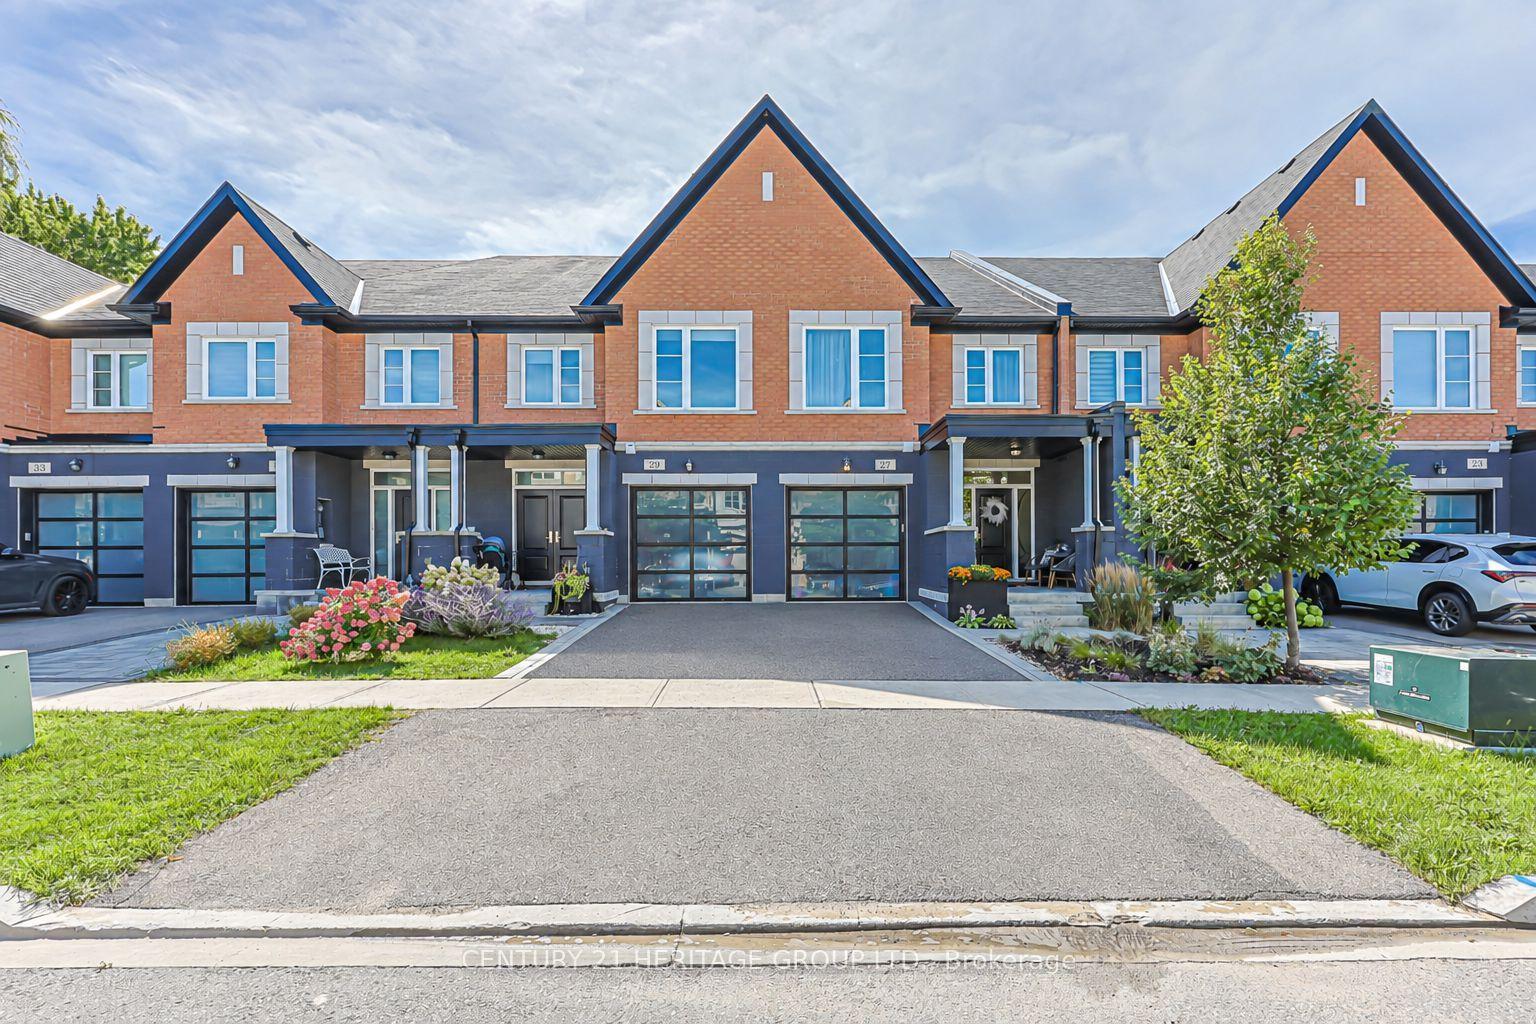
For Sale4 h ago
$1,339,800
Townhouse
est. $5,874/mo
27 Lowther Avenue, Oak Ridges
Richmond Hill, ON
3 bd
4 ba
2,250
2
MLS# N13758856Century 21 Heritage Group Ltd.
WhatsApp Aman