For Sale
Just Listed
27 Lowther Avenue
Oak Ridges, Richmond Hill, ON
$1,339,800
3Bd
4Ba
2,250+sqft
2Parking
20.51 x 100.03 ftlot
$595/sqft
TownhouseMLS# N13758856Listed 2026-09-090 DOM
Heating
On Demand Water Heater
Cooling
Central Vacuum
Basement
Finished
Just listed! New listings in Richmond Hill often receive offers within the first week.
About this home
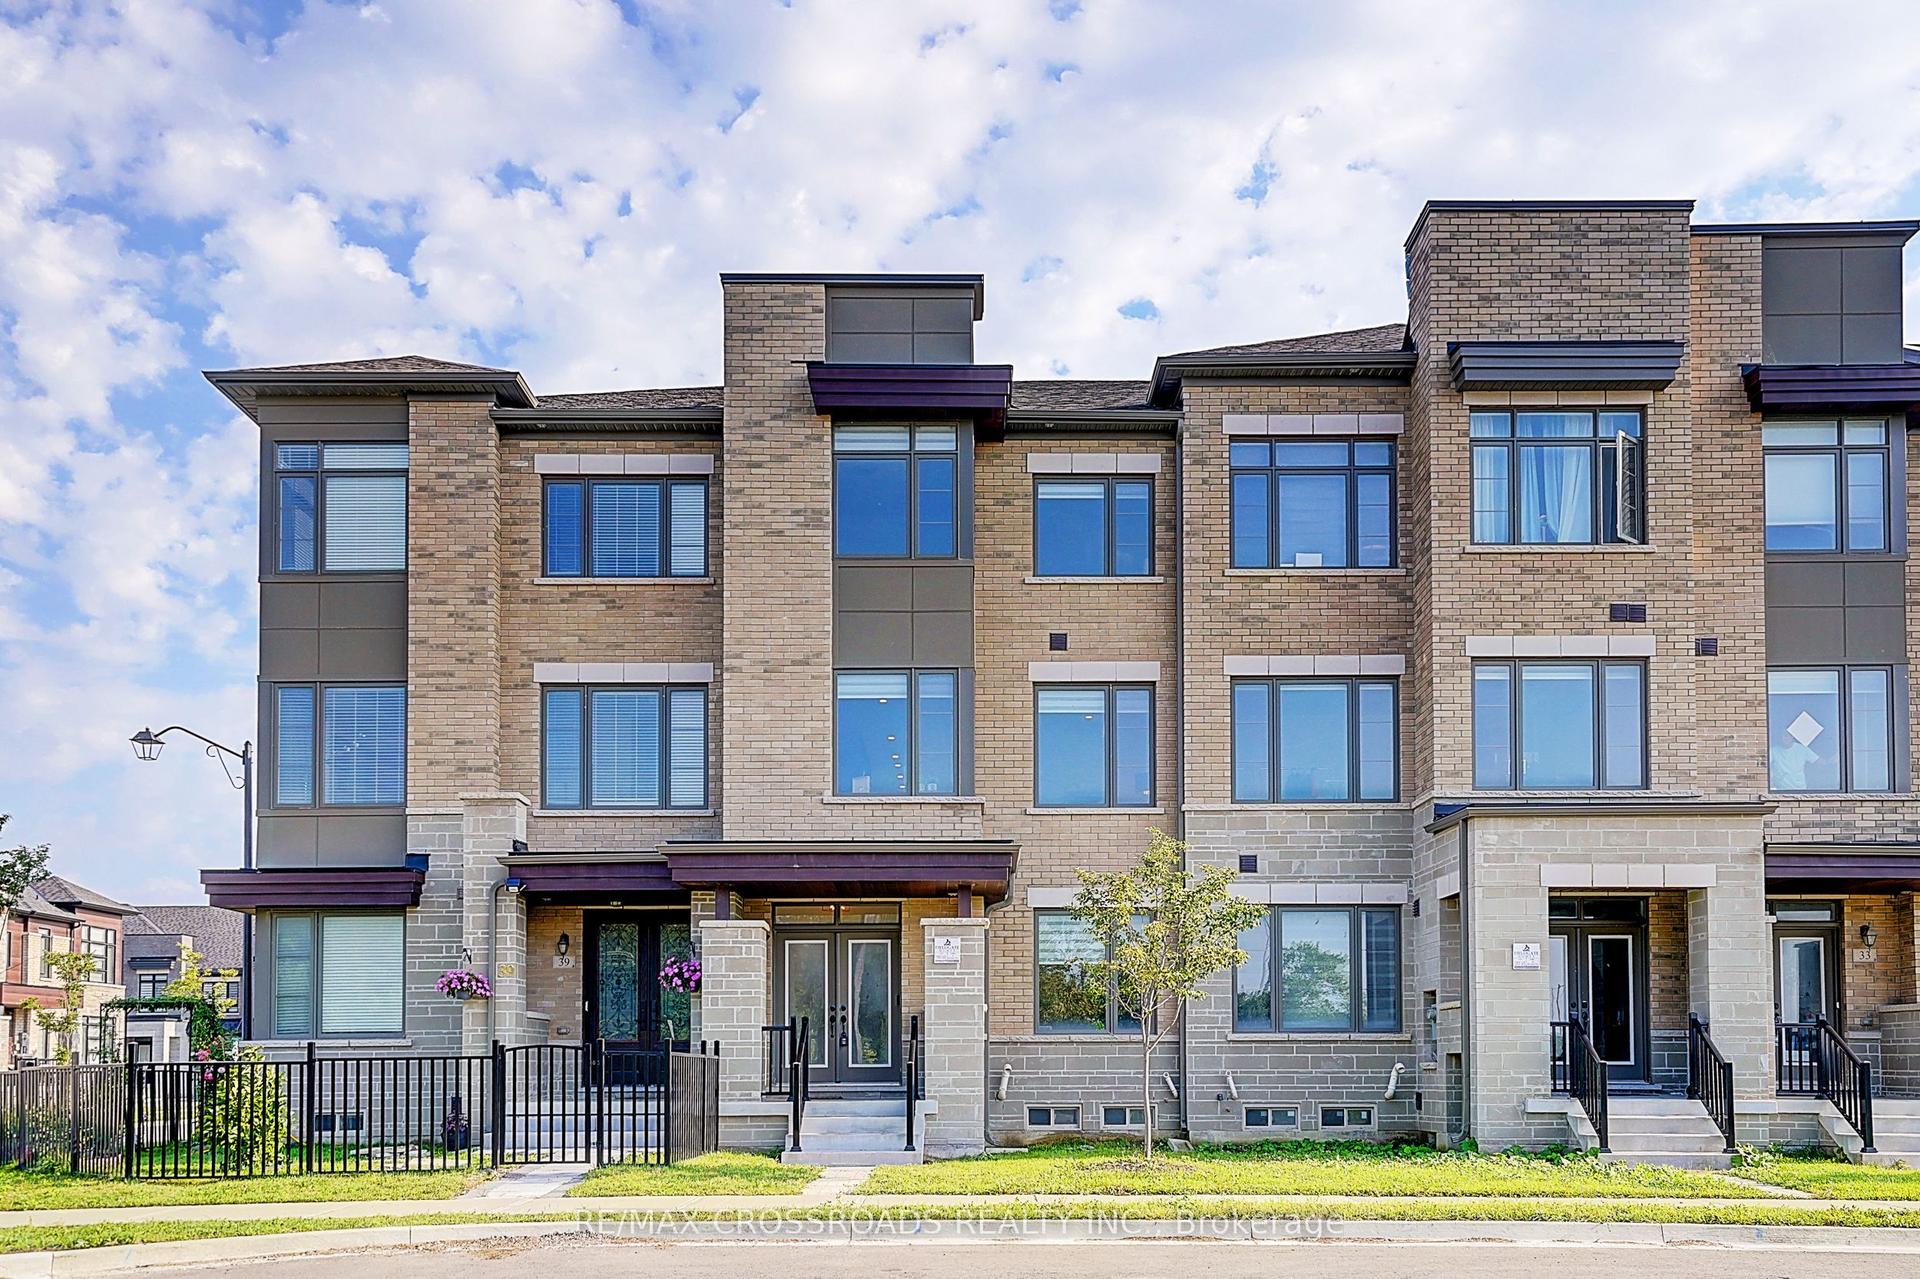
An executive modern townhome created for the discerning buyer who appreciates the finer things in life. Ideally located just minutes from King Road and Bathurst Street in a prestigious, highly sought-after neighbourhood, this one-of-a-kind residence is a true showstopper from the moment you step through the front door.Finished from top to bottom in fresh, neutral décor, the home features soaring 9-foot ceilings, rich hardwood flooring, smooth ceilings, pot lights, crown moulding, custom drapery and striking modern light fixtures. The open-concept living and dining areas flow seamlessly into a chef-inspired kitchen appointed with top-of-the-line stainless-steel appliances, quartz countertops and an oversized breakfast island-perfect for both everyday living and elegant entertaining.The luxurious primary suite offers separate custom walk-in closets and a spa-inspired five-piece ensuite featuring a freestanding soaker tub and glass-enclosed shower. The professionally finished basement provides additional living and entertaining space, complete with a three-piece bathroom.Outside, escape to a private, fully fenced backyard showcasing professional landscaping, extensive interlocking stone and a sophisticated, low-maintenance design. With exceptional craftsmanship, high-end finishes and impeccable attention to detail throughout, this extraordinary home offers luxury, style and an exceptional lifestyle.
Hardwood
Rooms
Main Floor
| Kitchen | 3.10 × 3.97 m | Hardwood Floor Granite Counters Stainless Steel Appl |
| Living Room | 6.00 × 6.09 m | Hardwood Floor Pot Lights Open Concept |
| Dining Room | 6.00 × 6.09 m | Hardwood Floor Combined w/Living W/O To Yard |
Second Floor
| Primary Bedroom | 3.38 × 5.12 m | Hardwood Floor Walk-In Closet(s) 5 Pc Ensuite |
| Bedroom 2 | 2.91 × 4.48 m | Hardwood Floor Closet Large Window |
| Bedroom 3 | 2.95 × 3.41 m | Hardwood Floor Walk-In Closet(s) Large Window |
| Laundry | 1.80 × 2.88 m | Porcelain Floor Laundry Sink |
Basement
| Recreation | 5.51 × 5.30 m | Laminate Pot Lights 3 Pc Bath |
Features
- Auto Garage Door Remote
- Carpet Free
- Central Vacuum
- Floor Drain
- On Demand Water Heater
- Ventilation System
- Patio
- Privacy
- Year Round Living
- Finished
- Central Air
- 2-Storey
Financials
Annual Taxes
$5,254.88
Estimated Rental Income
Entire property$3,200 – $4,800/mo
Basement apartment$1,800 – $2,500/mo
Rental yield2.9% – 4.3%
*Estimates based on comparable rentals in the area. Actual income may vary.
Market Data — Richmond Hill
Days on market0 days
Buyer's MarketSeller's Market
Based on active listings in Richmond Hill. Data updates daily.
Demographics — Richmond Hill
Population
202,022
Avg Household Income
$115,000
Age Distribution
0-19
20%
20-34
17%
35-49
22%
50-64
22%
65+
19%
Ownership81% own · 19% rent
EnglishMandarinCantoneseFarsiRussian
Getting around
How walkable, bikeable, and transit-friendly this neighbourhood is.
56
/ 100
Walk Score
Somewhat Walkable
43
/ 100
Transit Score
Some Transit
48
/ 100
Bike Score
Somewhat Bikeable
Scores are estimates based on neighbourhood data and are for informational purposes only.
MLS® data courtesy of the Toronto Regional Real Estate Board (TRREB).
The information provided herein must only be used by consumers that have a bona fide interest in the purchase, sale, or lease of real estate and may not be used for any commercial purpose or any other purpose. Listing information is deemed reliable but is not guaranteed accurate by the Toronto Regional Real Estate Board, the listing brokerage, or this website. The trademarks REALTOR®, REALTORS® and the REALTOR® logo are controlled by The Canadian Real Estate Association (CREA) and identify real estate professionals who are members of CREA. MLS®, Multiple Listing Service®, and the associated logos are owned by CREA. Not intended to solicit properties currently listed for sale or buyers under contract.
You may also like
More homes in Richmond Hill
Hand-picked listings with a similar price range and style.
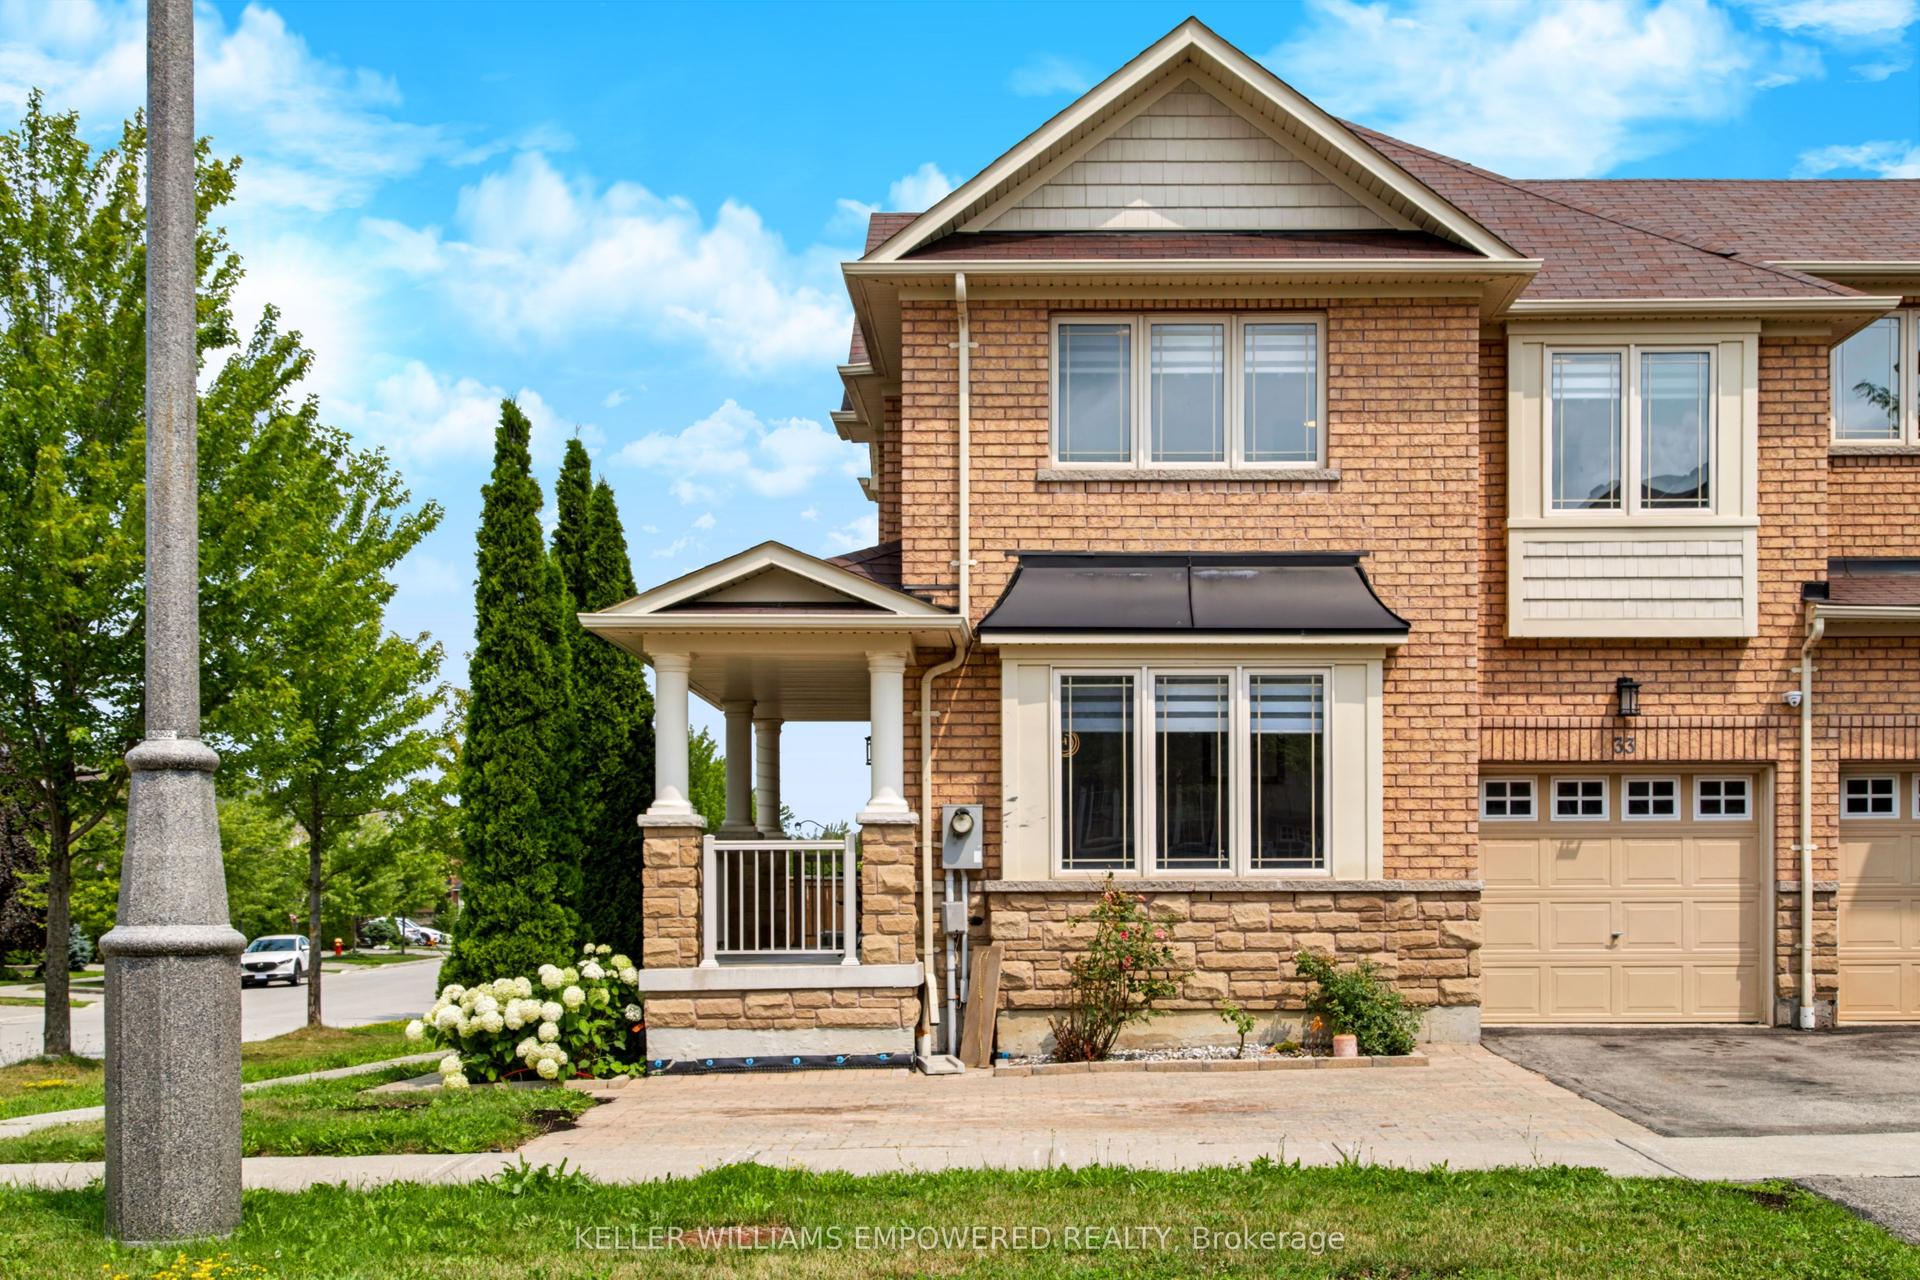
For Sale1 day ago
$1,199,999
Townhouse
est. $5,261/mo
33 Winisk Street, Jefferson
Richmond Hill, ON
4 bd
3 ba
2,250
3
MLS# N13757532Keller Williams Empowered Realty
WhatsApp Aman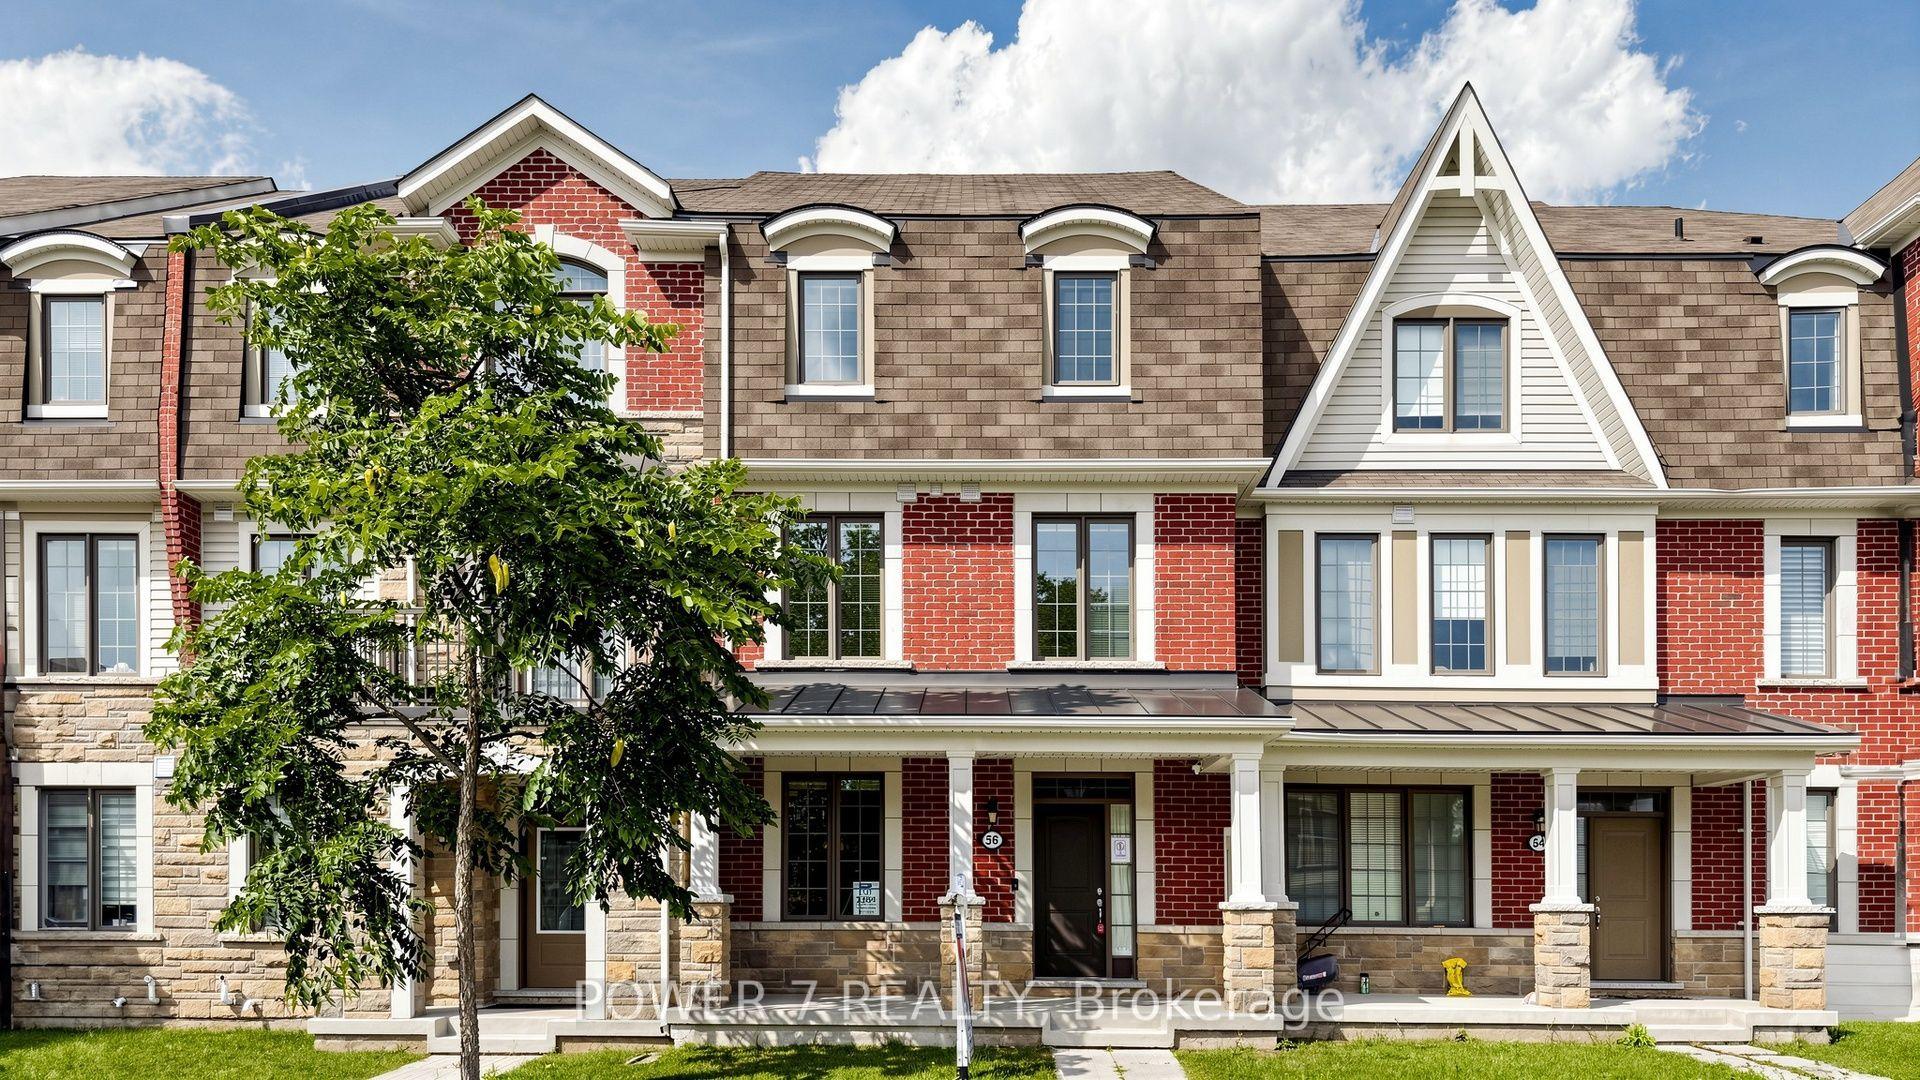
For Sale1 day ago
$1,199,000
Townhouse
est. $5,256/mo
56 William F Bell Parkway, Rural Richmond Hill
Richmond Hill, ON
3 bd
3 ba
2,250
2
MLS# N13756250Power 7 Realty
WhatsApp Aman