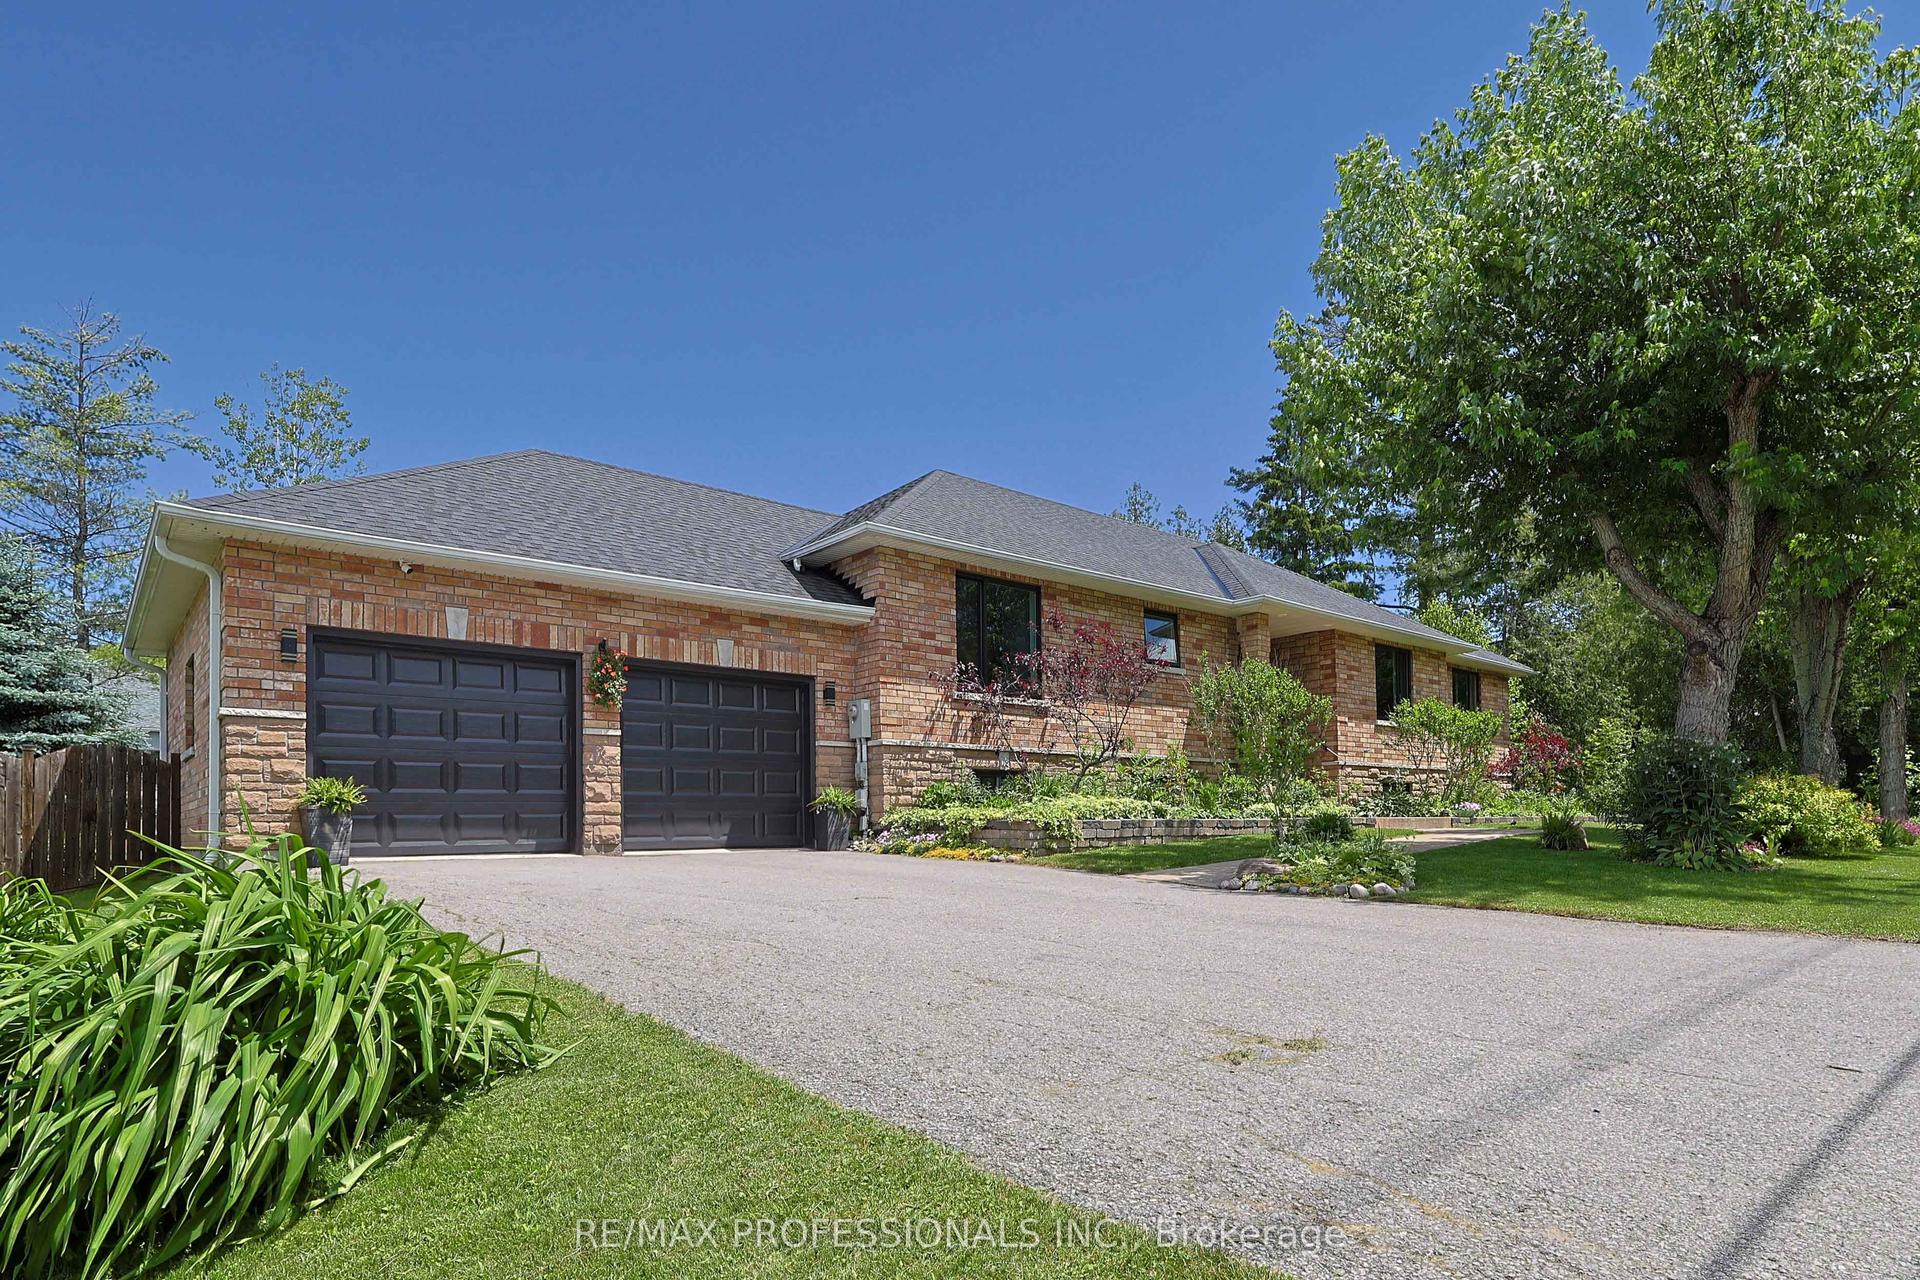
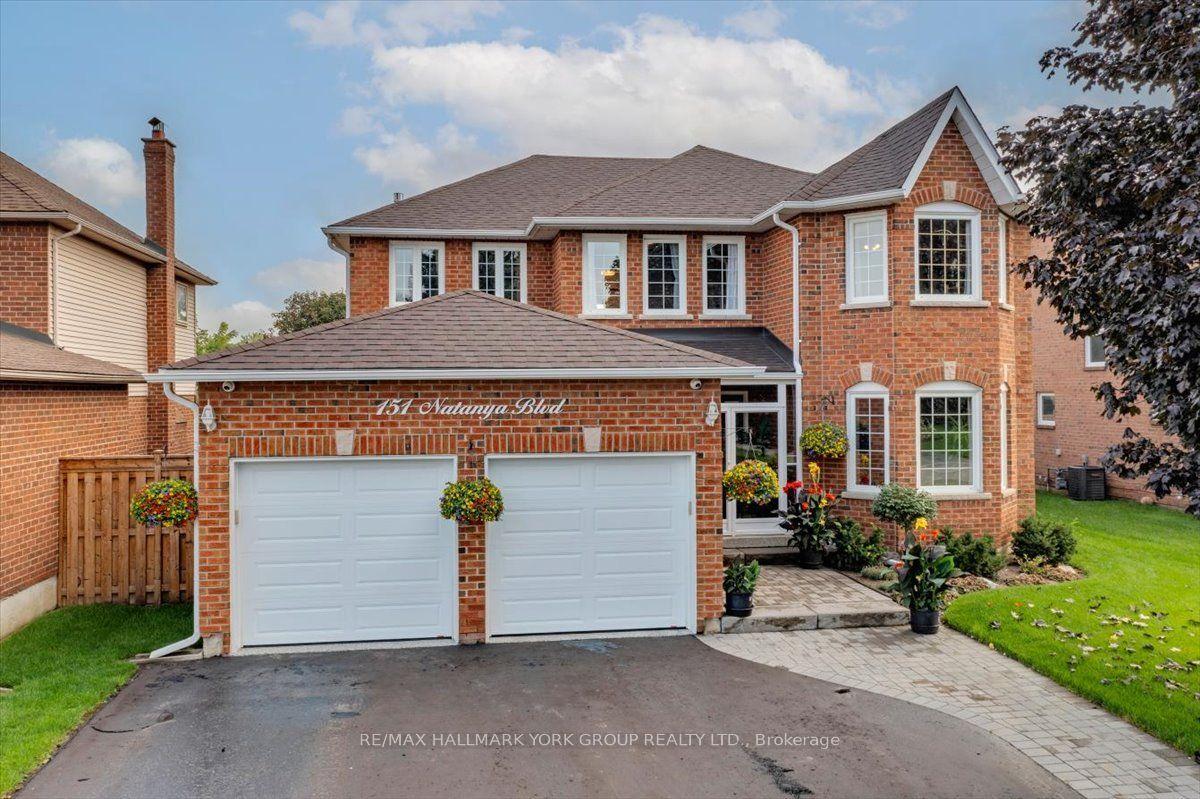
For Sale
Just Listed
Open House Sun 18–21
13 ALICE Avenue
Historic Lakeshore Communities, Georgina, ON
$990,000
3+3Bd
3Ba
1,300+sqft
7Parking
50 x 138 ftlot
$762/sqft
DetachedMLS# N13749506Listed 2026-09-060 DOM
Cooling
Central Air
Basement
Finished
Just listed! New listings in Georgina often receive offers within the first week.
About this home
Look No Further For A Sparkling Contemporary Home In A Safe & Friendly Community, Perfect For Your Loved Ones. Over 2,600 Sq. Ft. On A Premium 50' x 138' Fully Fenced Lot, Just Steps From The Beautiful Lake Simcoe. Tastefully Designed And Renovated From Floor To Ceiling With Top-Notch Features: Stylish Glass Railings, Elegant 24" x 24" Imported Porcelain Tile, And Hardwood Flooring On The Main Floor. European-Style Dream Kitchen. Functional Design Cabinets & Drawers For All Kitchen Utensils. Large 7' x 3' Waterfall Island With USB Charge & Electrical Outlets. Brand-Name Built-In Appliances-36" Gas Cooktop, Canopy Range Hood & Fridge with Ice / Water Dispenser, Tea Station With Display Cabinets, Wine Fridge, Water Filtration System & Valance Lightings. The Dining Room Opens To A Backyard Oasis With An Entertaining Deck , A Metal Gazebo, Professional Landscaping & A Large Garden Shed. The South-Exposure Primary Bedroom Overlooks A Beautiful Garden, Featuring A Walk-In Closet And A Renovated Bathroom With A Toto Washlet. The Bright, Spacious Basement Is Ideal For Extended Family. The Custom Laundry Room Offers Stone Countertops, Storage Cabinets, And An Oversized Stainless Steel Sink With A Pull-Out Faucet. Throughout: Custom Light Fixtures, LED Pot Lights, Window Coverings, Brand-Name Faucets , Toilets & Sinks, A Soft Water System, And Panasonic Exhaust Fans In All Baths. Extras Include A Certified EV Charger, An Extra-Long Driveway For 5-6 Cars, Ample Storage, Updated Quality Windows, Patio Door, Roofing And More...Direct Access To Garage. Every Detail Has Been Carefully Considered-This Is Not A Staged Home, It's The REAL DEAL! Click On "Virtual Tour" To View This Beautiful Home.
GarageRenovatedHardwoodEV Charger
Rooms
Main Floor
| Living Room | 6.51 × 4.51 m | Open Concept Bay Window Hardwood Floor |
| Kitchen | 6.66 × 3.98 m | B/I Appliances Stone Counters Porcelain Floor |
| Dining Room | 6.66 × 3.99 m | Combined w/Kitchen South View W/O To Deck |
| Primary Bedroom | 4.12 × 4.15 m | 4 Pc Ensuite South View Walk-In Closet(s) |
Lower
| Family Room | 7.97 × 9.68 m | L-Shaped Room Pot Lights Fireplace |
| Office | 5.89 × 3.33 m | Moulded Ceiling Pot Lights Walk-In Closet(s) |
| Bedroom | 2.88 × 3.20 m | Above Grade Window Large Closet Vinyl Floor |
| Laundry | 3.77 × 2.39 m | B/I Vanity Above Grade Window Ceramic Floor |
Other
| Room | 0.00 × 0.00 m | |
| Room | — | |
| Room | 0.00 × 0.00 m | |
| Room | — | |
| Room | — |
Features
- Auto Garage Door Remote
- Carpet Free
- Countertop Range
- In-Law Suite
- Primary Bedroom - Main Floor
- Sump Pump
- Water Purifier
- Water Softener
- Finished
- Full
- Central Air
- Bungalow-Raised
Financials
Annual Taxes
$5,890
Estimated Rental Income
Entire property$3,200 – $4,800/mo
Rental yield3.9% – 5.8%
*Estimates based on comparable rentals in the area. Actual income may vary.
Market Data — Georgina
Days on market0 days
Buyer's MarketSeller's Market
Based on active listings in Georgina. Data updates daily.
Getting around
How walkable, bikeable, and transit-friendly this neighbourhood is.
56
/ 100
Walk Score
Somewhat Walkable
47
/ 100
Transit Score
Some Transit
46
/ 100
Bike Score
Somewhat Bikeable
Scores are estimates based on neighbourhood data and are for informational purposes only.
MLS® data courtesy of the Toronto Regional Real Estate Board (TRREB).
The information provided herein must only be used by consumers that have a bona fide interest in the purchase, sale, or lease of real estate and may not be used for any commercial purpose or any other purpose. Listing information is deemed reliable but is not guaranteed accurate by the Toronto Regional Real Estate Board, the listing brokerage, or this website. The trademarks REALTOR®, REALTORS® and the REALTOR® logo are controlled by The Canadian Real Estate Association (CREA) and identify real estate professionals who are members of CREA. MLS®, Multiple Listing Service®, and the associated logos are owned by CREA. Not intended to solicit properties currently listed for sale or buyers under contract.
You may also like
More homes in Georgina
Hand-picked listings with a similar price range and style.
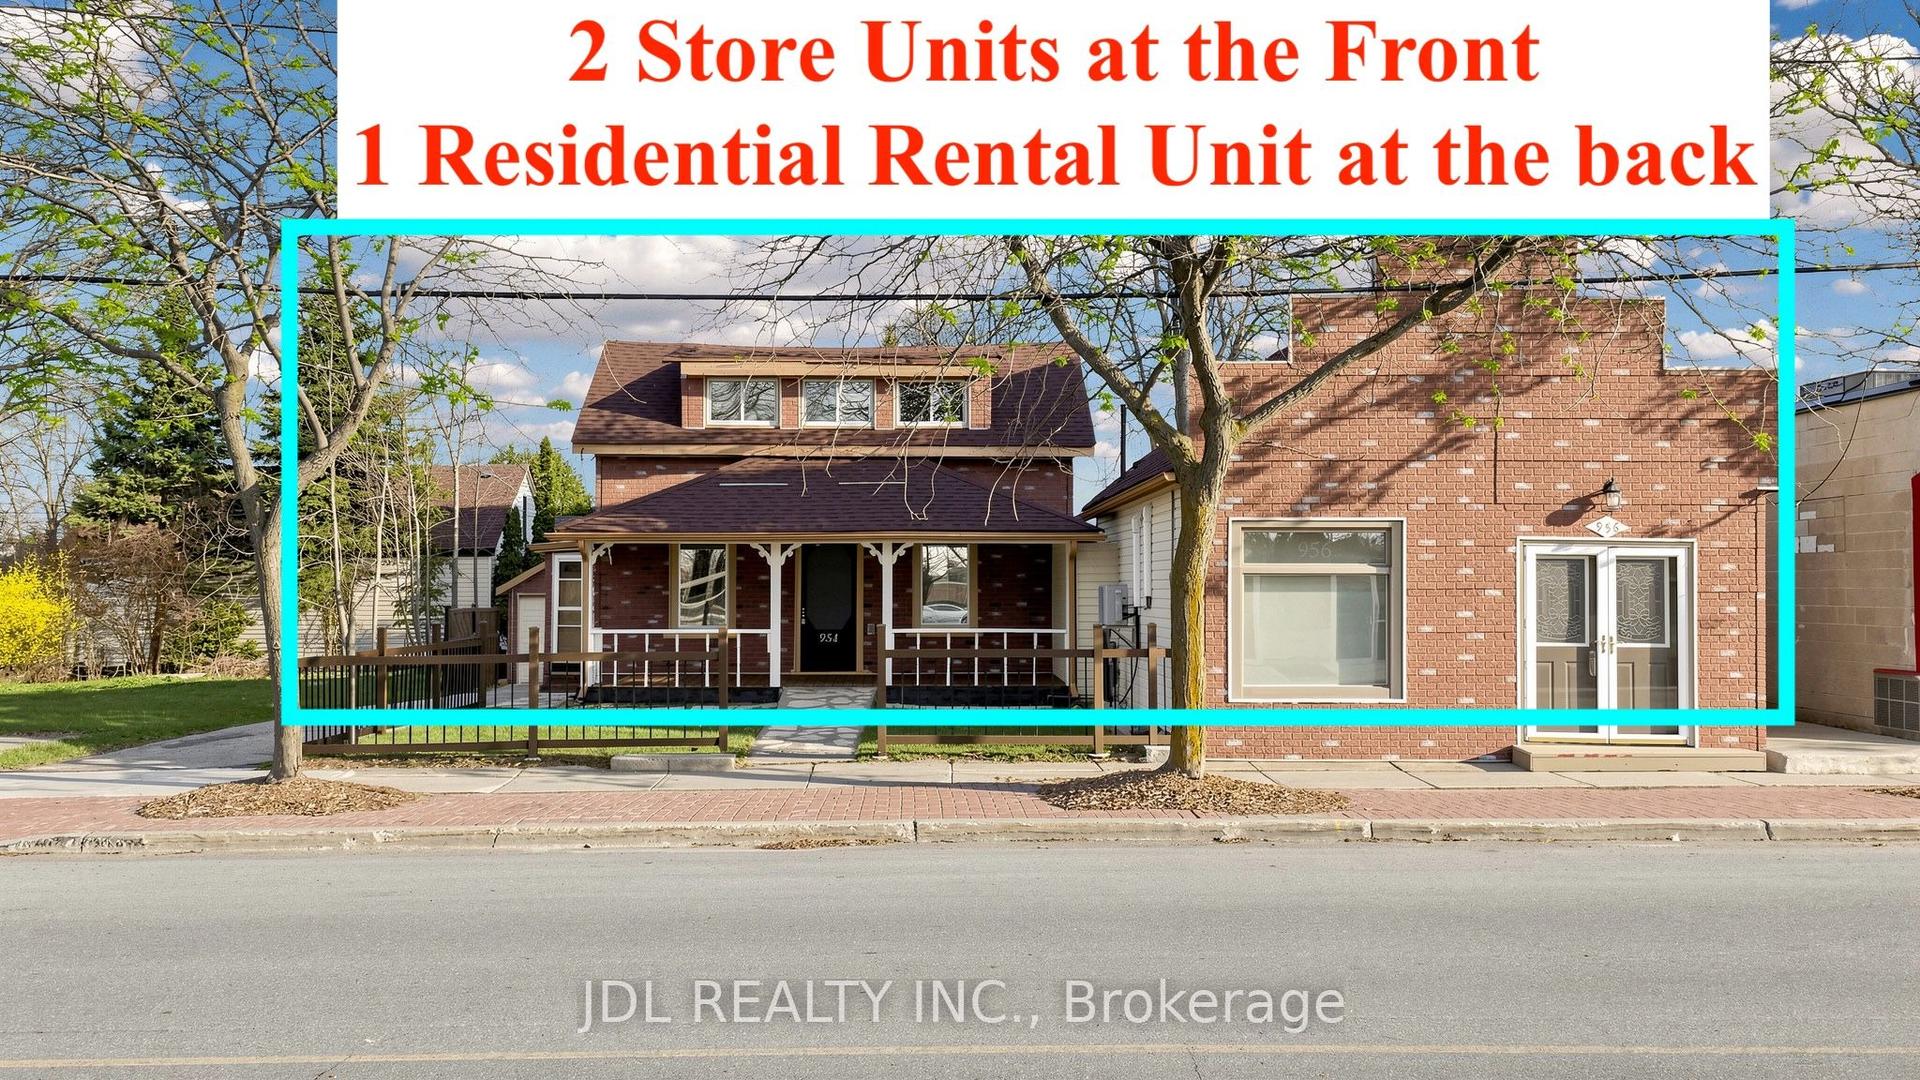
For Sale10 days ago
$899,000
Detached
est. $3,941/mo
956 Lake Drive E, Sutton & Jackson's Point
Georgina, ON
3 bd
3 ba
4,250
4
MLS# N13718986Jdl Realty Inc.
WhatsApp Aman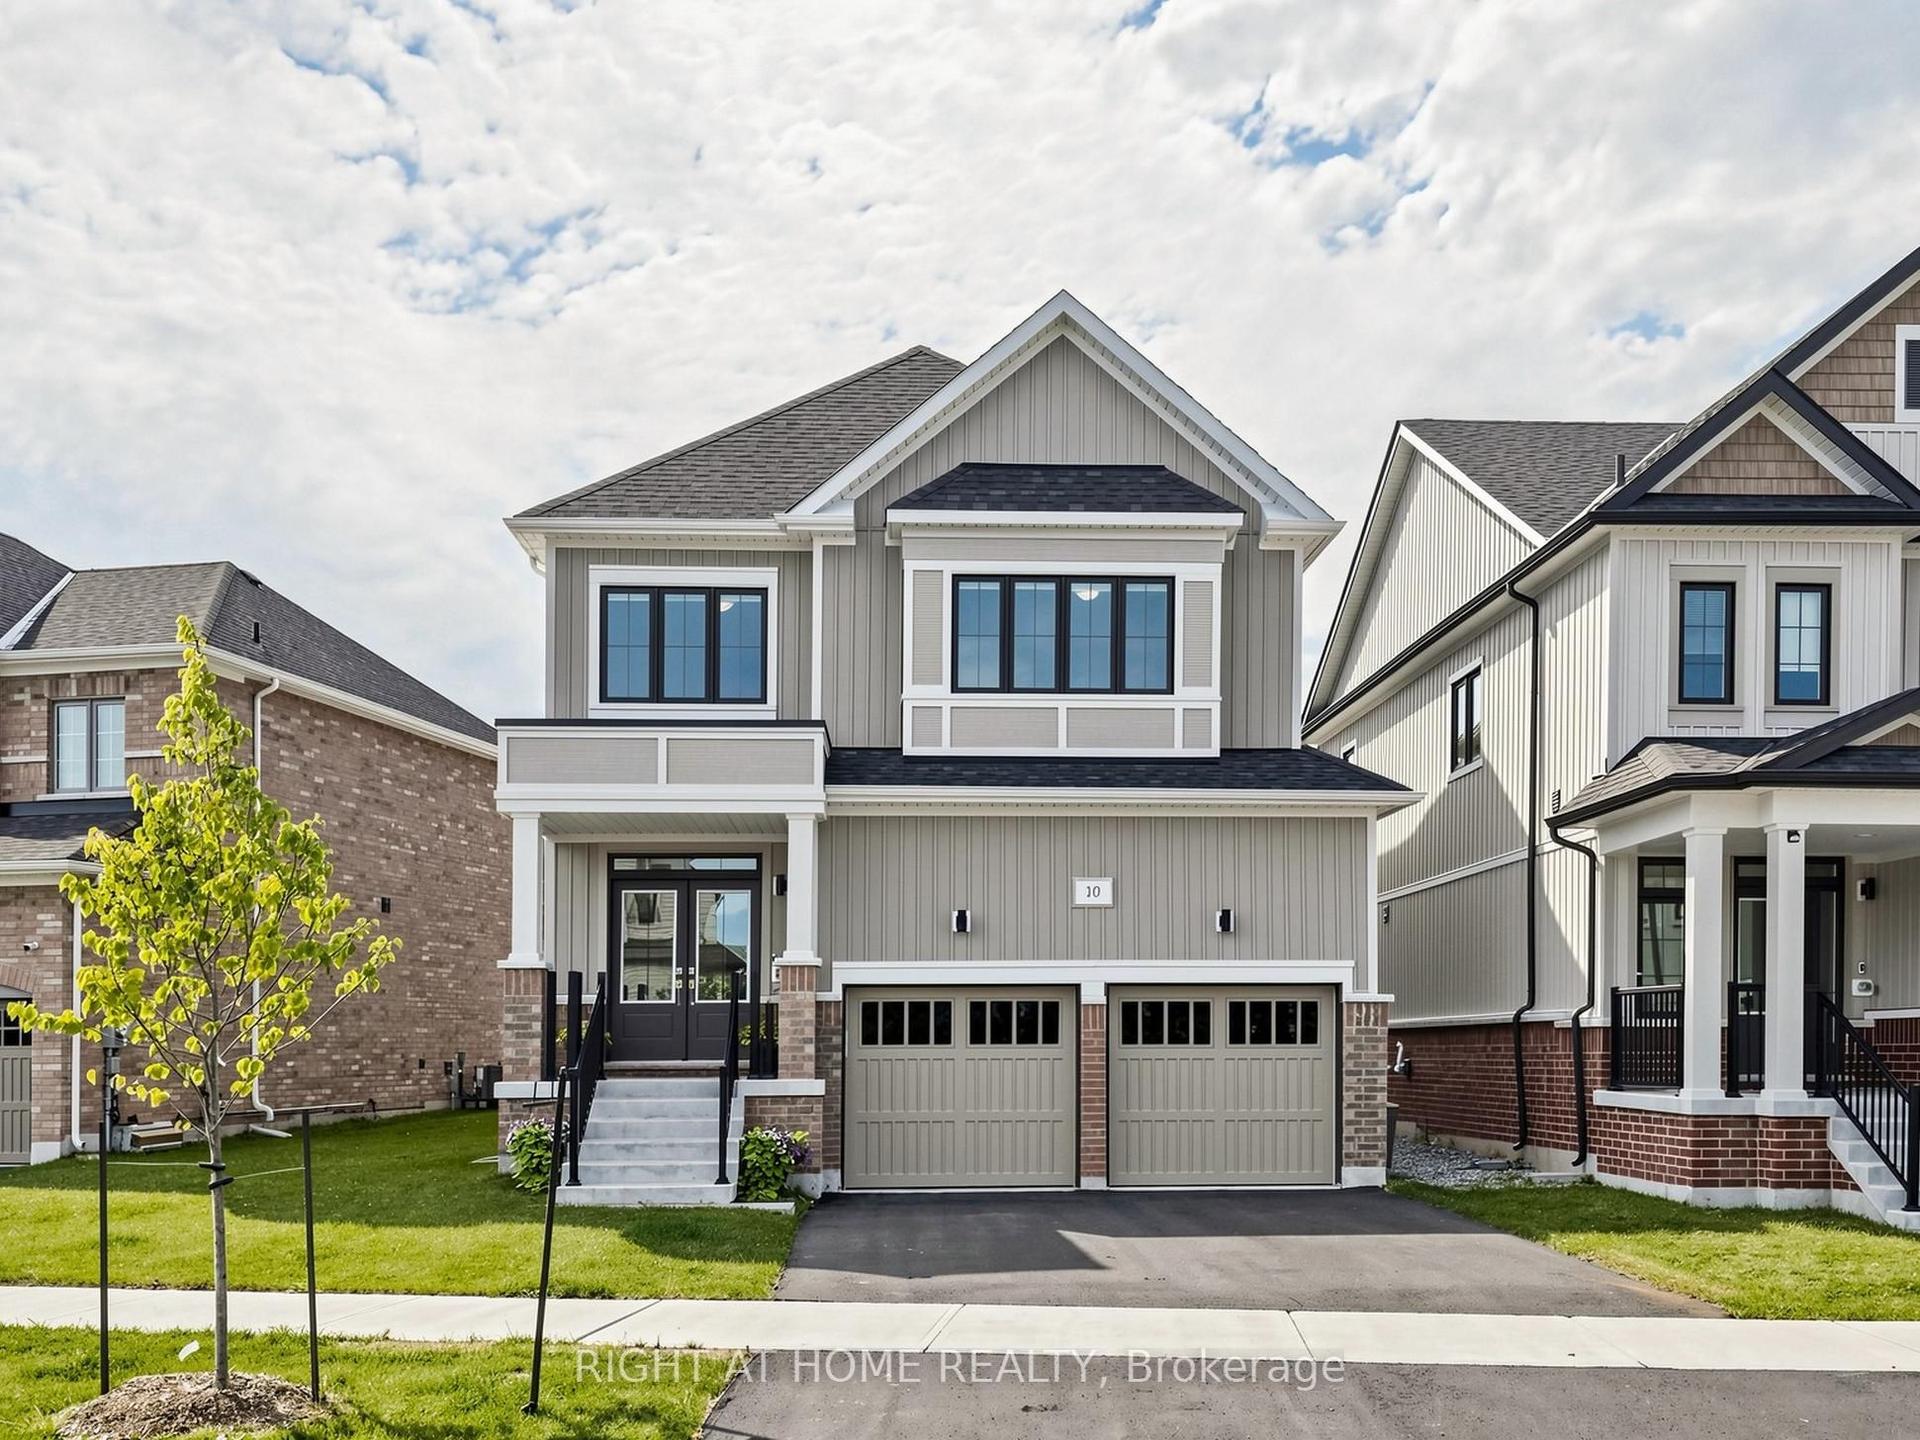
For Sale3 h ago
$989,000
Detached
est. $4,336/mo
10 George Ellis Drive, Keswick North
Georgina, ON
4 bd
4 ba
2,250
5
MLS# N13749370Right At Home Realty
WhatsApp Aman