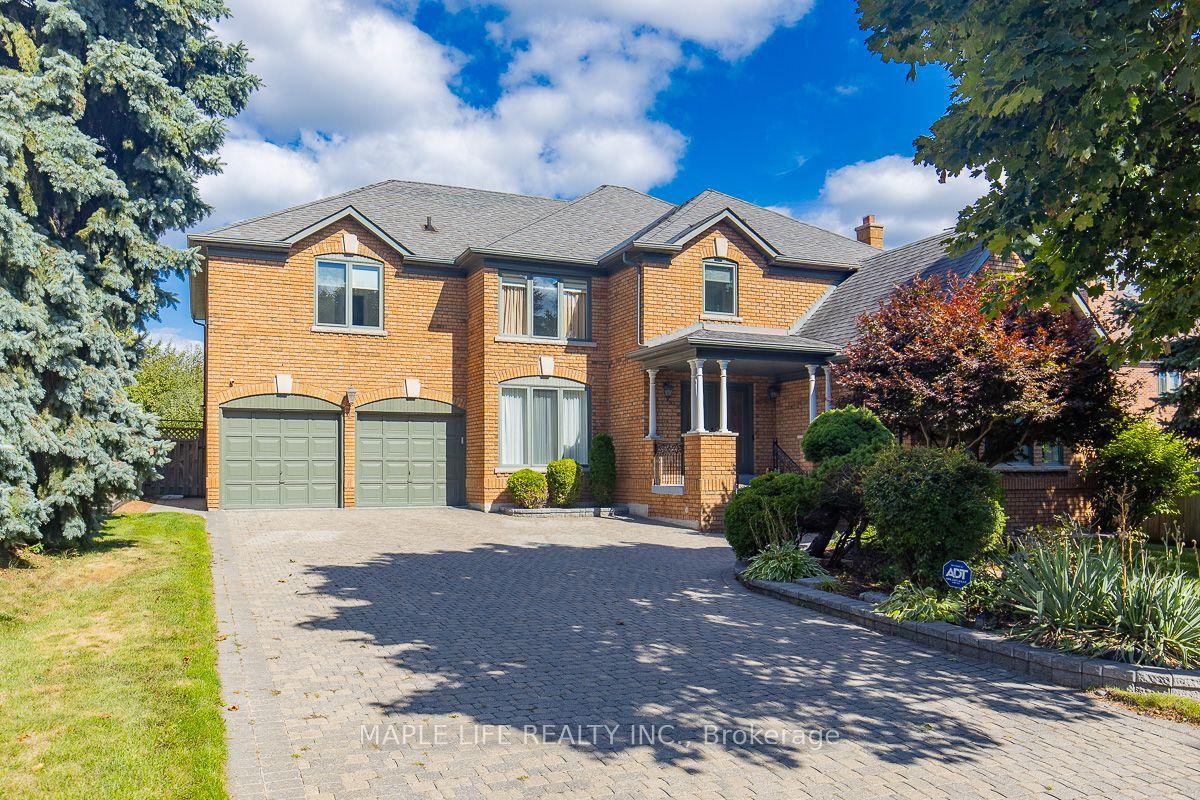
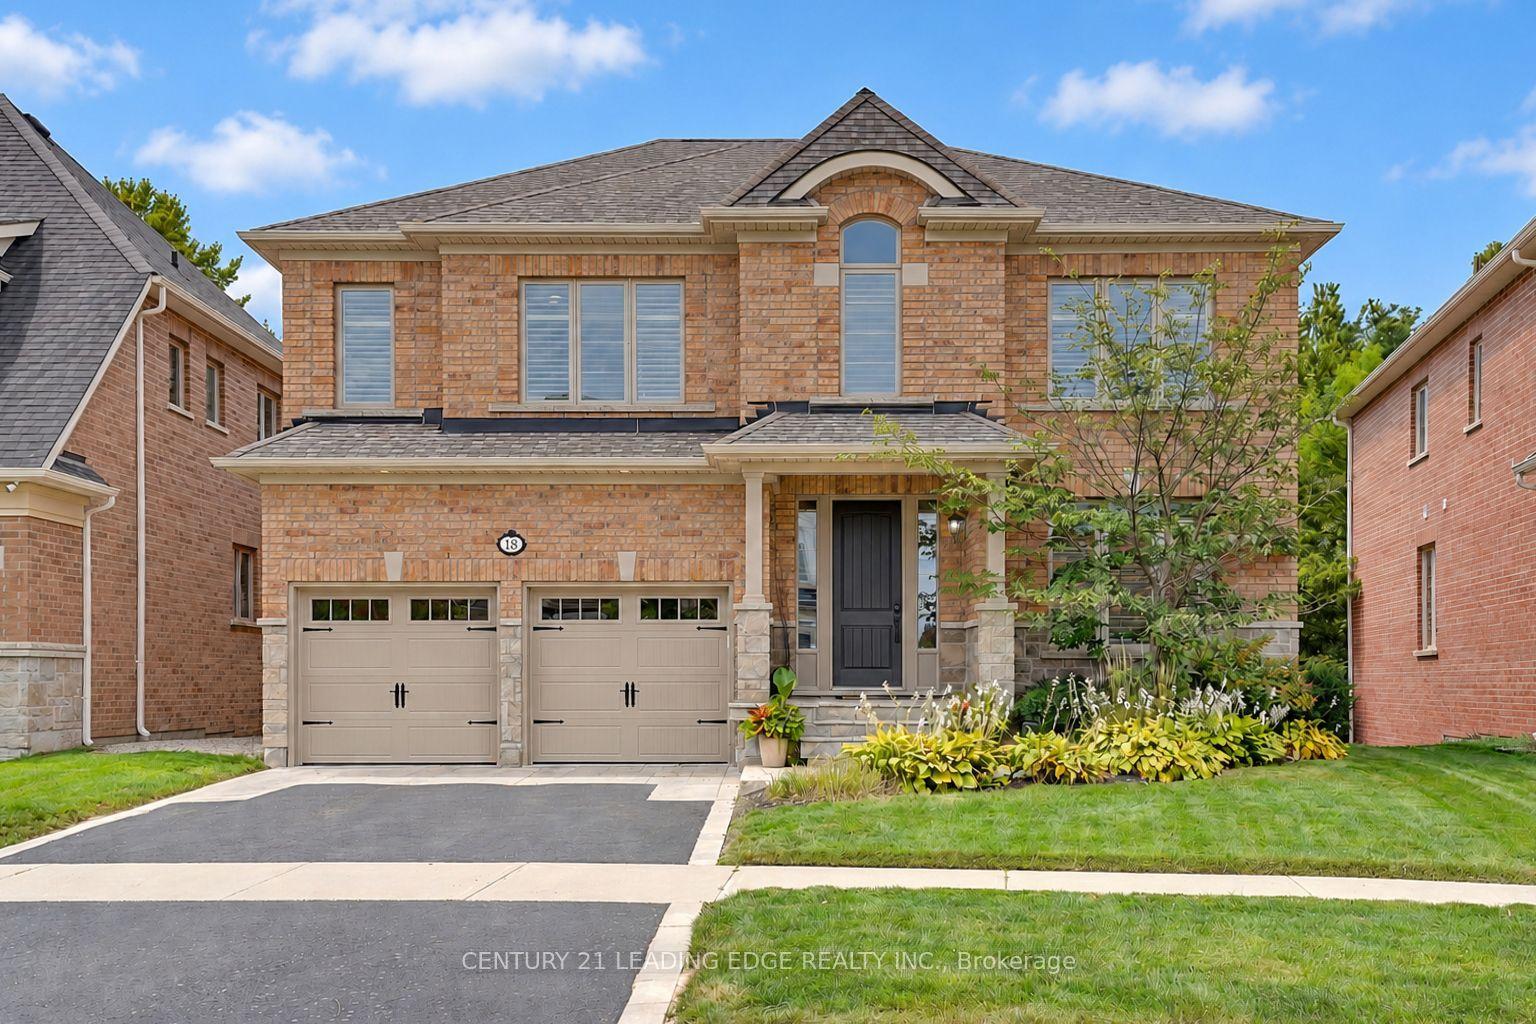
For Sale
88 Cambridge Crescent
South Richvale, Richmond Hill, ON
$2,289,000
5+1Bd
6Ba
4,250+sqft
8Parking
59.06 x 130.96 ftlot
$539/sqft
DetachedMLS# N13751402Listed 2026-09-0841 DOM
Cooling
Central Vacuum
Basement
Partially Finished
On the market for 41 days — longer than average. The seller may be open to negotiation.
About this home
Distinguished Executive Living In This Beautifully Appointed Residence, Ideally Situated In Richmond Hill's Prestigious South Richvale Community. Gracefully Positioned On A No-Sidewalk, Large Principle Lot, With A Picturesque Backdrop Of Mature Trees, Offering An Enviable Sense Of Privacy, Natural Beauty & Serene Surroundings. Showcasing Approximately $230,000+ In Curated Upgrades & Approx. 4,500 Sq. Ft. Of Renovated Finished Living Space, This Refined Home, Extensively Remodelled Within The Past 7 Years, Shows True Pride Of Ownership and Presents Impressive Curb Appeal. An Enclosed Front Entrance Introduces An Elegant Interior With Smooth Ceilings, Pot Lights, Hardwood Floors, Wainscotting & Large, Modern Tile. The Family Room Is Enhanced By Custom Built-In Cabinetry With Glass Shelving. A Chef-Inspired Kitchen Features A Centre Island, Built-In Pantry, Under-Cabinet Lighting & Newer Bosch Appliances (2020). Generous Closet Storage Throughout Complements Well-Proportioned, Functional Bedroom Layouts. The Ensuite Offers A Spa-Inspired Multi-Jet Shower System With Body Sprays. The Lower Level Is Enhanced By High Ceilings, Large Windows & Pot Lights, Creating A Bright, Versatile Extension Of The Home. The Finished Bedroom & Rec Room Feature New Vinyl Flooring (Aug. 2026) & Newly Shelved Closets. A Cold Room/Cantina & Expansive Unfinished Area Provide Ample Additional Storage. Laundry Room & Garage Each Offer Separate Side-Yard Access; Garage Also Features Direct Interior Entry & New Epoxy Flooring (Aug. 2026). Outdoors, A Tranquil Backyard Retreat Is Complemented By An Interlock Front Walkway & Meticulously Landscaped Grounds With Manicured Gardens, Mature Trees & Shrubs. 200-Amp Service, 2024 Heat Pump & Furnace. A Sophisticated Offering Where The Comforts Of Modern Luxury Are Beautifully Balanced With The Privacy, Serenity & Timeless Appeal Of A Picturesque, Treed Setting.
GarageRenovatedHardwood
Rooms
Main Floor
| Foyer | 2.97 × 2.38 m | Tile Floor Pot Lights |
| Living Room | 6.85 × 4.03 m | Hardwood Floor Open Concept Pot Lights |
| Dining Room | 4.16 × 4.03 m | Hardwood Floor Formal Rm Overlooks Backyard |
| Office | 3.70 × 2.97 m | Tile Floor Pot Lights |
| Kitchen | 3.93 × 3.00 m | Tile Floor Centre Island Pantry |
| Breakfast | 3.93 × 2.56 m | Tile Floor Eat-in Kitchen W/O To Yard |
| Family Room | 5.63 × 3.96 m | Hardwood Floor B/I Shelves W/O To Yard |
Second Floor
| Primary Bedroom | 6.09 × 5.68 m | Hardwood Floor 5 Pc Ensuite Walk-In Closet(s) |
| Bedroom 2 | 4.41 × 3.45 m | Broadloom 4 Pc Ensuite Double Closet |
| Bedroom 3 | 4.31 × 4.03 m | Broadloom Pot Lights Double Closet |
| Bedroom 4 | 4.67 × 3.25 m | Broadloom 3 Pc Ensuite Double Closet |
| Bedroom 5 | 4.98 × 4.32 m | Hardwood Floor Pot Lights Double Closet |
Lower
| Recreation | 5.74 × 3.91 m | Vinyl Floor 3 Pc Bath Pot Lights |
| Bedroom | 5.58 × 3.20 m | Vinyl Floor W/W Closet Pot Lights |
Features
- Central Vacuum
- Landscaped
- Privacy
- Lighting
- Porch Enclosed
- Partially Finished
- Other
- 2-Storey
Financials
Annual Taxes
$11,819.62
Estimated Rental Income
Entire property$4,500 – $7,000/mo
Rental yield2.4% – 3.7%
*Estimates based on comparable rentals in the area. Actual income may vary.
Market Data — Richmond Hill
Days on market41 days
Buyer's MarketSeller's Market
Based on active listings in Richmond Hill. Data updates daily.
Demographics — Richmond Hill
Population
202,022
Avg Household Income
$115,000
Age Distribution
0-19
20%
20-34
17%
35-49
22%
50-64
22%
65+
19%
Ownership81% own · 19% rent
EnglishMandarinCantoneseFarsiRussian
Getting around
How walkable, bikeable, and transit-friendly this neighbourhood is.
62
/ 100
Walk Score
Somewhat Walkable
39
/ 100
Transit Score
Some Transit
50
/ 100
Bike Score
Bikeable
Scores are estimates based on neighbourhood data and are for informational purposes only.
MLS® data courtesy of the Toronto Regional Real Estate Board (TRREB).
The information provided herein must only be used by consumers that have a bona fide interest in the purchase, sale, or lease of real estate and may not be used for any commercial purpose or any other purpose. Listing information is deemed reliable but is not guaranteed accurate by the Toronto Regional Real Estate Board, the listing brokerage, or this website. The trademarks REALTOR®, REALTORS® and the REALTOR® logo are controlled by The Canadian Real Estate Association (CREA) and identify real estate professionals who are members of CREA. MLS®, Multiple Listing Service®, and the associated logos are owned by CREA. Not intended to solicit properties currently listed for sale or buyers under contract.
You may also like
More homes in Richmond Hill
Hand-picked listings with a similar price range and style.
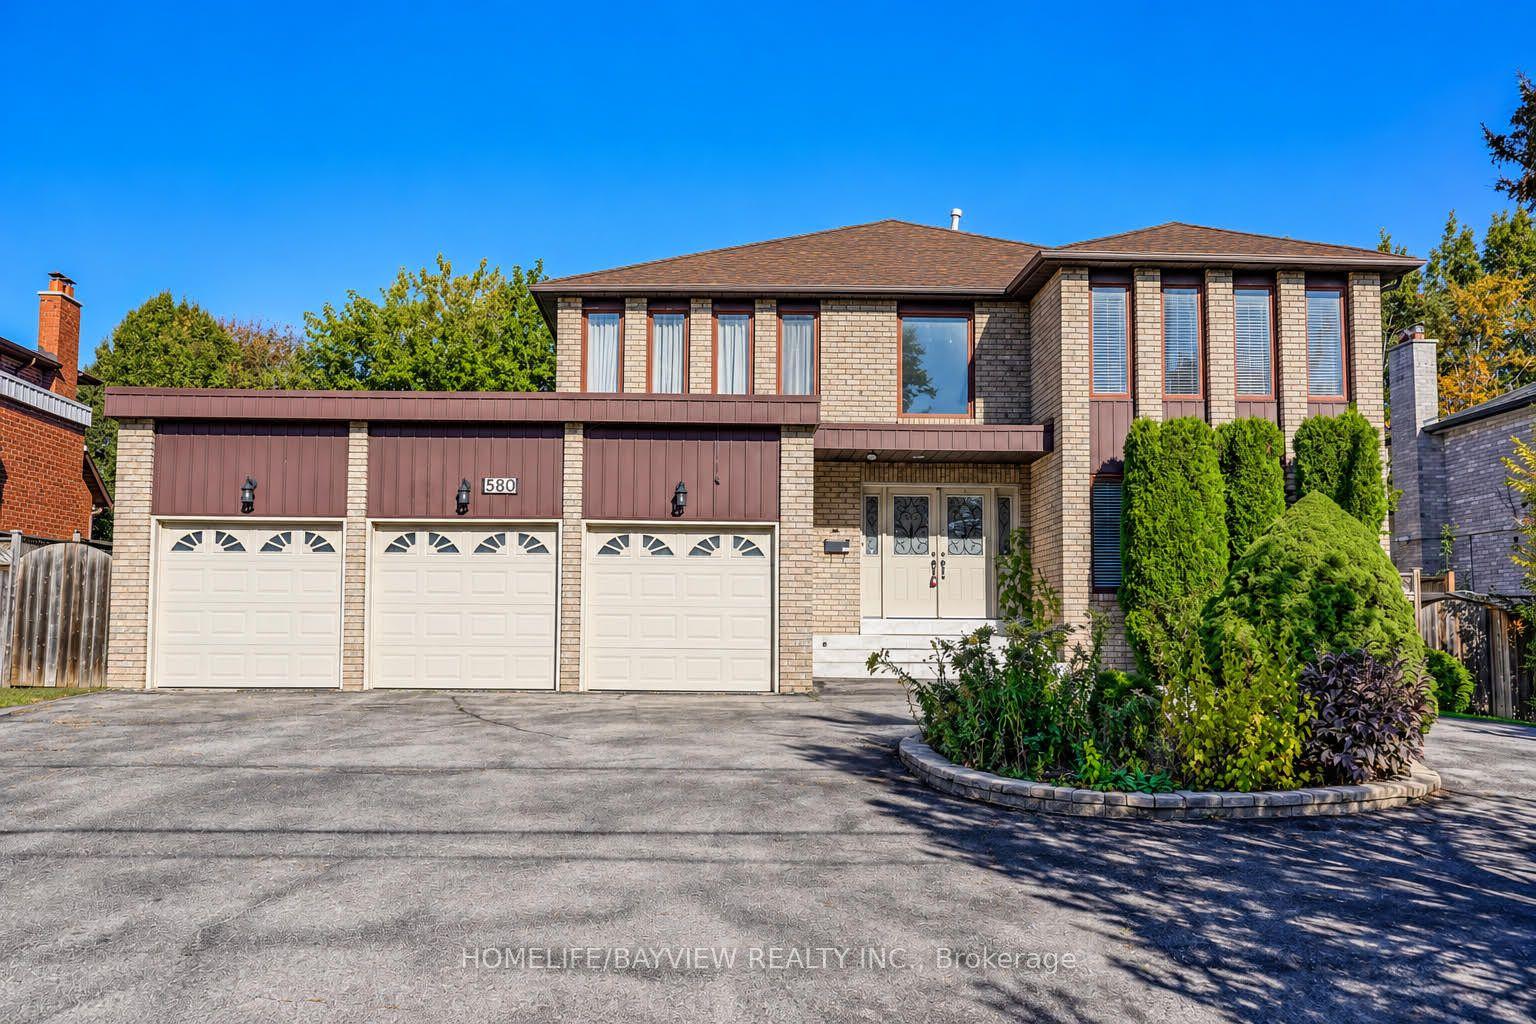
For Sale8 h ago
$1,888,000
Detached
est. $8,277/mo
580 Elgin Mills Road W, Westbrook
Richmond Hill, ON
4+3 bd
5 ba
4,250
13
MLS# N14092284Homelife/Bayview Realty Inc.
WhatsApp Aman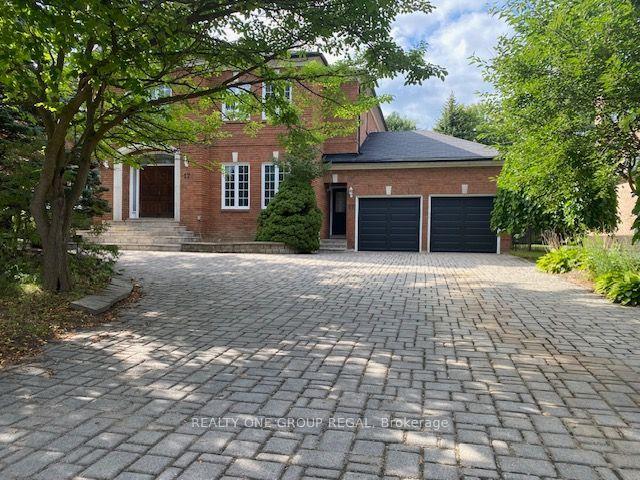
For Sale17 days ago
$2,838,888
Detached
est. $12,446/mo
17 Dunloe Road, Bayview Hill
Richmond Hill, ON
5+3 bd
7 ba
4,250
10
MLS# N13854292Realty One Group Regal
WhatsApp Aman