For Sale
Just Listed
Open House Sat 18–20
51 Tonner Crescent
Bayview Northeast, Aurora, ON
$1,399,990
3Bd
3Ba
1,750+sqft
4Parking
50.04 x 103.44 ftlot
$800/sqft
DetachedMLS# N13751502Listed 2026-09-080 DOM
Cooling
Central Air
Basement
Partially Finished
Just listed! New listings in Aurora often receive offers within the first week.
About this home
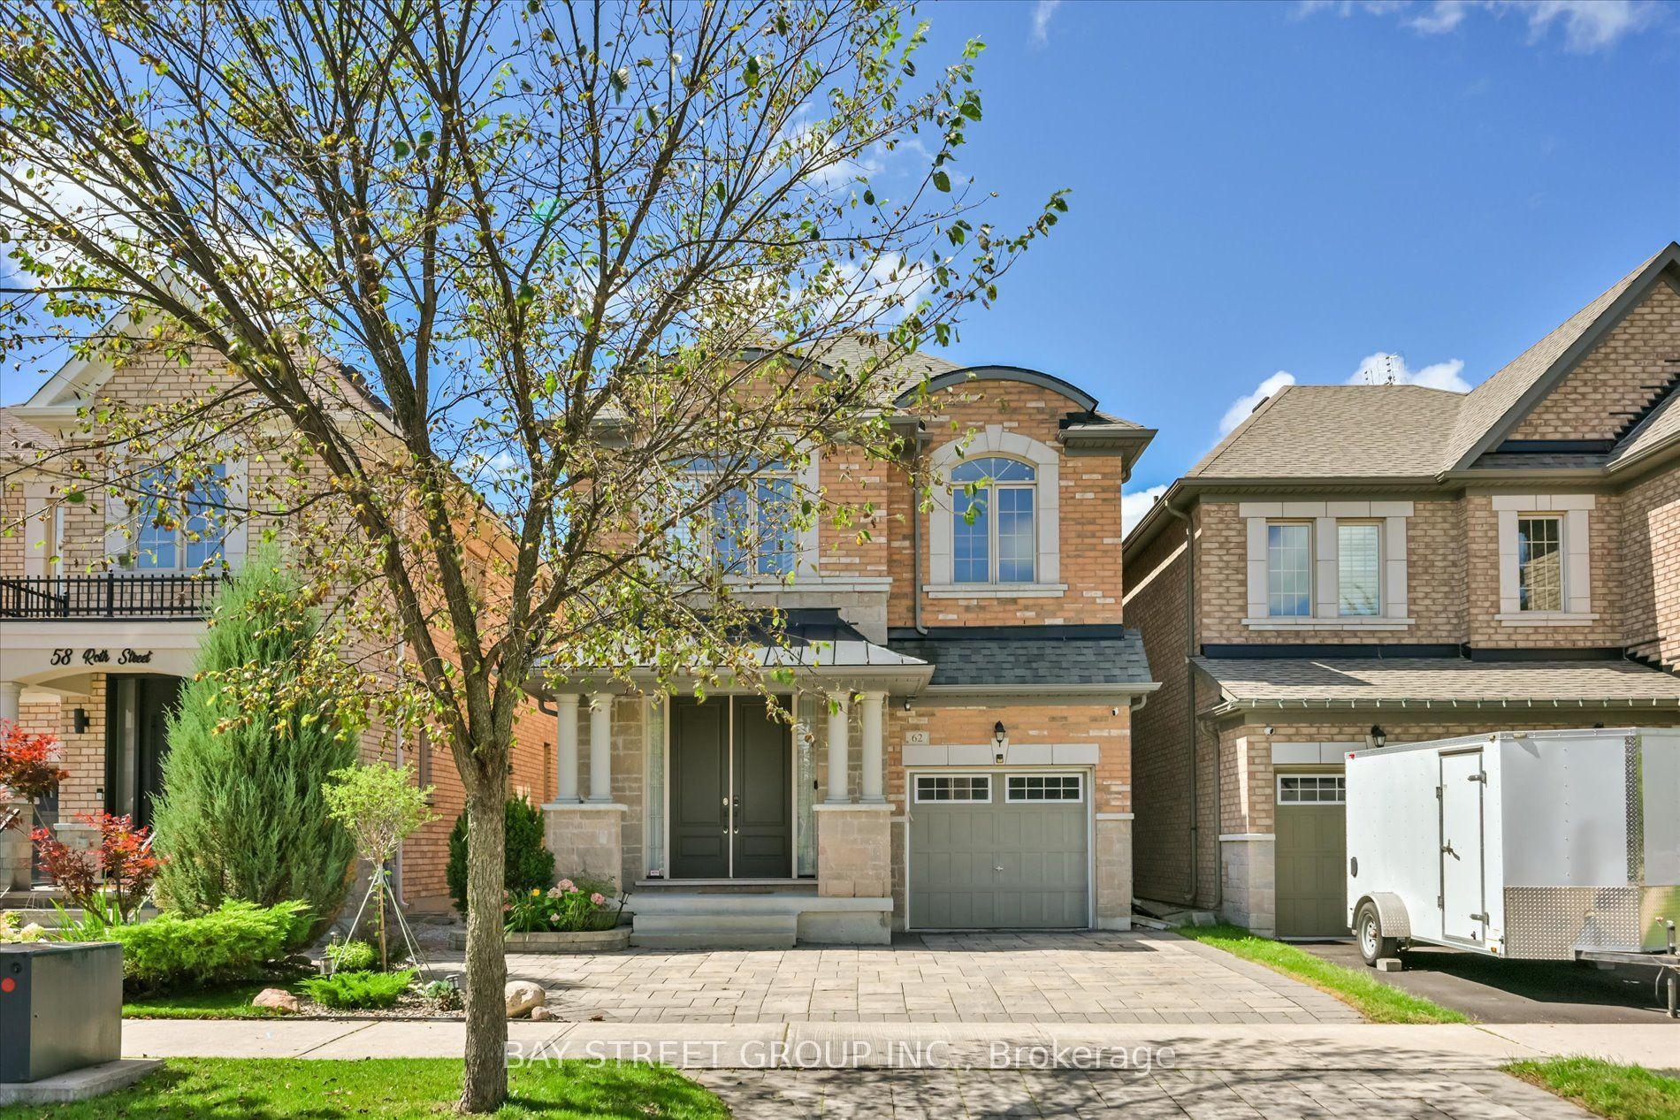
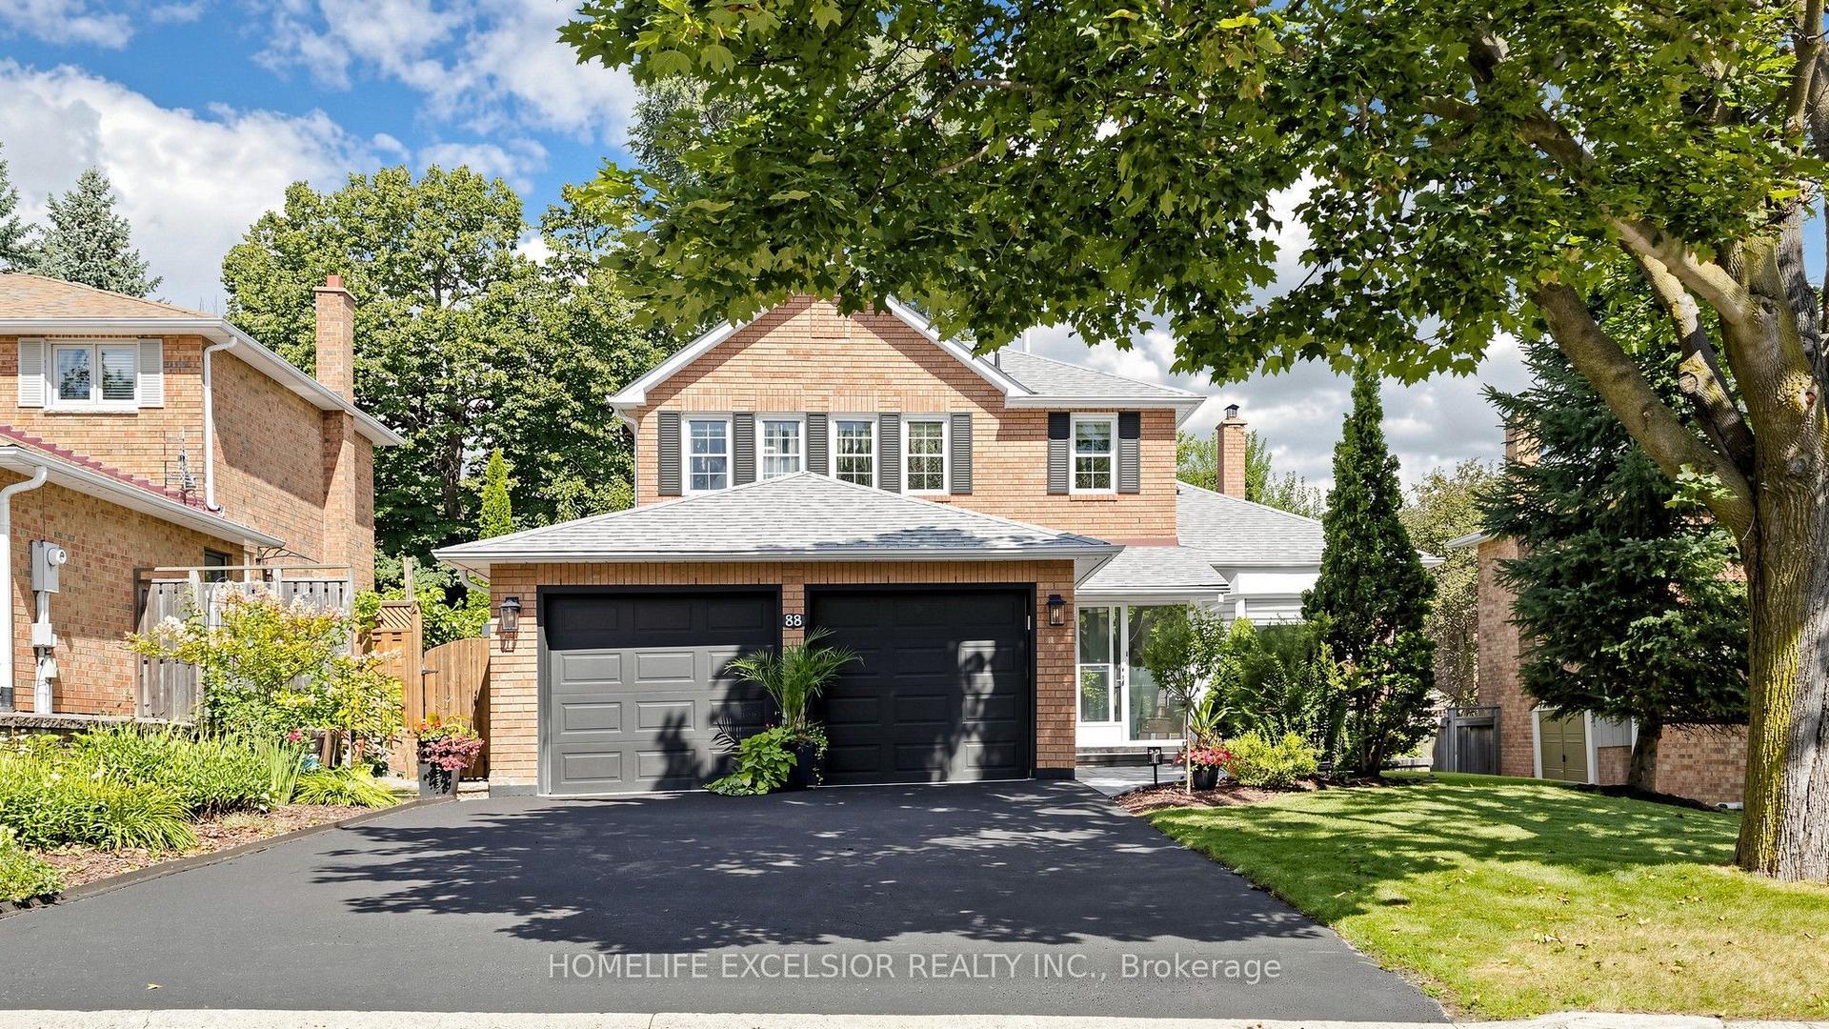
A Downsizer's Dream! Rarely does a bungalow of this size and calibre become available in Aurora. Offering nearly 2,000 sq. ft. of spacious, thoughtfully designed main floor living with impressive 10-foot ceilings throughout, this beautifully maintained home delivers comfort, functionality, and convenience in a way that is seldom found. Featuring 3 bedrooms and 3 bathrooms, the well-executed floor plan provides a natural flow between living spaces while maintaining privacy where it matters most. Whether hosting family and friends or enjoying day-to-day living, each space feels intentional and well-balanced. For those looking to simplify without compromise, this home offers the convenience of main floor living while still providing the space many buyers are searching for. Located on a quiet, low-traffic street, with walking trail access just a few homes away, this property also enjoys close proximity to major shopping, everyday amenities, and quick access to Highway 404. Recent updates include a new roof, range, dishwasher, and washing machine. The double car garage comfortably accommodates two full-size vehicles, while the thoughtfully designed layout provides the perfect balance of comfort and practicality for years to come. Lovingly maintained by its original owners, this home showcases a level of care and pride of ownership that is often overlooked but immediately appreciated. Ready for its next chapter, it offers a rare opportunity to enjoy the perfect blend of space, comfort, and convenience in one of Aurora's most desirable settings.
Garage
Rooms
Main Floor
| Living Room | 7.09 × 3.39 m | Hardwood Floor Overlooks Frontyard Combined w/Dining |
| Dining Room | 7.09 × 3.39 m | Hardwood Floor Large Window Crown Moulding |
| Kitchen | 3.19 × 3.73 m | Tile Floor Stone Counters Centre Island |
| Breakfast | 3.06 × 3.45 m | Tile Floor W/O To Deck Crown Moulding |
| Family Room | 5.19 × 3.35 m | Hardwood Floor Cathedral Ceiling(s) Fireplace |
| Primary Bedroom | 6.32 × 3.32 m | Broadloom 4 Pc Ensuite Walk-In Closet(s) |
| Bedroom | 3.75 × 3.05 m | Broadloom Double Closet California Shutters |
| Bedroom | 3.04 × 3.05 m | Broadloom Double Closet California Shutters |
| Laundry | 1.96 × 3.56 m | Tile Floor Laundry Sink Access To Garage |
Basement
| Recreation | 7.59 × 5.29 m | Laminate 3 Pc Ensuite Pot Lights |
Features
- Other
- Full
- Partially Finished
- Central Air
- Bungalow
Financials
Annual Taxes
$7,204
Estimated Rental Income
Entire property$3,200 – $4,800/mo
Basement apartment$1,800 – $2,500/mo
Rental yield2.7% – 4.1%
*Estimates based on comparable rentals in the area. Actual income may vary.
Market Data — Aurora
Days on market0 days
Buyer's MarketSeller's Market
Based on active listings in Aurora. Data updates daily.
Demographics — Aurora
Population
62,057
Avg Household Income
$138,000
Age Distribution
0-19
23%
20-34
15%
35-49
22%
50-64
23%
65+
17%
Ownership82% own · 18% rent
EnglishMandarinFarsiItalianRussian
Getting around
How walkable, bikeable, and transit-friendly this neighbourhood is.
57
/ 100
Walk Score
Somewhat Walkable
48
/ 100
Transit Score
Some Transit
55
/ 100
Bike Score
Bikeable
Scores are estimates based on neighbourhood data and are for informational purposes only.
MLS® data courtesy of the Toronto Regional Real Estate Board (TRREB).
The information provided herein must only be used by consumers that have a bona fide interest in the purchase, sale, or lease of real estate and may not be used for any commercial purpose or any other purpose. Listing information is deemed reliable but is not guaranteed accurate by the Toronto Regional Real Estate Board, the listing brokerage, or this website. The trademarks REALTOR®, REALTORS® and the REALTOR® logo are controlled by The Canadian Real Estate Association (CREA) and identify real estate professionals who are members of CREA. MLS®, Multiple Listing Service®, and the associated logos are owned by CREA. Not intended to solicit properties currently listed for sale or buyers under contract.
You may also like
More homes in Aurora
Hand-picked listings with a similar price range and style.
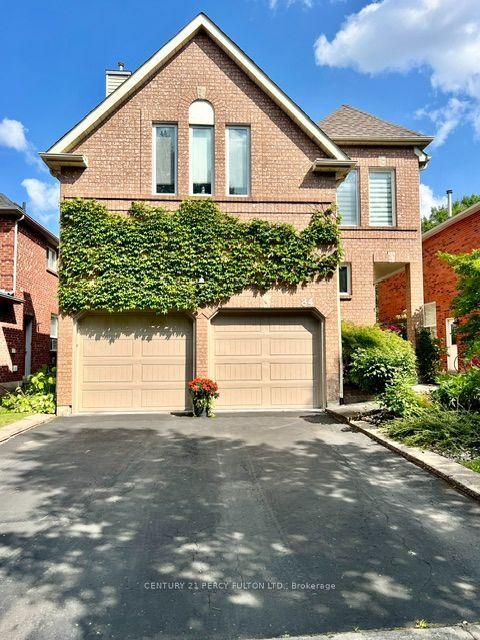
For Sale4 h ago
$1,299,000
Detached
est. $5,695/mo
84 Loraview Lane, Aurora Highlands
Aurora, ON
4 bd
3 ba
2,250
4
MLS# N13751470Century 21 Percy Fulton Ltd.
WhatsApp Aman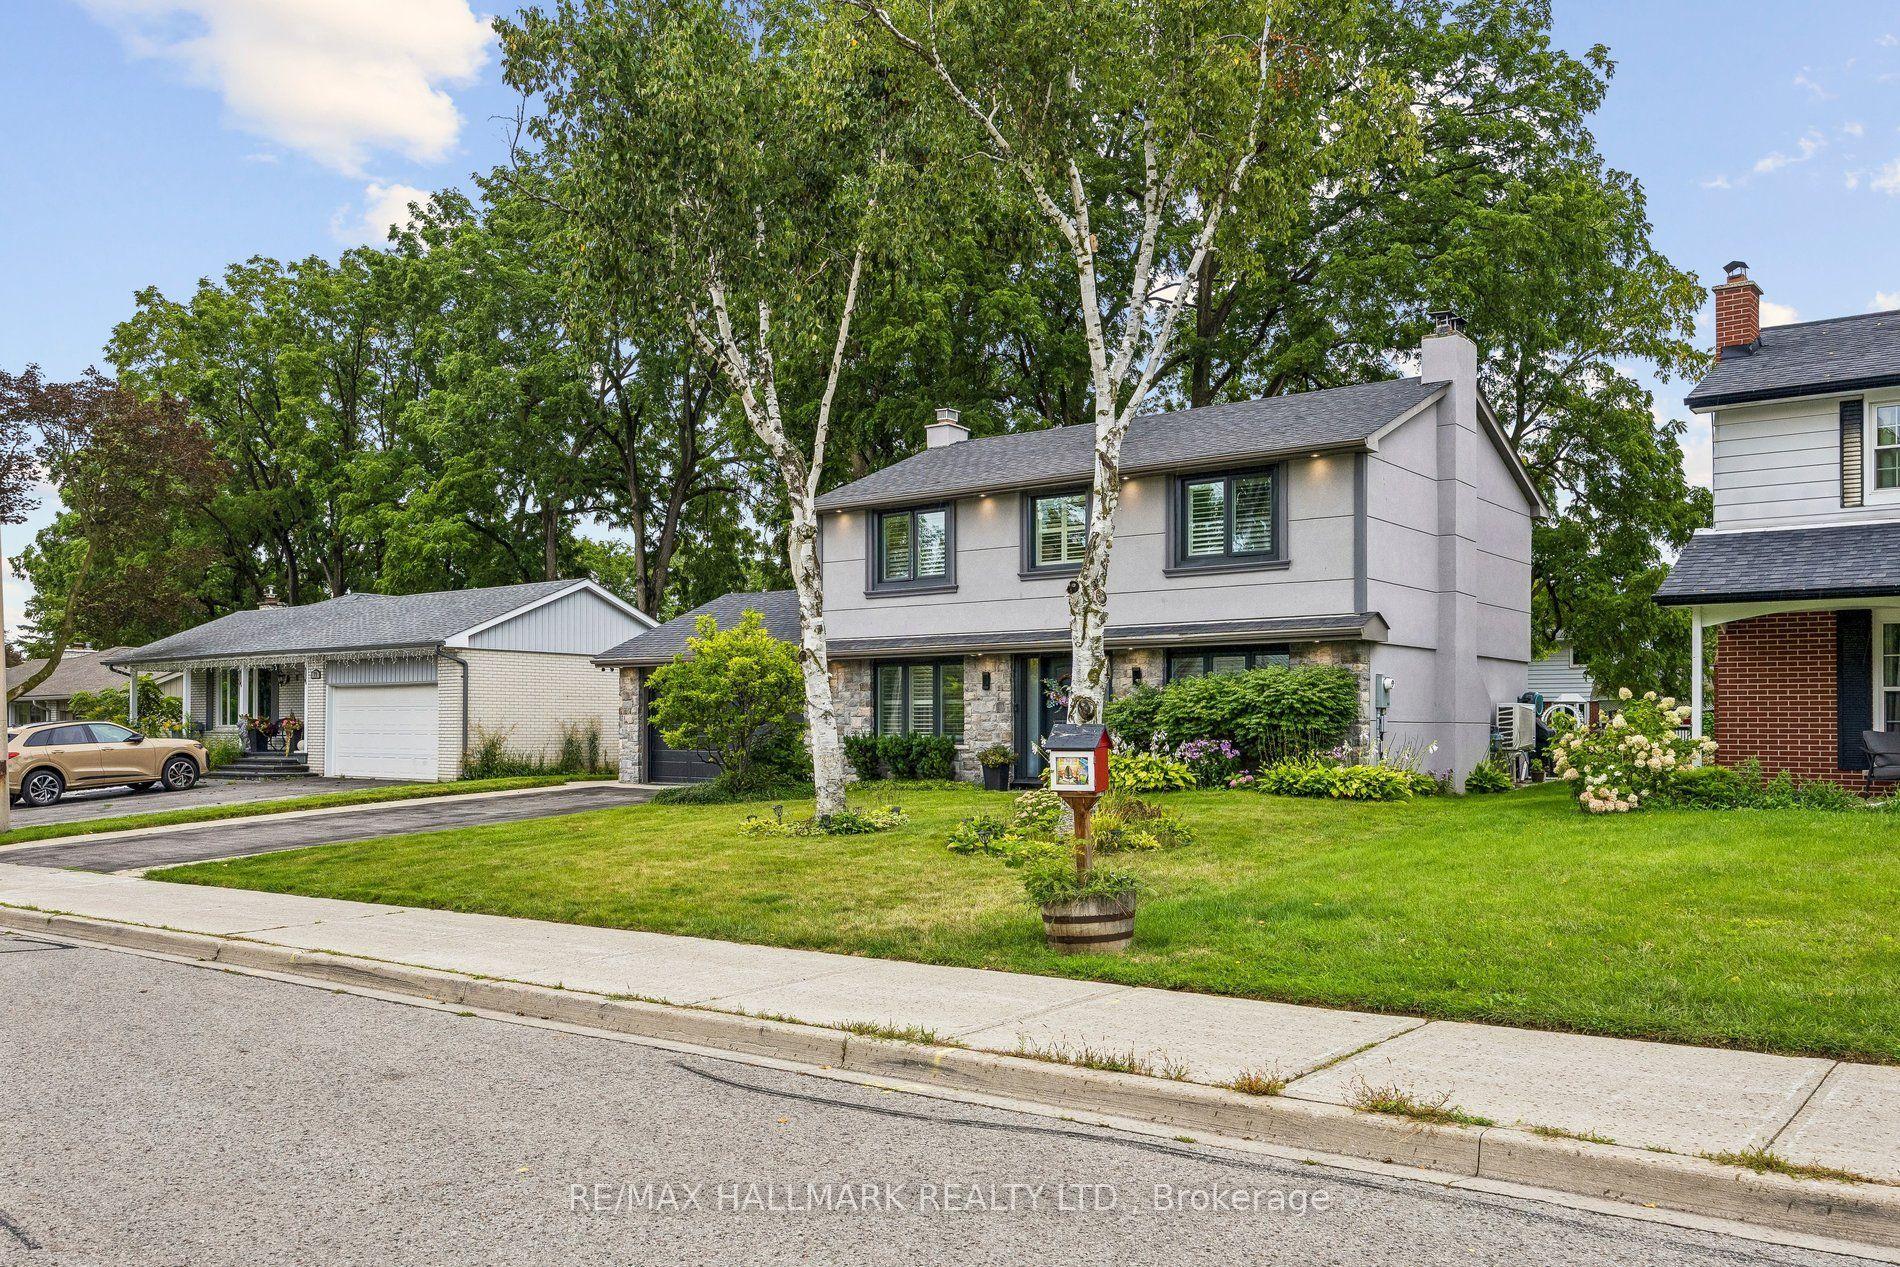
For Sale4 h ago
$1,638,000
Detached
est. $7,181/mo
69 Nisbet Drive, Aurora Highlands
Aurora, ON
3+1 bd
3 ba
1,750
6
MLS# N13751586Re/Max Hallmark Realty Ltd.
WhatsApp Aman