For Sale
399 Royal Orchard Boulevard 217 #217
Royal Orchard, Markham, ON
$3,590,000
2+1Bd
3Ba
2,375+sqft
1Parking
$1512/sqft
CondoMLS# N13751514Listed 2026-09-0840 DOM
Cooling
Central Air
On the market for 40 days — longer than average. The seller may be open to negotiation.
About this home
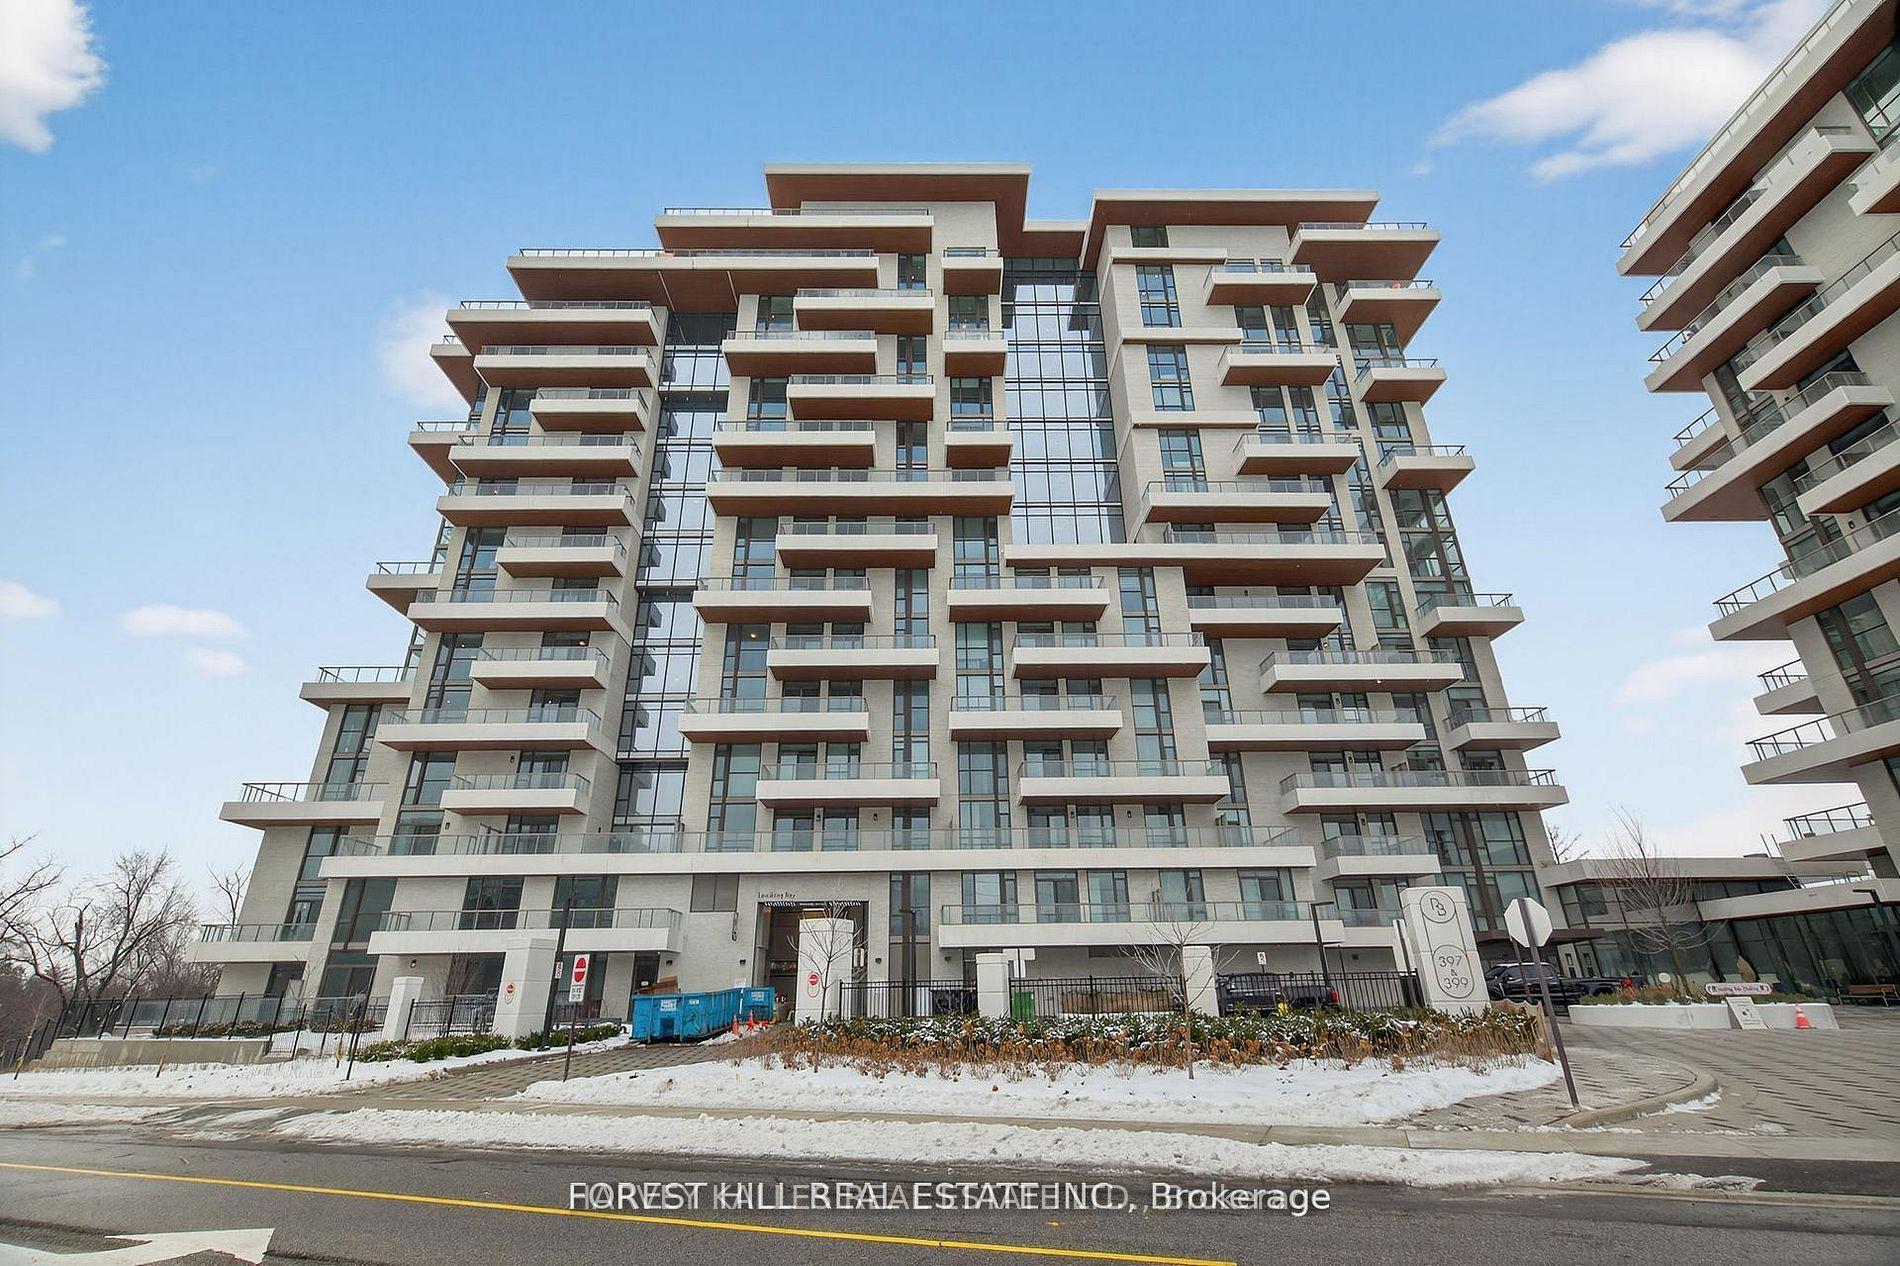
Welcome to Suite 217 at Royal Bayview by TRIDEL, an extraordinary 2,375 sq. ft. corner unit offering the scale and functionality of a private home in the sky. Featuring 2 bedrooms plus a dedicated office, 2 full bathrooms plus a powder room, and coveted east, south and west exposures, the suite is filled with natural light and captivating golf course and pond views. A gracious foyer leads to a private spacious office, walk-in coat closet, powder room and laundry room. The beautifully appointed kitchen features a substantial centre island, premium Miele appliances, separate pantry and coffee bar, and adjoining breakfast area with a stunning built-in cocktail bar. Expansive living and dining areas deliver exceptional scale for everyday living and entertaining. The private primary suite features a generous walk-in closet, beautifully finished ensuite and direct balcony access. The second bedroom offers its own ensuite and walk-in closet. 3 private outdoor spaces further distinguish this space - a magnificent terrace overlooking the golf course and pond, plus 2 additional balconies. Only 15 storeys, Royal Bayview offers an exclusive luxury lifestyle with 24-hour concierge, grand 2-storey lobby, indoor pool and whirlpool, saunas, fitness centre, yoga studio, golf simulator, library and fireplace lounge, party room, private dining room, salon and landscaped outdoor entertaining spaces. Includes 1 underground parking space and 1 storage locker. A rare opportunity to experience home-sized living in one of Royal Bayview's most exceptional suites.
PoolFireplace
Rooms
Main Floor
| Foyer | 10.00 × 8.00 m | Hardwood Floor Walk-In Closet(s) 2 Pc Bath |
| Foyer | 10.00 × 8.00 m | Hardwood Floor Walk-In Closet(s) 2 Pc Bath |
| Dining Room | 8.69 × 5.99 m | Hardwood Floor Walk-In Closet(s) 2 Pc Bath |
| Kitchen | 6.40 × 3.20 m | B/I Appliances Centre Island Combined w/Dining |
| Living Room | 3.23 × 6.04 m | W/O To Terrace Hardwood Floor Large Window |
| Breakfast | 3.81 × 2.64 m | Separate Room B/I Bar W/O To Balcony |
| Den | 2.39 × 2.39 m | Hardwood Floor Separate Room Pot Lights |
| Laundry | 8.00 × 6.00 m | Laundry Sink Separate Room B/I Shelves |
| Primary Bedroom | 4.27 × 3.86 m | W/O To Balcony 4 Pc Ensuite Walk-In Closet(s) |
| Bedroom 2 | 3.81 × 3.35 m | Hardwood Floor Walk-In Closet(s) 3 Pc Ensuite |
Other
| Room | — |
Features
- Auto Garage Door Remote
- Bar Fridge
- Built-In Oven
- Carpet Free
- Landscape Lighting
- Landscaped
- Year Round Living
- None
- Central Air
- Apartment
Financials
Annual Taxes
$0
Estimated Rental Income
Entire property$2,600 – $3,500/mo
Rental yield0.9% – 1.2%
*Estimates based on comparable rentals in the area. Actual income may vary.
Market Data — Markham
Days on market40 days
Buyer's MarketSeller's Market
Based on active listings in Markham. Data updates daily.
Demographics — Markham
Population
338,503
Avg Household Income
$118,000
Age Distribution
0-19
20%
20-34
18%
35-49
22%
50-64
22%
65+
18%
Ownership82% own · 18% rent
EnglishMandarinCantoneseTamilUrdu
Getting around
How walkable, bikeable, and transit-friendly this neighbourhood is.
71
/ 100
Walk Score
Very Walkable
62
/ 100
Transit Score
Good Transit
44
/ 100
Bike Score
Somewhat Bikeable
Scores are estimates based on neighbourhood data and are for informational purposes only.
MLS® data courtesy of the Toronto Regional Real Estate Board (TRREB).
The information provided herein must only be used by consumers that have a bona fide interest in the purchase, sale, or lease of real estate and may not be used for any commercial purpose or any other purpose. Listing information is deemed reliable but is not guaranteed accurate by the Toronto Regional Real Estate Board, the listing brokerage, or this website. The trademarks REALTOR®, REALTORS® and the REALTOR® logo are controlled by The Canadian Real Estate Association (CREA) and identify real estate professionals who are members of CREA. MLS®, Multiple Listing Service®, and the associated logos are owned by CREA. Not intended to solicit properties currently listed for sale or buyers under contract.
You may also like
More homes in Markham
Hand-picked listings with a similar price range and style.
For Sale1 month ago
$3,288,000
Condo
est. $14,415/mo
397 Royal Orchard Boulevard 706 #706, Royal Orchard
Markham, ON
2+1 bd
3 ba
1,900
2
MLS# N13790450Hammond International Properties…
WhatsApp Aman
For Sale19 days ago
$3,580,000
Condo
est. $15,695/mo
399 Royal Orchard Boulevard 418 #418, Royal Orchard
Markham, ON
2+1 bd
3 ba
2,125
1
MLS# N13844952Re/Max Realtron Realty Inc.
WhatsApp Aman