For Sale
399 Royal Orchard Boulevard 418 #418
Royal Orchard, Markham, ON
$3,580,000
2+1Bd
3Ba
2,125+sqft
1Parking
$1685/sqft
CondoMLS# N13844952Listed 2026-09-3018 DOM
Cooling
Central Air
About this home
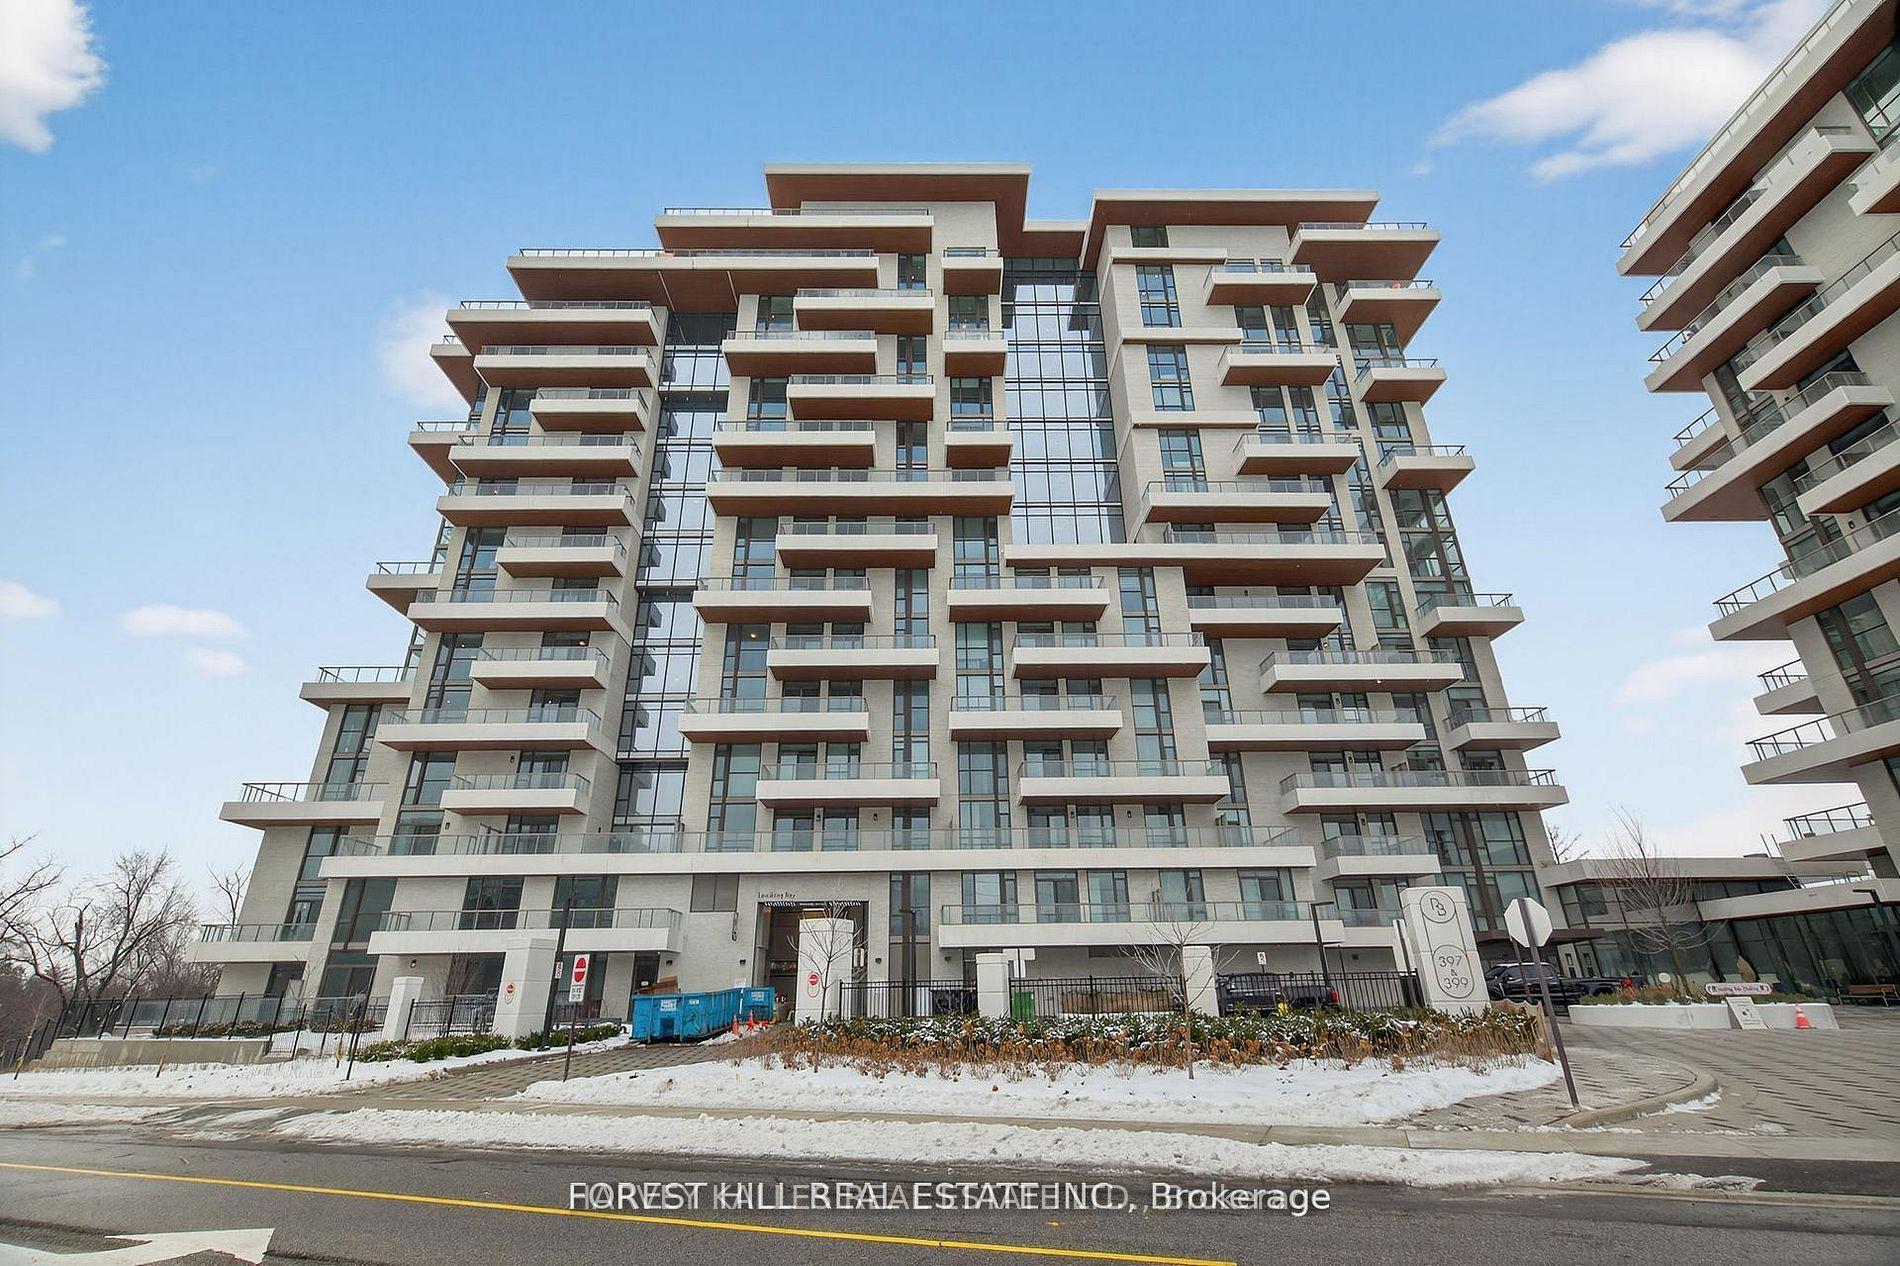
*** PANORAMIC VIEWS OF C.N. TOWER AND TORONTO SKYLINE W/ APPROX 388 SQ.FT. WRAP AROUND TERRACE *** @ Royal Bayview by Tridel.A rare offering in one of Thornhill's most private addresses. Royal Bayview is Tridel's boutique residence overlooking the Ladies' Golf Club of Toronto, set within the tree-lined enclave of Royal Orchard. Generously scaled layouts, refined finishes, and expansive windows bring in soft natural light and uninterrupted views of the fairways and city skyline beyond. Life here is quietly elevated: 24-hour concierge, indoor pool and sauna, a fully equipped fitness centre, private party and meeting rooms, and secure underground parking. Moments from Bayview Avenue and Royal Orchard Boulevard, with seamless access to Highways 7, 407, and 404, transit, fine dining, boutique shopping, parks, and well-regarded schools. A serene retreat, minutes from everything. Designed for those who value discretion, space, and an address that speaks for itself. 1 PARKING+ 1 LOCKER INCLUDED
Pool
Rooms
Main Floor
| Dining Room | 7.62 × 0.00 m | Combined w/Living Open Concept |
| Living Room | 7.31 × 4.87 m | Combined w/Dining W/O To Terrace |
| Kitchen | 7.31 × 4.87 m | Open Concept Centre Island Combined w/Dining |
| Primary Bedroom | 3.81 × 5.03 m | Walk-In Closet(s) Window 5 Pc Ensuite |
| Bedroom 2 | 3.61 × 3.05 m | Walk-In Closet(s) 3 Pc Ensuite |
| Den | 3.05 × 4.27 m | Window W/O To Terrace |
Features
- Guest Accommodations
- Controlled Entry
- Recreational Area
- None
- Central Air
- Apartment
Financials
Annual Taxes
$0
Estimated Rental Income
Entire property$2,600 – $3,500/mo
Rental yield0.9% – 1.2%
*Estimates based on comparable rentals in the area. Actual income may vary.
Market Data — Markham
Days on market18 days
Buyer's MarketSeller's Market
Based on active listings in Markham. Data updates daily.
Demographics — Markham
Population
338,503
Avg Household Income
$118,000
Age Distribution
0-19
20%
20-34
18%
35-49
22%
50-64
22%
65+
18%
Ownership82% own · 18% rent
EnglishMandarinCantoneseTamilUrdu
Getting around
How walkable, bikeable, and transit-friendly this neighbourhood is.
68
/ 100
Walk Score
Somewhat Walkable
59
/ 100
Transit Score
Good Transit
43
/ 100
Bike Score
Somewhat Bikeable
Scores are estimates based on neighbourhood data and are for informational purposes only.
MLS® data courtesy of the Toronto Regional Real Estate Board (TRREB).
The information provided herein must only be used by consumers that have a bona fide interest in the purchase, sale, or lease of real estate and may not be used for any commercial purpose or any other purpose. Listing information is deemed reliable but is not guaranteed accurate by the Toronto Regional Real Estate Board, the listing brokerage, or this website. The trademarks REALTOR®, REALTORS® and the REALTOR® logo are controlled by The Canadian Real Estate Association (CREA) and identify real estate professionals who are members of CREA. MLS®, Multiple Listing Service®, and the associated logos are owned by CREA. Not intended to solicit properties currently listed for sale or buyers under contract.
You may also like
More homes in Markham
Hand-picked listings with a similar price range and style.
For Sale1 month ago
$3,288,000
Condo
est. $14,415/mo
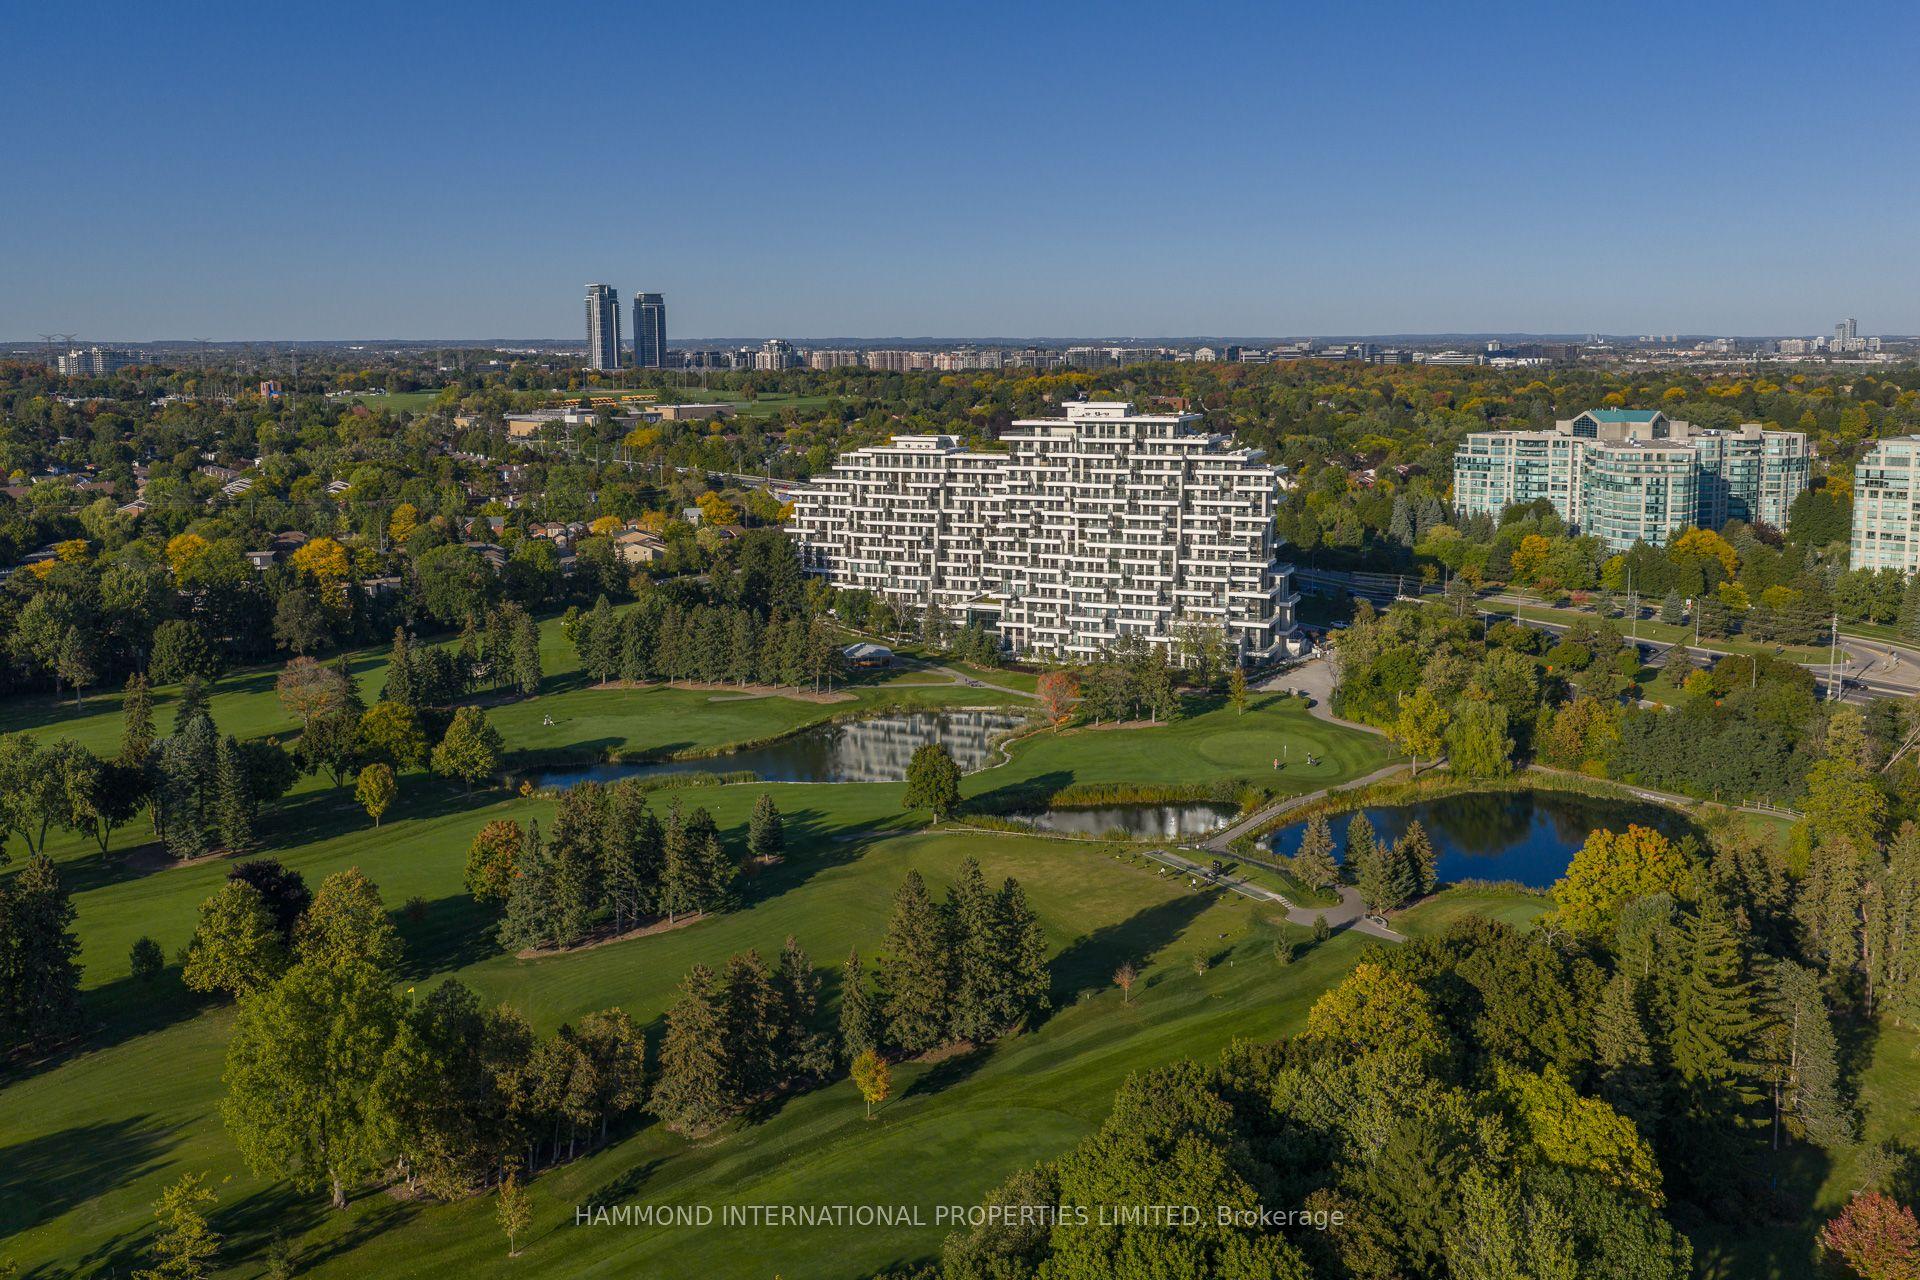
397 Royal Orchard Boulevard 706 #706, Royal Orchard
Markham, ON
2+1 bd
3 ba
1,900
2
MLS# N13790450Hammond International Properties…
WhatsApp Aman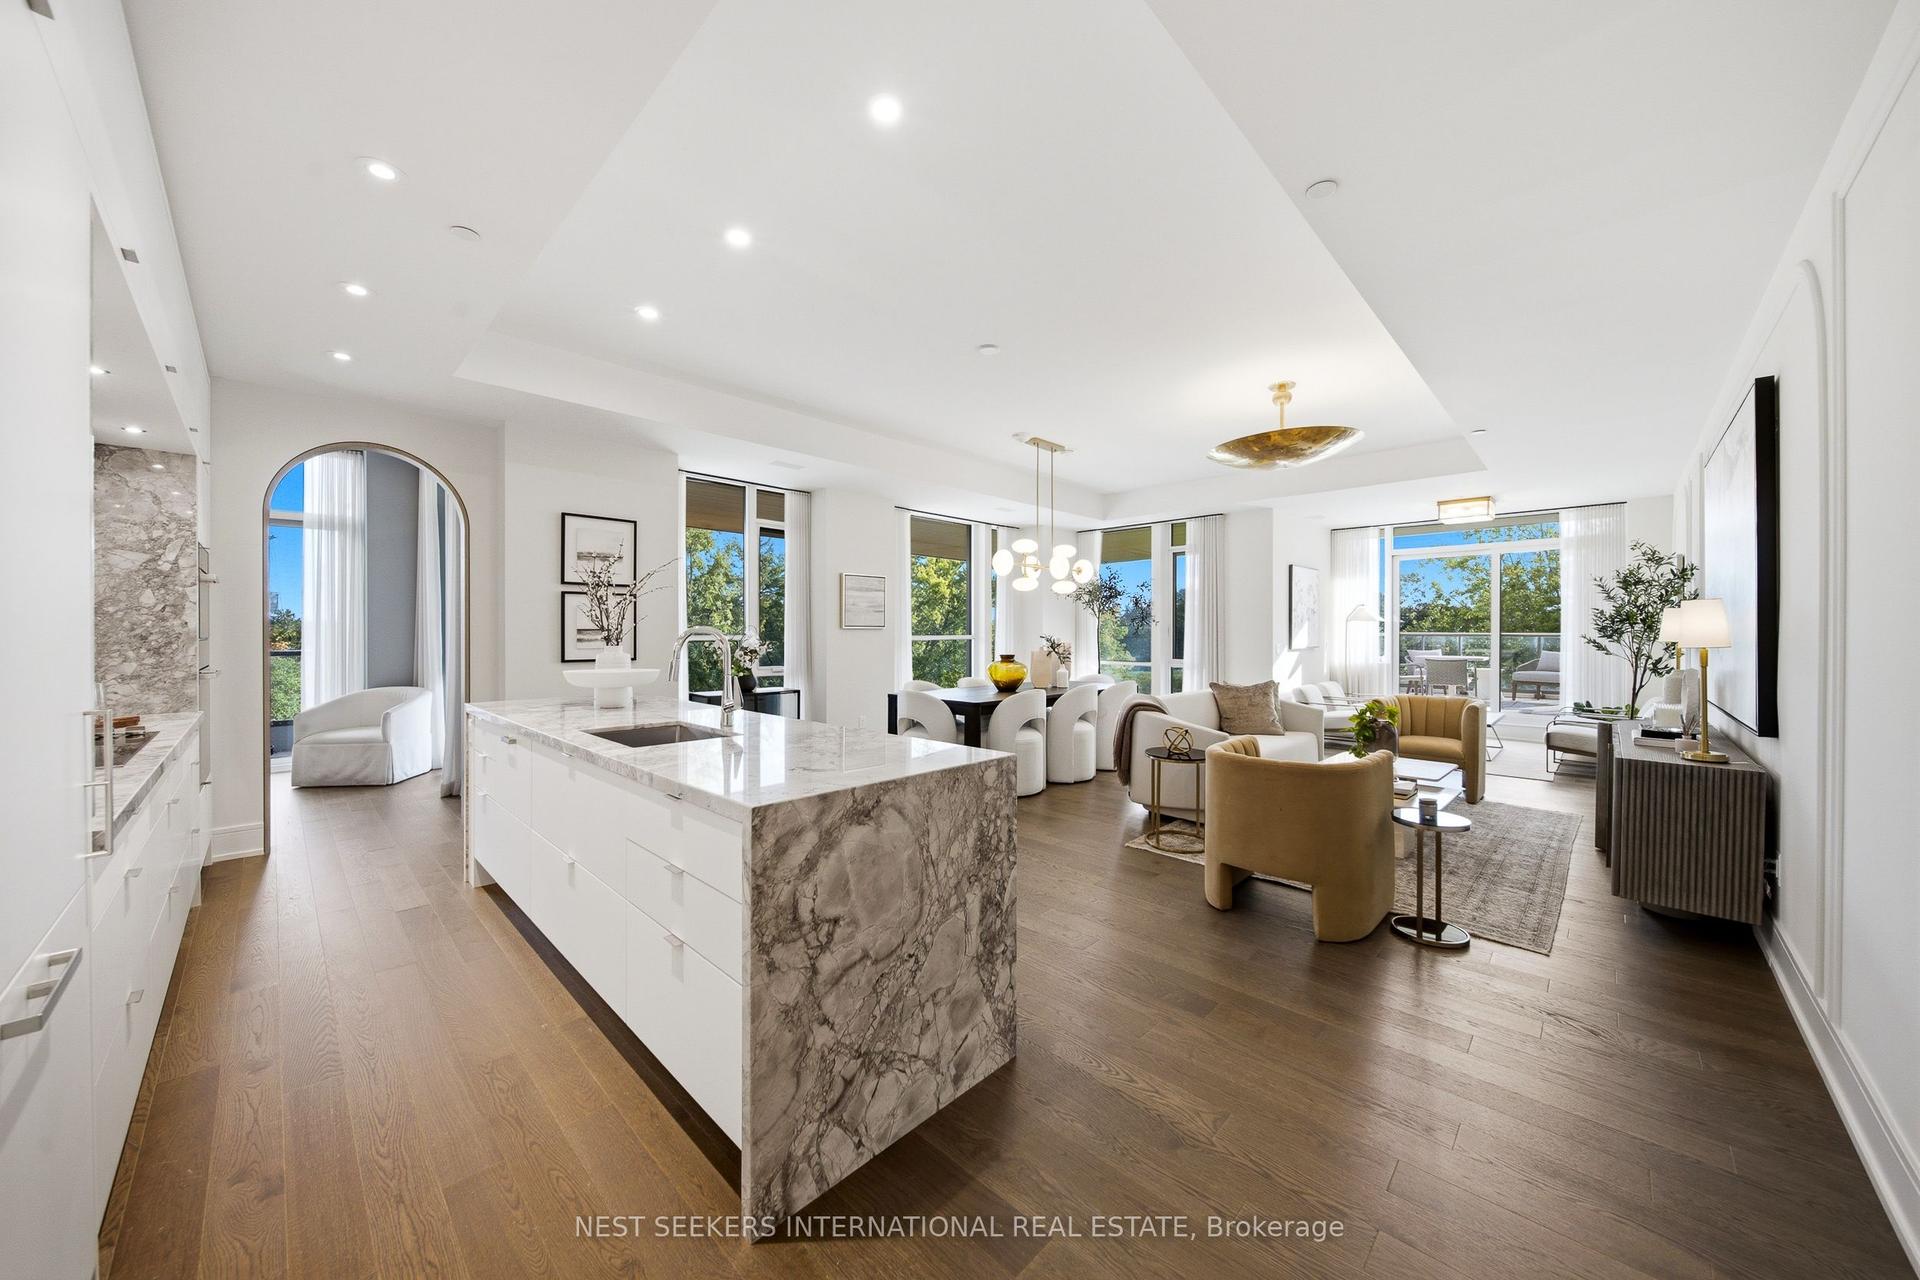
For Sale1 month ago
$3,590,000
Condo
est. $15,739/mo
399 Royal Orchard Boulevard 217 #217, Royal Orchard
Markham, ON
2+1 bd
3 ba
2,375
1
MLS# N13751514Nest Seekers International Real E…
WhatsApp Aman