For Sale
Just Listed
2002 John Street
Bayview Fairway-Bayview Country Club Estates, Markham, ON
$1,358,000
3Bd
3Ba
2,250+sqft
2Parking
6.52 x 27.9 mlot
$604/sqft
TownhouseMLS# N13751604Listed 2026-09-081 DOM
Cooling
Central Vacuum
Basement
Finished with Walk-Out
Just listed! New listings in Markham often receive offers within the first week.
About this home
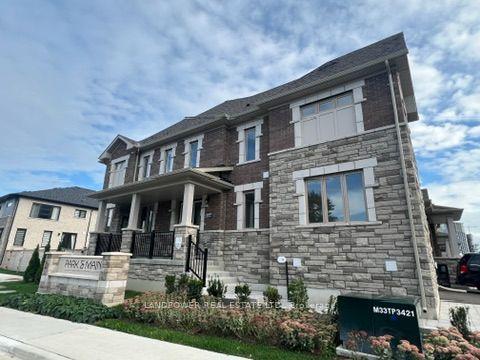
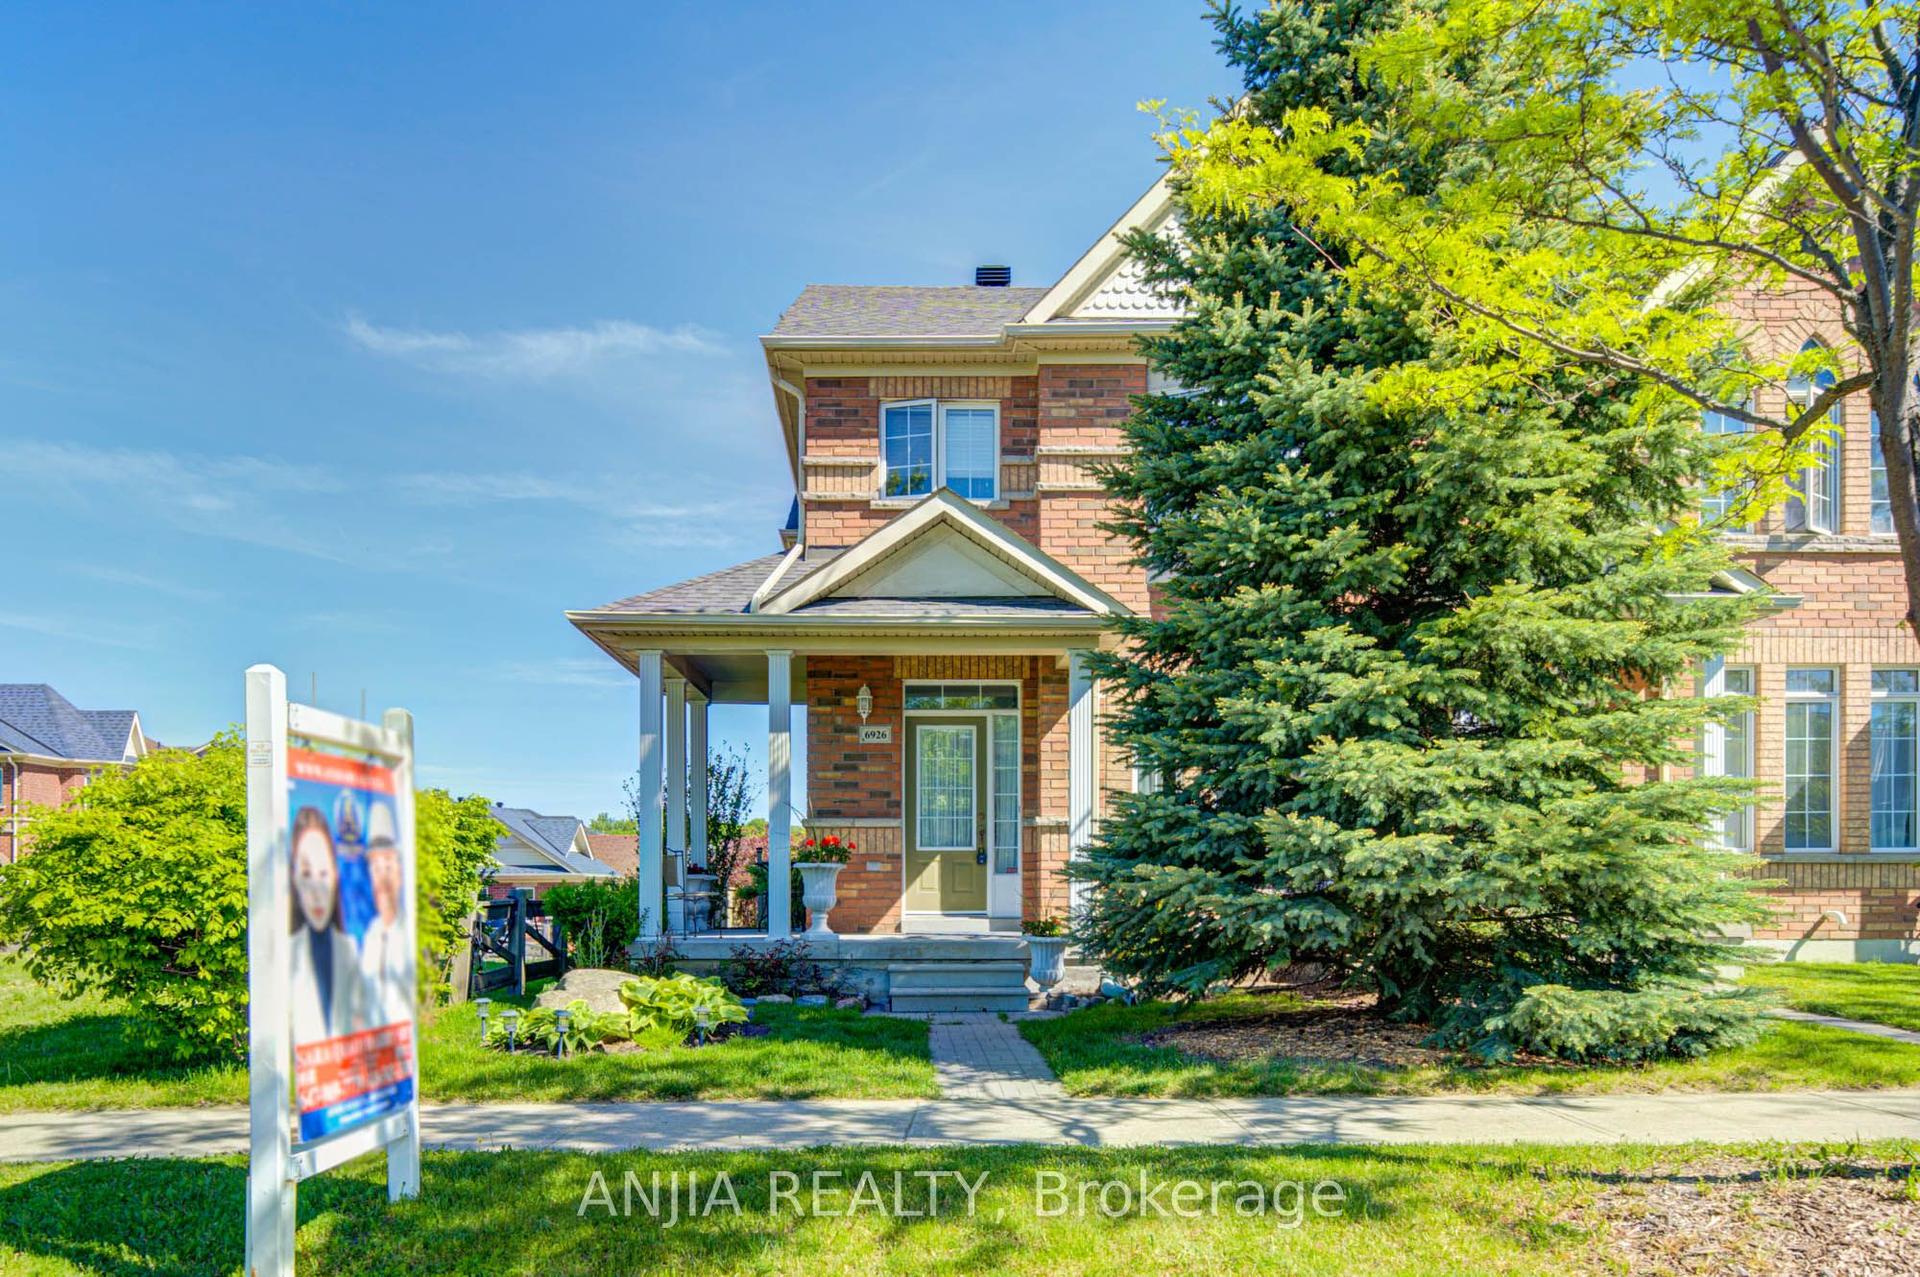
Welcome to this exceptional freehold executive townhouse in the sought-after Villas of Mill Gardens, Thornhill. Offering approximately 2,100 sq. ft. of thoughtfully designed living space, this 3-bedroom, 3-bathroom home combines comfortable family living with an enviable natural setting.One of the home's most distinctive features is its premium ravine setting, backing directly onto a natural habitat. Enjoy privacy, greenery, and a peaceful outlook from the comfort of your home, a rare feature for townhouse living. Homes in this complex rarely come up for sale. This one has been well maintained and regularly upgraded by the owner. The generous floor plan offers well-proportioned principal rooms, providing flexibility for families, professionals, or downsizers looking for more room without compromising on location or lifestyle. The living/dining room features hardwood floors, cornice mouldings, a gas fireplace, and a balcony overlooking the ravine. The kitchen offers Caesarstone countertops, backsplash, a peninsula counter, ample cabinetry, high end tile flooring, and a breakfast area. A mezzanine den featuring California shutters can be added just off the kitchen. A skylight brings natural light over the staircase. Laundry is on the upper level. The south facing primary bedroom gets all day sun and park views, with California shutters and an ensuite bathroom featuring Caesarstone countertops. Bedrooms 2 and 3 face the ravine and have ceilings near 11 feet. The family room, finished in laminate flooring, opens to a lifestyle deck overlooking the greenspace below. Ideally situated in a desirable Thornhill location, minutes to Hwy 407/404, transit, schools, shops, supermarkets, places of worship, community centre, and library.
RavineHardwoodFireplace
Rooms
Main Floor
| Great Room | 7.32 × 5.77 m | Overlooks Ravine W/O To Balcony Hardwood Floor |
| Dining Room | 7.31 × 5.64 m | Combined w/Living Overlooks Ravine Hardwood Floor |
| Kitchen | 3.12 × 6.45 m | Eat-in Kitchen Quartz Counter Backsplash |
Upper
| Primary Bedroom | 3.20 × 4.72 m | 4 Pc Ensuite Walk-In Closet(s) Broadloom |
| Bedroom 2 | 3.20 × 3.81 m | Overlooks Ravine Double Closet Broadloom |
| Bedroom 3 | 2.44 × 3.23 m | Overlooks Ravine Double Closet Broadloom |
Lower
| Family Room | 4.47 × 3.66 m | Walk-Out Laminate 2 Pc Bath |
Features
- Auto Garage Door Remote
- Central Vacuum
- Finished with Walk-Out
- Walk-Out
- Central Air
- 3-Storey
Financials
Annual Taxes
$5,557.19
Estimated Rental Income
Entire property$3,200 – $4,800/mo
Rental yield2.8% – 4.2%
*Estimates based on comparable rentals in the area. Actual income may vary.
Market Data — Markham
Days on market1 days
Buyer's MarketSeller's Market
Based on active listings in Markham. Data updates daily.
Demographics — Markham
Population
338,503
Avg Household Income
$118,000
Age Distribution
0-19
20%
20-34
18%
35-49
22%
50-64
22%
65+
18%
Ownership82% own · 18% rent
EnglishMandarinCantoneseTamilUrdu
Getting around
How walkable, bikeable, and transit-friendly this neighbourhood is.
60
/ 100
Walk Score
Somewhat Walkable
47
/ 100
Transit Score
Some Transit
52
/ 100
Bike Score
Bikeable
Scores are estimates based on neighbourhood data and are for informational purposes only.
MLS® data courtesy of the Toronto Regional Real Estate Board (TRREB).
The information provided herein must only be used by consumers that have a bona fide interest in the purchase, sale, or lease of real estate and may not be used for any commercial purpose or any other purpose. Listing information is deemed reliable but is not guaranteed accurate by the Toronto Regional Real Estate Board, the listing brokerage, or this website. The trademarks REALTOR®, REALTORS® and the REALTOR® logo are controlled by The Canadian Real Estate Association (CREA) and identify real estate professionals who are members of CREA. MLS®, Multiple Listing Service®, and the associated logos are owned by CREA. Not intended to solicit properties currently listed for sale or buyers under contract.
You may also like
More homes in Markham
Hand-picked listings with a similar price range and style.
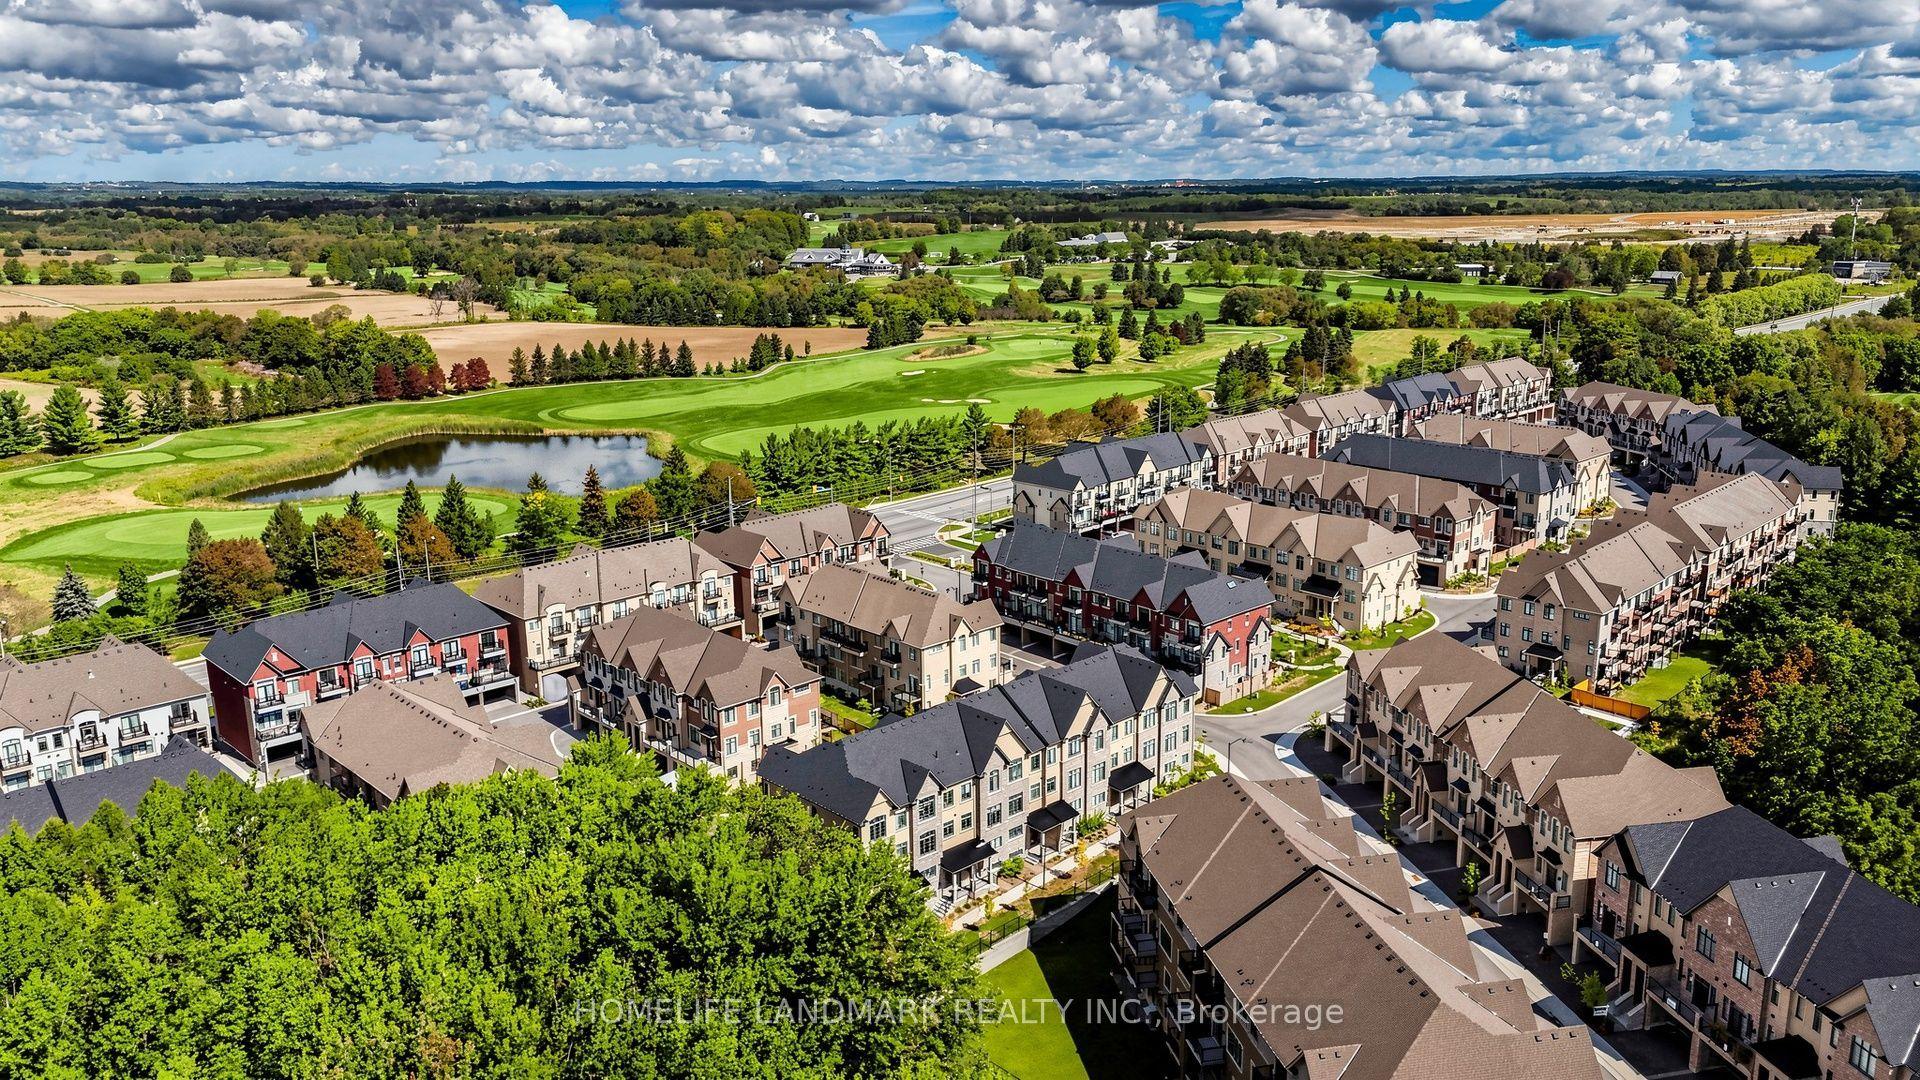
For Sale1 day ago
$1,088,000
Townhouse
est. $4,770/mo
18 Gardenders Lane, Angus Glen
Markham, ON
3 bd
3 ba
1,750
3
MLS# N13757596Homelife Landmark Realty Inc.
WhatsApp Aman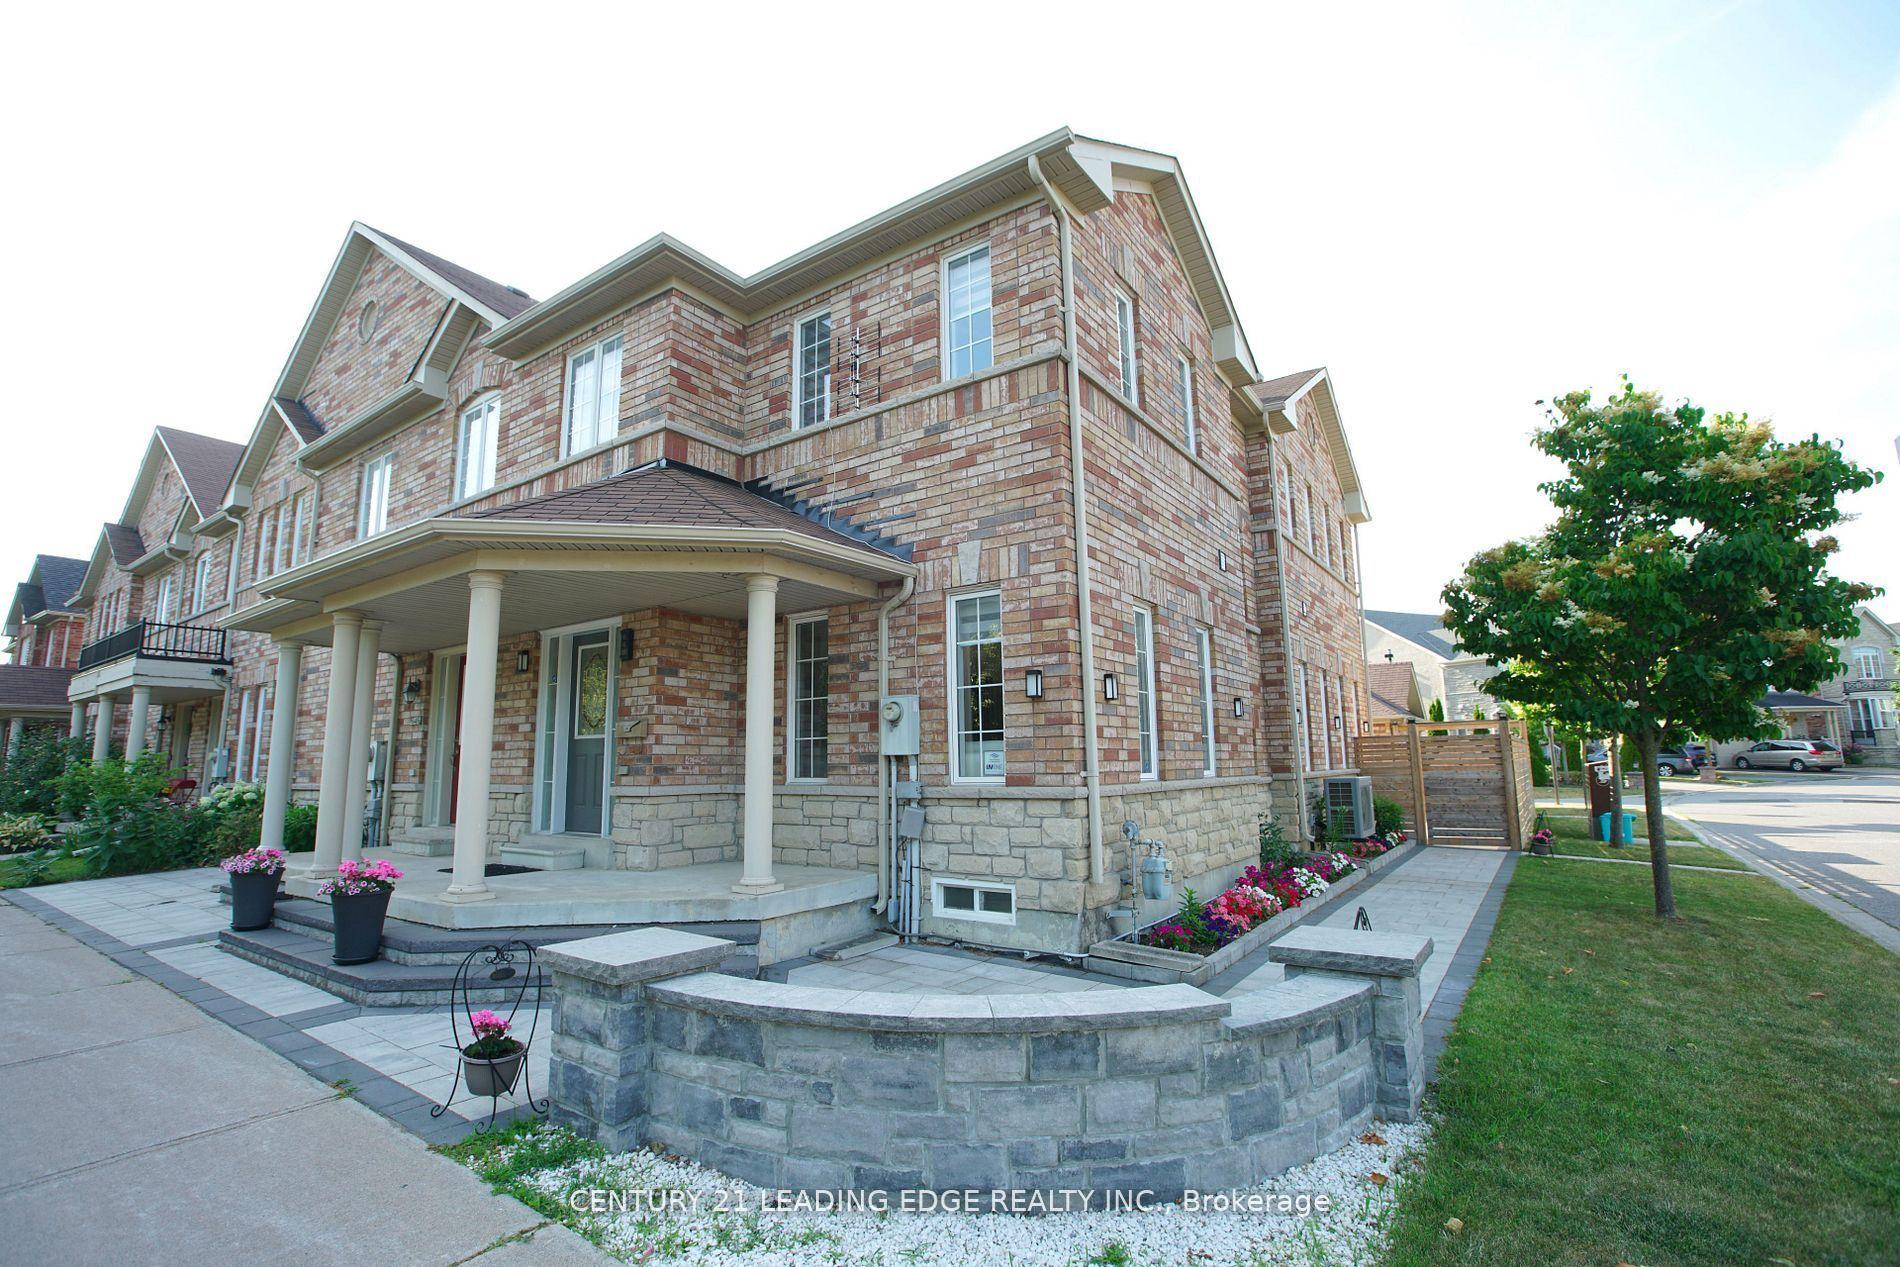
For Sale2 days ago
$1,099,000
Townhouse
est. $4,818/mo
648 South Unionville Avenue, Village Green-South Unionville
Markham, ON
3+2 bd
4 ba
1,750
4
MLS# N13750624Century 21 Leading Edge Realty In…
WhatsApp Aman