For Sale
Just Listed
233 Brimson Drive
Glenway Estates, Newmarket, ON
$1,199,000
4Bd
3Ba
3,250+sqft
6Parking
55.54 x 172.84 ftlot
$369/sqft
DetachedMLS# N13752880Listed 2026-09-080 DOM
Cooling
Central Air
Basement
Finished with Walk-Out
Just listed! New listings in Newmarket often receive offers within the first week.
About this home
Welcome to this thoughtfully upgraded and meticulously maintained 4-bedroom home in highly desirable Glenway Estates, situated on an oversized 55.5 x 172 ft lot backing onto parkland for exceptional privacy and nature views. Offering over 3,280 sq. ft. above grade plus 1,240+ sq.ft. of finished walkout basement space, this sun-filled home features a functional layout, up to 7-car parking, a newly renovated two-level deck and a huge backyard, perfect for family gatherings and outdoor entertaining. The primary bedroom boasts 2 walk-in closets and a luxurious ensuite with double vanity, massage soaker tub, frameless glass shower with built-inseat and multi-function shower panel. The upper bathroom also features a glass shower, elegant vanity and stainless-steel shower panel. The spacious great room is ideal for gatherings, entertainment or flexible use, with a second cozy fireplace and beautiful street views. The main floor offers gleaming hardwood, numerous pot lights, a marble-accented fireplace, Frenchdoors to the upper deck and generously sized kitchen, dining, office, family and living areas. The upgraded kitchen includes quartz counters, breakfast bar, stylish backsplash, high-power range hood, stainless-steel appliances, abundant cabinetry and colour-changing LED lighting. The finished walkout basement features new vinyl flooring, recreation space, cold room, storage and potential professional-office use with a separate entrance. Additional upgrades include A/C(2021), Energy Star windows and energy-efficient glass panels for most windows and doors(2024), plus BESTWAY porch and entry pavers (2024). Close to schools, parks, Upper Canada Mall, community centre, transit, supermarkets, library, golf courses and hospital. A turnkey family home offering exceptional indoor and outdoor space, convenience, privacy and parkland views.
RenovatedWalkoutHardwoodFireplace
Rooms
Main Floor
| Living Room | 5.19 × 3.79 m | Hardwood Floor Pot Lights Overlooks Frontyard |
| Dining Room | 3.99 × 3.93 m | Hardwood Floor Pot Lights W/O To Deck |
| Kitchen | 6.69 × 5.24 m | Quartz Counter Stainless Steel Appl Overlooks Park |
| Office | 4.27 × 3.75 m | Hardwood Floor Window French Doors |
Second Floor
| Great Room | 5.57 × 5.42 m | Large Window Fireplace Overlooks Frontyard |
| Primary Bedroom | 7.34 × 6.19 m | 5 Pc Ensuite Double Closet Overlooks Park |
| Bedroom 2 | 3.81 × 3.57 m | Double Closet Window Laminate |
| Bedroom 3 | 3.79 × 3.39 m | Closet Window Laminate |
| Bedroom 4 | 4.29 × 3.79 m | Closet Window Laminate |
Basement
| Recreation | 11.13 × 10.39 m | Walk-Out Pot Lights Vinyl Floor |
Features
- Auto Garage Door Remote
- Deck
- Porch
- Finished with Walk-Out
- Central Air
- 2-Storey
Financials
Annual Taxes
$7,003.12
Estimated Rental Income
Entire property$4,000 – $6,500/mo
Basement apartment$1,800 – $2,500/mo
Rental yield4.0% – 6.5%
*Estimates based on comparable rentals in the area. Actual income may vary.
Market Data — Newmarket
Days on market0 days
Buyer's MarketSeller's Market
Based on active listings in Newmarket. Data updates daily.
Demographics — Newmarket
Population
87,942
Avg Household Income
$118,000
Age Distribution
0-19
22%
20-34
17%
35-49
20%
50-64
22%
65+
19%
Ownership76% own · 24% rent
EnglishFrenchFarsiRussianMandarin
Getting around
How walkable, bikeable, and transit-friendly this neighbourhood is.
55
/ 100
Walk Score
Somewhat Walkable
38
/ 100
Transit Score
Some Transit
55
/ 100
Bike Score
Bikeable
Scores are estimates based on neighbourhood data and are for informational purposes only.
MLS® data courtesy of the Toronto Regional Real Estate Board (TRREB).
The information provided herein must only be used by consumers that have a bona fide interest in the purchase, sale, or lease of real estate and may not be used for any commercial purpose or any other purpose. Listing information is deemed reliable but is not guaranteed accurate by the Toronto Regional Real Estate Board, the listing brokerage, or this website. The trademarks REALTOR®, REALTORS® and the REALTOR® logo are controlled by The Canadian Real Estate Association (CREA) and identify real estate professionals who are members of CREA. MLS®, Multiple Listing Service®, and the associated logos are owned by CREA. Not intended to solicit properties currently listed for sale or buyers under contract.
You may also like
More homes in Newmarket
Hand-picked listings with a similar price range and style.
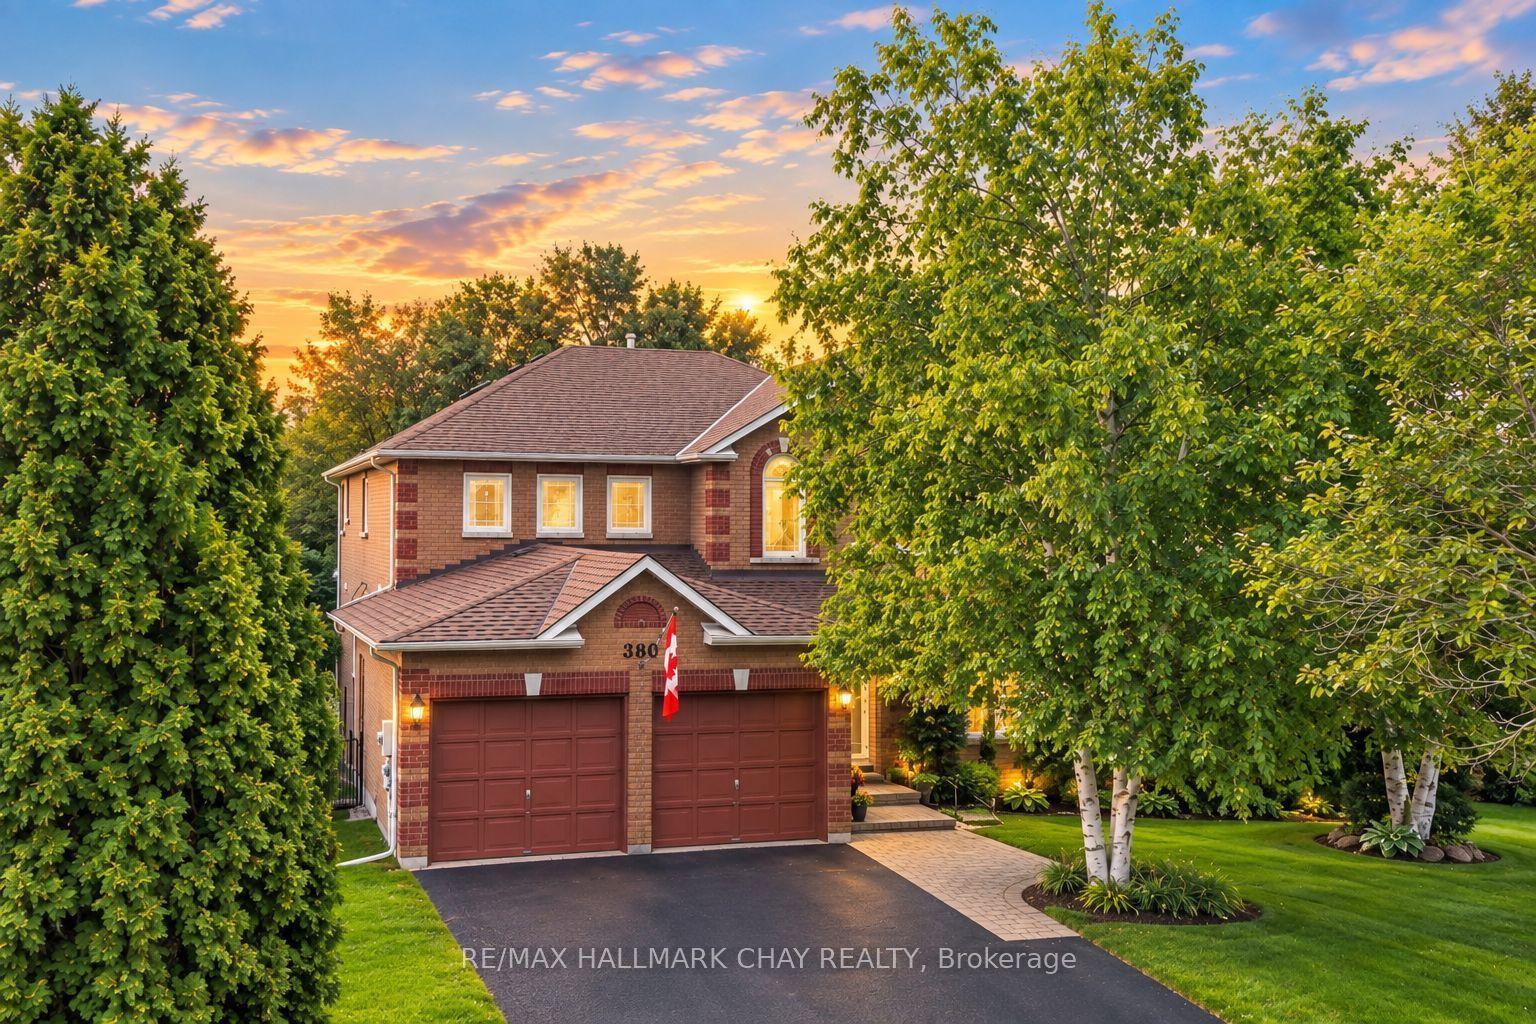
For Sale4 h ago
$1,275,000
Detached
est. $5,590/mo
380 Alex Doner Drive, Glenway Estates
Newmarket, ON
4+1 bd
4 ba
3,250
6
MLS# N13752898Re/Max Hallmark Chay Realty
WhatsApp Aman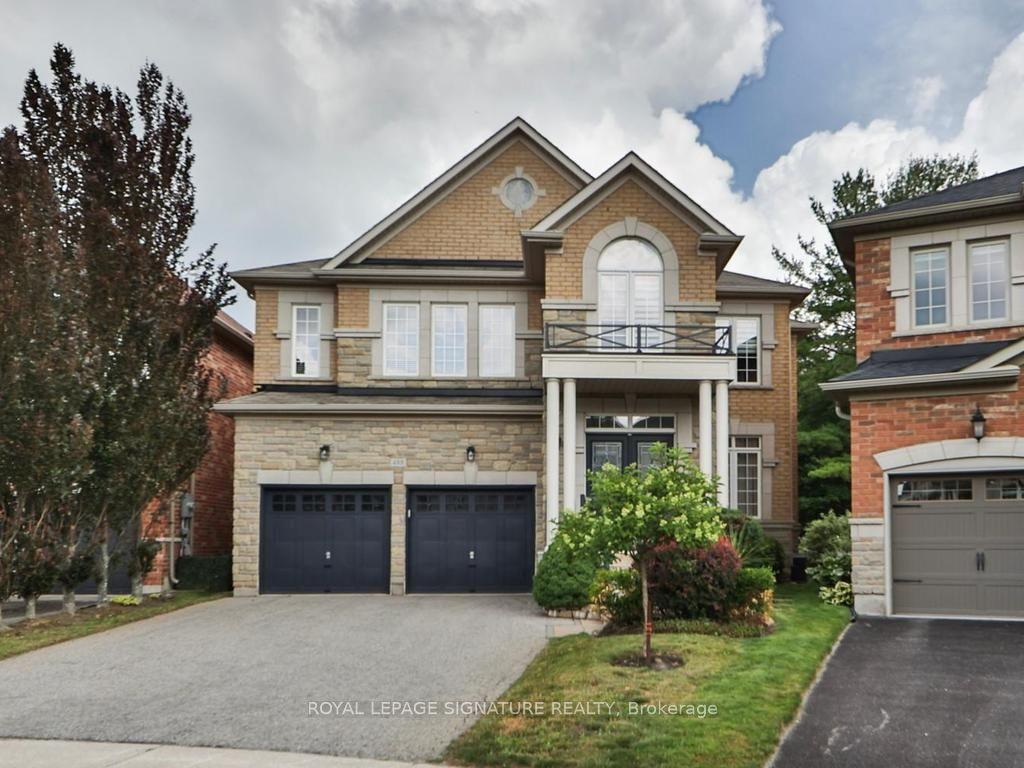
For Sale4 h ago
$1,398,000
Detached
est. $6,129/mo
488 Foxcroft Boulevard, Stonehaven-Wyndham
Newmarket, ON
4 bd
4 ba
2,750
4
MLS# N13752984Royal Lepage Signature Realty
WhatsApp Aman