For Sale
30 Goodfellow Crescent
Nobleton, King, ON
$1,885,000
4Bd
4Ba
2,750+sqft
6Parking
100.07 x 200.13 ftlot
$685/sqft
DetachedMLS# N13753162Listed 2026-09-0831 DOM
Heating
Water Heater
Cooling
Central Air
Basement
Finished
On the market for 31 days — longer than average. The seller may be open to negotiation.
About this home
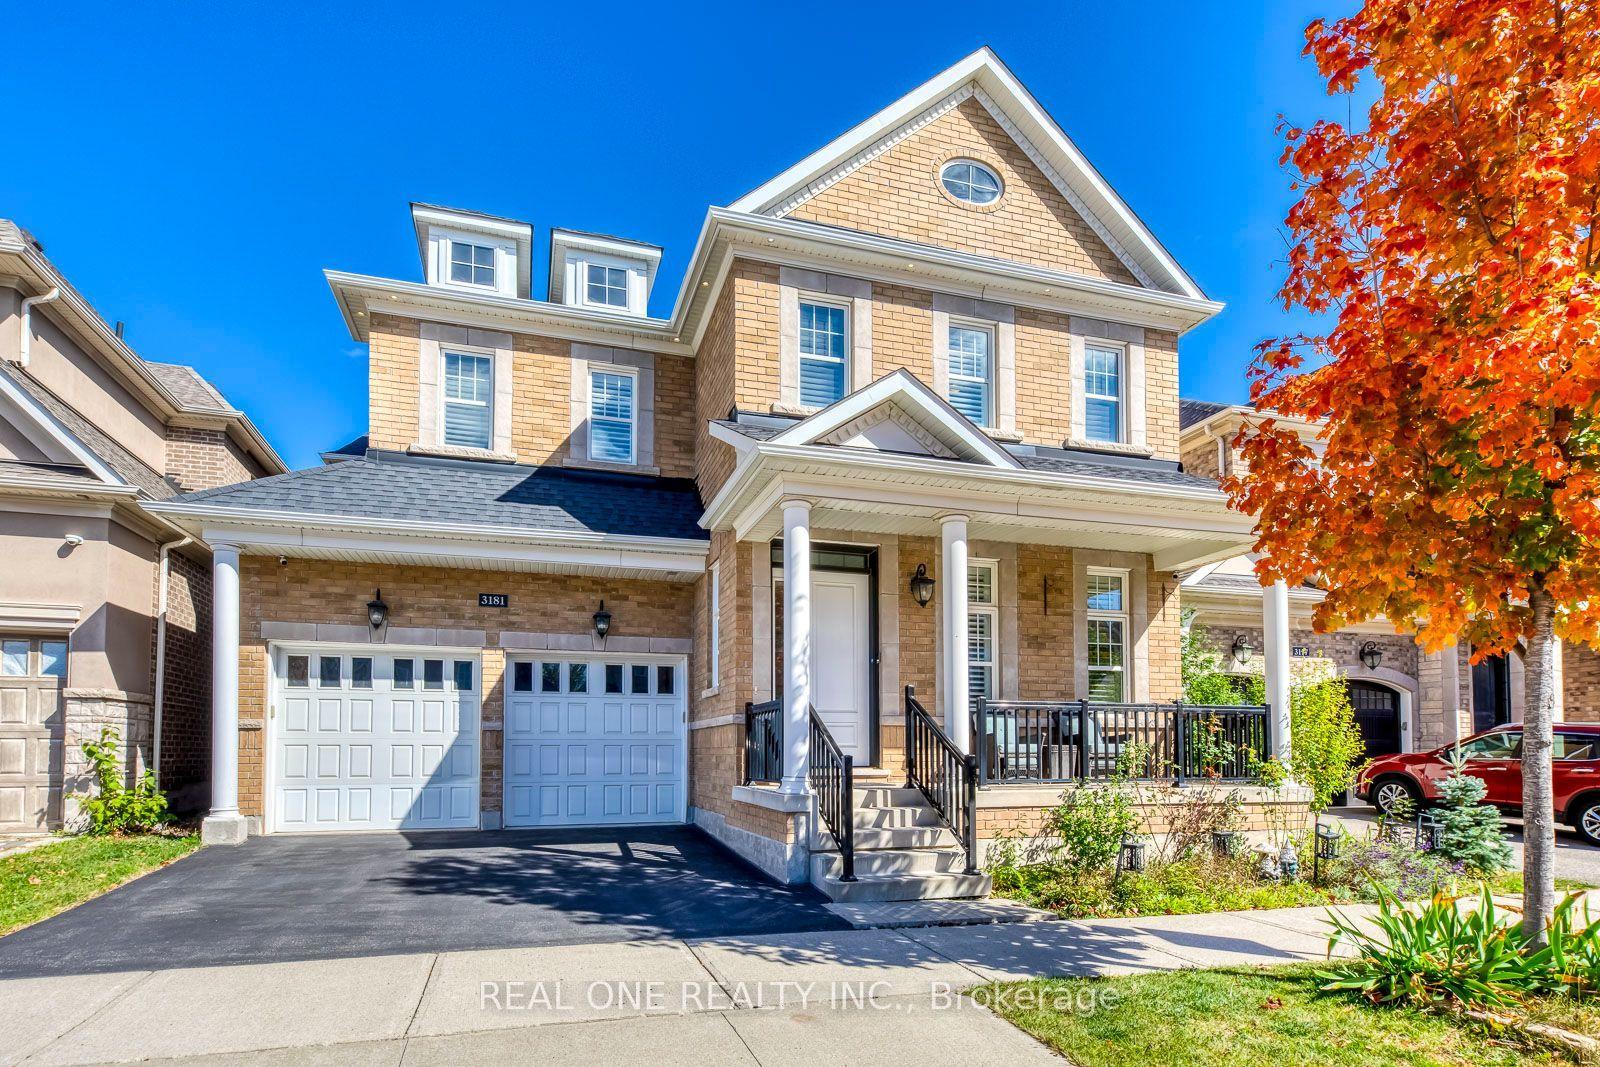
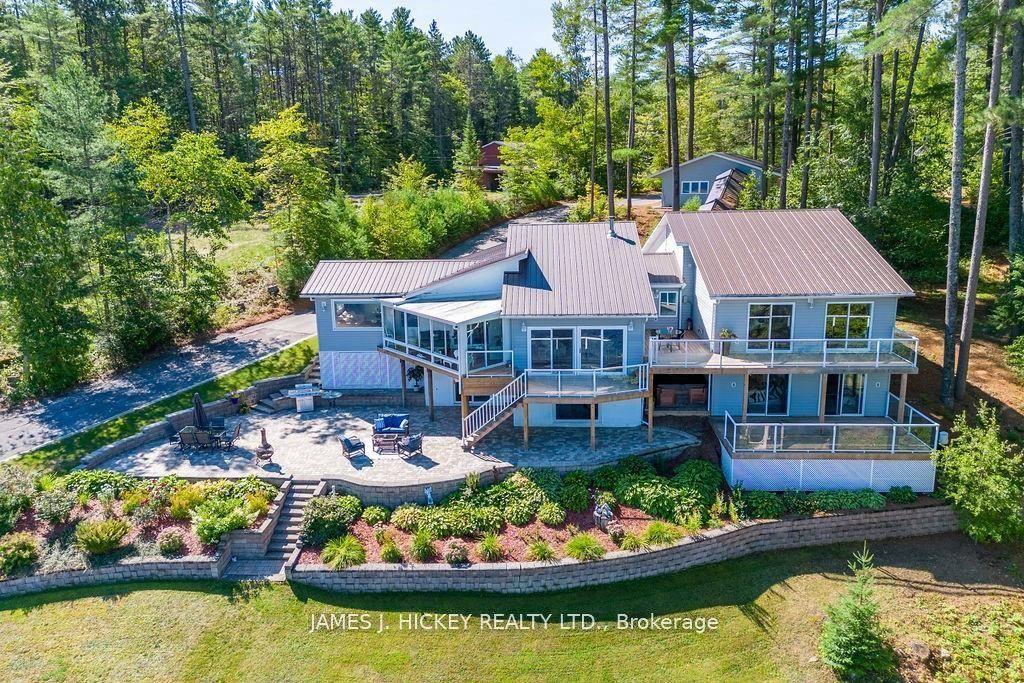
Welcome to 30 Goodfellow Crescent, this Cape Cod family-style home is set on one of Nobleton's most sought-after, mature crescents. It is one of the largest Cape Cod style in town offering approximately 2,600 sq. ft. above grade plus a finished basement. 4 Bed srooms & 4 Baths, featuring 8 ft ceilings throughout, hardwood flooring, generous principal rooms, a formal dining room and a warm family room with a fireplace. The oversized kitchen is finished with slate flooring, granite countertops, extensive cabinetry, centre island and an impressive professional-style gas range and hood. Upstairs, spacious bedrooms are complemented by an updated primary ensuite featuring a glass-enclosed shower, jetted soaker tub and double vanity. The finished lower level adds plenty of additional recreation and living space. Outside, enjoy a large, private backyard with a ravine setting, surrounded by mature trees, complete with an expansive raised deck and covered gazebo. Rare turnaround on this sought after street! Take advantage of this exceptional property to build your dream custom home on one of Nobleton's top streets or renovate it into your dream home.
RavineHardwoodFireplace
Rooms
Main Floor
| Kitchen | 8.00 × 4.31 m | Slate Flooring B/I Appliances Open Concept |
| Family Room | 5.64 × 3.72 m | Hardwood Floor Fireplace W/O To Patio |
| Breakfast | 3.87 × 2.50 m | Slate Flooring Overlooks Garden Open Concept |
| Dining Room | 4.37 × 3.60 m | Hardwood Floor Formal Rm Window |
Second Floor
| Primary Bedroom | 6.80 × 6.88 m | Hardwood Floor 5 Pc Ensuite Fireplace |
| Bedroom 2 | 3.00 × 4.07 m | Hardwood Floor Closet Window |
| Bedroom 3 | 3.85 × 3.65 m | Hardwood Floor Closet Window |
| Bedroom 4 | 3.60 × 3.61 m | Hardwood Floor Walk-In Closet(s) Window |
| Den | 4.41 × 4.07 m | Double Doors Window |
Basement
| Recreation | 7.23 × 10.40 m |
Features
- Water Softener
- Auto Garage Door Remote
- Water Heater
- Finished
- Central Air
- 2-Storey
Financials
Annual Taxes
$8,812.94
Estimated Rental Income
Entire property$4,000 – $6,500/mo
Basement apartment$1,800 – $2,500/mo
Rental yield2.5% – 4.1%
*Estimates based on comparable rentals in the area. Actual income may vary.
Market Data — King
Days on market31 days
Buyer's MarketSeller's Market
Based on active listings in King. Data updates daily.
Getting around
How walkable, bikeable, and transit-friendly this neighbourhood is.
59
/ 100
Walk Score
Somewhat Walkable
36
/ 100
Transit Score
Some Transit
43
/ 100
Bike Score
Somewhat Bikeable
Scores are estimates based on neighbourhood data and are for informational purposes only.
MLS® data courtesy of the Toronto Regional Real Estate Board (TRREB).
The information provided herein must only be used by consumers that have a bona fide interest in the purchase, sale, or lease of real estate and may not be used for any commercial purpose or any other purpose. Listing information is deemed reliable but is not guaranteed accurate by the Toronto Regional Real Estate Board, the listing brokerage, or this website. The trademarks REALTOR®, REALTORS® and the REALTOR® logo are controlled by The Canadian Real Estate Association (CREA) and identify real estate professionals who are members of CREA. MLS®, Multiple Listing Service®, and the associated logos are owned by CREA. Not intended to solicit properties currently listed for sale or buyers under contract.
You may also like
More homes in King
Hand-picked listings with a similar price range and style.
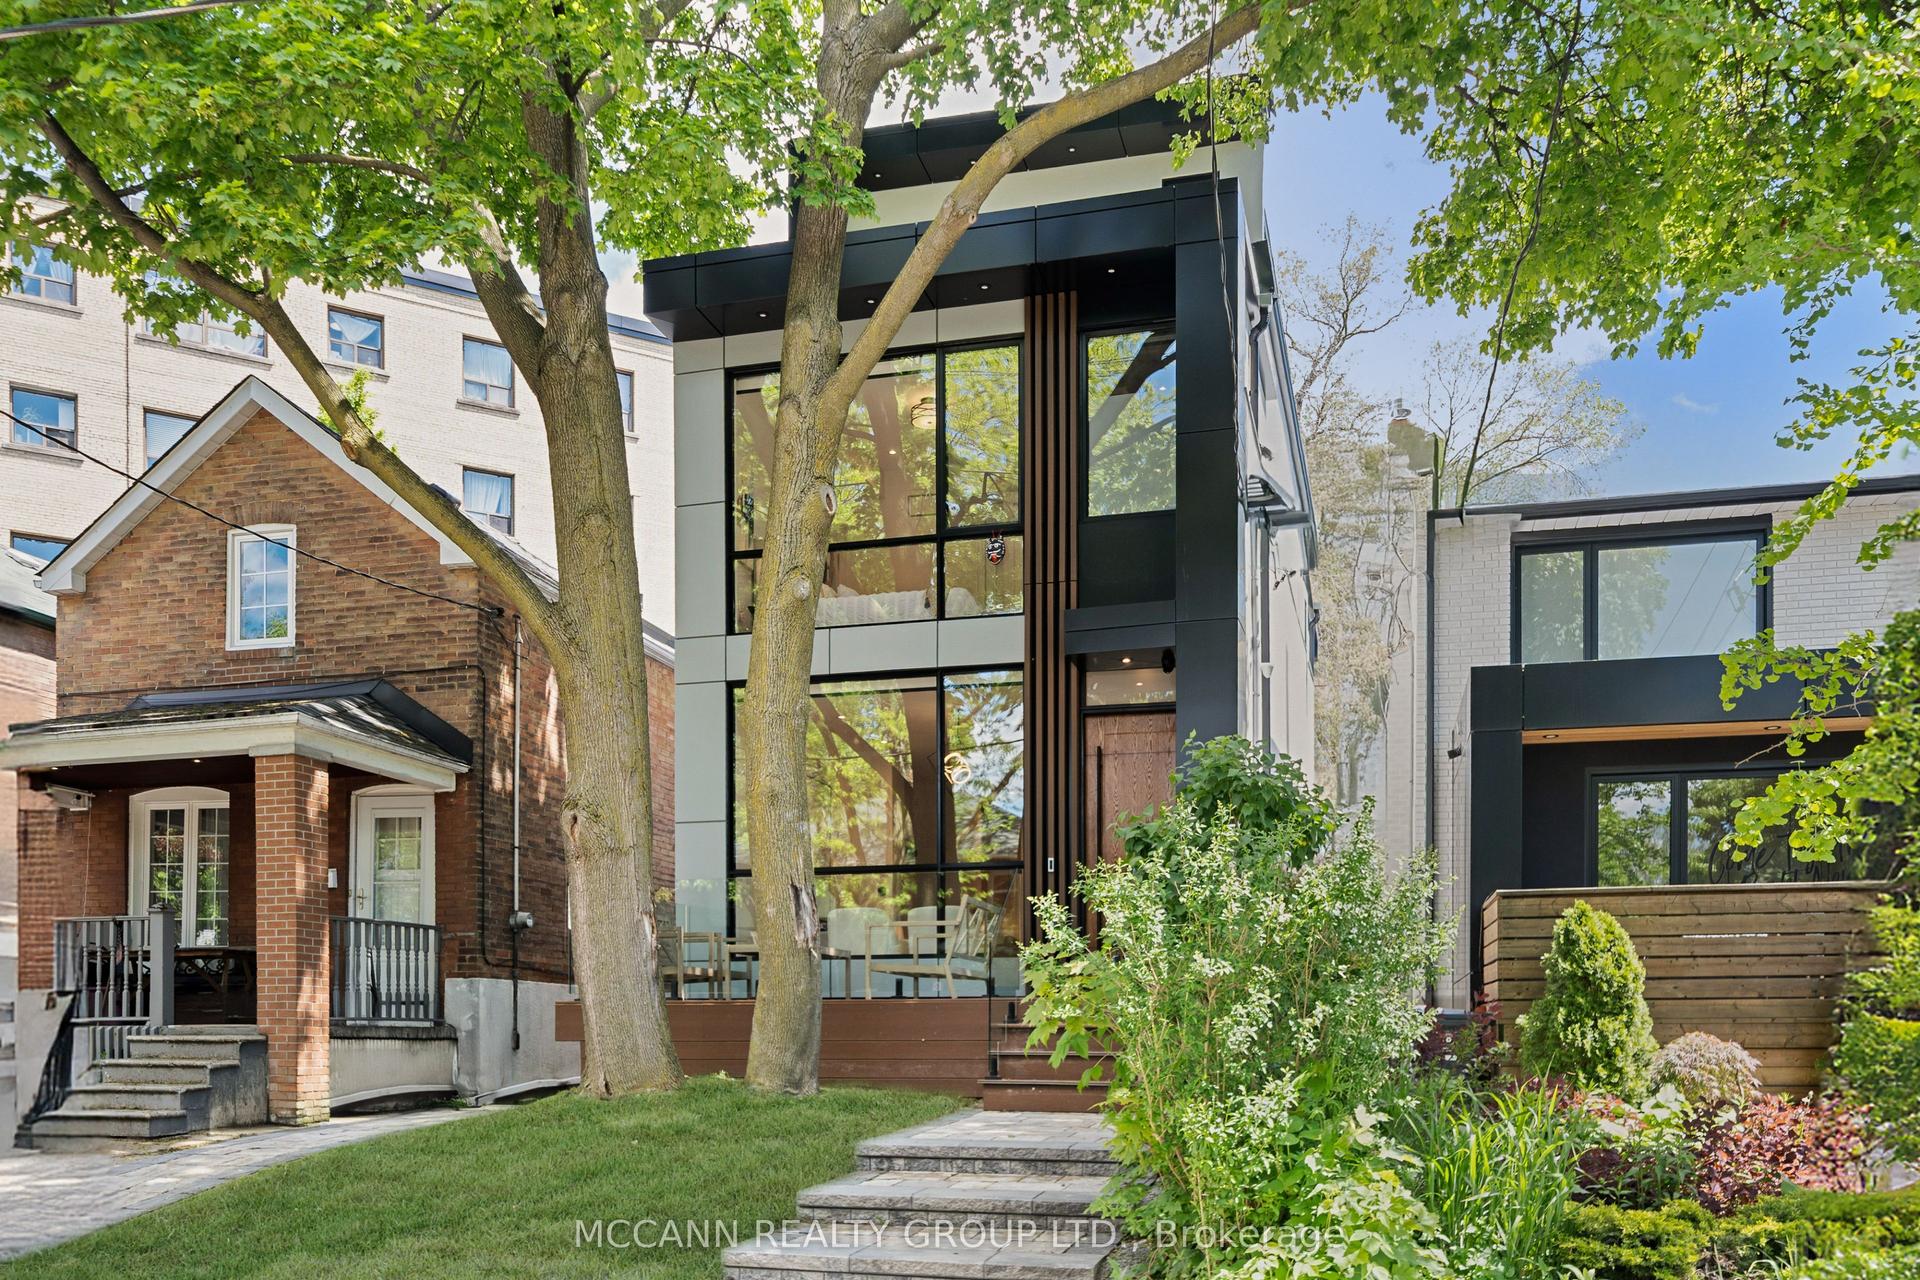
For Sale7 h ago
$2,349,000
Detached
est. $10,298/mo
311 Wychwood Avenue, Humewood-Cedarvale
Toronto, ON
4+1 bd
6 ba
1,750
2
MLS# C13882696Mccann Realty Group Ltd.
WhatsApp Aman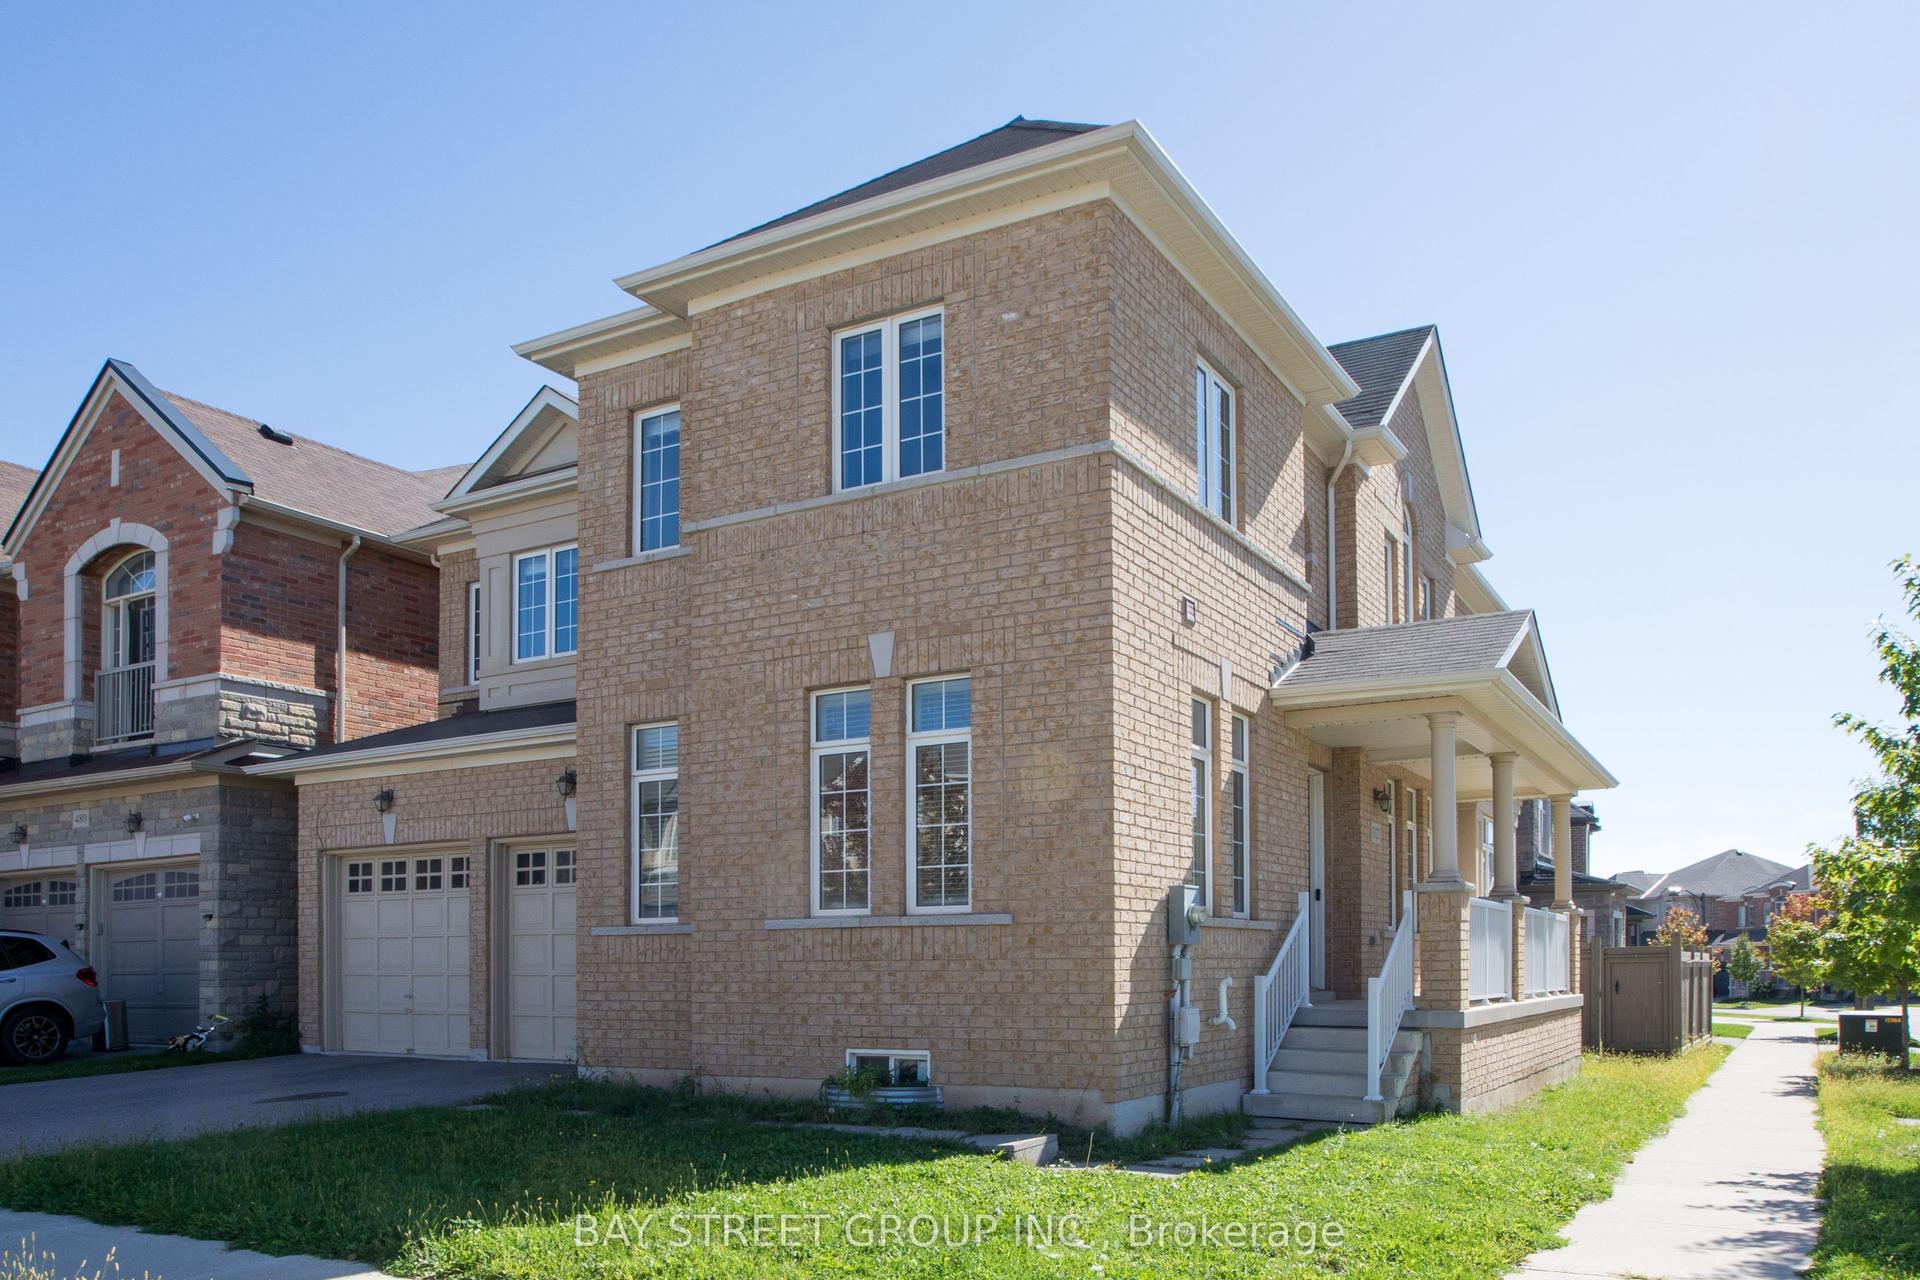
For Sale4 months ago
$1,680,000
Detached
est. $7,365/mo
3127 Streamwood Pass, 1010 - JM Joshua Meadows
Oakville, ON
4 bd
4 ba
3,250
4
MLS# W13208388Bay Street Group Inc.
WhatsApp Aman