For Sale
294 Lau-Ren Road
513 - Laurentian Hills North, Laurentian Hills, ON
$1,449,900
4Bd
3Ba
2,250+sqft
14Parking
200 x 747.02 ftlot
$644/sqft
DetachedMLS# X13548690Listed 2026-07-1091 DOM
Basement
Finished
On the market for 91 days — longer than average. The seller may be open to negotiation.
About this home
Welcome to a spectacular Ottawa River waterfront retreat, where comfort, quality, and natural beauty come together on 2.3 acres with 200 feet of pristine sandy shoreline. This beautifully maintained custom-built 4-bedroom split-level home is thoughtfully designed to capture breathtaking river views from nearly every room. The heart of the home is a stunning kitchen featuring granite countertops, a large 4-seat island, and an ideal layout for family gatherings and entertaining. A bright, sun-filled living room with cathedral ceiling and airtight wood stove creates a warm and inviting atmosphere, while the adjoining family room provides additional space to relax and unwind. The spacious primary suite is a true sanctuary, offering a 4-piece ensuite, oversized walk-in closet, and direct access to the wraparound deck. The lower level accommodates family and guests with three generous bedrooms, including a private guest suite complete with a 5-piece ensuite and large walk-in closet. With 4.5 bathrooms throughout, the home offers exceptional comfort and convenience for a growing family or those who love to host. Patio doors from the living room and all bedrooms open to a quality-built wraparound deck, creating seamless indoor-outdoor living and showcasing the property's spectacular waterfront setting. A single attached with workshop and double detached garage, paved driveway, and outstanding privacy complete this remarkable offering. A rare opportunity to enjoy refined waterfront living on one of the Ottawa River's most desirable sandy beaches.
GarageWaterfront
Rooms
Main Floor
| Living Room | 6.01 × 4.80 m | Wood Stove Cathedral Ceiling(s) |
| Family Room | 4.62 × 4.77 m | |
| Kitchen | 4.59 × 3.55 m | Granite Counters W/O To Patio |
| Dining Room | 3.86 × 3.55 m | |
| Solarium | 4.57 × 3.86 m | |
| Den | 3.75 × 5.56 m |
Second Floor
| Primary Bedroom | 6.60 × 5.96 m | 4 Pc Ensuite Walk-In Closet(s) W/O To Patio |
Lower
| Bedroom 2 | 5.00 × 2.92 m | Walk-Out |
| Bedroom 3 | 4.80 × 3.04 m | Walk-Out |
| Bathroom | 2.13 × 1.93 m | |
| Family Room | 5.96 × 4.64 m | |
| Bedroom 4 | 4.64 × 3.83 m | Walk-Out 5 Pc Ensuite Walk-In Closet(s) |
Features
- Other
- Deck
- Full
- Finished
- Wall Unit(s)
- Sidesplit
Financials
Annual Taxes
$6,678
Estimated Rental Income
Entire property$4,000 – $6,500/mo
Rental yield3.3% – 5.4%
*Estimates based on comparable rentals in the area. Actual income may vary.
Market Data — Laurentian Hills
Days on market91 days
Buyer's MarketSeller's Market
Based on active listings in Laurentian Hills. Data updates daily.
Getting around
How walkable, bikeable, and transit-friendly this neighbourhood is.
63
/ 100
Walk Score
Somewhat Walkable
44
/ 100
Transit Score
Some Transit
45
/ 100
Bike Score
Somewhat Bikeable
Scores are estimates based on neighbourhood data and are for informational purposes only.
MLS® data courtesy of the Toronto Regional Real Estate Board (TRREB).
The information provided herein must only be used by consumers that have a bona fide interest in the purchase, sale, or lease of real estate and may not be used for any commercial purpose or any other purpose. Listing information is deemed reliable but is not guaranteed accurate by the Toronto Regional Real Estate Board, the listing brokerage, or this website. The trademarks REALTOR®, REALTORS® and the REALTOR® logo are controlled by The Canadian Real Estate Association (CREA) and identify real estate professionals who are members of CREA. MLS®, Multiple Listing Service®, and the associated logos are owned by CREA. Not intended to solicit properties currently listed for sale or buyers under contract.
You may also like
More homes in Laurentian Hills
Hand-picked listings with a similar price range and style.
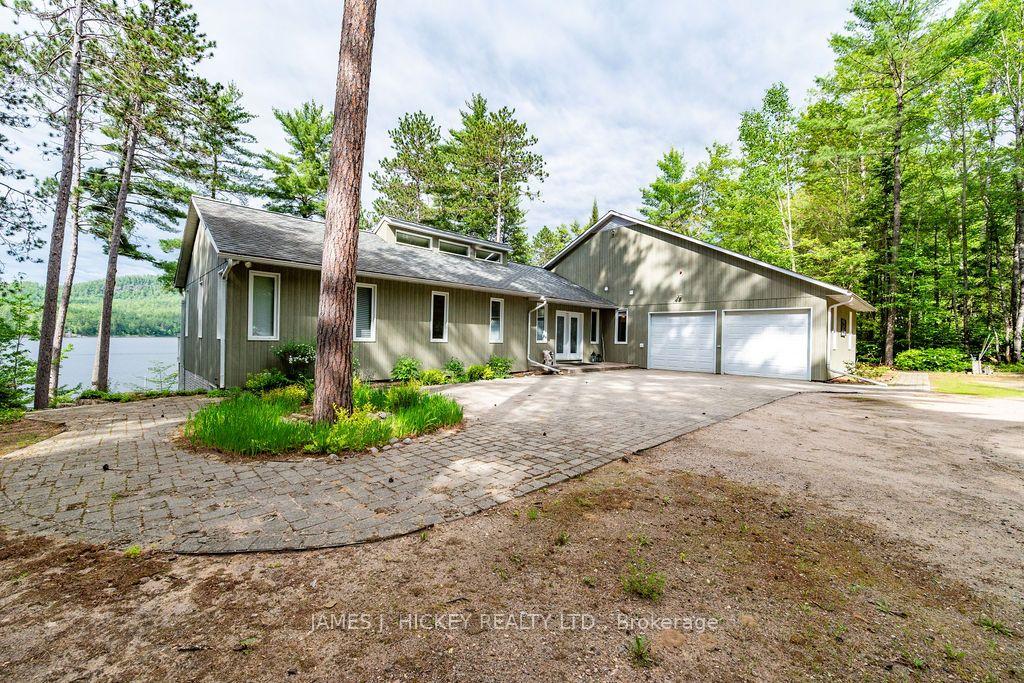
For Sale4 months ago
$1,250,000
Detached
est. $5,480/mo
35732B HWY 17 West Highway W, 513 - Laurentian Hills North
Laurentian Hills, ON
1+2 bd
4 ba
1,750
8
MLS# X13496676James J. Hickey Realty Ltd.
WhatsApp Aman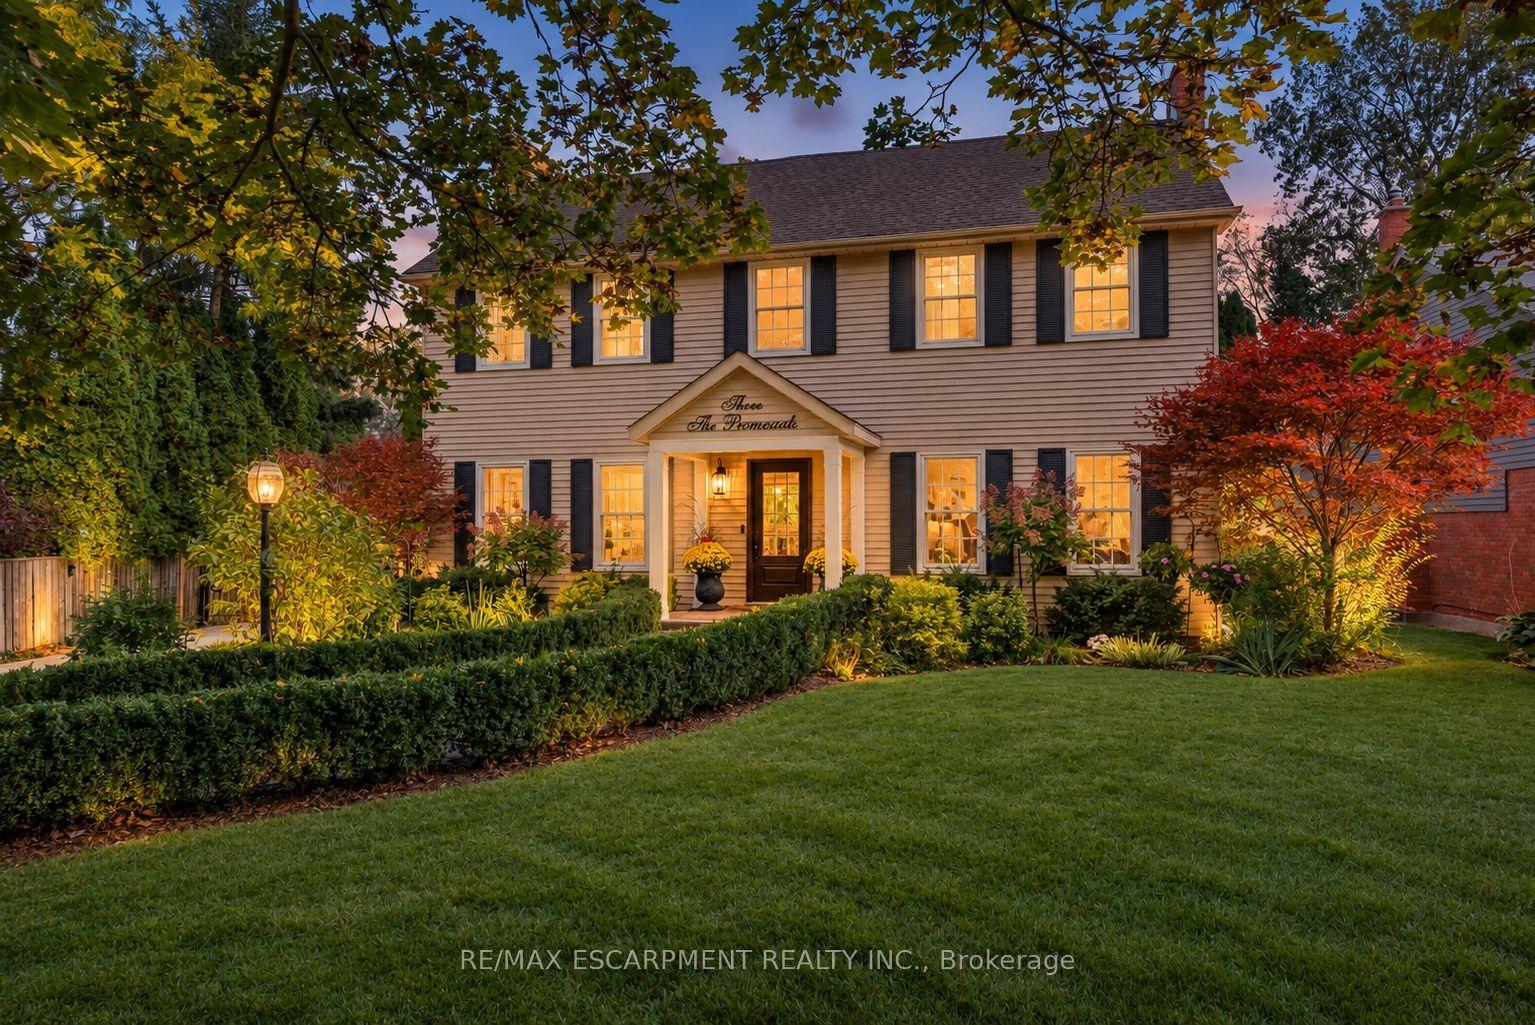
For Sale9 h ago
$1,595,000
Detached
est. $6,993/mo
3 The Promenade, 101 - Town
Niagara-on-the-Lake, ON
3+1 bd
4 ba
2,250
10
MLS# X13882934Re/Max Escarpment Realty Inc.
WhatsApp Aman