For Sale
23 Carlinds Crescent
Ballantrae, Whitchurch-Stouffville, ON
$1,849,000
5Bd
4Ba
4,250+sqft
4Parking
50 x 121.15 ftlot
$435/sqft
DetachedMLS# N13783230Listed 2026-09-1512 DOM
Cooling
Central Air
Basement
Unfinished
About this home
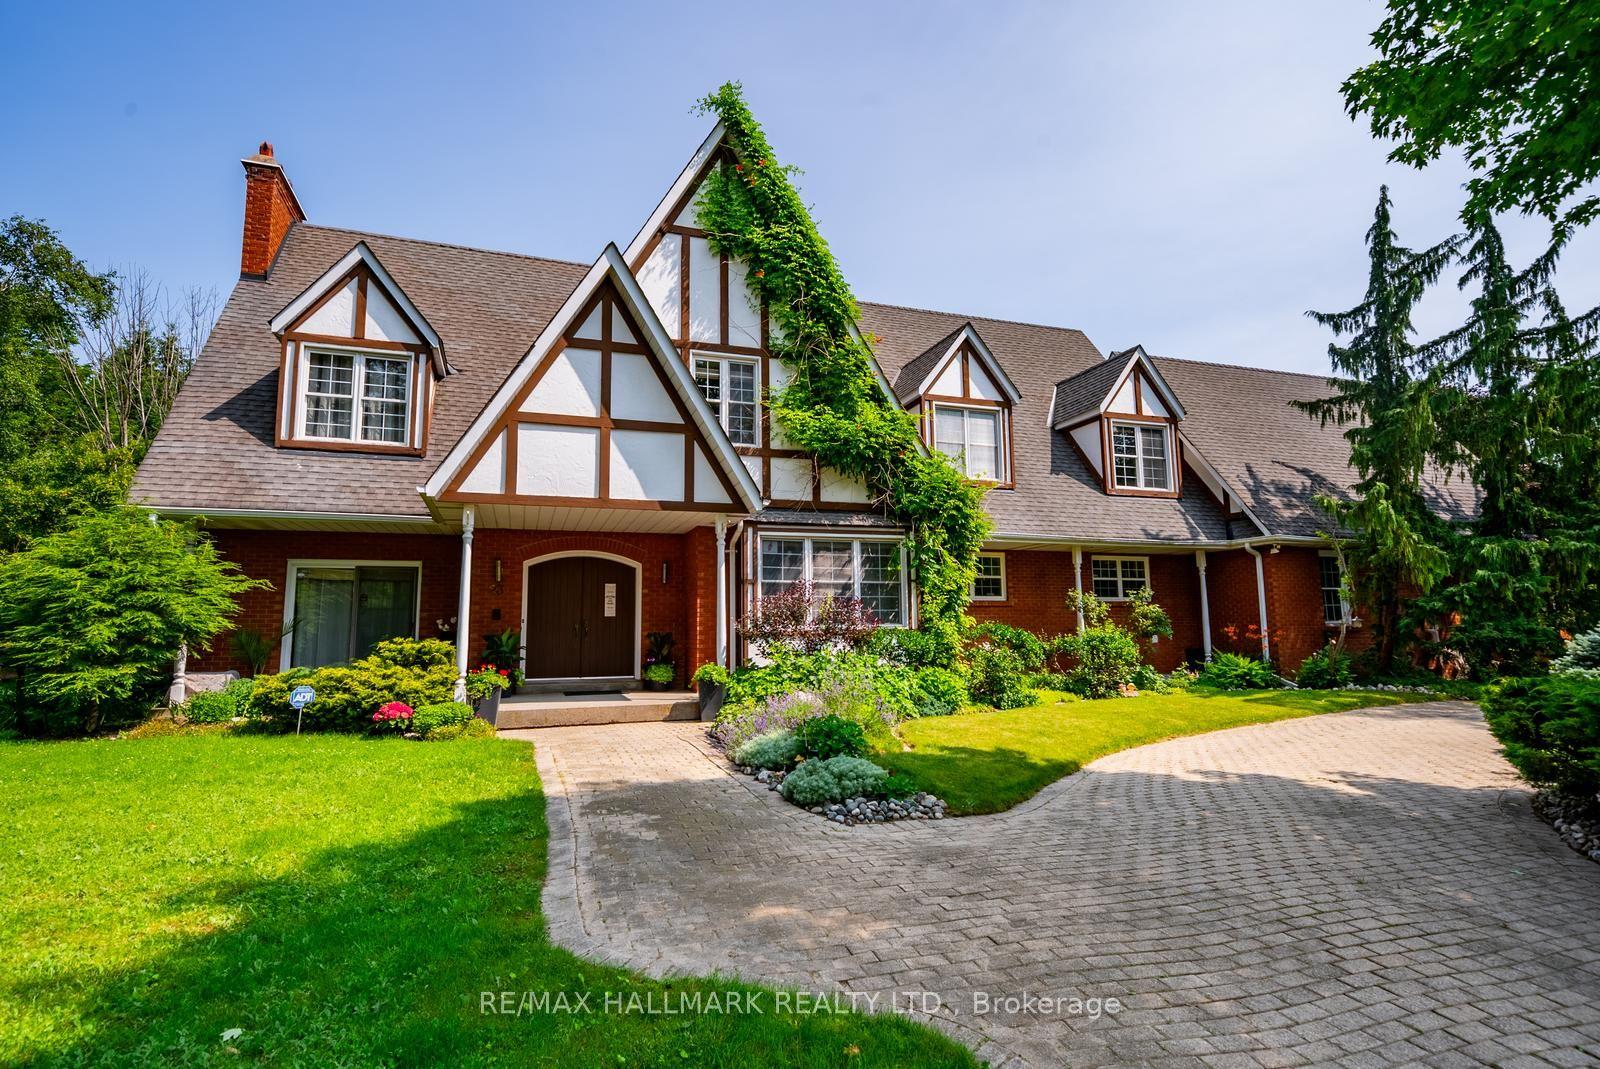
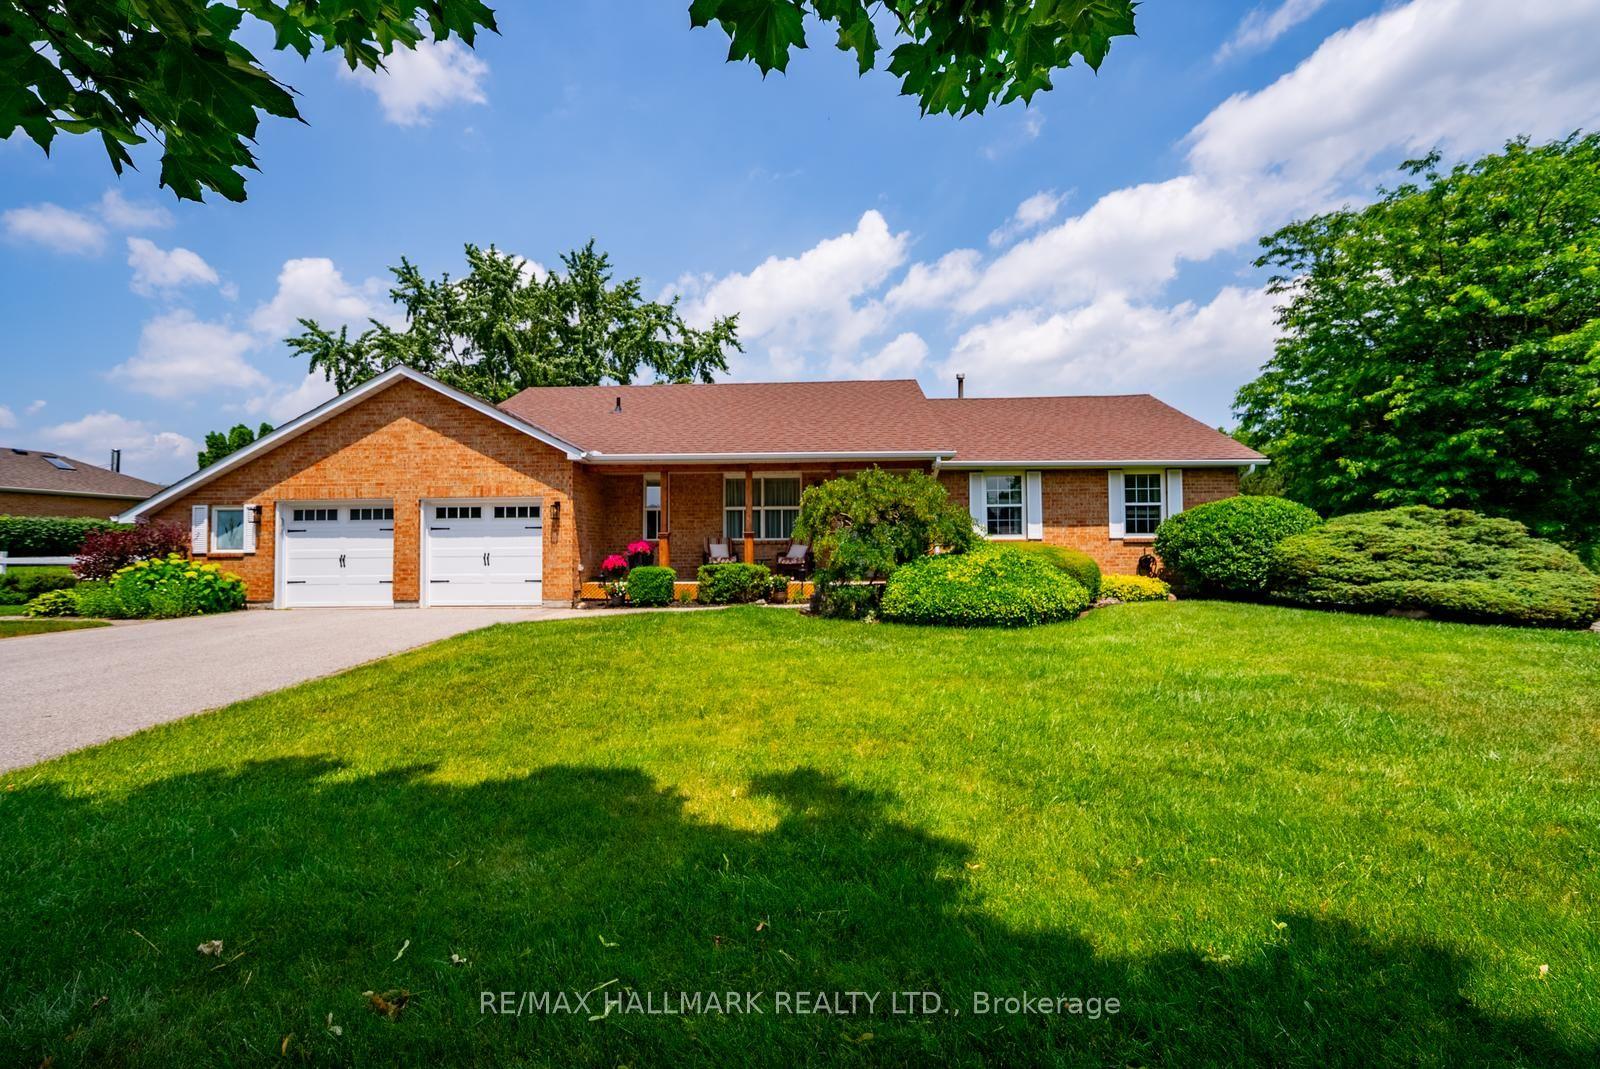
Welcome to this beautifully customized home offering over 4,300 sq. ft. of thoughtfully designed living space, 4 spacious bedrooms & 4 bathrooms, ideally located close to Ballantrae Golf Course & backing onto a peaceful treed setting. Recently landscaped front & back, offering impressive curb appeal & an enhanced backyard perfect for outdoor living & entertaining. Inside, soaring 10-ft ceilings on the main level, oversized upgraded windows & an abundance of natural light create an incredible sense of space. The versatile main floor features a large living room overlooking the front yard, easily used as a home office or additional bedroom, plus an additional 2nd separate room with French doors ideal as a den, second office or 2nd main floor bedroom. Garage access opens to built-in cabinetry & double closets, providing exceptional storage. The grand dining room is a showpiece with a stunning atrium ceiling & walkout to the private courtyard. An expansive great room features extended oversized windows spanning the width of the room & overlooking the treed backdrop. The beautifully appointed kitchen offers upgraded cabinetry, quartz counters, a large centre island & an incredible survery that can double as a prep kitchen The second level features 9-ft ceilings and 4 generously sized bedrooms. Three bedrooms feature large walk-in closets, while the impressive primary offers 2 walk-ins. Two secondary bedrooms share an ensuite, while the 4th bedroom enjoys its own private 3-pc ensuite. Convenient 2nd-floor laundry includes a large linen closet. An exceptional home combining generous room sizes, flexible living spaces, incredible storage & indoor-outdoor living. Fantastic Ballantrae location close to golf, parks, trails, schools & everyday amenities! * Home Still covered under Tarion Warranty for 4 more years**
GarageWalkout
Rooms
Main Floor
| Kitchen | 3.86 × 5.18 m | Quartz Counter Ceramic Floor Centre Island |
| Breakfast | 5.74 × 2.75 m | Ceramic Floor Large Window Pantry |
| Family Room | 5.54 × 5.29 m | Hardwood Floor Large Window Gas Fireplace |
| Dining Room | 5.31 × 3.86 m | Hardwood Floor Cathedral Ceiling(s) Walk-Out |
| Living Room | 3.77 × 3.68 m | Hardwood Floor Overlooks Frontyard |
| Bedroom 5 | 3.60 × 11.00 m | Hardwood Floor Large Window |
Second Floor
| Primary Bedroom | 6.27 × 3.88 m | His and Hers Closets 5 Pc Ensuite Large Window |
| Bedroom 2 | 3.78 × 4.37 m | 3 Pc Ensuite W/O To Balcony Walk-In Closet(s) |
| Bedroom 3 | 3.95 × 5.24 m | Walk-In Closet(s) Large Window |
| Bedroom 4 | 4.10 × 4.20 m | Large Window Large Closet |
Other
| Room | — |
Features
- Water Softener
- Unfinished
- Central Air
- 2-Storey
Financials
Annual Taxes
$8,509.58
Estimated Rental Income
Entire property$4,500 – $7,000/mo
Rental yield2.9% – 4.5%
*Estimates based on comparable rentals in the area. Actual income may vary.
Market Data — Whitchurch-Stouffville
Days on market12 days
Buyer's MarketSeller's Market
Based on active listings in Whitchurch-Stouffville. Data updates daily.
Getting around
How walkable, bikeable, and transit-friendly this neighbourhood is.
64
/ 100
Walk Score
Somewhat Walkable
35
/ 100
Transit Score
Some Transit
42
/ 100
Bike Score
Somewhat Bikeable
Scores are estimates based on neighbourhood data and are for informational purposes only.
MLS® data courtesy of the Toronto Regional Real Estate Board (TRREB).
The information provided herein must only be used by consumers that have a bona fide interest in the purchase, sale, or lease of real estate and may not be used for any commercial purpose or any other purpose. Listing information is deemed reliable but is not guaranteed accurate by the Toronto Regional Real Estate Board, the listing brokerage, or this website. The trademarks REALTOR®, REALTORS® and the REALTOR® logo are controlled by The Canadian Real Estate Association (CREA) and identify real estate professionals who are members of CREA. MLS®, Multiple Listing Service®, and the associated logos are owned by CREA. Not intended to solicit properties currently listed for sale or buyers under contract.
You may also like
More homes in Whitchurch-Stouffville
Hand-picked listings with a similar price range and style.
For Sale2 months ago
$2,250,000
Detached
est. $9,864/mo
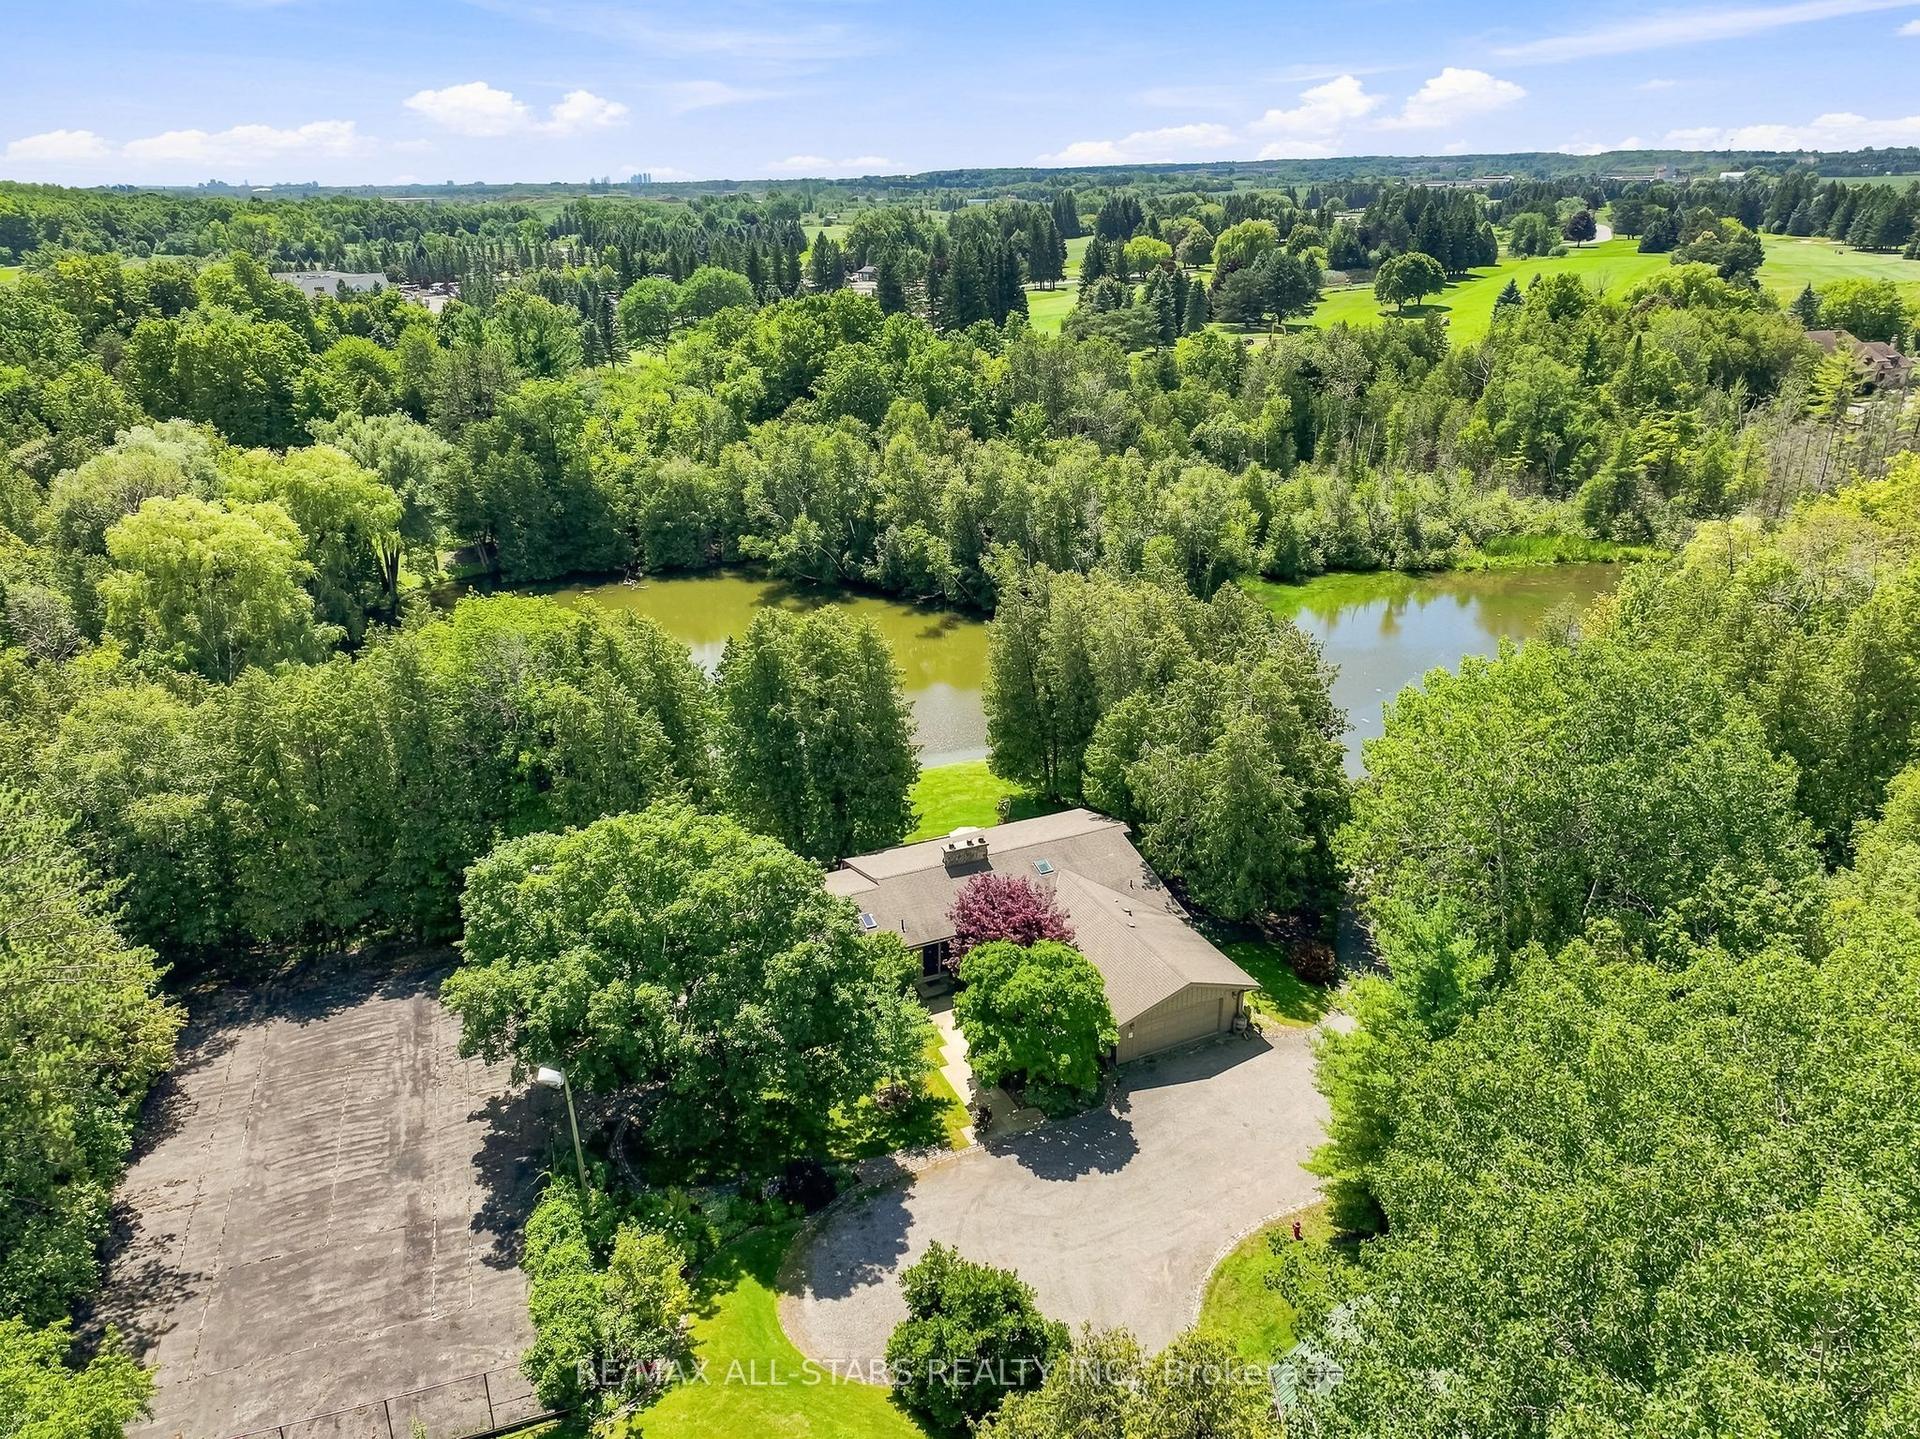
46 Sawmill Lane, Rural Whitchurch-Stouffville
Whitchurch-Stouffville, ON
1+3 bd
4 ba
2,250
12
MLS# N13660518Re/Max All-Stars Realty Inc.
WhatsApp Aman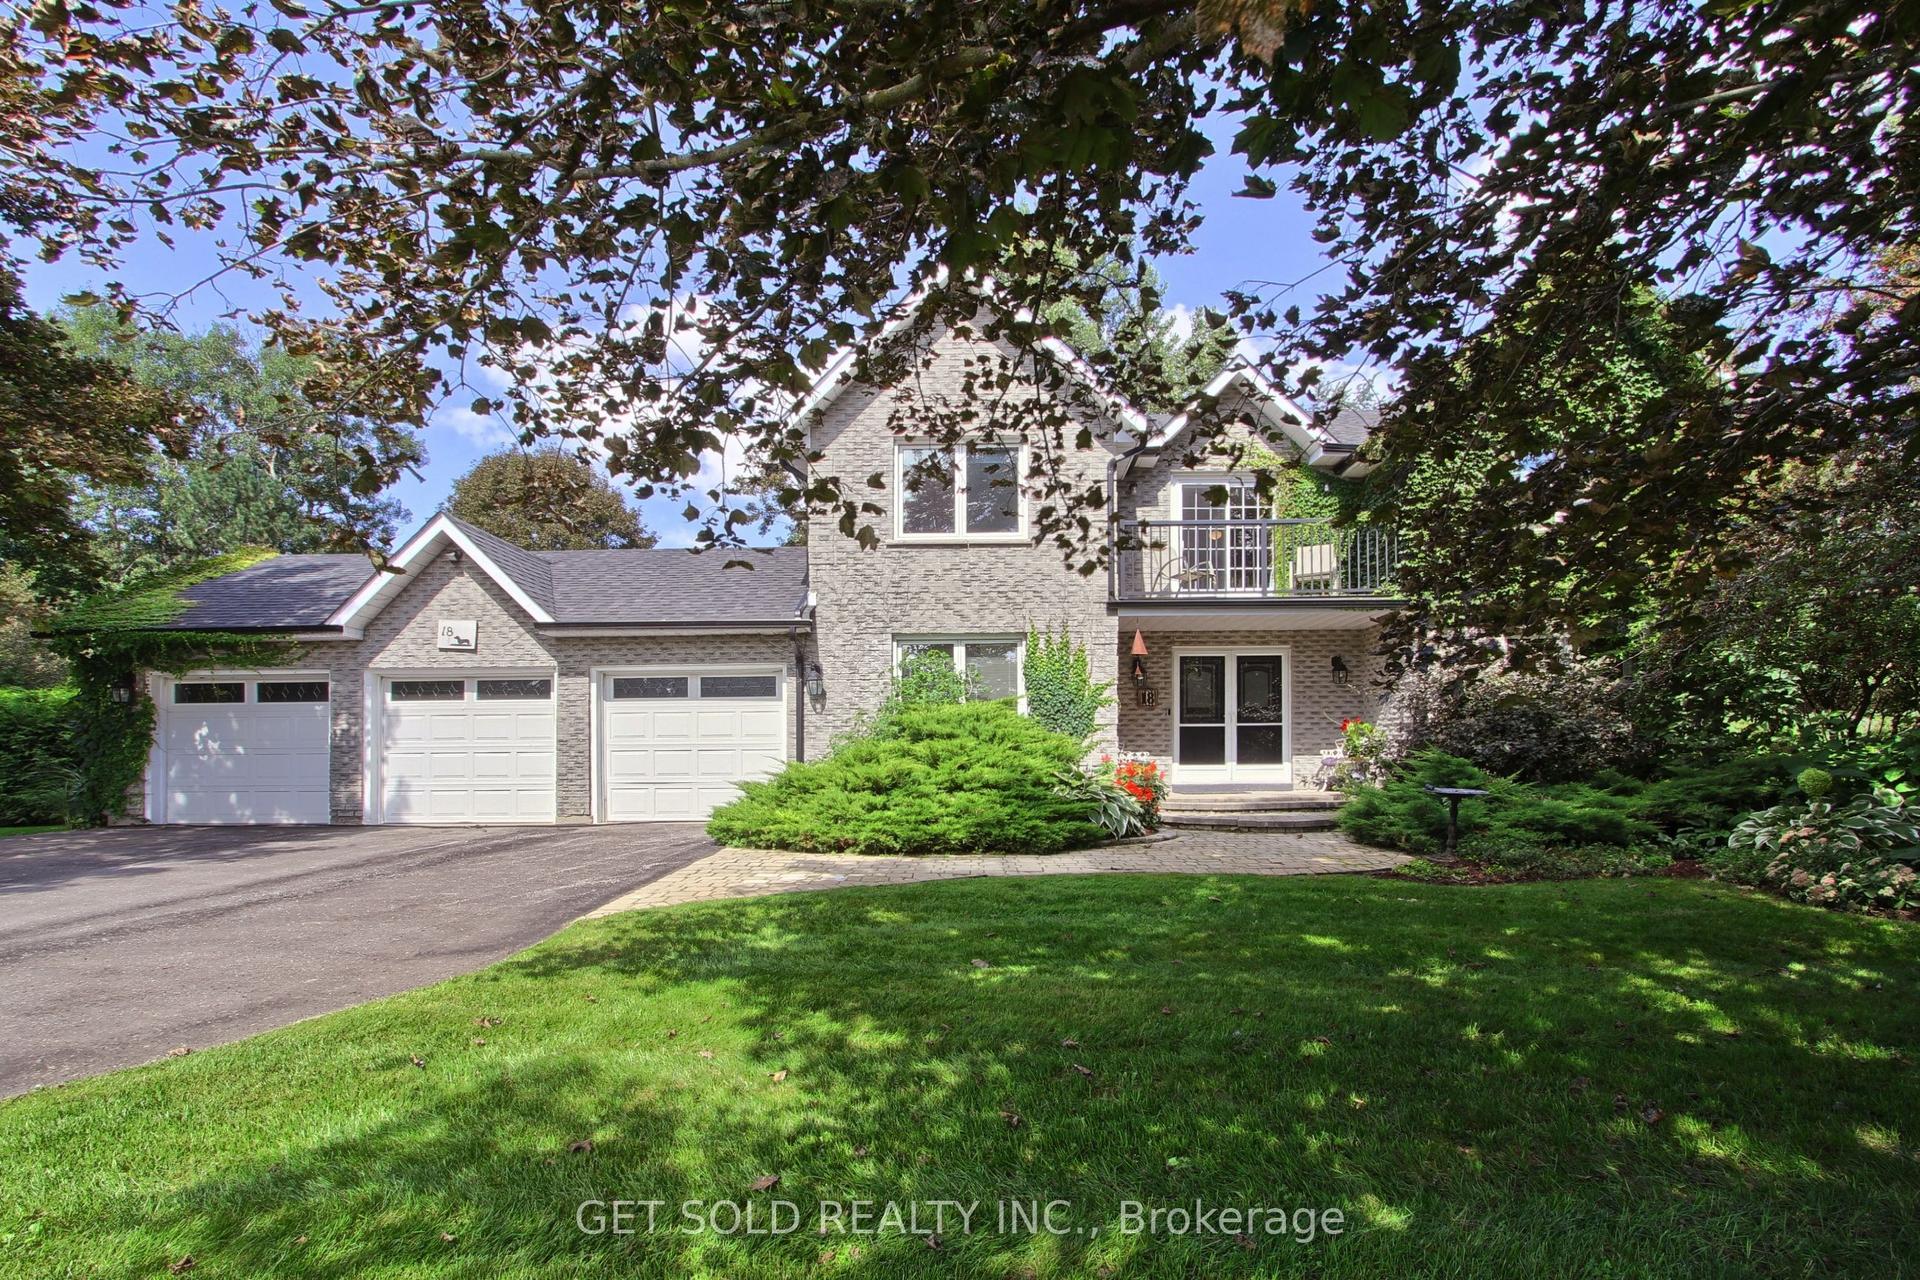
For Sale14 days ago
$1,699,900
Detached
est. $7,452/mo
18 Whiteville Court, Ballantrae
Whitchurch-Stouffville, ON
4+1 bd
3 ba
2,250
11
MLS# N13778472Get Sold Realty Inc.
WhatsApp Aman