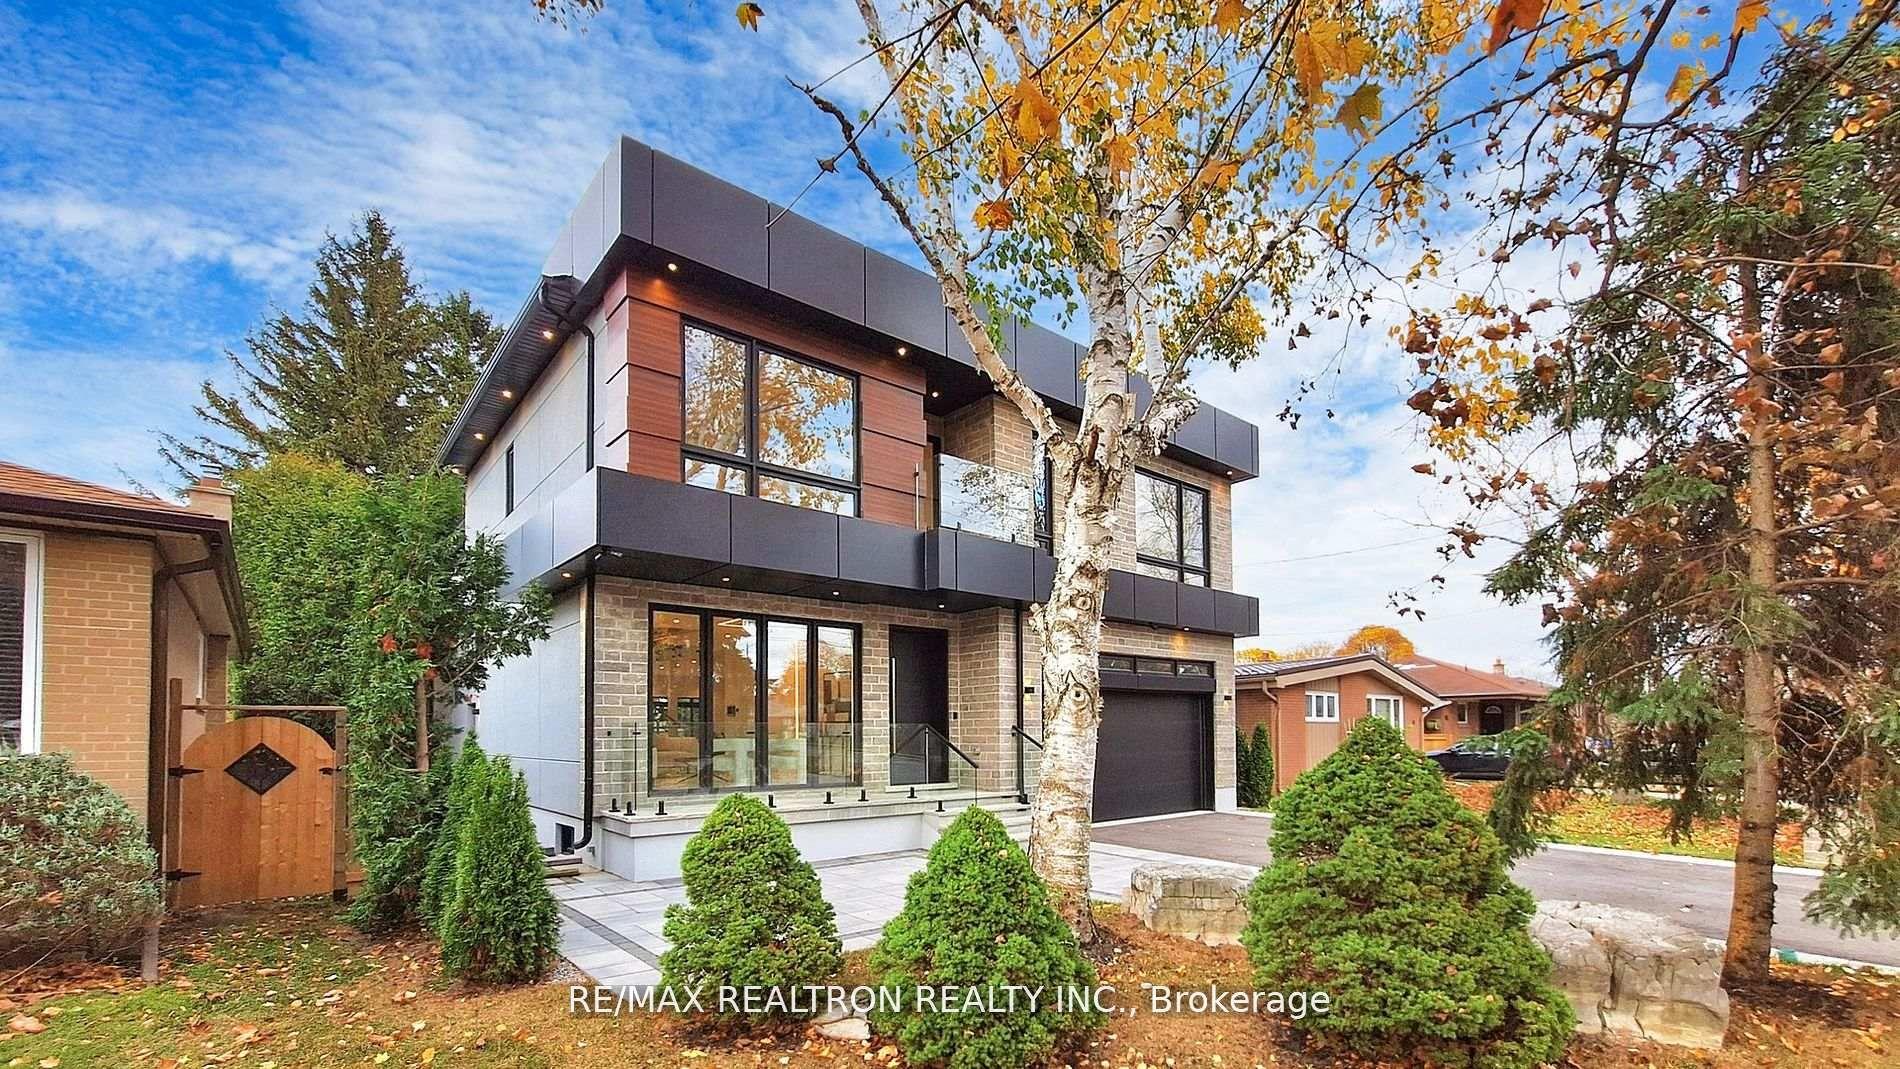
For Sale
Just Listed
41 Kennedy Street W
Aurora Village, Aurora, ON
$2,999,900
3Bd
3Ba
2,750+sqft
10Parking
216.46 x 658.74 ftlot
$1091/sqft
DetachedMLS# N13757734Listed 2026-09-094 DOM
Heating
Water Heater
Cooling
Central Air
Basement
Finished
About this home
There are homes, and then there is 41 Kennedy Street West. Set on 2.3 private acres just minutes from Yonge Street, this exceptional home offers a rare combination: total privacy and complete convenience. Tannery Creek runs quietly through the grounds, crossed by two footbridges near a small waterfall, with the Aurora GO station, schools and shops all close at hand. The interior space is the real surprise. Monaco Interiors led the restoration, preserving the stucco and fieldstone exterior while completely rebuilding the inside for the way people actually live today. The kitchen is the clearest example: marble counters, a GE Monogram range, Sub-Zero fridge, Miele dishwasher, a built-in coffee bar, and an eat-in area that opens straight into the family room - shiplap ceiling, marble-surround fireplace, custom bar, and a walkout to the patio and gardens beyond. A sunroom, a coffered-ceiling dining room, and a great room with window seats round out the main floor, each holding onto a view of the property. Upstairs, the primary suite is built for retreat - gas fireplace, skylight, a private balcony, walk-in closets, and a 5-piece ensuite with heated floors and a freestanding soaker tub. Downstairs, a fully waterproofed lower level offers a recreation room, laundry, a craft space, and room still to finish to taste. Properties like this rarely change hands. 41 Kennedy Street West offers privacy, space, and a home built for modern life - all within reach of everything Aurora has to offer.
WalkoutFireplace
Rooms
Main Floor
| Bedroom 3 | 5.42 × 4.75 m | Hardwood Floor Vaulted Ceiling(s) |
| Great Room | 7.68 × 5.41 m | Hardwood Floor W/O To Garden Fireplace |
| Bedroom 2 | 5.71 × 3.05 m | Hardwood Floor Window Crown Moulding |
| Foyer | 5.15 × 2.65 m | Hardwood Floor B/I Shelves Pot Lights |
| Kitchen | 9.14 × 3.91 m | Eat-in Kitchen Centre Island Hardwood Floor |
| Sunroom | 4.12 × 3.39 m | Window Hardwood Floor French Doors |
| Dining Room | 4.68 × 4.42 m | Coffered Ceiling(s) Window Hardwood Floor |
Second Floor
| Primary Bedroom | 6.51 × 4.51 m | 5 Pc Ensuite W/O To Balcony Fireplace |
| Other | 3.40 × 3.00 m | Hardwood Floor Skylight Walk-In Closet(s) |
Basement
| Workshop | 3.59 × 1.75 m | Access To Garage 2 Pc Ensuite Closet |
| Recreation | 6.67 × 3.16 m | Access To Garage Laminate Window |
| Other | 7.34 × 6.77 m | Laminate |
| Laundry | 3.54 × 1.95 m | Laundry Sink Pot Lights Laminate |
Features
- Auto Garage Door Remote
- Bar Fridge
- Carpet Free
- Floor Drain
- Storage
- Sump Pump
- Water Heater
- Water Softener
- Landscaped
- Patio
- Privacy
- Porch
- Finished
- Central Air
- 1 1/2 Storey
Financials
Annual Taxes
$12,594.12
Estimated Rental Income
Entire property$3,200 – $4,800/mo
Basement apartment$1,800 – $2,500/mo
Rental yield1.3% – 1.9%
*Estimates based on comparable rentals in the area. Actual income may vary.
Market Data — Aurora
Days on market4 days
Buyer's MarketSeller's Market
Based on active listings in Aurora. Data updates daily.
Demographics — Aurora
Population
62,057
Avg Household Income
$138,000
Age Distribution
0-19
23%
20-34
15%
35-49
22%
50-64
23%
65+
17%
Ownership82% own · 18% rent
EnglishMandarinFarsiItalianRussian
Getting around
How walkable, bikeable, and transit-friendly this neighbourhood is.
52
/ 100
Walk Score
Somewhat Walkable
41
/ 100
Transit Score
Some Transit
40
/ 100
Bike Score
Somewhat Bikeable
Scores are estimates based on neighbourhood data and are for informational purposes only.
MLS® data courtesy of the Toronto Regional Real Estate Board (TRREB).
The information provided herein must only be used by consumers that have a bona fide interest in the purchase, sale, or lease of real estate and may not be used for any commercial purpose or any other purpose. Listing information is deemed reliable but is not guaranteed accurate by the Toronto Regional Real Estate Board, the listing brokerage, or this website. The trademarks REALTOR®, REALTORS® and the REALTOR® logo are controlled by The Canadian Real Estate Association (CREA) and identify real estate professionals who are members of CREA. MLS®, Multiple Listing Service®, and the associated logos are owned by CREA. Not intended to solicit properties currently listed for sale or buyers under contract.
You may also like
More homes in Aurora
Hand-picked listings with a similar price range and style.
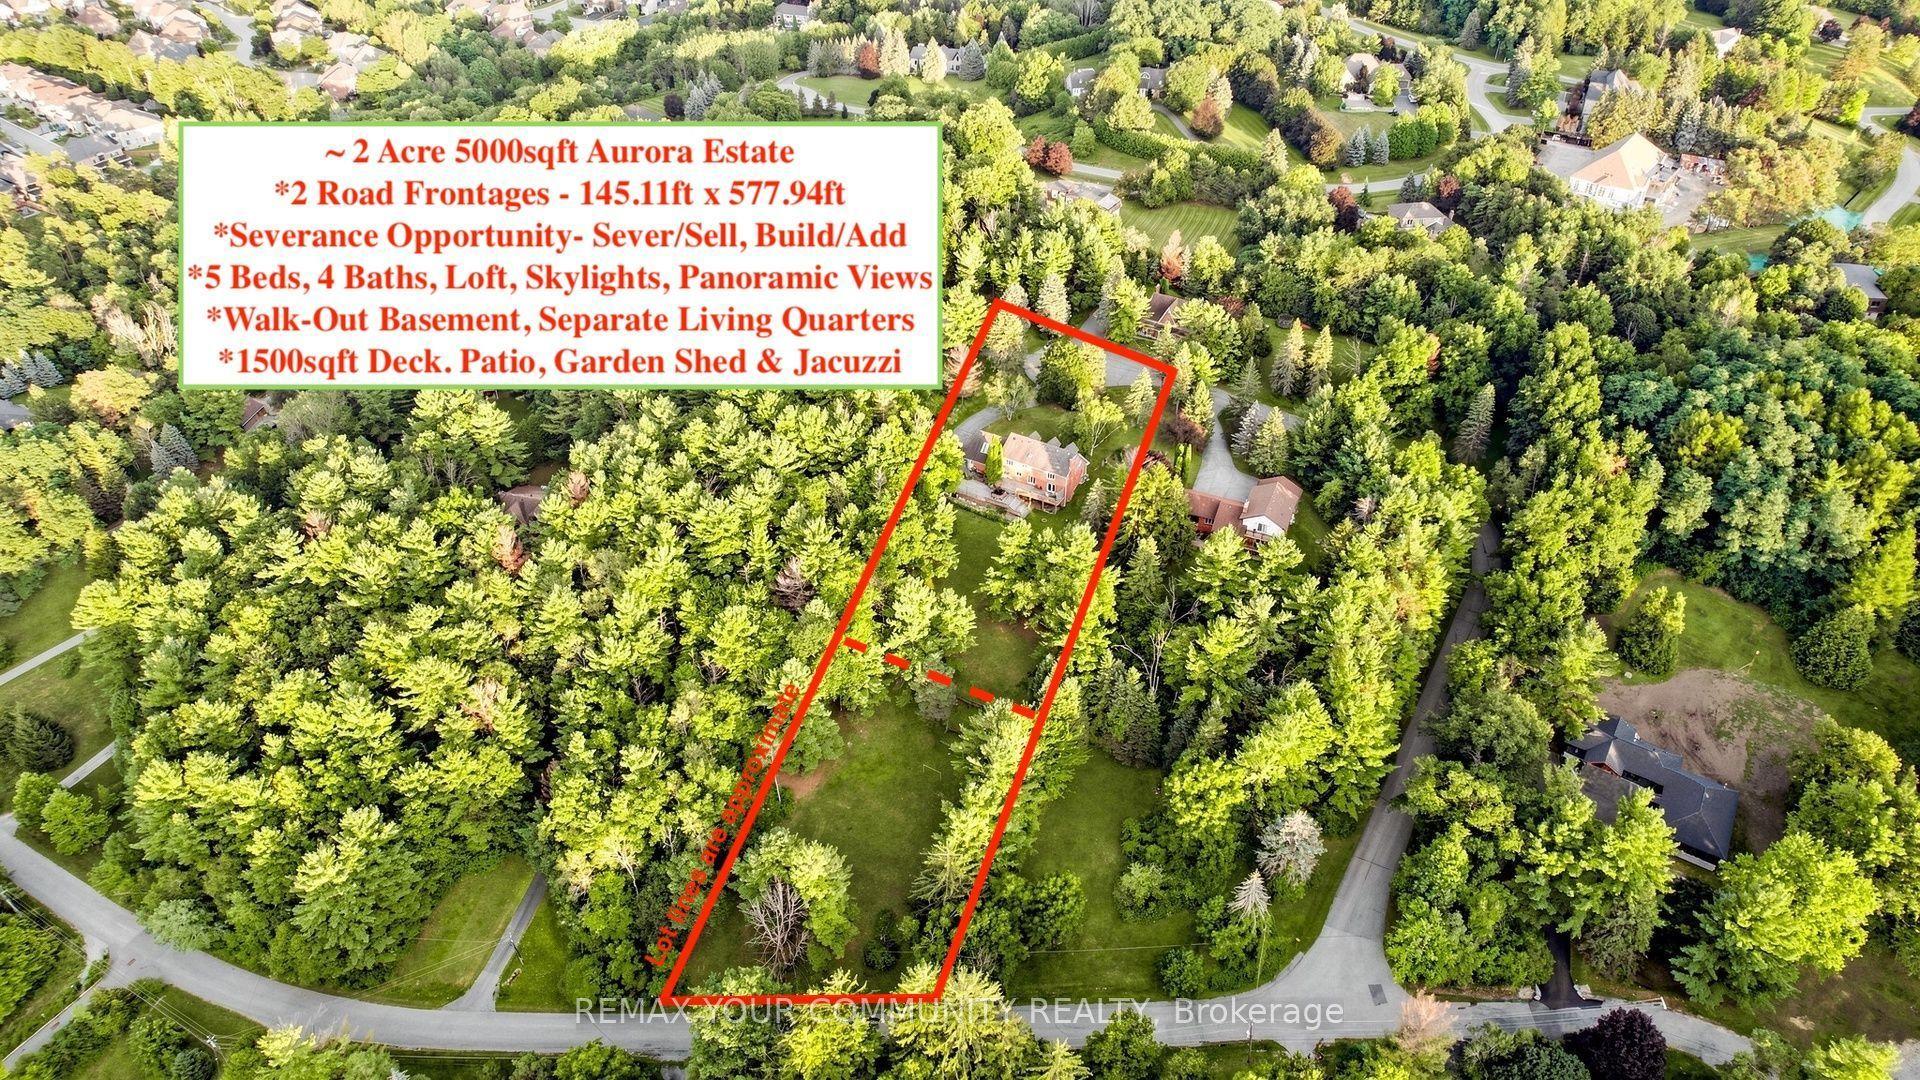
For Sale1 month ago
$2,799,000
Detached
est. $12,271/mo
243 Ridge Road, Aurora Estates
Aurora, ON
5 bd
4 ba
3,250
12
MLS# N13655086Remax Your Community Realty
WhatsApp Aman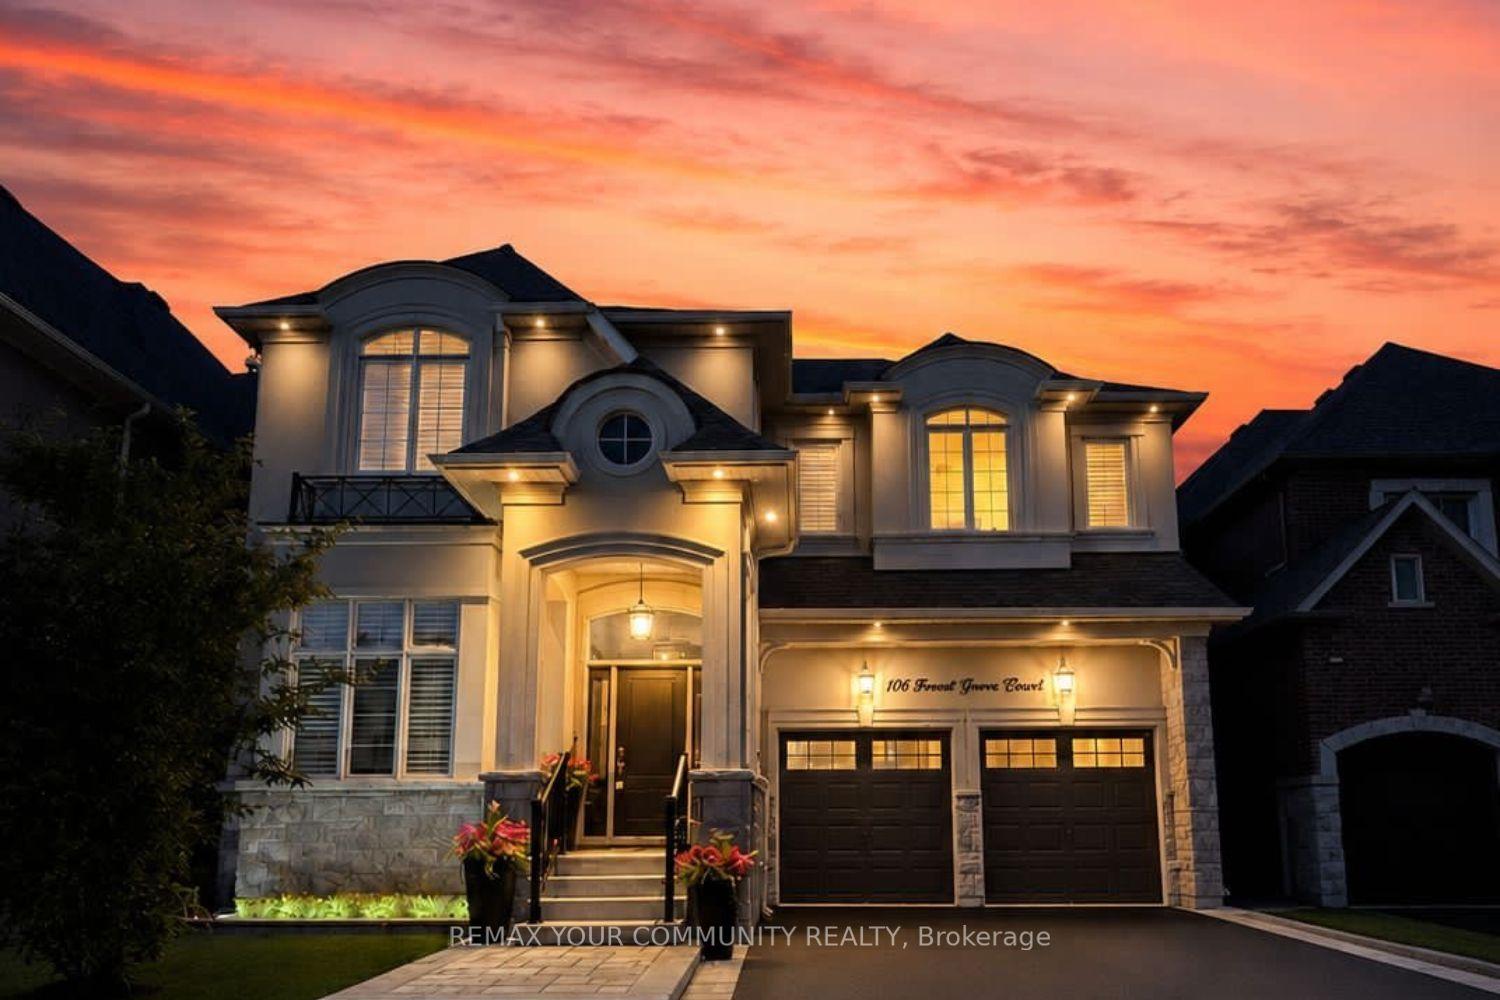
For Sale3 months ago
$2,448,000
Detached
est. $10,732/mo
106 Forest Grove Court, Rural Aurora
Aurora, ON
4 bd
5 ba
4,250
6
MLS# N13445856Remax Your Community Realty
WhatsApp Aman