For Sale
Just Listed
89 Halldorson Avenue
Bayview Northeast, Aurora, ON
$2,399,000
5Bd
4Ba
3,250+sqft
6Parking
44 x 105 ftlot
$738/sqft
DetachedMLS# N13767170Listed 2026-09-103 DOM
Cooling
Central Air
Just listed! New listings in Aurora often receive offers within the first week.
About this home
Luxury contemporary design approx. 3200 sq ft 5 bedroom corner lot and no sidewalk in front or side total 6 car parking space in Prime Location. Situated In The Sought-After Neighbourhood Of Bayview Club in Aurora, never lived, separate living and family plus office/den is bonus, can be converted into a bedroom on the main floor, double door entry to primary bedroom with two walk in closets and 2 doors entry to huge 5 piece ensuite Modern washroom, Carpet free, Main floor ceiling 10ft and 2nd floor and basement 9 ft ceiling, more than $150 K upgrades, Big tiles 24X24 in primary washroom and on main level where needed. Every bedroom has access to washrooms, smooth ceiling throughout, very fancy electric modern fireplace, built in high end kitchen aid appliances (value 30K approx.), 42" French door Built-in Refrigerator, Built-in Combo Tower for Microwave and Oven, 36" Professional Gas Cooktop, Upgraded Stainless steel Range hood, island in kitchen and quartz countertop throughout, very big kitchen pantry, modern zebra blinds for all windows. All top rated schools in the area with Easy Access To Highways, Shopping, Dining, And Recreation, It Offers An Unbeatable Combination Of Luxury And Convenience. your search stops here.
Corner LotFireplace
Features
- Built-In Oven
- Carpet Free
- ERV/HRV
- Rough-In Bath
- Full
- Development Potential
- Central Air
- 2-Storey
Financials
Annual Taxes
$8,025
Estimated Rental Income
Entire property$4,500 – $7,000/mo
Rental yield2.3% – 3.5%
*Estimates based on comparable rentals in the area. Actual income may vary.
Market Data — Aurora
Days on market3 days
Buyer's MarketSeller's Market
Based on active listings in Aurora. Data updates daily.
Demographics — Aurora
Population
62,057
Avg Household Income
$138,000
Age Distribution
0-19
23%
20-34
15%
35-49
22%
50-64
23%
65+
17%
Ownership82% own · 18% rent
EnglishMandarinFarsiItalianRussian
Getting around
How walkable, bikeable, and transit-friendly this neighbourhood is.
59
/ 100
Walk Score
Somewhat Walkable
42
/ 100
Transit Score
Some Transit
45
/ 100
Bike Score
Somewhat Bikeable
Scores are estimates based on neighbourhood data and are for informational purposes only.
MLS® data courtesy of the Toronto Regional Real Estate Board (TRREB).
The information provided herein must only be used by consumers that have a bona fide interest in the purchase, sale, or lease of real estate and may not be used for any commercial purpose or any other purpose. Listing information is deemed reliable but is not guaranteed accurate by the Toronto Regional Real Estate Board, the listing brokerage, or this website. The trademarks REALTOR®, REALTORS® and the REALTOR® logo are controlled by The Canadian Real Estate Association (CREA) and identify real estate professionals who are members of CREA. MLS®, Multiple Listing Service®, and the associated logos are owned by CREA. Not intended to solicit properties currently listed for sale or buyers under contract.
You may also like
More homes in Aurora
Hand-picked listings with a similar price range and style.
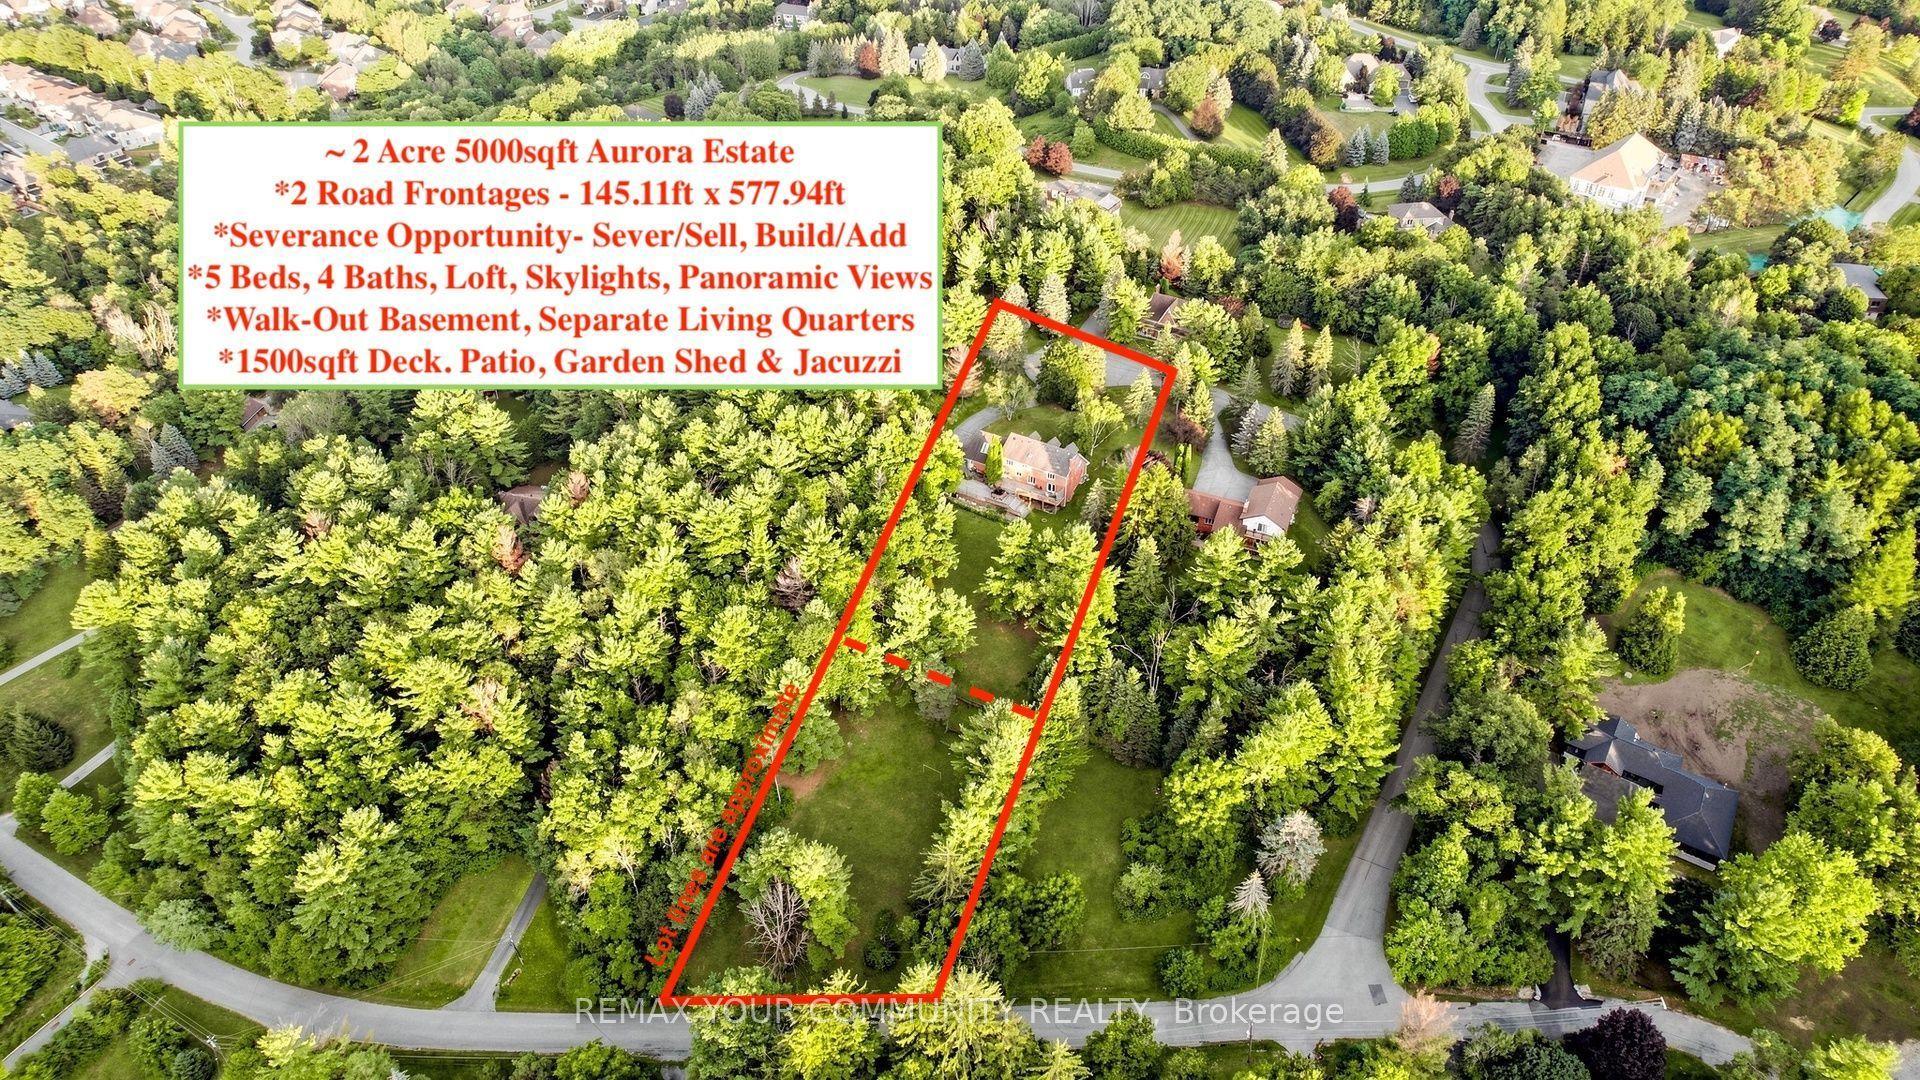
For Sale1 month ago
$2,799,000
Detached
est. $12,271/mo
243 Ridge Road, Aurora Estates
Aurora, ON
5 bd
4 ba
3,250
12
MLS# N13655086Remax Your Community Realty
WhatsApp Aman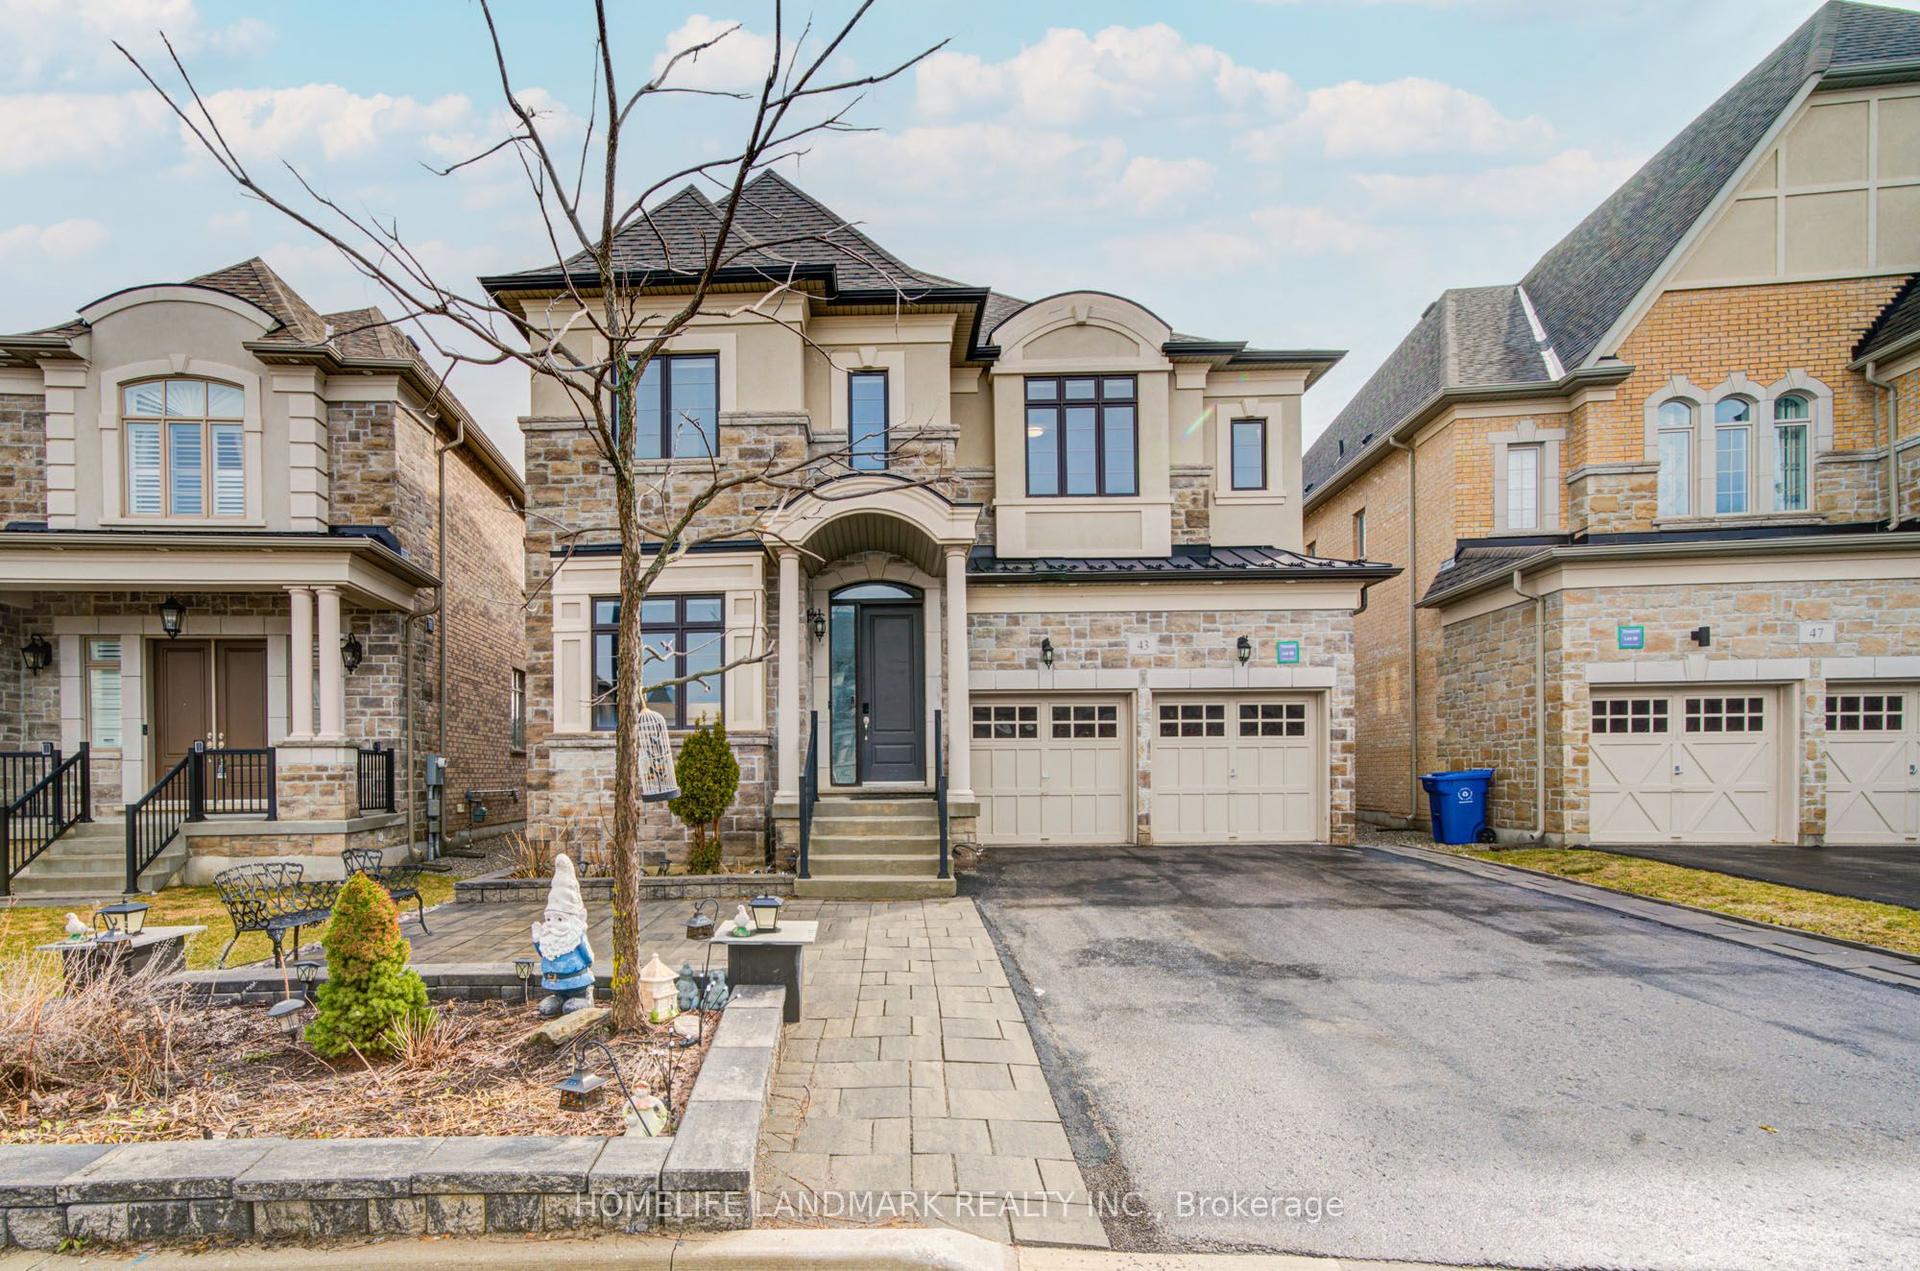
For Sale20 h ago
$1,990,000
Detached
est. $8,724/mo
43 Mike Boshevski Court, Bayview Northeast
Aurora, ON
5+2 bd
8 ba
4,250
6
MLS# N13777378Homelife Landmark Realty Inc.
WhatsApp Aman