For Sale
Just Listed
60 Tuscana Boulevard
Patterson, Vaughan, ON
$1,490,000
4Bd
3Ba
2,250+sqft
8Parking
43.96 x 102.32 ftlot
$662/sqft
DetachedMLS# N13758008Listed 2026-09-094 DOM
Cooling
Central Air
Basement
Unfinished
About this home
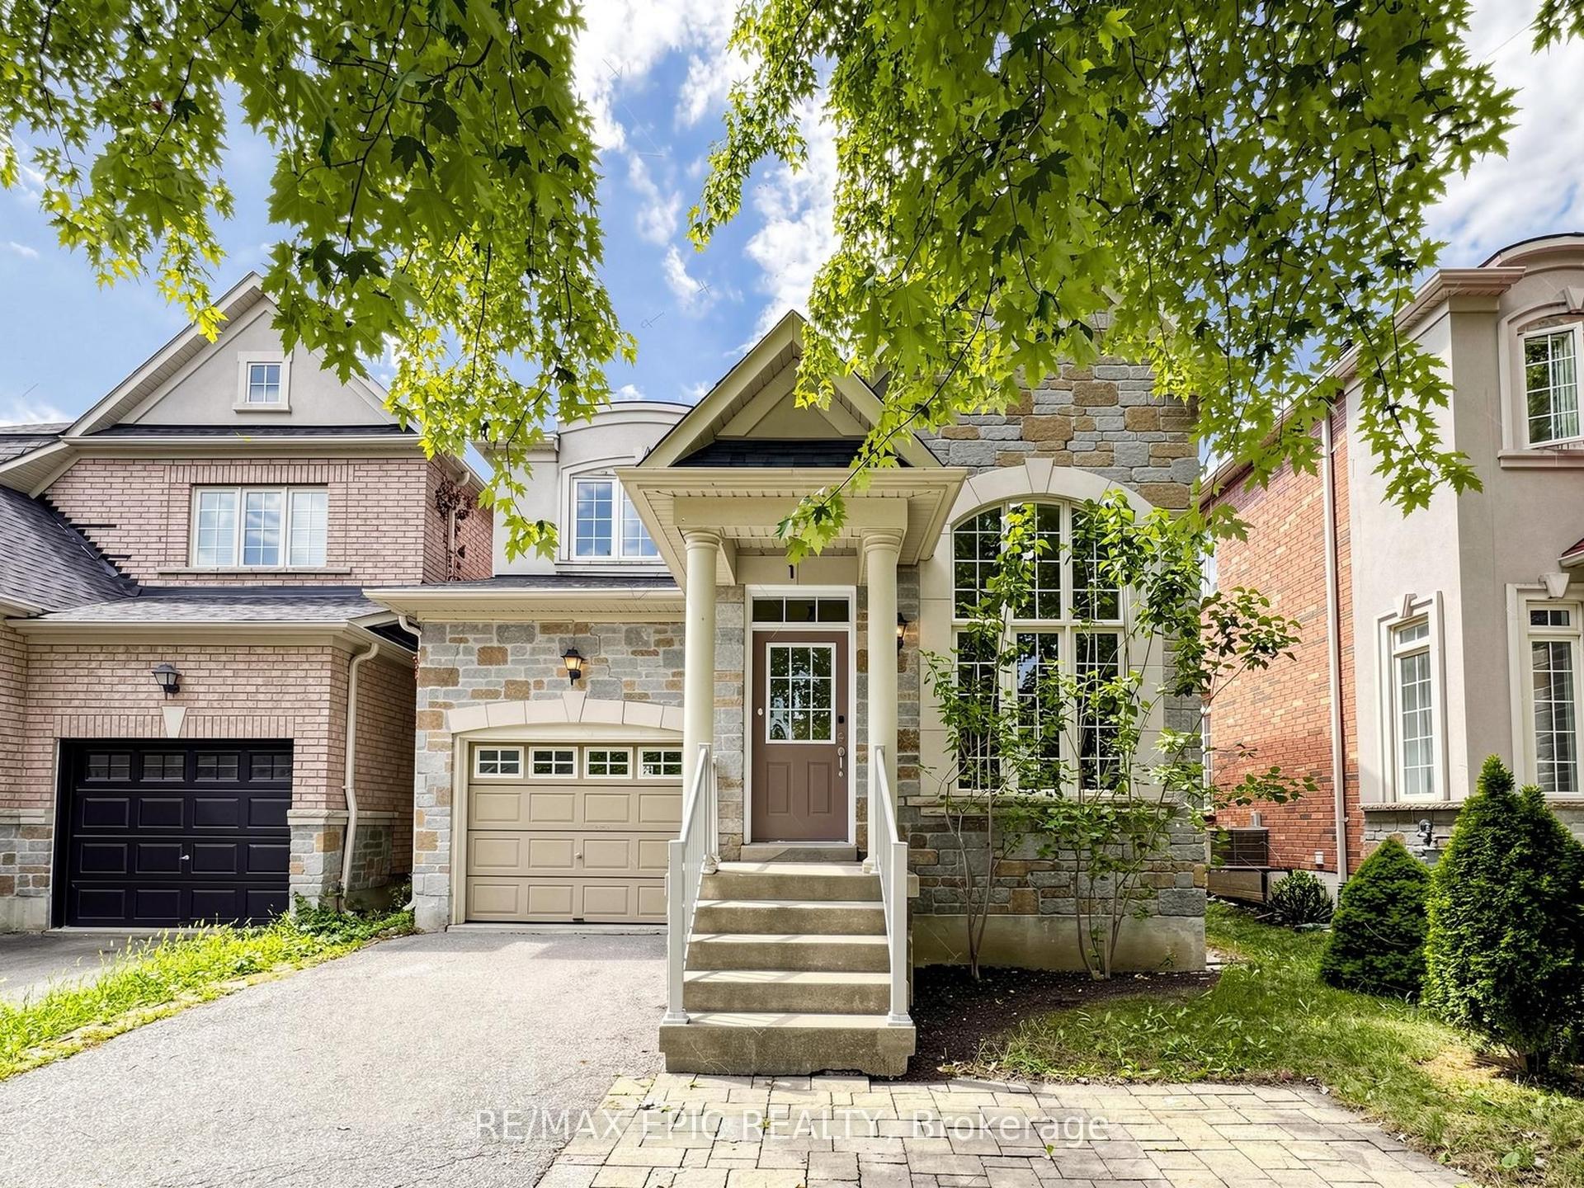
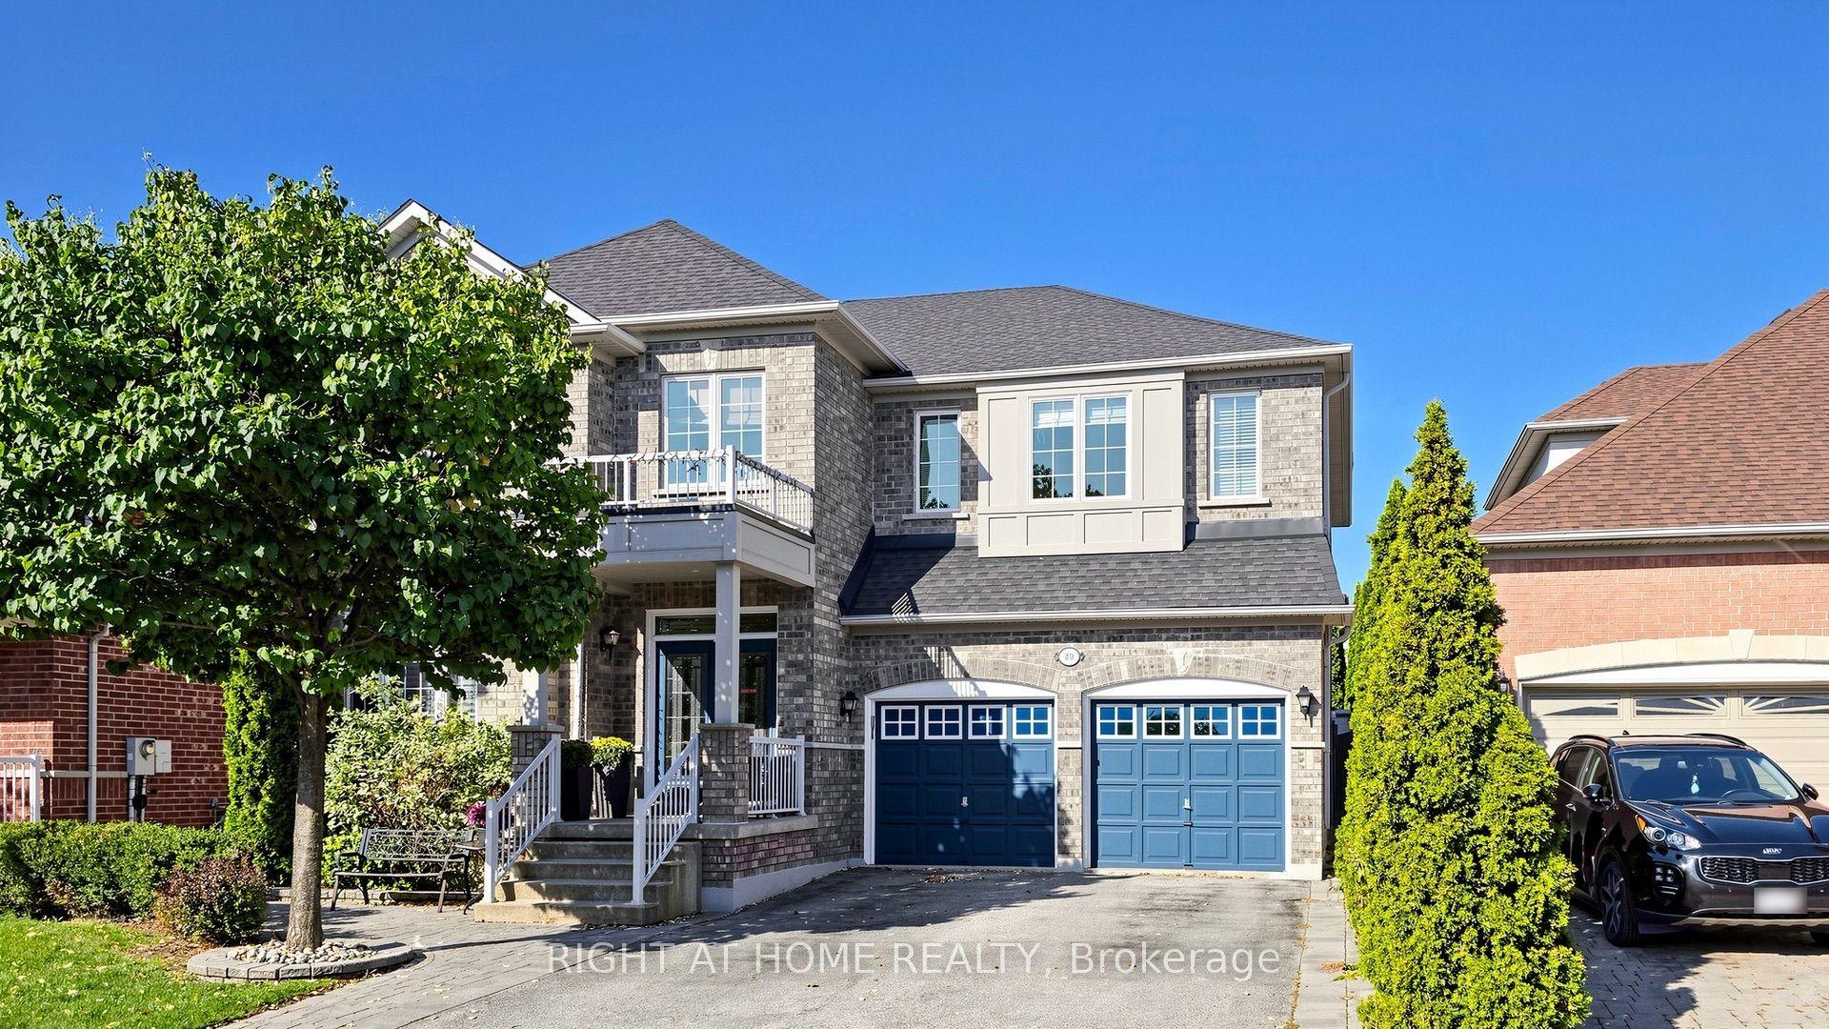
Welcome to 60 Tuscana Blvd, a beautifully renovated 4-bedroom family home set on a premium 43.96-ft, sidewalk-free lot in the heart of sought-after Patterson. Offering a true 2 car garage, an extended driveway with parking for 6-8 vehicles and excellent curb appeal, this bright and inviting residence combines generous living space with thoughtful modern upgrades. The main floor features impressive 9-ft ceilings, an elegant living and dining area with bay window and crown moulding, a spacious eat-in kitchen overlooking the family room, and the added convenience of a full bathroom. The updated kitchen offers a fresh, modern feel and stainless steel appliances, while the functional layout provides an effortless flow for both everyday family living and entertaining. Upstairs, 4 well-proportioned bedrooms include a spacious primary retreat complete with a walk-in closet and 5-piece ensuite. Step outside to a beautifully landscaped backyard featuring stone stairs and an interlock patio, an ideal setting for summer dinners, entertaining or relaxing with family and friends. Numerous improvements include flooring and appliances (2019), refreshed kitchen cabinetry and new quartz countertop, furnace, backyard landscaping, front entrance door and garage door (2024), fresh paint and dishwasher (2025). Additional highlights include direct garage access, Level 2 EV charging-ready connection in garage, water filtration and softener system. Ideally located close to Rutherford GO Station, Stephen Lewis Secondary School, Forest Run Public School, parks, shopping, groceries and everyday amenities. A move-in-ready home offering space, functionality and meaningful upgrades in one of Vaughan's most established family communities.
GarageRenovatedEV Charger
Rooms
Main Floor
| Living Room | 5.80 × 4.51 m | Bay Window Combined w/Dining Hardwood Floor |
| Dining Room | 5.80 × 4.51 m | Crown Moulding Combined w/Living Hardwood Floor |
| Kitchen | 3.00 × 2.87 m | Quartz Counter Backsplash Open Concept |
| Breakfast | 3.41 × 3.39 m | Hardwood Floor W/O To Yard Overlooks Family |
| Family Room | 4.30 × 3.81 m | Gas Fireplace Large Window Hardwood Floor |
Second Floor
| Primary Bedroom | 4.76 × 4.59 m | 5 Pc Ensuite Walk-In Closet(s) Hardwood Floor |
| Bedroom 2 | 4.53 × 3.55 m | 4 Pc Bath Closet Hardwood Floor |
| Bedroom 3 | 3.56 × 3.21 m | Window Closet Hardwood Floor |
| Bedroom 4 | 3.38 × 3.21 m | Window Closet Hardwood Floor |
Other
| Room | — |
Features
- Auto Garage Door Remote
- Water Softener
- Full
- Unfinished
- Central Air
- 2-Storey
Financials
Annual Taxes
$5,824.86
Estimated Rental Income
Entire property$4,000 – $6,500/mo
Rental yield3.2% – 5.2%
*Estimates based on comparable rentals in the area. Actual income may vary.
Market Data — Vaughan
Days on market4 days
Buyer's MarketSeller's Market
Based on active listings in Vaughan. Data updates daily.
Demographics — Vaughan
Population
323,103
Avg Household Income
$128,000
Age Distribution
0-19
23%
20-34
18%
35-49
22%
50-64
21%
65+
16%
Ownership85% own · 15% rent
EnglishItalianRussianFarsiMandarin
Getting around
How walkable, bikeable, and transit-friendly this neighbourhood is.
57
/ 100
Walk Score
Somewhat Walkable
38
/ 100
Transit Score
Some Transit
43
/ 100
Bike Score
Somewhat Bikeable
Scores are estimates based on neighbourhood data and are for informational purposes only.
MLS® data courtesy of the Toronto Regional Real Estate Board (TRREB).
The information provided herein must only be used by consumers that have a bona fide interest in the purchase, sale, or lease of real estate and may not be used for any commercial purpose or any other purpose. Listing information is deemed reliable but is not guaranteed accurate by the Toronto Regional Real Estate Board, the listing brokerage, or this website. The trademarks REALTOR®, REALTORS® and the REALTOR® logo are controlled by The Canadian Real Estate Association (CREA) and identify real estate professionals who are members of CREA. MLS®, Multiple Listing Service®, and the associated logos are owned by CREA. Not intended to solicit properties currently listed for sale or buyers under contract.
You may also like
More homes in Vaughan
Hand-picked listings with a similar price range and style.
For SaleJust listed
$1,588,000
Detached
est. $6,962/mo
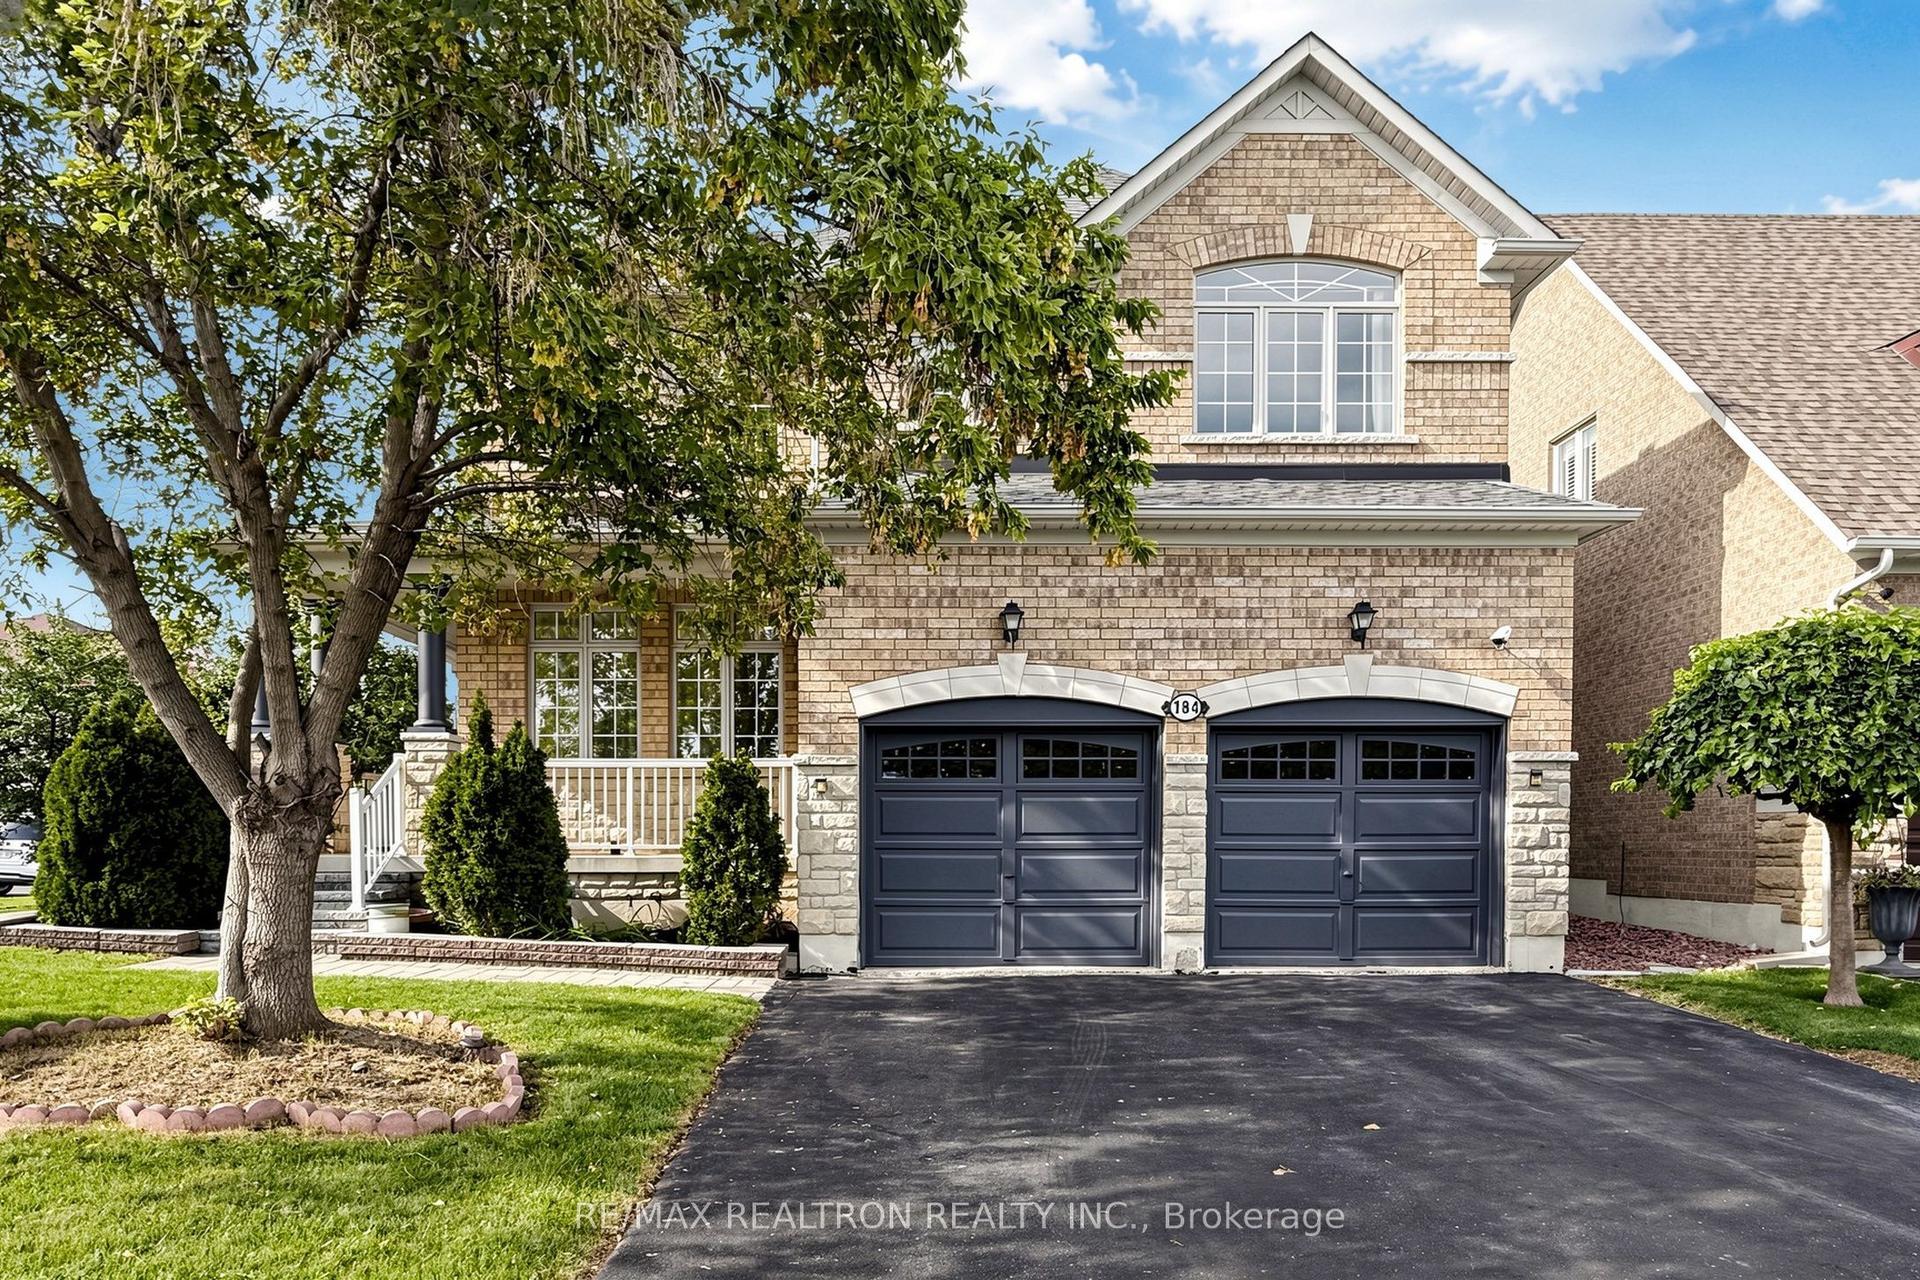
184 Ivy Glen Drive, Patterson
Vaughan, ON
4+2 bd
5 ba
2,750
4
MLS# N13778308Re/Max Realtron Realty Inc.
WhatsApp Aman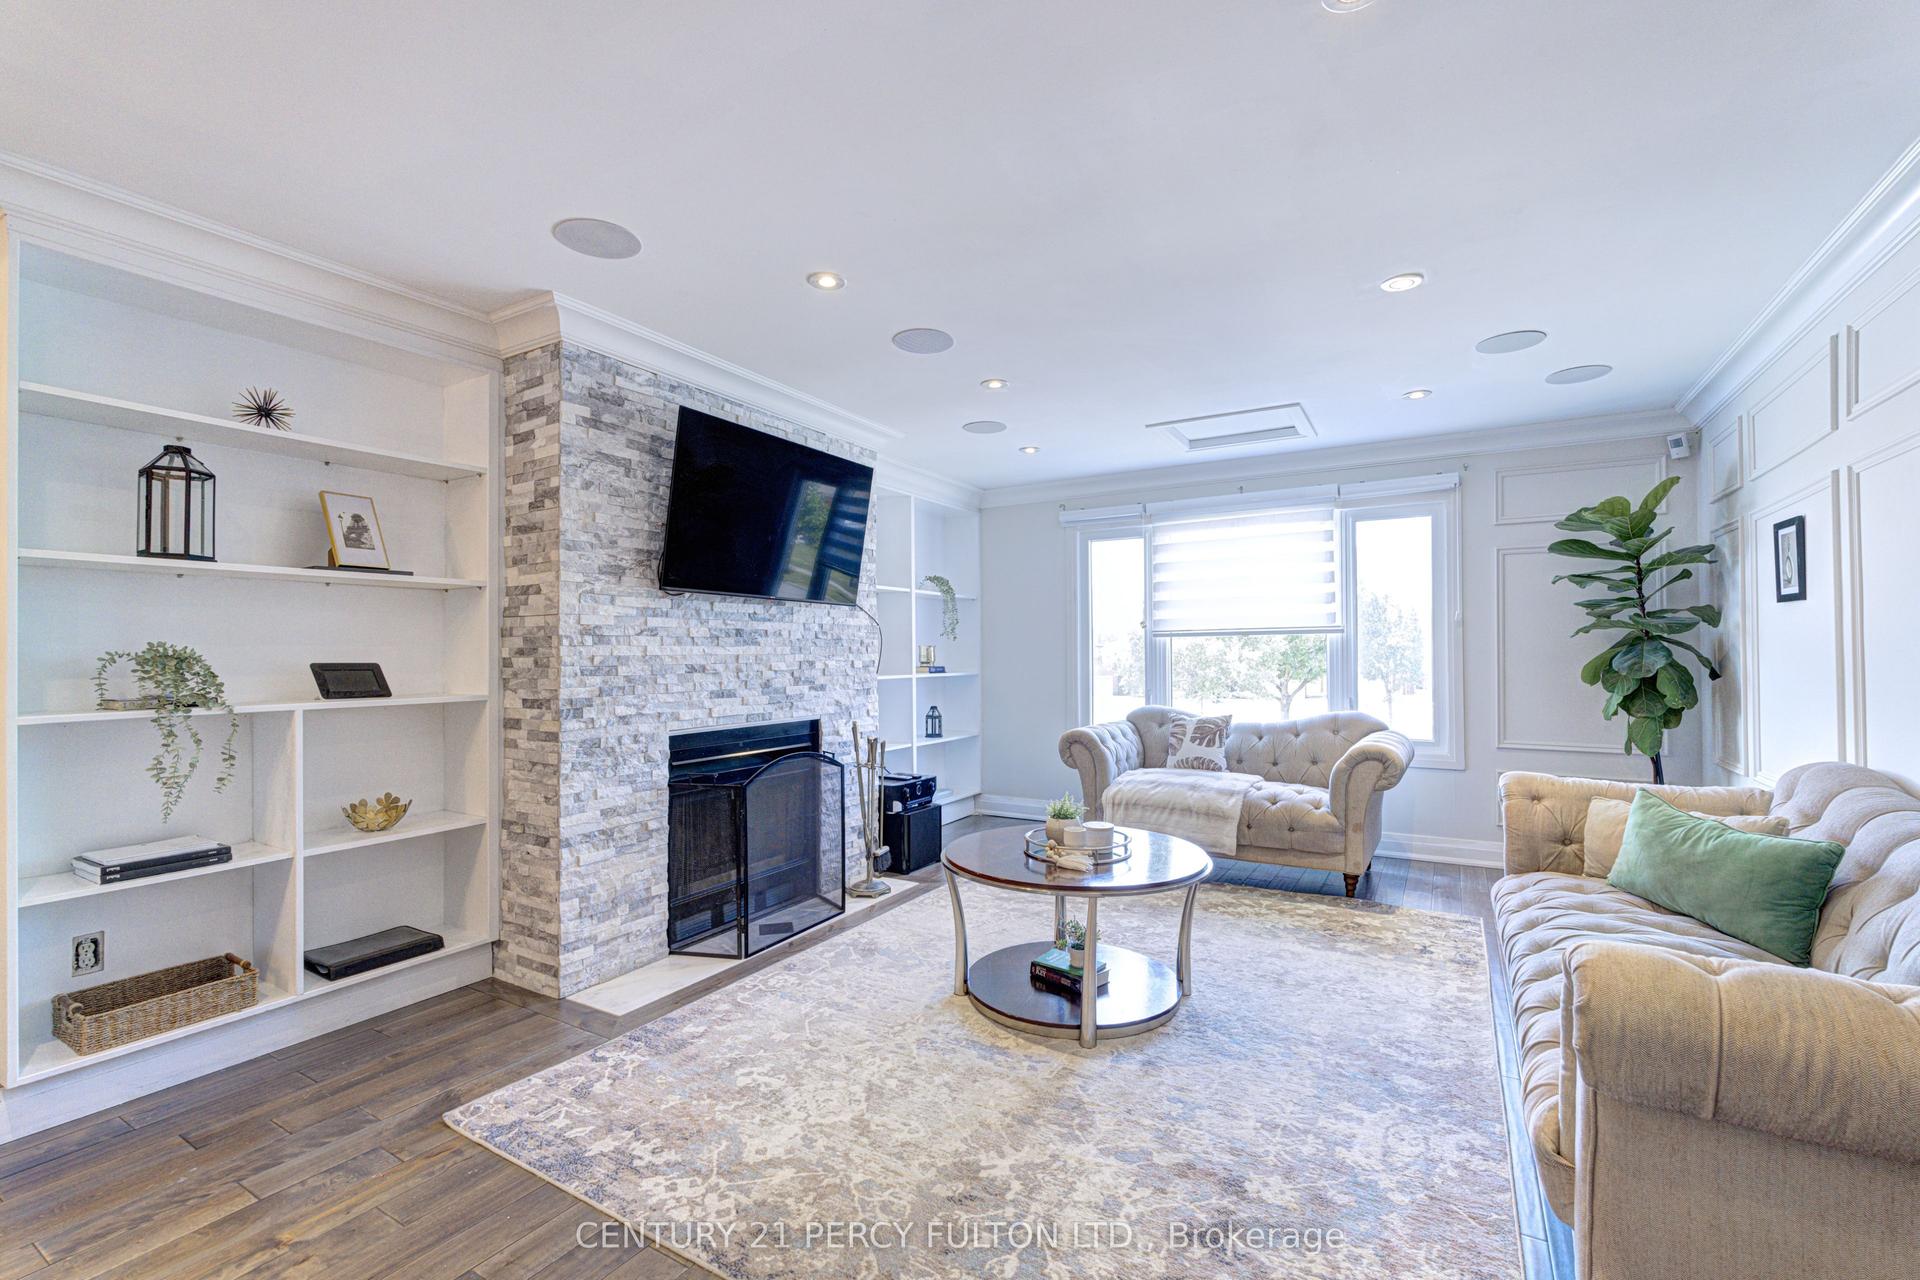
For Sale12 days ago
$1,225,000
Detached
est. $5,370/mo
109 Woodcroft Lane, West Woodbridge
Vaughan, ON
3+1 bd
4 ba
2,250
5
MLS# N13736872Century 21 Percy Fulton Ltd.
WhatsApp Aman