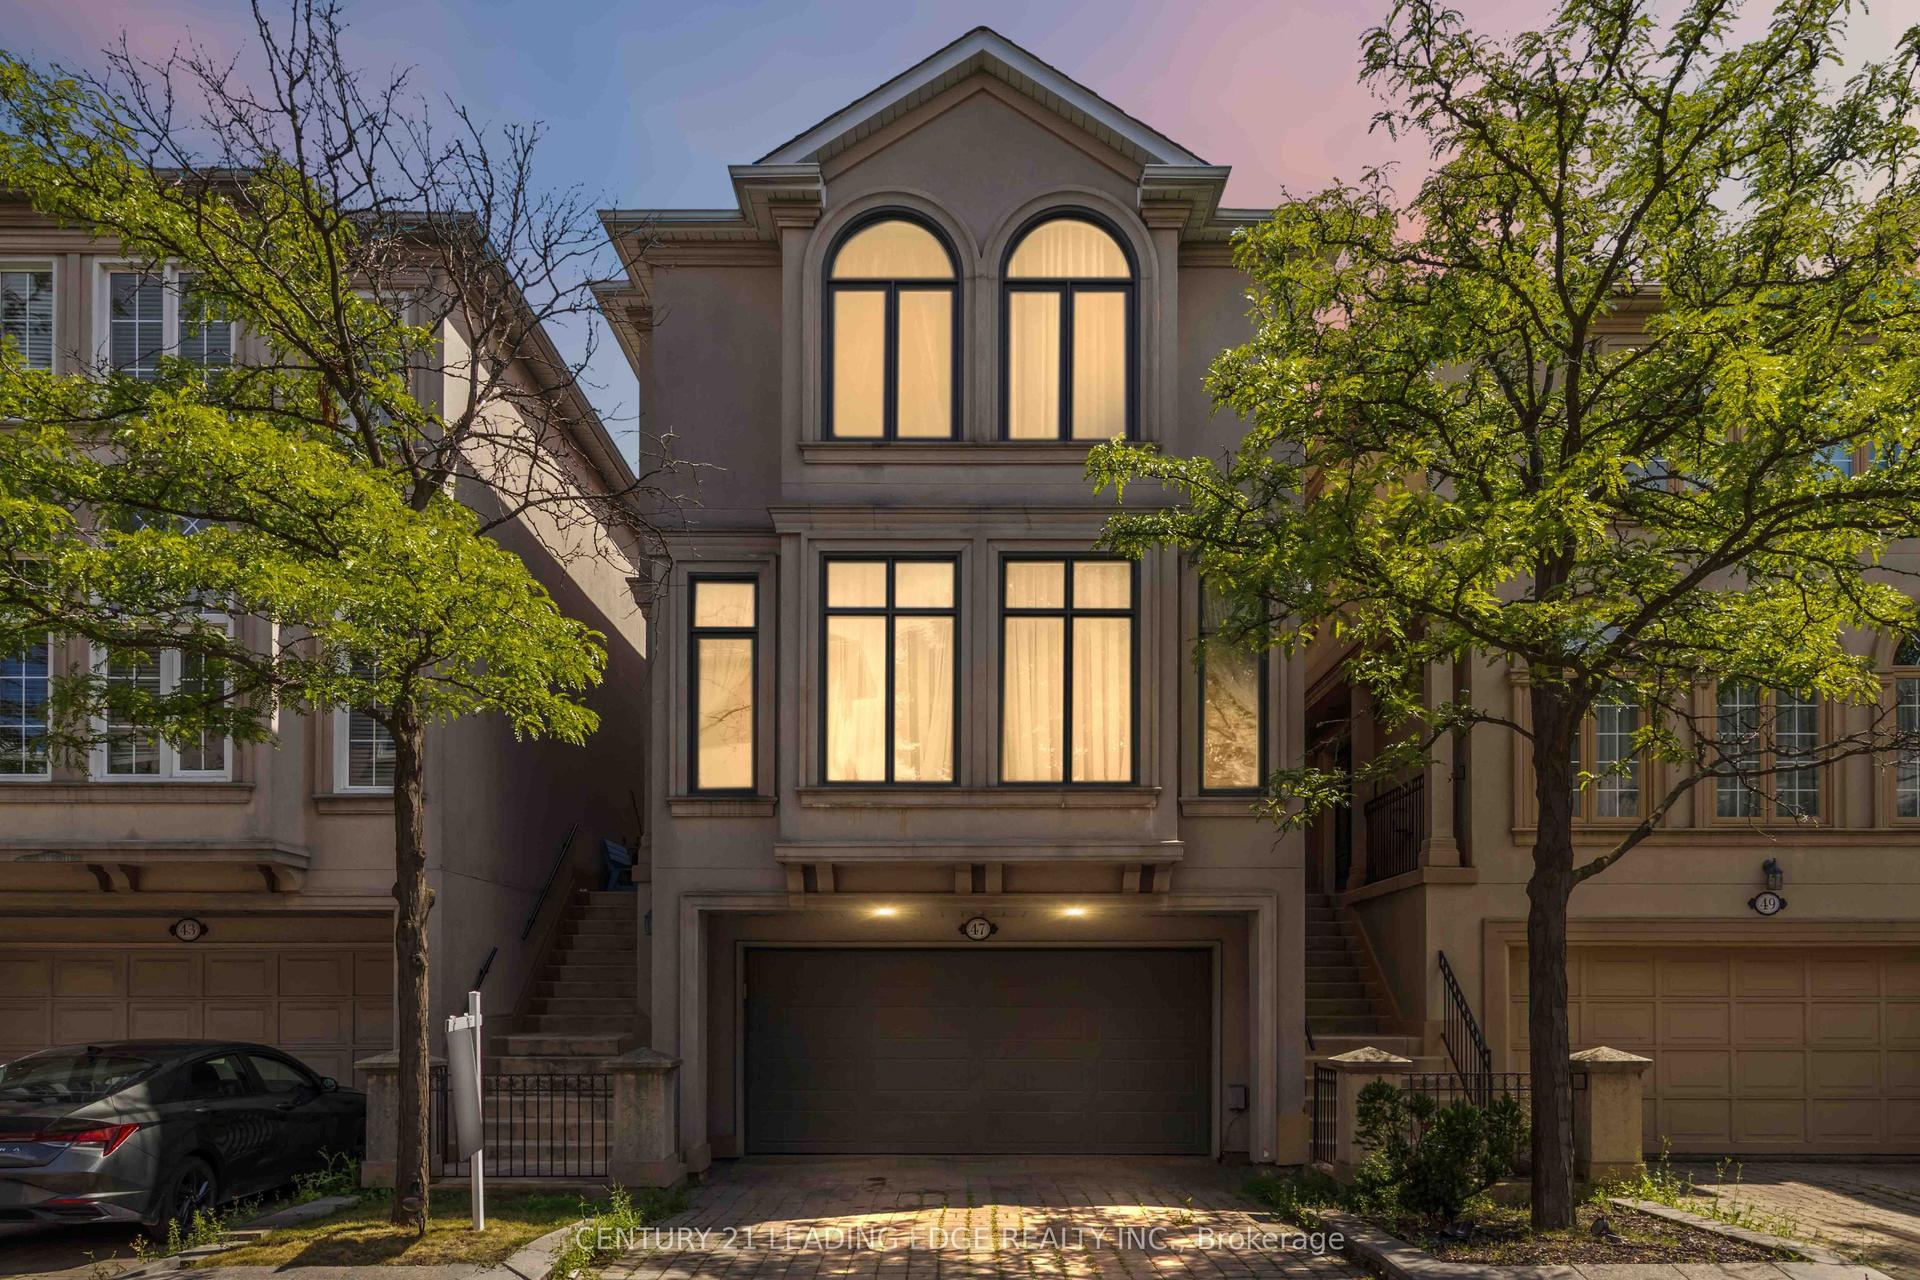
For Sale
109 Woodcroft Lane
West Woodbridge, Vaughan, ON
$1,225,000
3+1Bd
4Ba
2,250+sqft
5Parking
30.35 x 160.76 ftlot
$544/sqft
DetachedMLS# N13736872Listed 2026-09-0211 DOM
Cooling
Central Air
About this home
Beautifully Maintained 4 Bedroom, 4 Bathroom Detached Home in Woodbridge, Ontario. A Highly Sought-After Family Community. Welcome to this beautifully detached home nestled ona quiet, private street in one of Woodbridge's most desirable family-friendly neighbourhoods.Offering exceptional craftsmanship, modern finishes, and thoughtful design throughout, this turnkey home is perfect for various family dynamics. The spacious primary retreat features aluxurious 5-piece ensuite with heated marble flooring, a freestanding soaker tub, glass-enclosed shower, double vanity, and walk-through closet. The second-floor main bathroom impresses equally with marble flooring, soaker tub, double vanity, and heated floors. Elegant wainscoting accents the upper hallway, while hardwood flooring extends throughout the main and second floors. Upstairs, a generous family room showcases a decorative fireplace, custom wall paneling,and a built-in 5.1 surround sound system. The chef's kitchen features quartz countertops, fullquartz backsplash, gas stove, and premium cabinetry. Built-in speakers throughout the main and upper floors create a seamless audio experience, complemented by a full security and camera system. The finished basement offers a separate entrance, kitchenette, office, spacious recreation area, and modern 3-piece bathroom, ideal for extended family, guests, or working from home. Step outside to a large entertaining deck surrounded by a generous backyard withroom for gardening, play, and summer gatherings. A long private driveway provides ample parking. Additional upgrades include updated windows, newer roof shingles, newer modern garage door, custom millwork, and quality finishes completed with exceptional attention to detail. Conveniently located near top schools, parks, shopping, transit, and major highways. A rareturnkey opportunity in one of Woodbridge's most sought-after communities.
GarageHardwoodFireplace
Rooms
Second Floor
| Primary Bedroom | 3.30 × 3.83 m | 5 Pc Ensuite Recessed Lighting Renovated |
| Bedroom 2 | 4.46 × 2.91 m | Recessed Lighting Renovated Hardwood Floor |
| Bedroom 3 | 2.63 × 2.68 m | Recessed Lighting Renovated Hardwood Floor |
Upper
| Family Room | 6.23 × 4.49 m | Fireplace Built-in Speakers Renovated |
Basement
| Office | 2.20 × 3.16 m | Recessed Lighting Vinyl Floor Recessed Lighting |
| Kitchen | 3.16 × 3.21 m | Renovated Quartz Counter Combined w/Living |
| Sitting | 2.71 × 3.16 m | Recessed Lighting Vinyl Floor Renovated |
| Bedroom 4 | 2.81 × 3.23 m | Renovated 3 Pc Ensuite Vinyl Floor |
| Furnace Room | 3.89 × 2.19 m | |
| Furnace Room | 3.89 × 2.19 m | |
| Cold Room/Cantina | 2.73 × 1.67 m |
Other
| Living Room | 4.23 × 3.19 m | Hardwood Floor Built-in Speakers Renovated |
| Dining Room | 3.96 × 3.19 m | Panelled Built-in Speakers Pot Lights |
| Kitchen | 5.78 × 3.37 m | Renovated Quartz Counter W/O To Deck |
Features
- In-Law Suite
- Apartment
- Central Air
- 2 1/2 Storey
Financials
Annual Taxes
$4,315.49
Estimated Rental Income
Entire property$3,200 – $4,800/mo
Basement apartment$1,800 – $2,500/mo
Rental yield3.1% – 4.7%
*Estimates based on comparable rentals in the area. Actual income may vary.
Market Data — Vaughan
Days on market11 days
Buyer's MarketSeller's Market
Based on active listings in Vaughan. Data updates daily.
Demographics — Vaughan
Population
323,103
Avg Household Income
$128,000
Age Distribution
0-19
23%
20-34
18%
35-49
22%
50-64
21%
65+
16%
Ownership85% own · 15% rent
EnglishItalianRussianFarsiMandarin
Getting around
How walkable, bikeable, and transit-friendly this neighbourhood is.
62
/ 100
Walk Score
Somewhat Walkable
37
/ 100
Transit Score
Some Transit
48
/ 100
Bike Score
Somewhat Bikeable
Scores are estimates based on neighbourhood data and are for informational purposes only.
MLS® data courtesy of the Toronto Regional Real Estate Board (TRREB).
The information provided herein must only be used by consumers that have a bona fide interest in the purchase, sale, or lease of real estate and may not be used for any commercial purpose or any other purpose. Listing information is deemed reliable but is not guaranteed accurate by the Toronto Regional Real Estate Board, the listing brokerage, or this website. The trademarks REALTOR®, REALTORS® and the REALTOR® logo are controlled by The Canadian Real Estate Association (CREA) and identify real estate professionals who are members of CREA. MLS®, Multiple Listing Service®, and the associated logos are owned by CREA. Not intended to solicit properties currently listed for sale or buyers under contract.
You may also like
More homes in Vaughan
Hand-picked listings with a similar price range and style.
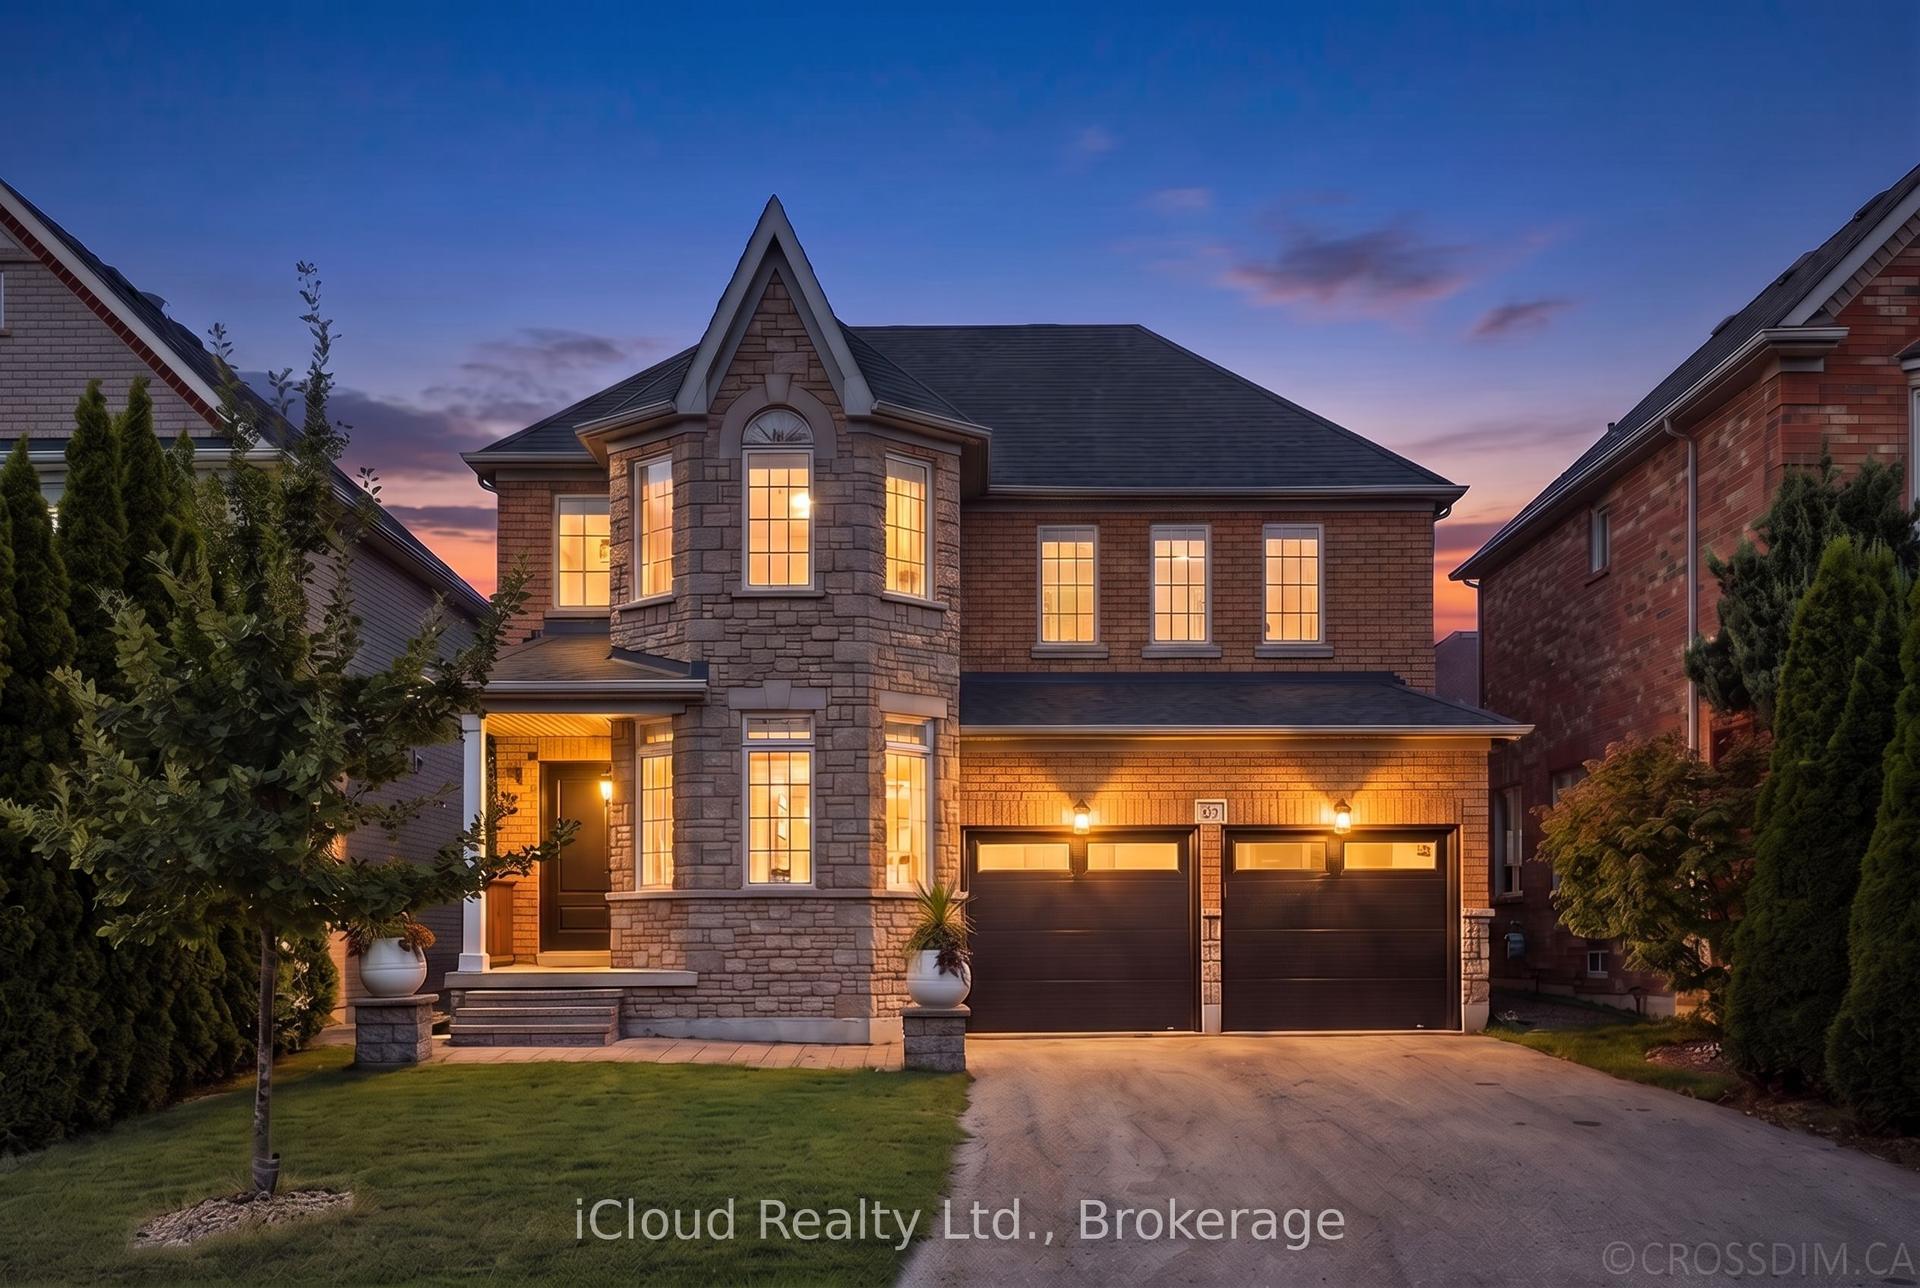
For Sale5 days ago
$1,490,000
Detached
est. $6,532/mo
60 Tuscana Boulevard, Patterson
Vaughan, ON
4 bd
3 ba
2,250
8
MLS# N13758008iCloud Realty Ltd.
WhatsApp Aman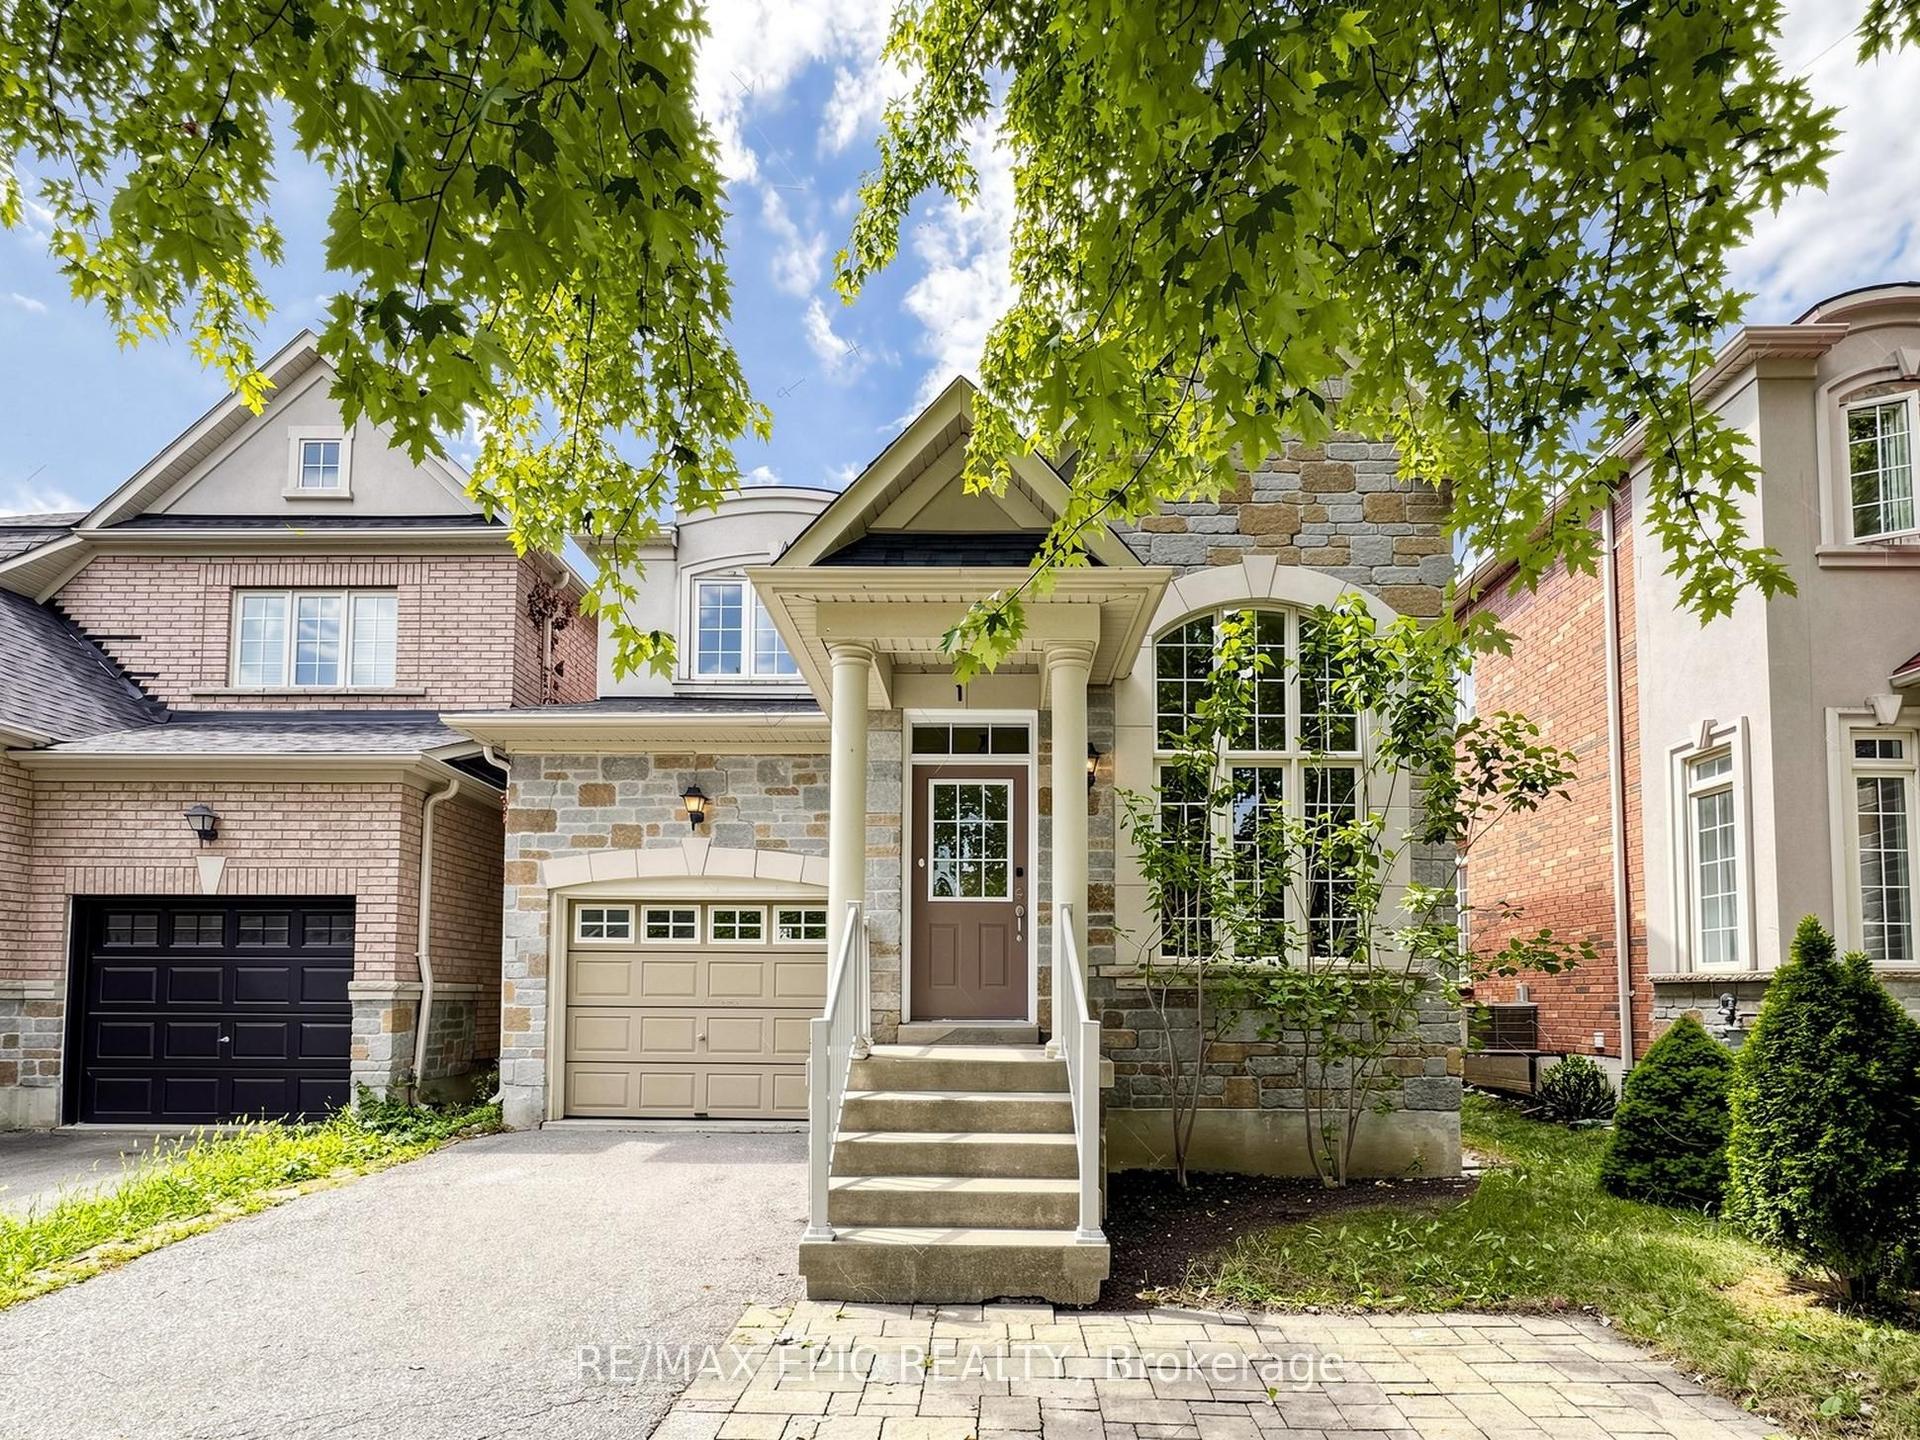
For Sale27 days ago
$1,190,000
Detached
est. $5,217/mo
74 Dewpoint Road, Patterson
Vaughan, ON
3+1 bd
4 ba
1,750
4
MLS# N13686124Re/Max Epic Realty
WhatsApp Aman