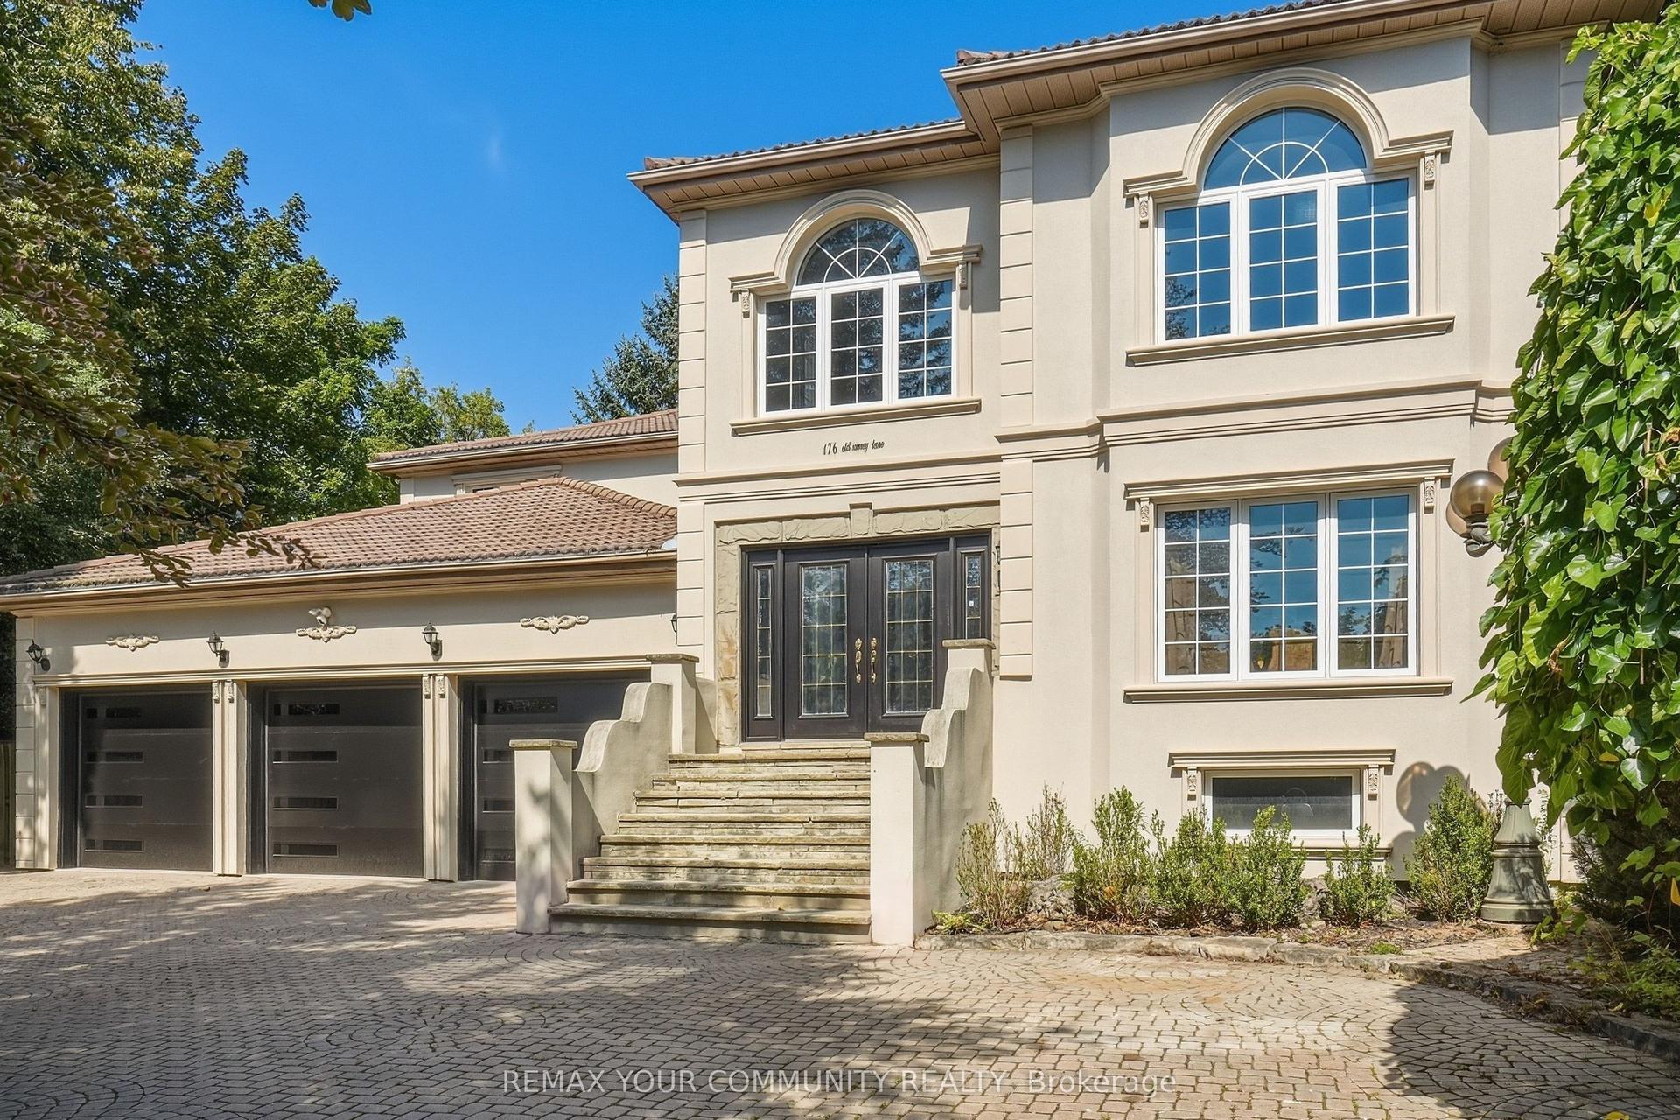
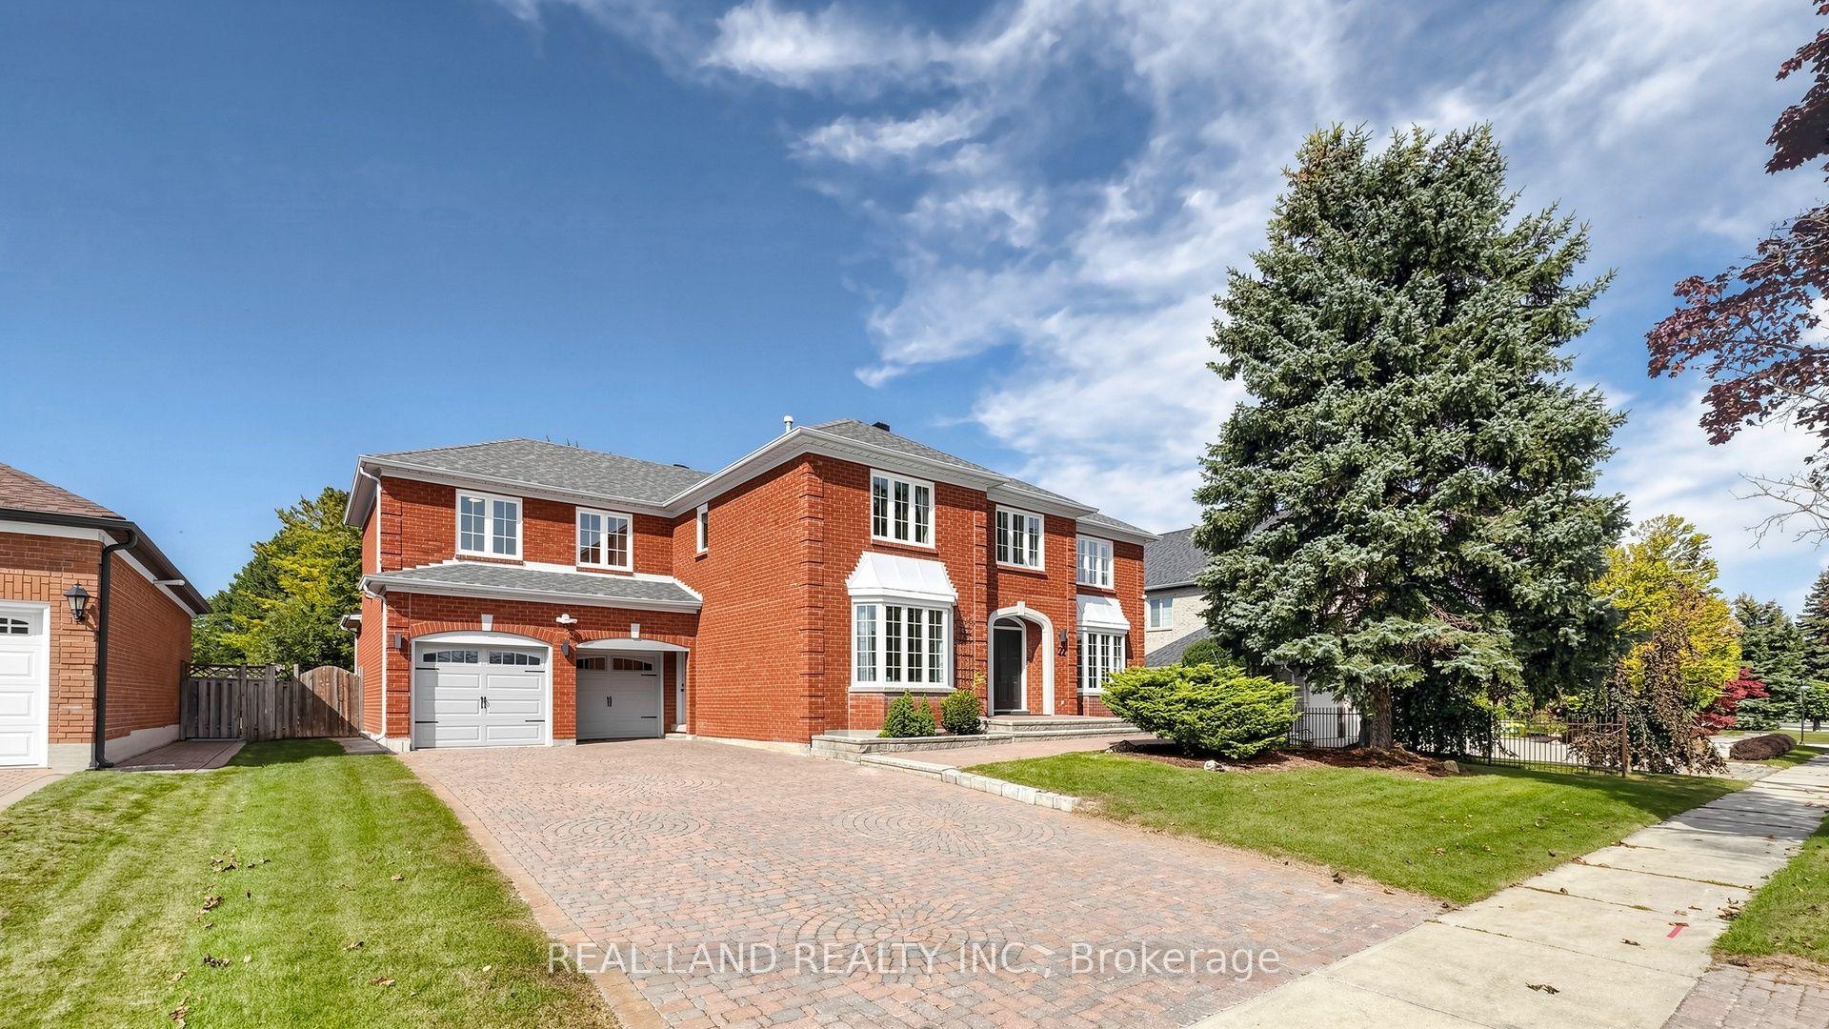
For Sale
15 Clarendon Drive
Bayview Hill, Richmond Hill, ON
$2,799,000
5Bd
6Ba
4,250+sqft
6Parking
74 x 161 ftlot
$659/sqft
DetachedMLS# N13758710Listed 2026-09-0928 DOM
Cooling
Central Air
Basement
Finished
About this home
Top 5 Reasons You Will Love This Home: 1) Nestled in one of the area's most desirable neighbourhoods, this residence presents elegance, privacy, and convenience with over 6,000 square feet of living space 2) A chef's dream kitchen with granite countertops, high-end appliances, and generous workspace designed for culinary creativity 3) Escape to the spacious primary retreat, where a luxurious spa-inspired ensuite creates the perfect place to unwind at the end of the day 4) Professionally finished basement with a cozy fireplace, wet bar, recreation room, games area, and even a dance floor for unforgettable gatherings 5) Timeless finishes define the home, featuring a grand marble foyer, hardwood floors, 9' ceilings, an attractive interlock driveway, and a convenient inground sprinkler system. 4,254 above grade sq.ft. plus a finished basement and 6,279 sq.ft. of finished living space.
HardwoodFireplace
Rooms
Main Floor
| Kitchen | 6.24 × 6.24 m | Ceramic Floor Breakfast Area W/O To Deck |
| Dining Room | 5.47 × 4.58 m | Hardwood Floor Large Window Wainscoting |
| Living Room | 5.46 × 4.95 m | Hardwood Floor Crown Moulding Large Window |
| Family Room | 5.50 × 5.47 m | Hardwood Floor Fireplace Crown Moulding |
| Den | 4.85 × 3.09 m | Hardwood Floor Crown Moulding Large Window |
| Laundry | 4.97 × 1.95 m | Ceramic Floor Laundry Sink W/O To Yard |
| Primary Bedroom | 6.72 × 6.23 m | 5 Pc Ensuite Hardwood Floor Walk-In Closet(s) |
| Bedroom | 5.48 × 4.12 m | 4 Pc Ensuite Hardwood Floor Closet |
| Bedroom | 5.01 × 4.82 m | 3 Pc Ensuite Hardwood Floor Walk-In Closet(s) |
Upper
| Bedroom | 5.47 × 5.30 m | Semi Ensuite Hardwood Floor Walk-In Closet(s) |
| Bedroom | 3.65 × 3.34 m | Semi Ensuite Hardwood Floor Walk-In Closet(s) |
Basement
| Recreation | 13.99 × 7.61 m | Fireplace Window Recessed Lighting |
| Game Room | 11.14 × 6.99 m | Recessed Lighting Window |
| Other | 5.50 × 3.01 m | Wet Bar Parquet Recessed Lighting |
Features
- None
- Finished
- Full
- Central Air
- 2-Storey
Financials
Annual Taxes
$14,634
Estimated Rental Income
Entire property$4,500 – $7,000/mo
Basement apartment$1,800 – $2,500/mo
Rental yield1.9% – 3.0%
*Estimates based on comparable rentals in the area. Actual income may vary.
Market Data — Richmond Hill
Days on market28 days
Buyer's MarketSeller's Market
Based on active listings in Richmond Hill. Data updates daily.
Demographics — Richmond Hill
Population
202,022
Avg Household Income
$115,000
Age Distribution
0-19
20%
20-34
17%
35-49
22%
50-64
22%
65+
19%
Ownership81% own · 19% rent
EnglishMandarinCantoneseFarsiRussian
Getting around
How walkable, bikeable, and transit-friendly this neighbourhood is.
59
/ 100
Walk Score
Somewhat Walkable
36
/ 100
Transit Score
Some Transit
41
/ 100
Bike Score
Somewhat Bikeable
Scores are estimates based on neighbourhood data and are for informational purposes only.
MLS® data courtesy of the Toronto Regional Real Estate Board (TRREB).
The information provided herein must only be used by consumers that have a bona fide interest in the purchase, sale, or lease of real estate and may not be used for any commercial purpose or any other purpose. Listing information is deemed reliable but is not guaranteed accurate by the Toronto Regional Real Estate Board, the listing brokerage, or this website. The trademarks REALTOR®, REALTORS® and the REALTOR® logo are controlled by The Canadian Real Estate Association (CREA) and identify real estate professionals who are members of CREA. MLS®, Multiple Listing Service®, and the associated logos are owned by CREA. Not intended to solicit properties currently listed for sale or buyers under contract.
You may also like
More homes in Richmond Hill
Hand-picked listings with a similar price range and style.
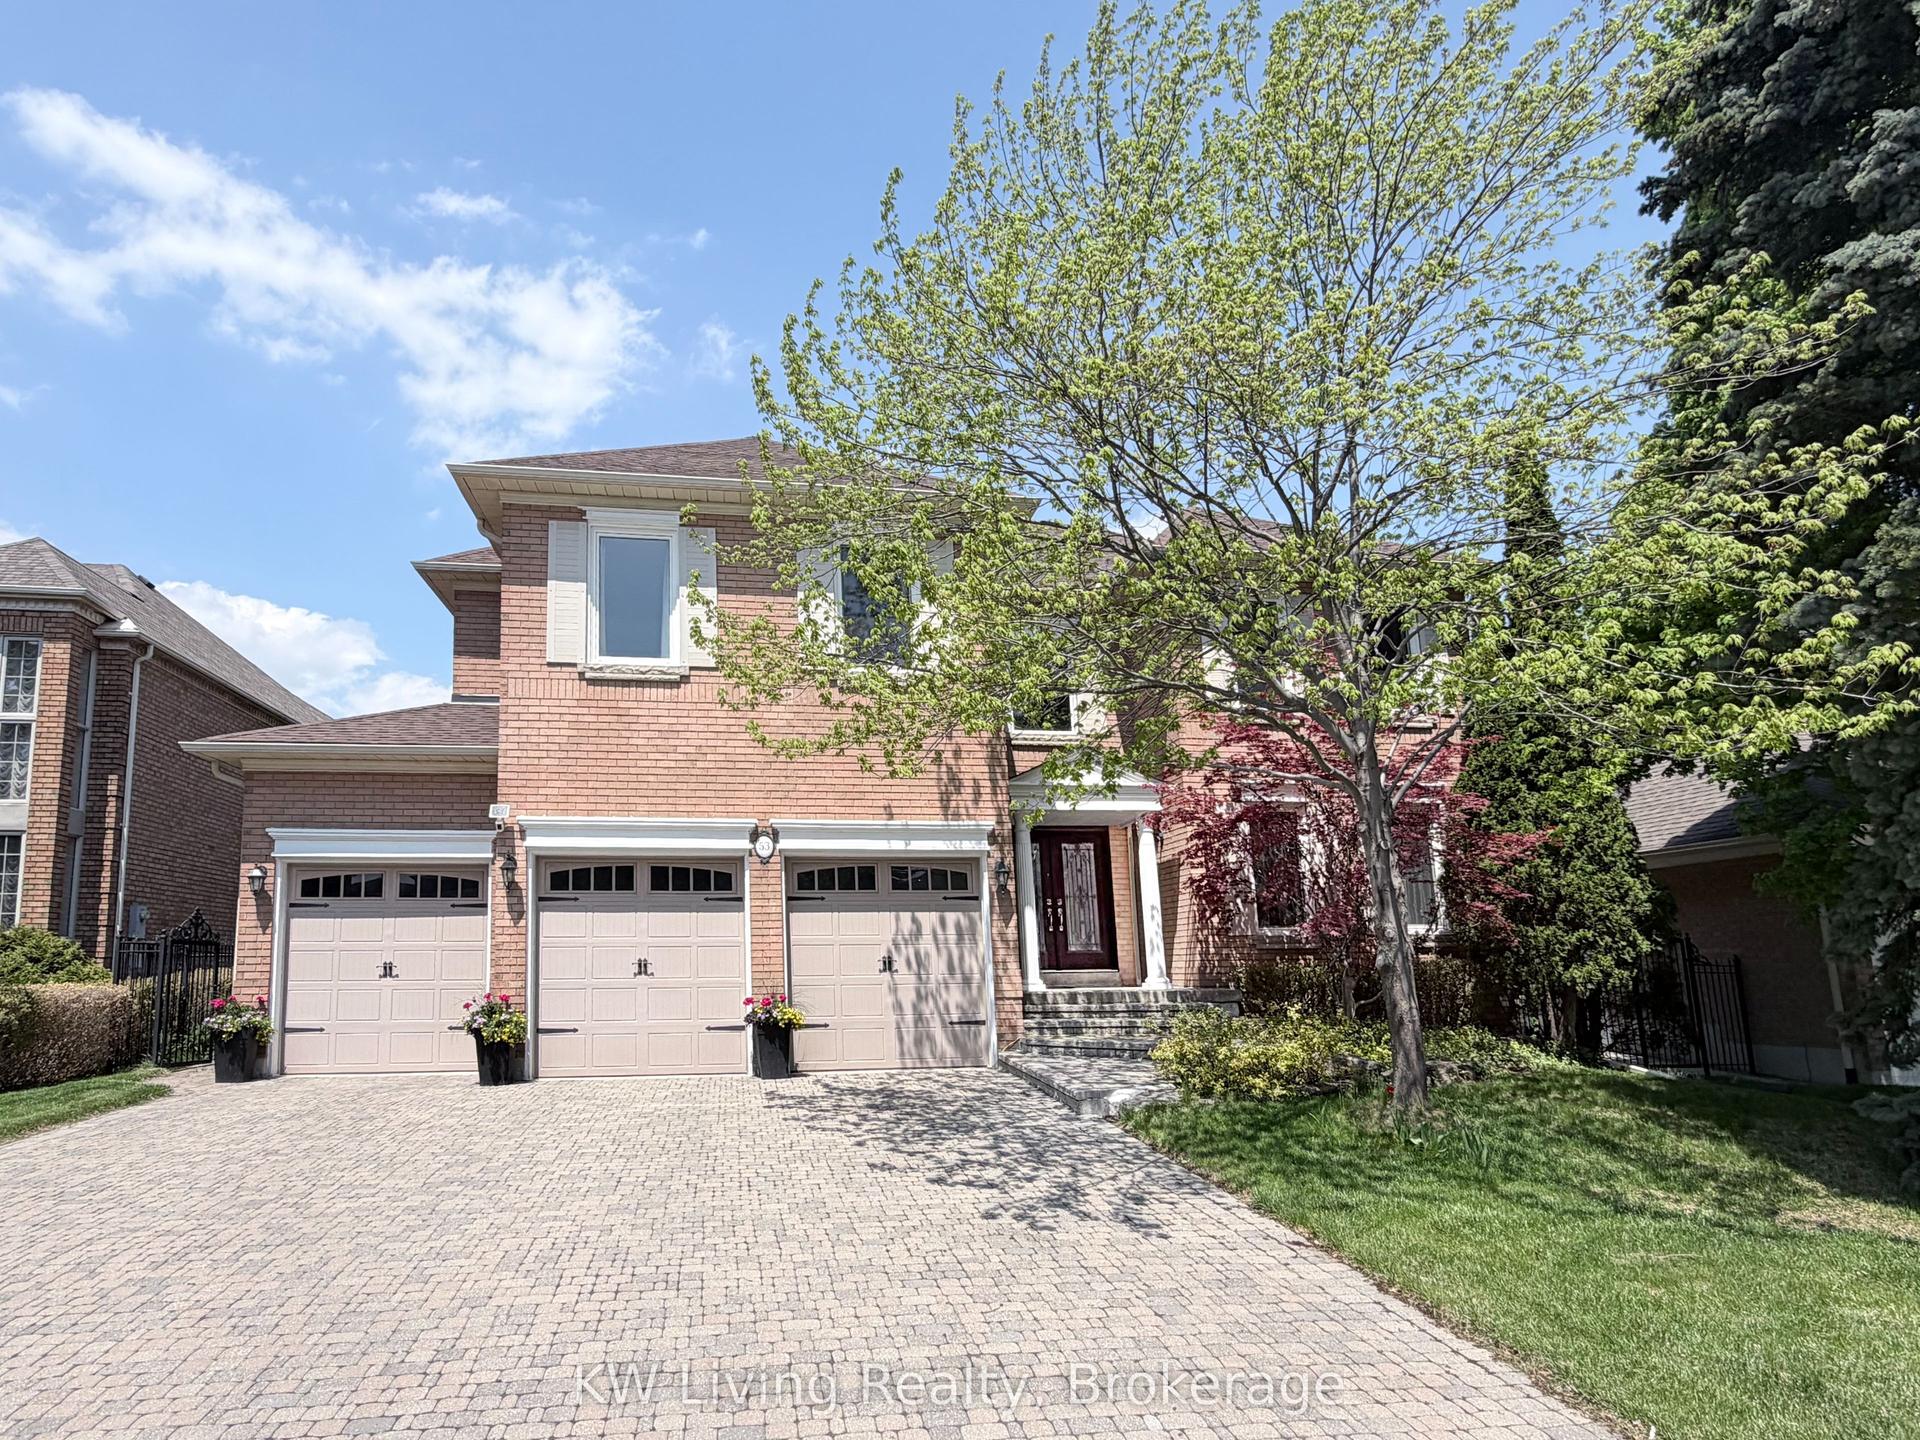
For Sale8 h ago
$2,600,000
Detached
est. $11,398/mo
53 Brookshill Crescent N, Bayview Hill
Richmond Hill, ON
5 bd
4 ba
—
9
MLS# N13873584KW Living Realty
WhatsApp Aman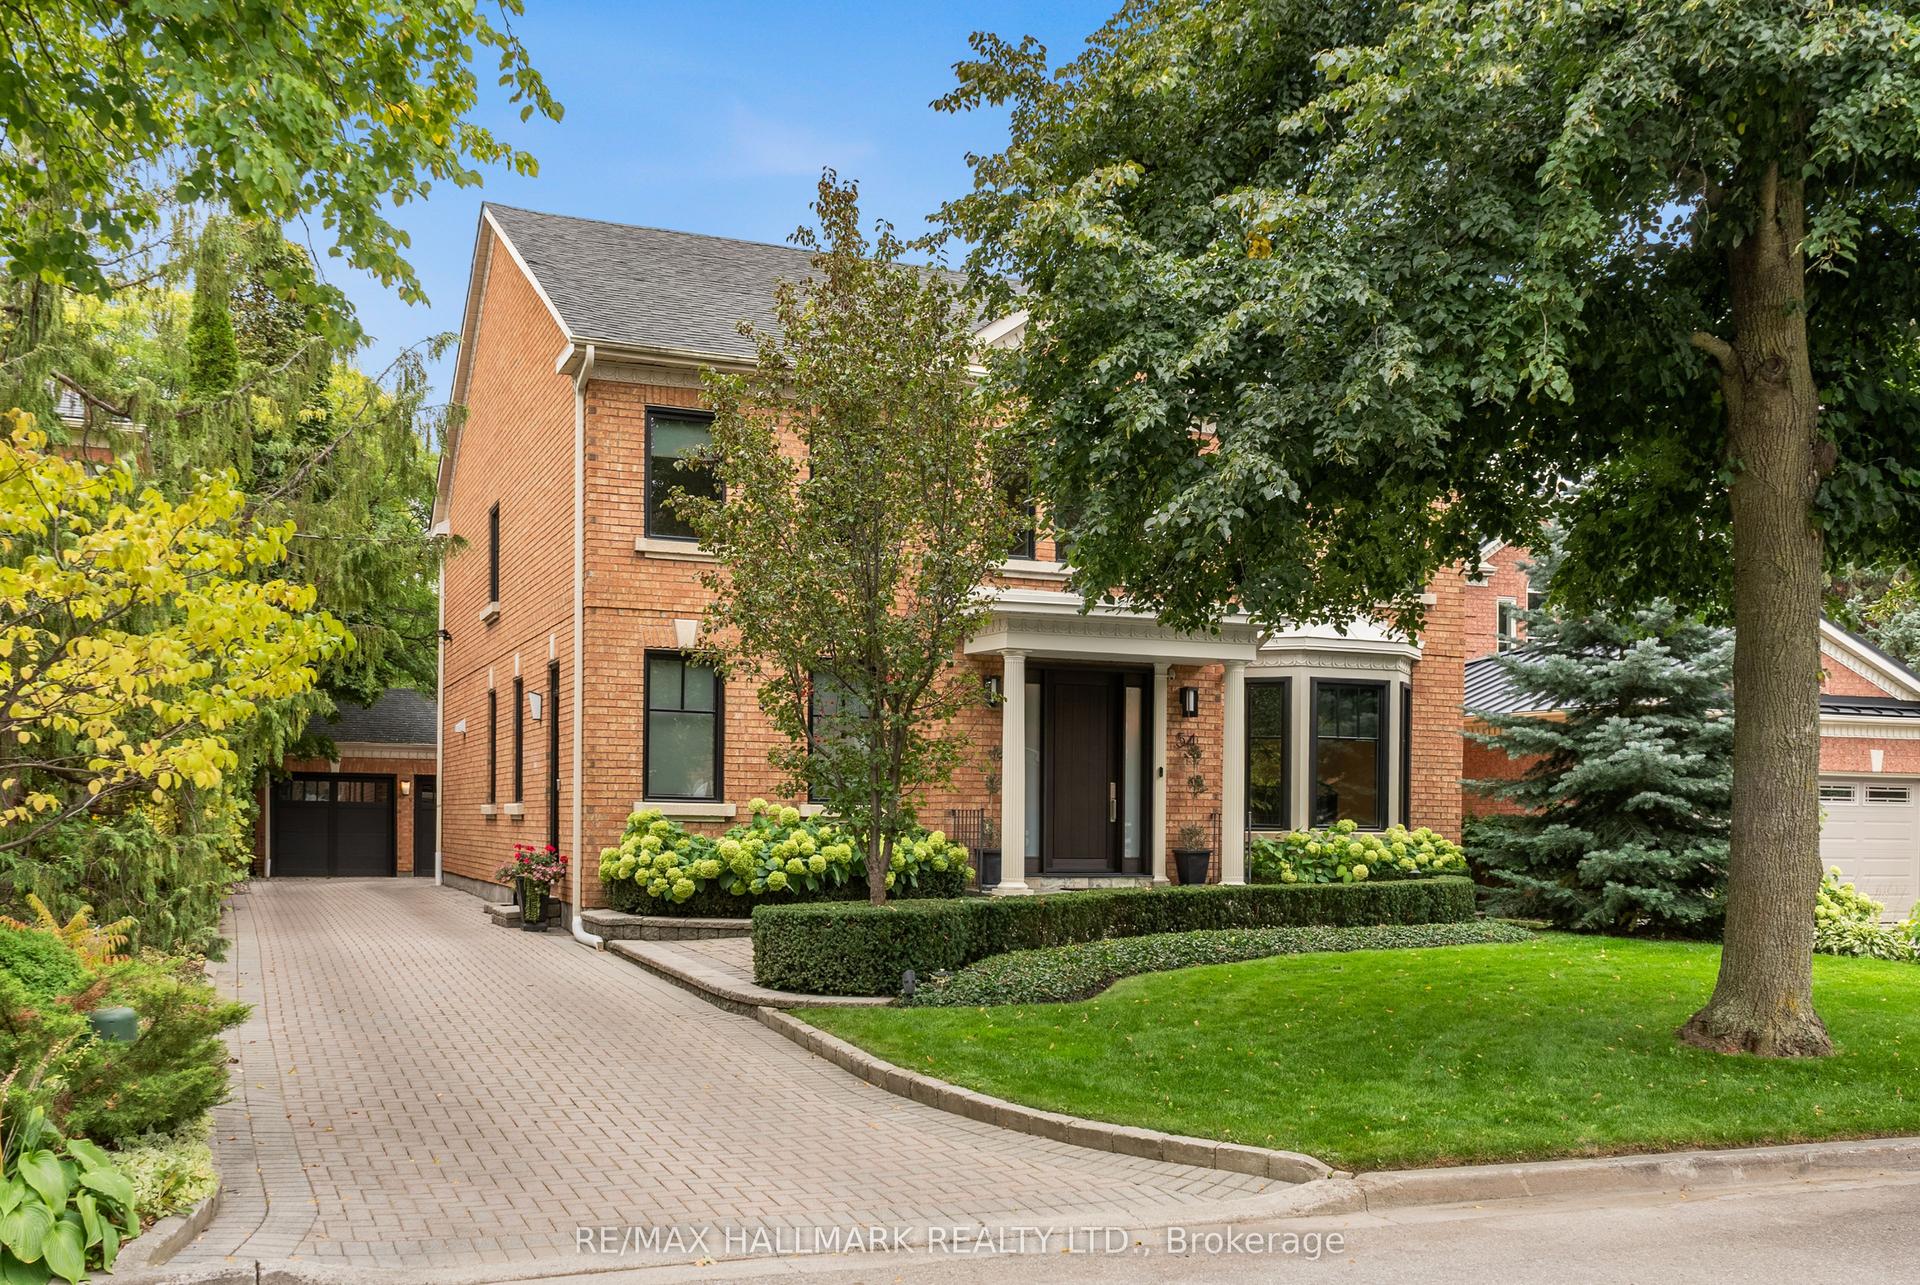
For Sale8 h ago
$2,150,000
Detached
est. $9,426/mo
54 Theobalds Circle, Mill Pond
Richmond Hill, ON
4+2 bd
5 ba
3,250
8
MLS# N13871220Re/Max Hallmark Realty Ltd.
WhatsApp Aman