For Sale
Just Listed
Open House Sat 18–20
54 Theobalds Circle
Mill Pond, Richmond Hill, ON
$2,150,000
4+2Bd
5Ba
3,250+sqft
8Parking
53.86 x 114.94 ftlot
$662/sqft
DetachedMLS# N13871220Listed 2026-10-070 DOM
Cooling
Central Vacuum
Basement
Finished
Just listed! New listings in Richmond Hill often receive offers within the first week.
About this home
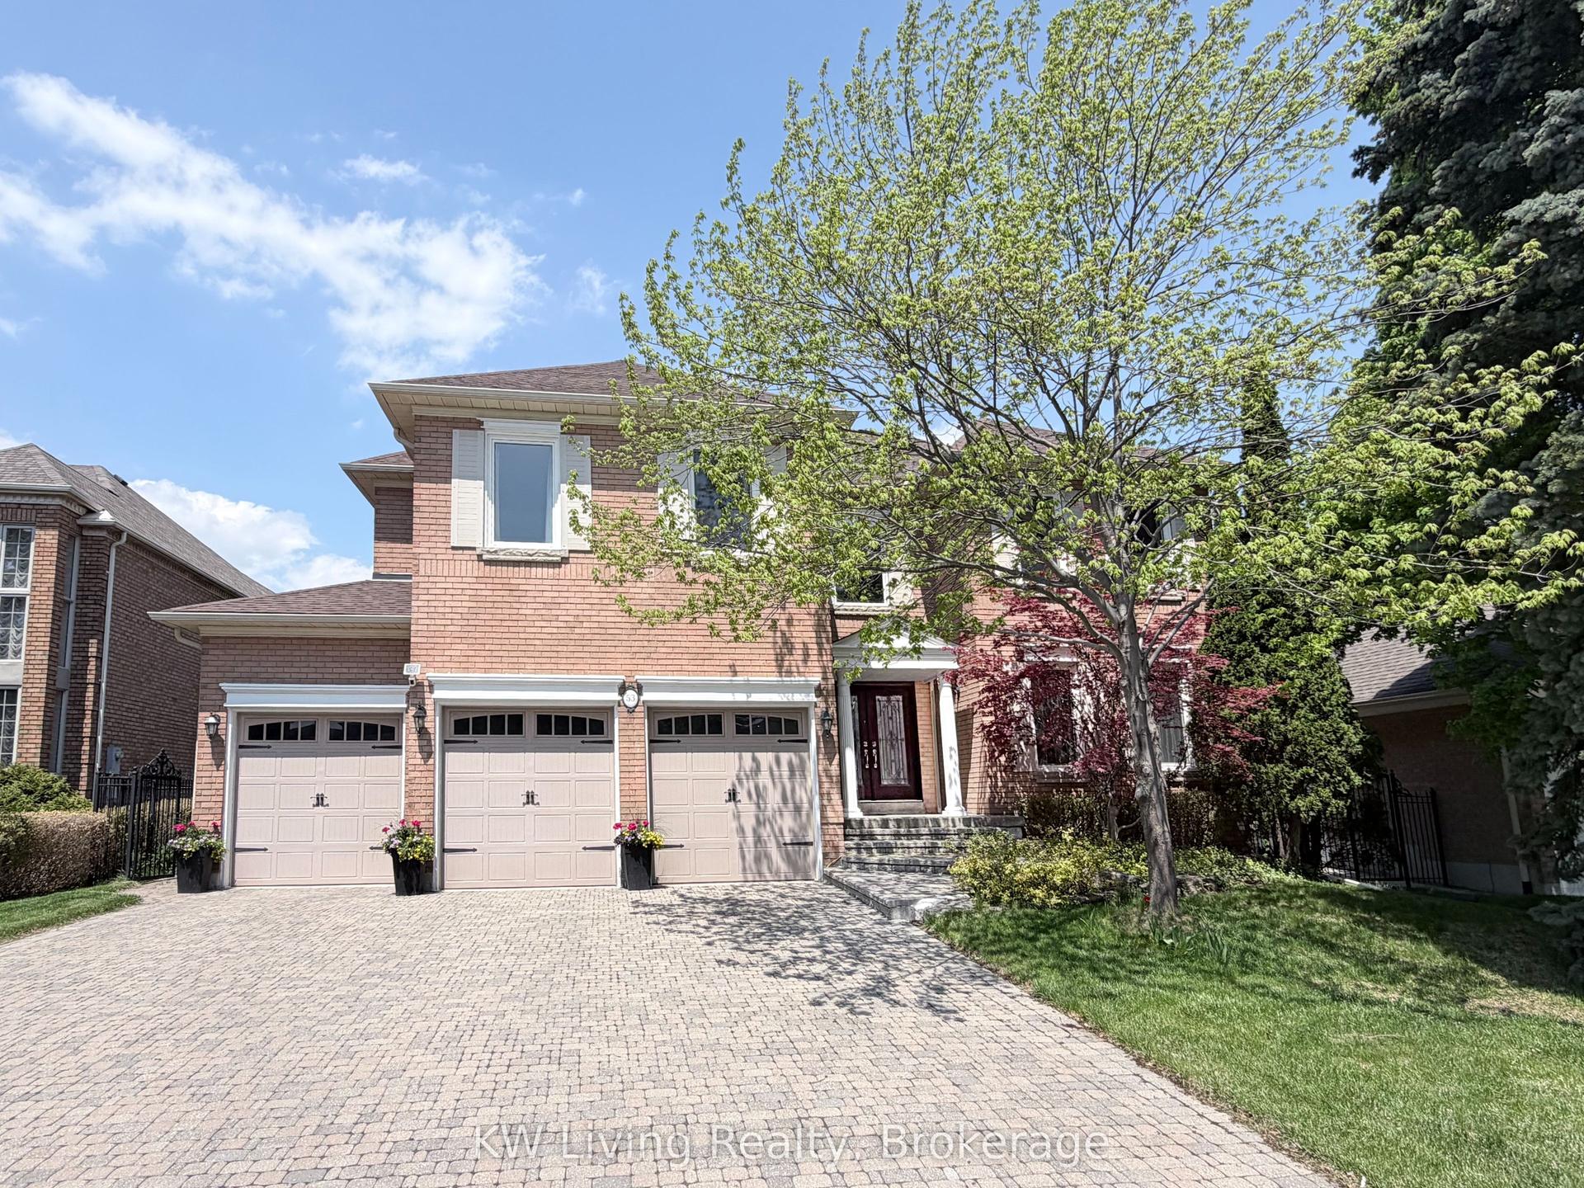
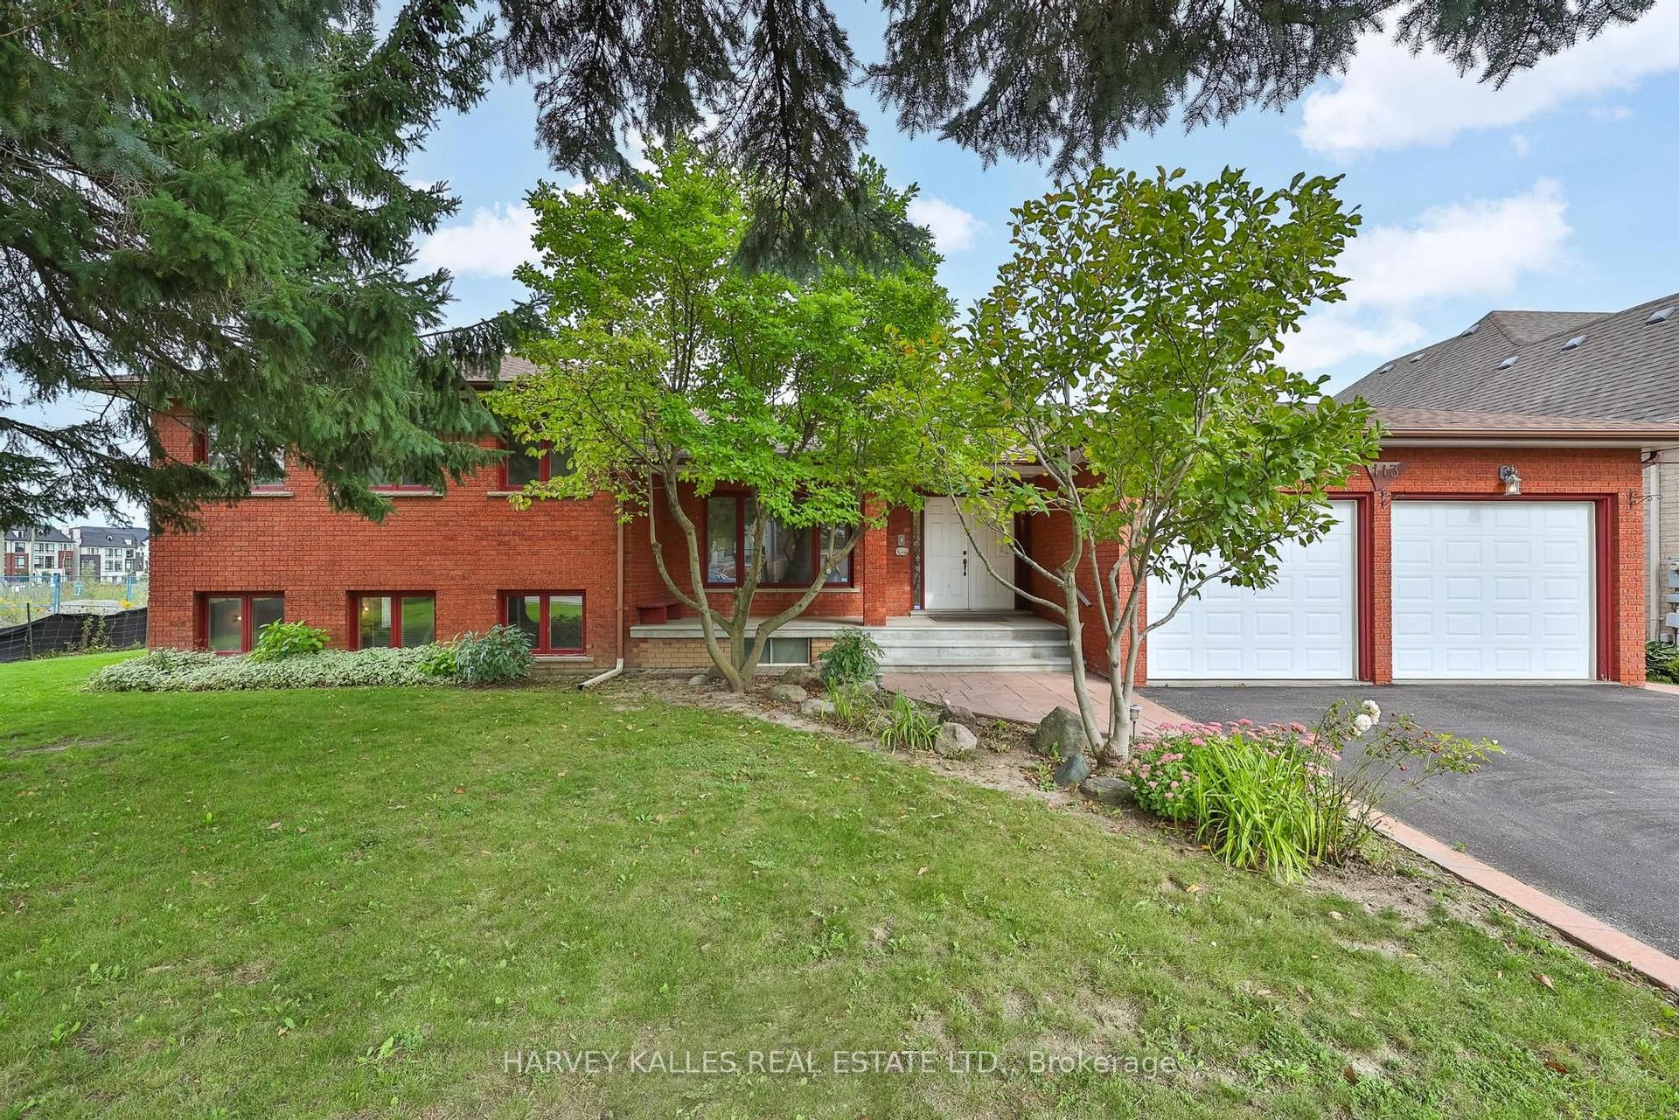
A stately centre-hall Georgian residence, thoughtfully reimagined by award-winning design firm BiglarKinyan for modern family living. Set on one of Heritage Estates' most coveted streets, this beautifully renovated home combines timeless architecture, gracious proportions and refined contemporary interiors. A dramatic two-storey foyer, sweeping curved staircase, Palladian windows and 9-foot main-floor ceilings create an immediate sense of scale and natural light. The classic plan features elegant living and dining rooms, a richly appointed library/home office, bespoke kitchen with upscale appliances, beautifully finished mudroom, and a sunken family room approaching 10-foot ceilings. Expansive architectural windows frame tranquil south-facing garden views and connect the principal living spaces to the outdoors. Upstairs, four generous bedrooms include an impressive primary retreat with sitting area and beautifully appointed ensuite. The expansive finished lower level offers exceptional recreation and entertainment space plus two additional rooms and baths, ideal for guests or extended family. Landscaped gardens, pergola, long driveway and detached carriage-style garage complete the property. Moments from Mill Pond Park, wooded and paved trails, tennis, Playgrounds, excellent schools, shops and restaurants, 54 Theobalds Circle offers a rare combination of distinguished architecture, nature and community.
GarageRenovated
Rooms
Main Floor
| Living Room | 5.60 × 3.75 m | Hardwood Floor Pot Lights Bay Window |
| Dining Room | 4.51 × 3.74 m | Hardwood Floor Window Pot Lights |
| Kitchen | 4.80 × 5.37 m | B/I Appliances Centre Island Eat-in Kitchen |
| Library | 3.29 × 3.76 m | B/I Bookcase Hardwood Floor Window |
| Family Room | 4.11 × 5.44 m | Hardwood Floor Fireplace Overlooks Backyard |
Second Floor
| Primary Bedroom | 6.63 × 7.31 m | 5 Pc Ensuite Walk-In Closet(s) Hardwood Floor |
| Bedroom 2 | 4.35 × 3.80 m | Hardwood Floor Double Closet Window |
| Bedroom 3 | 3.72 × 3.80 m | Hardwood Floor Window Double Closet |
| Bedroom 4 | 4.21 × 3.80 m | Hardwood Floor Closet Window |
Basement
| Recreation | 12.71 × 4.97 m | Laminate Pot Lights |
| Bedroom | 3.78 × 3.93 m | Laminate 3 Pc Bath Window |
| Bedroom | 3.69 × 3.37 m | Laminate 3 Pc Bath |
Features
- Carpet Free
- Central Vacuum
- Landscaped
- Finished
- Central Air
- 2-Storey
Financials
Annual Taxes
$8,992.03
Estimated Rental Income
Entire property$4,000 – $6,500/mo
Basement apartment$1,800 – $2,500/mo
Rental yield2.2% – 3.6%
*Estimates based on comparable rentals in the area. Actual income may vary.
Market Data — Richmond Hill
Days on market0 days
Buyer's MarketSeller's Market
Based on active listings in Richmond Hill. Data updates daily.
Demographics — Richmond Hill
Population
202,022
Avg Household Income
$115,000
Age Distribution
0-19
20%
20-34
17%
35-49
22%
50-64
22%
65+
19%
Ownership81% own · 19% rent
EnglishMandarinCantoneseFarsiRussian
Getting around
How walkable, bikeable, and transit-friendly this neighbourhood is.
63
/ 100
Walk Score
Somewhat Walkable
40
/ 100
Transit Score
Some Transit
55
/ 100
Bike Score
Bikeable
Scores are estimates based on neighbourhood data and are for informational purposes only.
MLS® data courtesy of the Toronto Regional Real Estate Board (TRREB).
The information provided herein must only be used by consumers that have a bona fide interest in the purchase, sale, or lease of real estate and may not be used for any commercial purpose or any other purpose. Listing information is deemed reliable but is not guaranteed accurate by the Toronto Regional Real Estate Board, the listing brokerage, or this website. The trademarks REALTOR®, REALTORS® and the REALTOR® logo are controlled by The Canadian Real Estate Association (CREA) and identify real estate professionals who are members of CREA. MLS®, Multiple Listing Service®, and the associated logos are owned by CREA. Not intended to solicit properties currently listed for sale or buyers under contract.
You may also like
More homes in Richmond Hill
Hand-picked listings with a similar price range and style.
For Sale2 months ago
$1,999,900
Detached
est. $8,768/mo
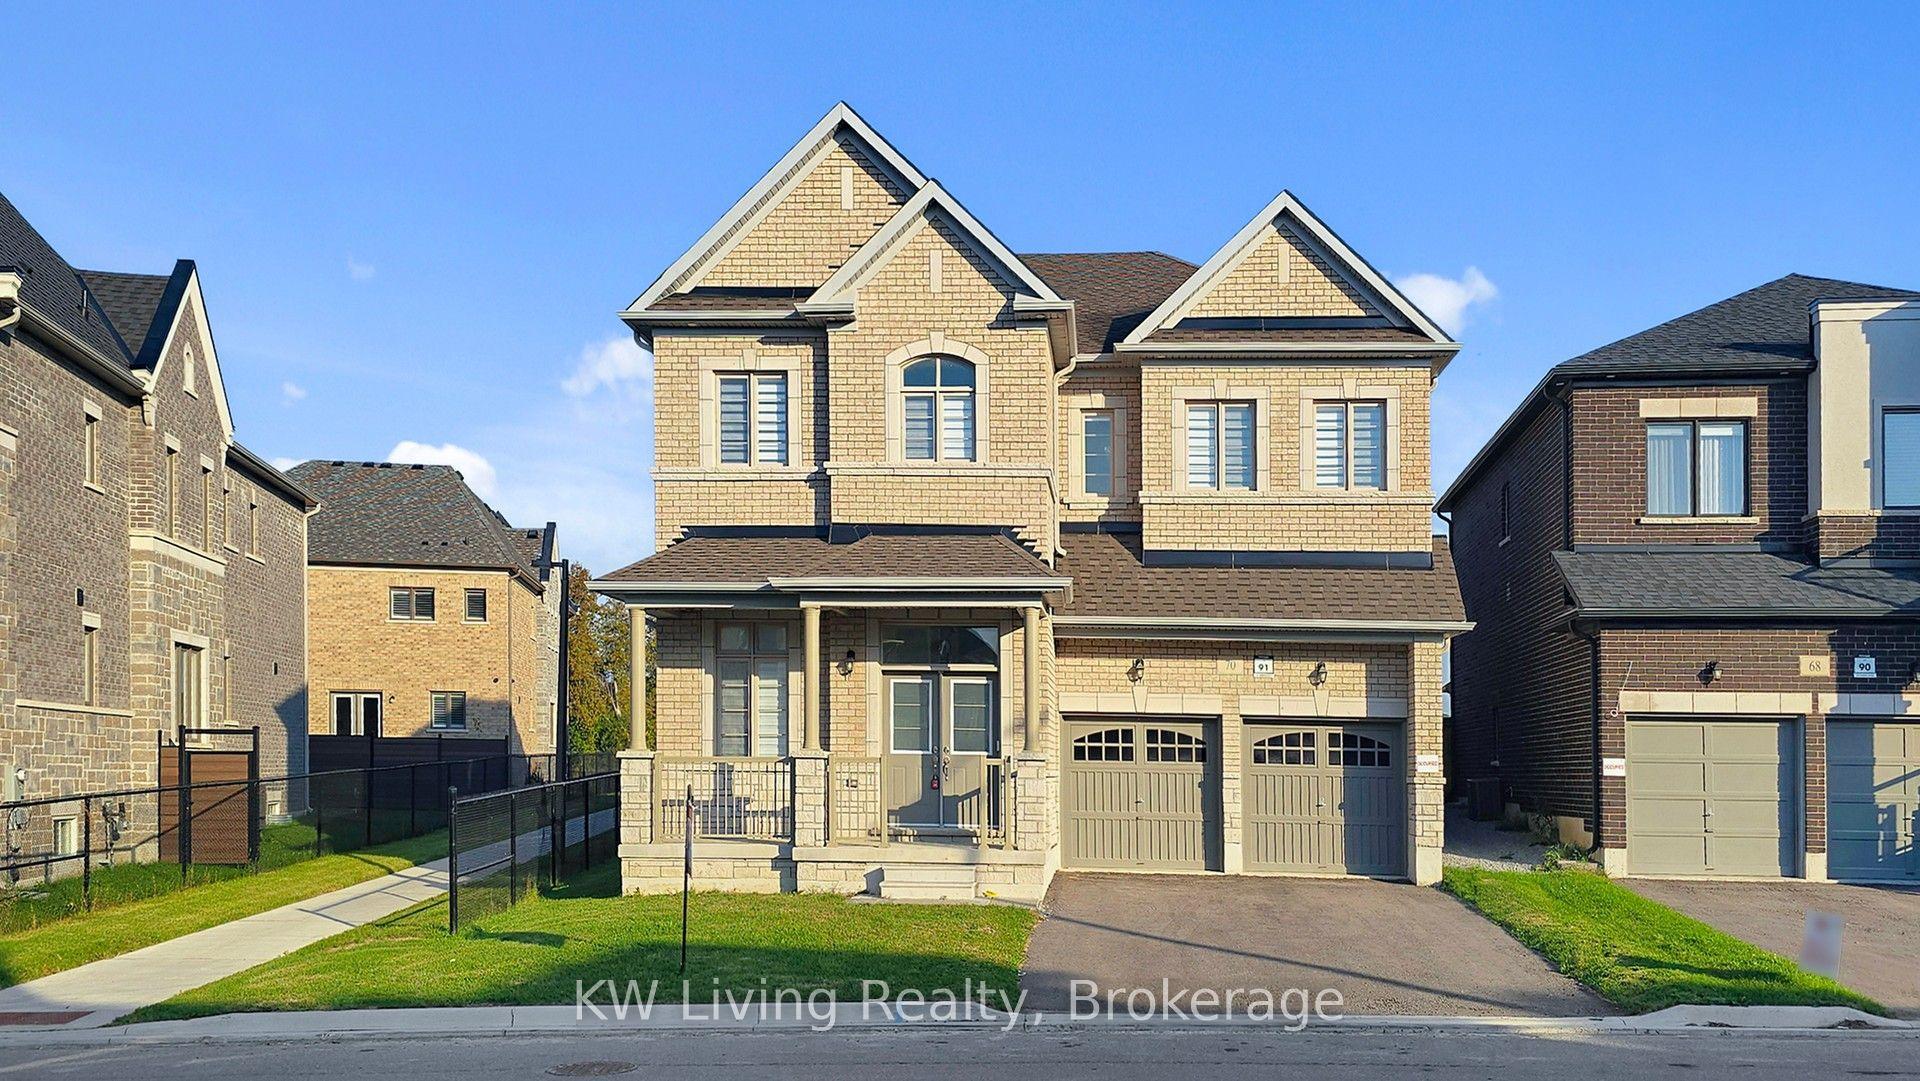
70 Current Drive, Rural Richmond Hill
Richmond Hill, ON
4 bd
4 ba
3,250
6
MLS# N13660254KW Living Realty
WhatsApp Aman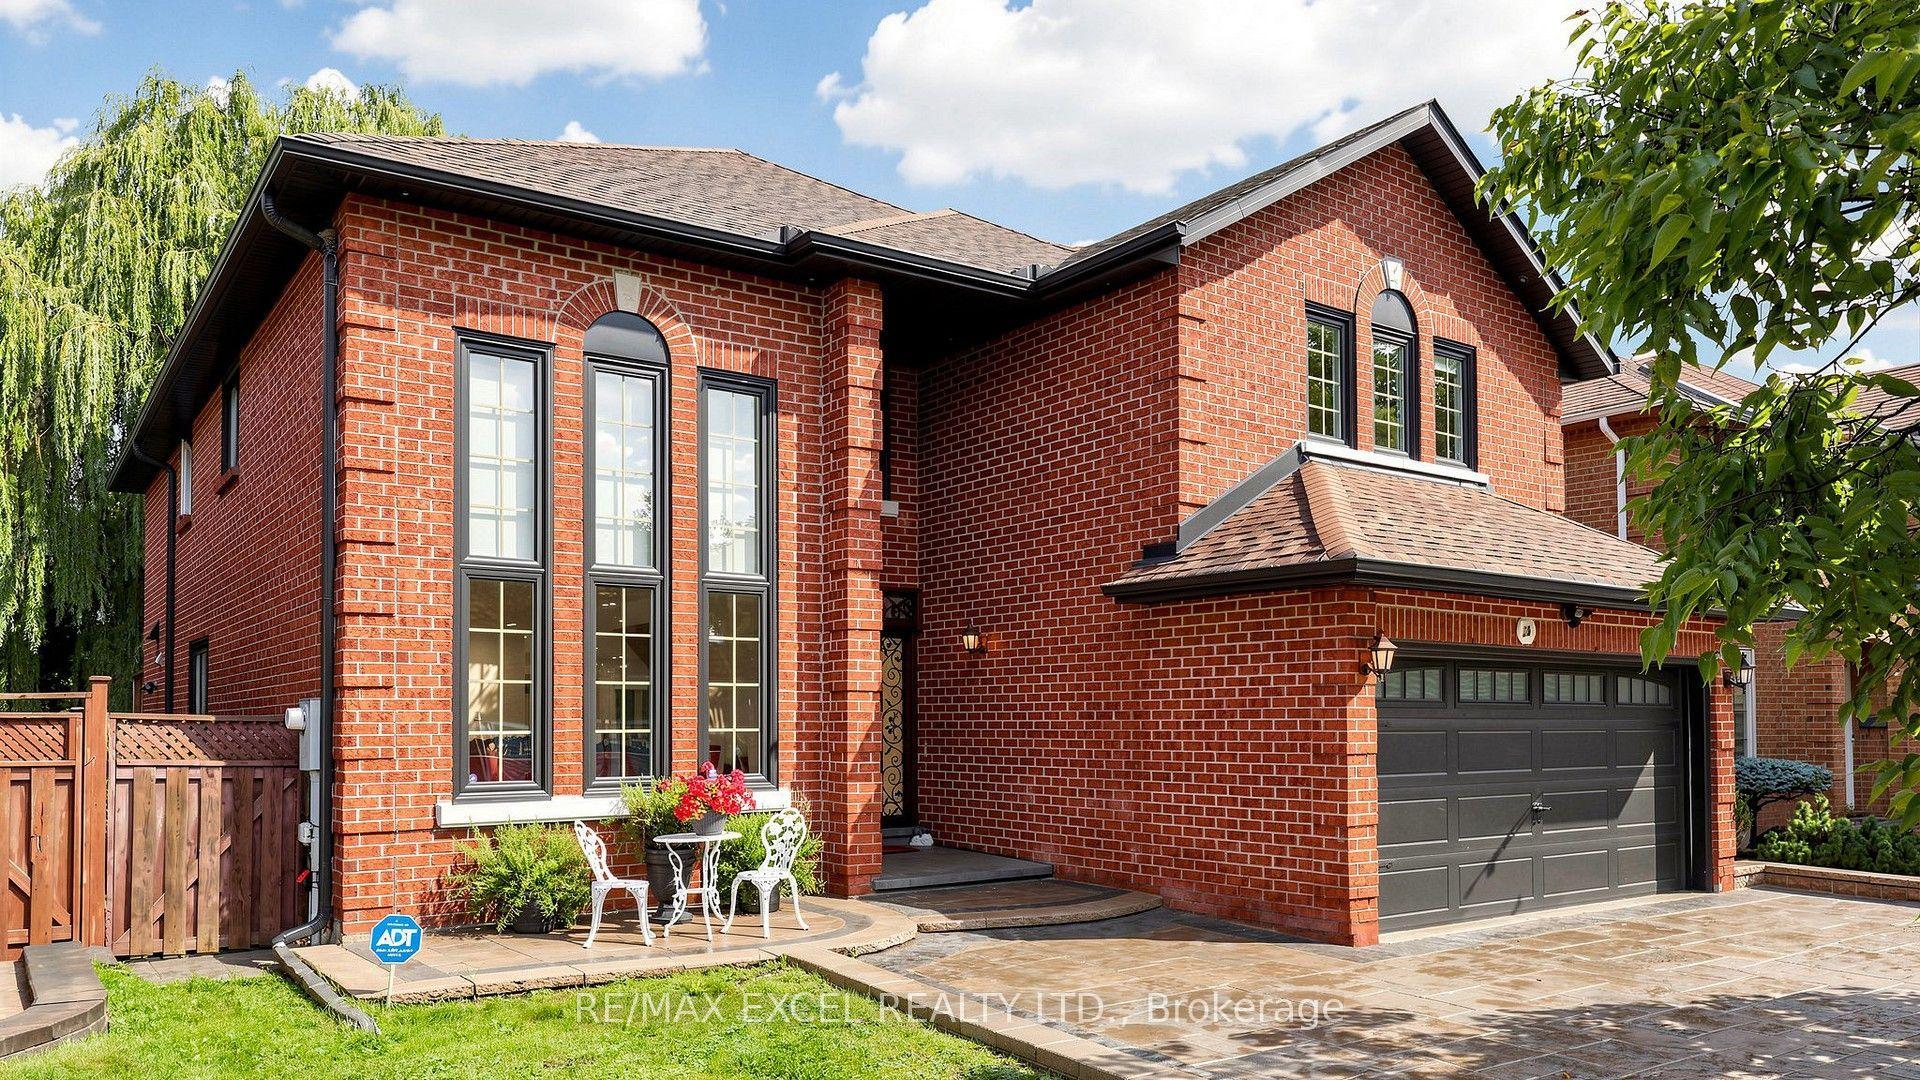
For Sale9 h ago
$1,999,999
Detached
est. $8,768/mo
2B Trinity Crescent, Doncrest
Richmond Hill, ON
4+2 bd
6 ba
3,250
8
MLS# N13873668Re/Max Excel Realty Ltd.
WhatsApp Aman