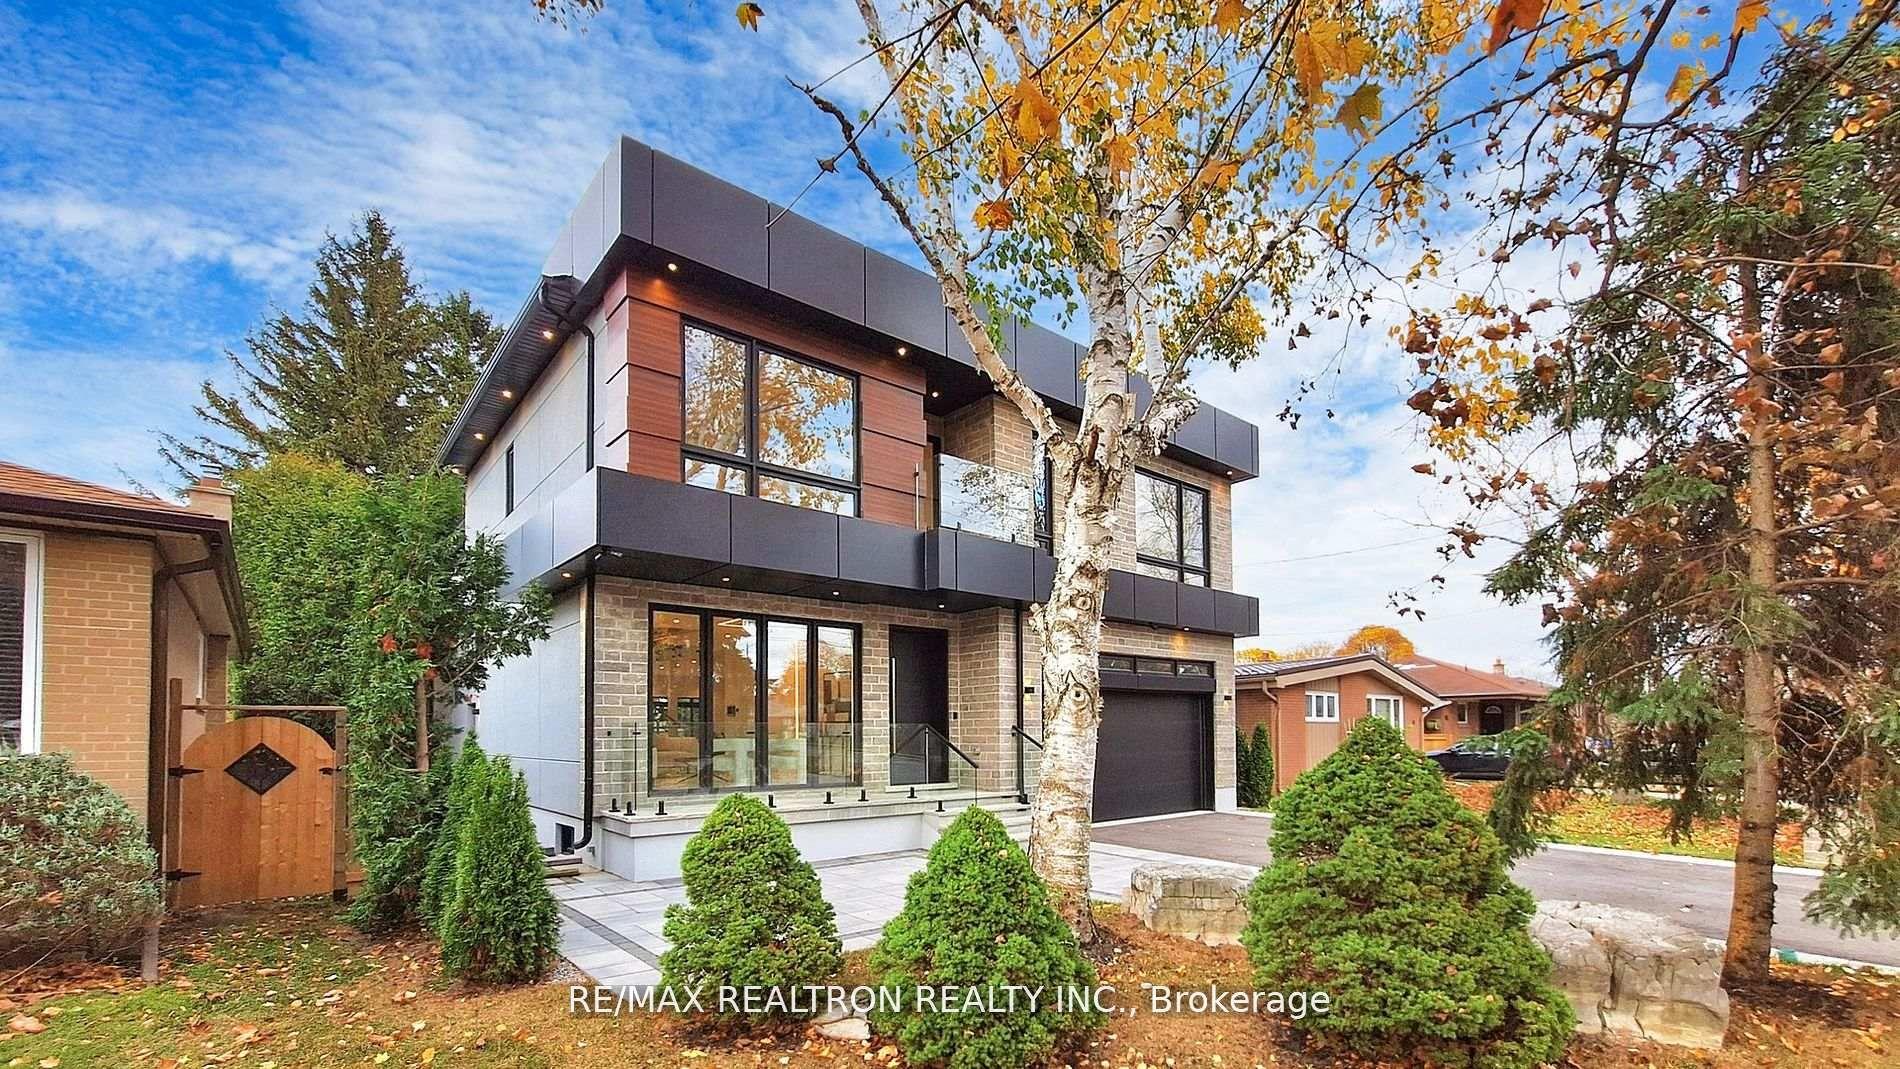
For Sale
Just Listed
55 Metcalfe Street
Aurora Village, Aurora, ON
$2,780,000
4Bd
5Ba
3,250+sqft
6Parking
60.79 x 143.63 ftlot
$855/sqft
DetachedMLS# N13761060Listed 2026-09-094 DOM
Heating
Water Heater
Cooling
Central Air
Basement
Partial Basement
About this home
At the corner of Wells and Metcalfe, in prime Aurora Village, sits this beautifully renovated century home. Reconfigured for today's living with an addition that seamlessly blends into the original, this is the perfect combination of character and contemporary design. Natural light follows you from room to room with understated windows and sliding glass doors that open to an elegant and serene private pool area complete with a pool house for morning coffee or evening cocktails. The family room combines with a very modern kitchen for entertaining and includes upscale appliances. The central dining room includes a walk-in bar and opens to the perfect sitting/living room surrounded by windows and includes the original fireplace although less formal. An airy staircase takes you to four bedrooms with the primary including a walk-in outfitted by California Closets. The ensuite, with heated floors, feels more spa than residential. A perfectly located open office joins the two bedroom wings. Engineered light oak hardwood throughout the main and second floors. Functional mudroom from the double garage (a rarity in this coveted neighbourhood). Enjoy Saturday mornings at the farmer's market, concerts at the park, and a brief walk to the GO Station for city jaunts.
PoolGarageRenovatedHardwoodFireplace
Rooms
Main Floor
| Family Room | 7.16 × 5.31 m | Hardwood Floor Fireplace W/O To Pool |
| Kitchen | 4.78 × 5.31 m | Hardwood Floor Centre Island Quartz Counter |
| Living Room | 5.46 × 4.45 m | Hardwood Floor Fireplace |
| Dining Room | 4.60 × 4.06 m | Hardwood Floor B/I Bar |
| Mud Room | 2.62 × 2.03 m | Slate Flooring Closet W/O To Garage |
Second Floor
| Primary Bedroom | 4.98 × 4.06 m | Hardwood Floor 5 Pc Ensuite Walk-In Closet(s) |
| Bedroom 2 | 4.01 × 3.33 m | Hardwood Floor Double Closet |
| Bedroom 3 | 4.65 × 3.73 m | Hardwood Floor Double Closet 3 Pc Ensuite |
| Bedroom 4 | 3.89 × 3.51 m | Hardwood Floor Double Closet |
Lower
| Recreation | 7.90 × 6.40 m | 2 Pc Bath Closet |
Features
- Auto Garage Door Remote
- Bar Fridge
- Carpet Free
- Storage Area Lockers
- Sump Pump
- Water Heater
- Deck
- Hot Tub
- Landscaped
- Lawn Sprinkler System
- Privacy
- Porch
- Partial Basement
- Central Air
- 2-Storey
Financials
Annual Taxes
$9,657.18
Estimated Rental Income
Entire property$4,000 – $6,500/mo
Basement apartment$1,800 – $2,500/mo
Rental yield1.7% – 2.8%
*Estimates based on comparable rentals in the area. Actual income may vary.
Market Data — Aurora
Days on market4 days
Buyer's MarketSeller's Market
Based on active listings in Aurora. Data updates daily.
Demographics — Aurora
Population
62,057
Avg Household Income
$138,000
Age Distribution
0-19
23%
20-34
15%
35-49
22%
50-64
23%
65+
17%
Ownership82% own · 18% rent
EnglishMandarinFarsiItalianRussian
Getting around
How walkable, bikeable, and transit-friendly this neighbourhood is.
61
/ 100
Walk Score
Somewhat Walkable
44
/ 100
Transit Score
Some Transit
49
/ 100
Bike Score
Somewhat Bikeable
Scores are estimates based on neighbourhood data and are for informational purposes only.
MLS® data courtesy of the Toronto Regional Real Estate Board (TRREB).
The information provided herein must only be used by consumers that have a bona fide interest in the purchase, sale, or lease of real estate and may not be used for any commercial purpose or any other purpose. Listing information is deemed reliable but is not guaranteed accurate by the Toronto Regional Real Estate Board, the listing brokerage, or this website. The trademarks REALTOR®, REALTORS® and the REALTOR® logo are controlled by The Canadian Real Estate Association (CREA) and identify real estate professionals who are members of CREA. MLS®, Multiple Listing Service®, and the associated logos are owned by CREA. Not intended to solicit properties currently listed for sale or buyers under contract.
You may also like
More homes in Aurora
Hand-picked listings with a similar price range and style.
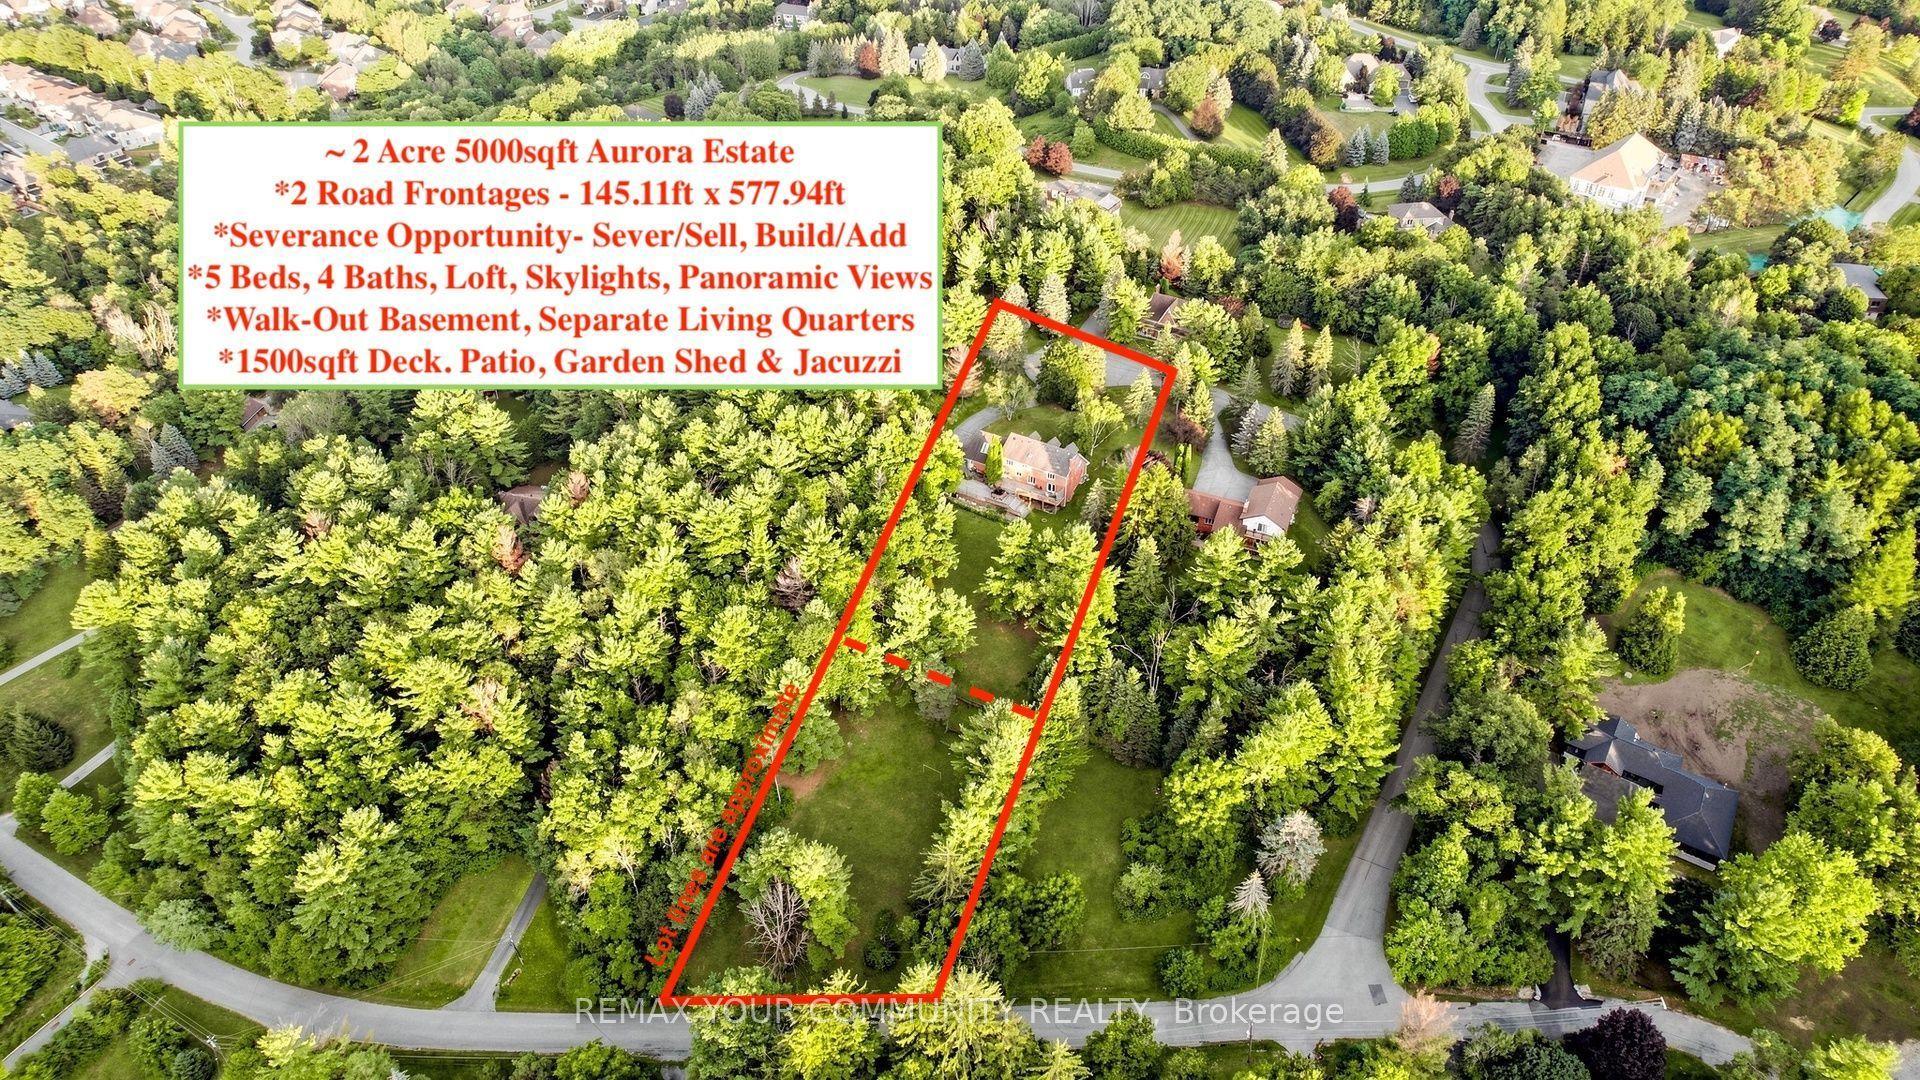
For Sale1 month ago
$2,799,000
Detached
est. $12,271/mo
243 Ridge Road, Aurora Estates
Aurora, ON
5 bd
4 ba
3,250
12
MLS# N13655086Remax Your Community Realty
WhatsApp Aman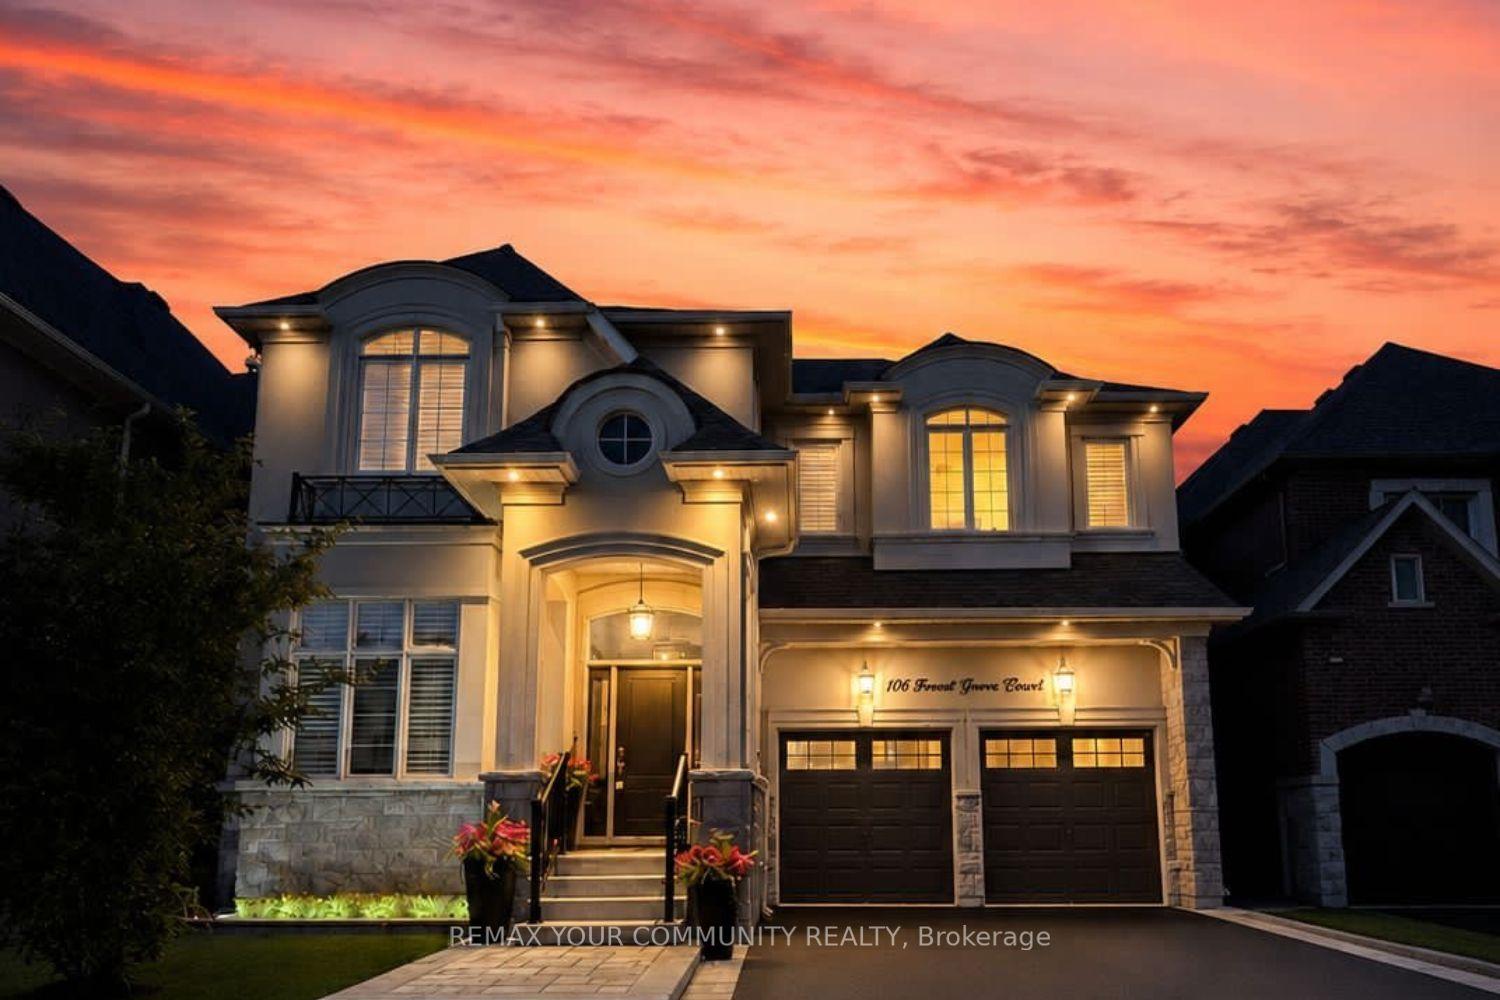
For Sale3 months ago
$2,448,000
Detached
est. $10,732/mo
106 Forest Grove Court, Rural Aurora
Aurora, ON
4 bd
5 ba
4,250
6
MLS# N13445856Remax Your Community Realty
WhatsApp Aman