For Sale
14335 Weston Road
Rural King, King, ON
$4,998,000
1+5Bd
6Ba
2,250+sqft
12Parking
505.3 x 783.2 ftlot
$2221/sqft
DetachedMLS# N13762016Listed 2026-09-0934 DOM
Heating
Water Heater Owned
Cooling
Central Air
Basement
Finished with Walk-Out
On the market for 34 days — longer than average. The seller may be open to negotiation.
About this home
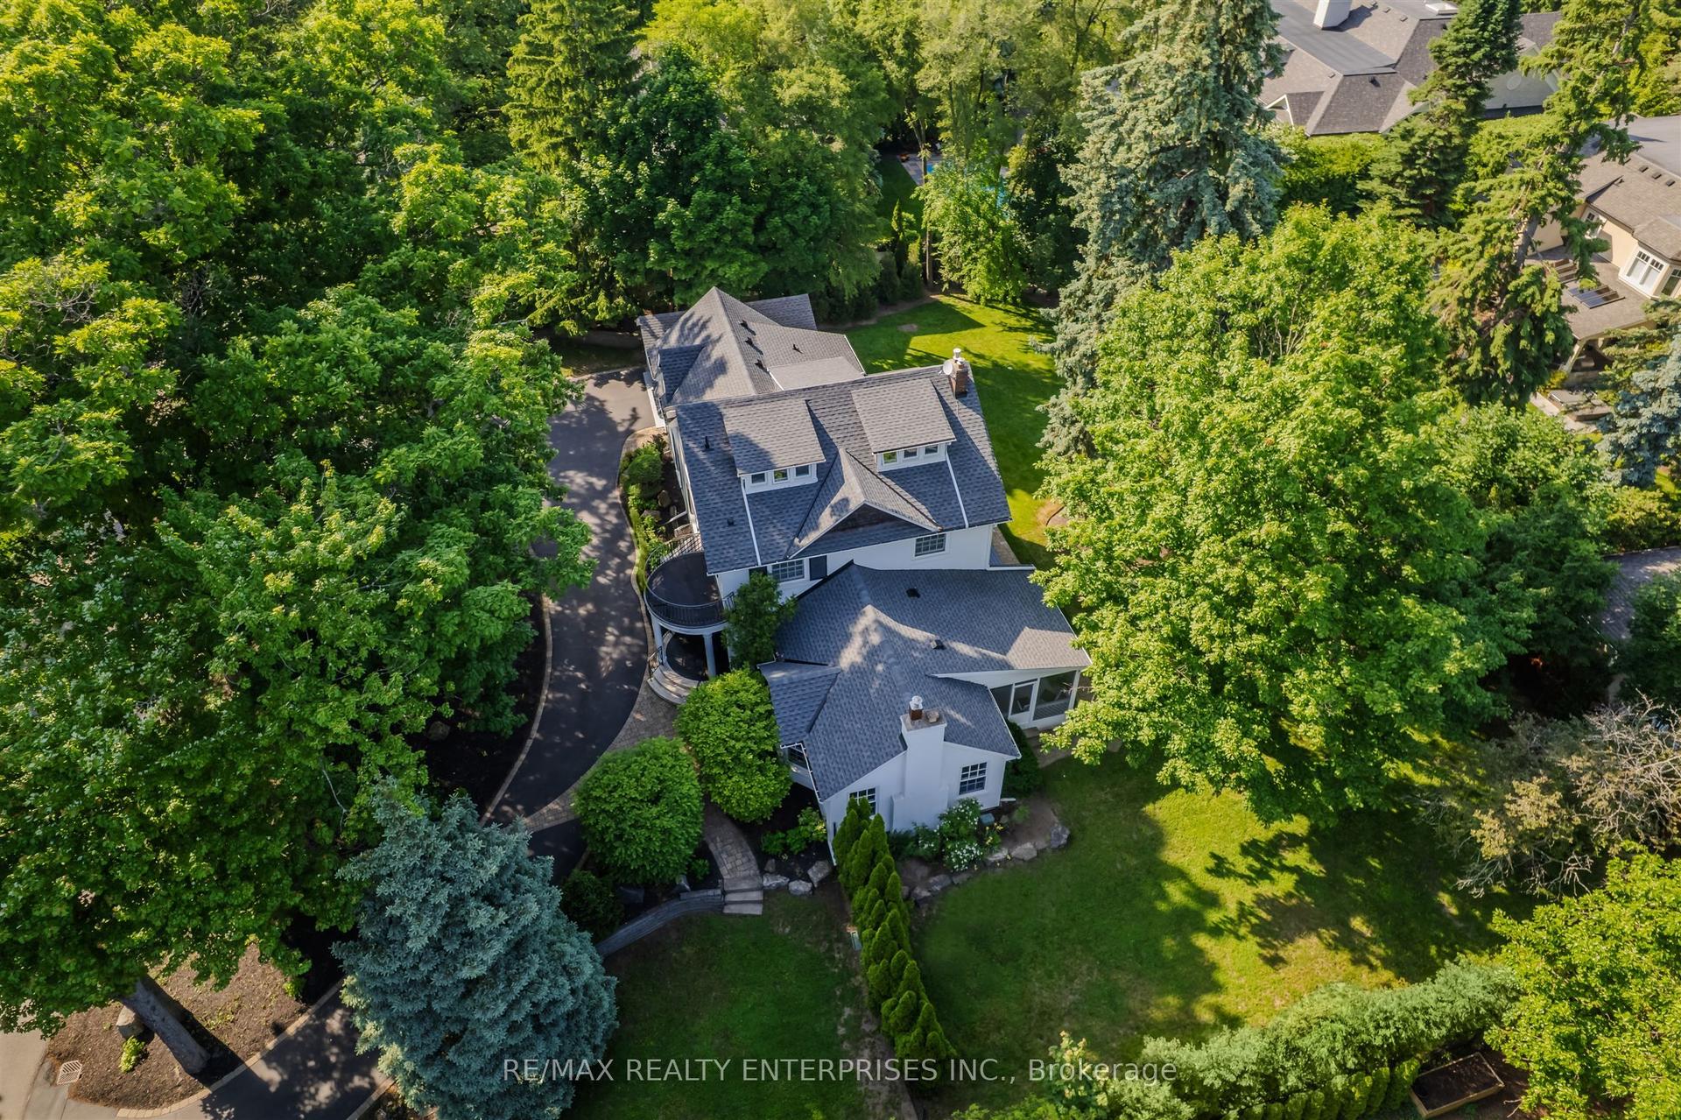
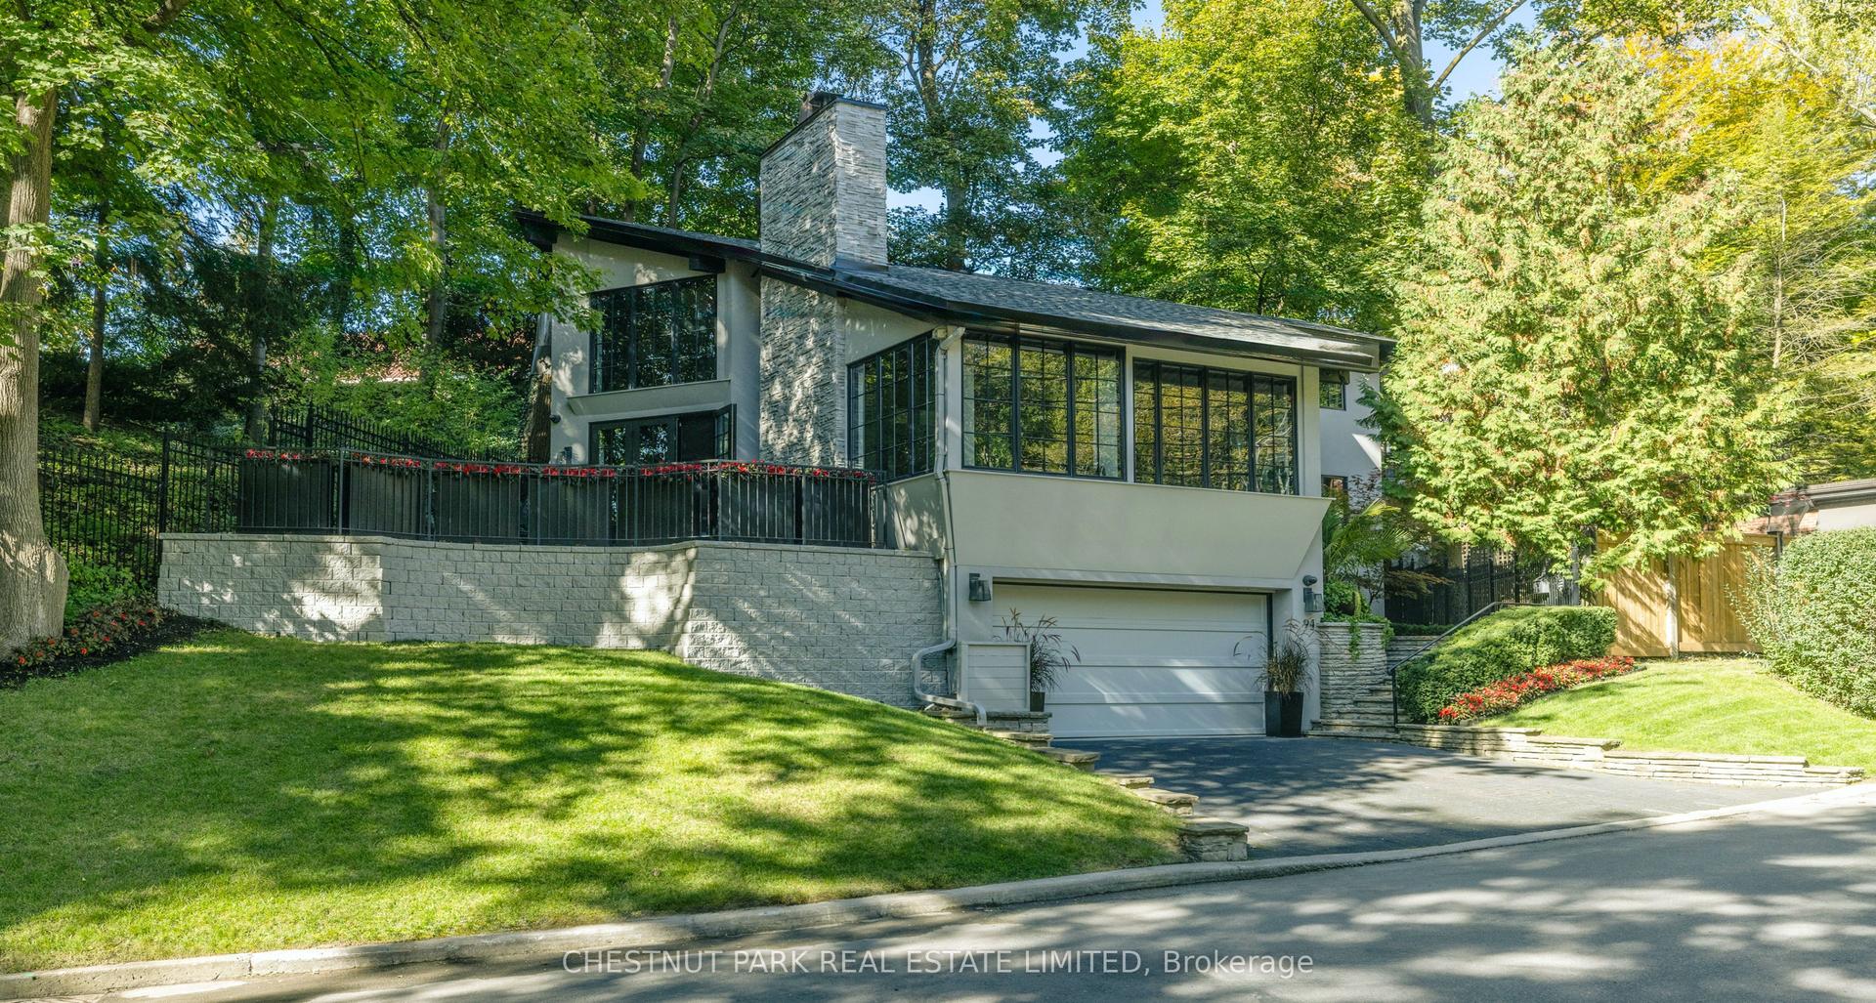
A distinctive modern residence where architecture, craftsmanship, history and nature come together on almost 10 acres of forest and gardens in King Township. Originally built in 1978 by A.W. Bayliss, the craftsman also responsible for the construction of the McMichael Canadian Art Collection in Kleinburg, the home was comprehensively restored, expanded and reimagined between 2016 and 2018 by Andra Martens Design Studio. Significant portions of the original hand-hewn timber structure were replaced with structural steel, opening the principal living spaces and introducing expansive glazing that draws natural light and the surrounding landscape into the home. Hand-hewn square pine logs from the Ottawa River Valley, exposed steel, substantial Douglas fir beams and trusses, natural stone, glass and solid cedar ceilings create a sophisticated interplay of contemporary architecture and authentic materials. The transformation introduced a new primary suite, family room, garage, breezeway and patio while thoughtfully updating the residence for modern living. Offering over 6,000 sq. ft. of finished space, the home features six bedrooms, six bathrooms and a full walkout lower level entirely above grade with 10-ft ceilings. A dramatic wall of glass overlooks the swimming pool and frames views of a private pond nestled among the trees. Approximately one acre surrounding the residence is landscaped with lawns and gardens, while the remaining property extends into mature forest with private trails for walking and recreation. Adding to its story, the lands were once owned by Henry Borden, nephew of Sir Robert Borden, Canada's eighth Prime Minister.
PoolGarageWalkout
Rooms
Main Floor
| Living Room | 6.15 × 7.77 m | Vaulted Ceiling(s) Window Floor to Ceiling Fireplace |
| Dining Room | 4.71 × 5.08 m | Open Concept W/O To Deck Porcelain Floor |
| Kitchen | 4.71 × 5.85 m | Centre Island B/I Appliances Skylight |
| Office | 3.35 × 3.68 m | B/I Shelves Porcelain Floor Pot Lights |
| Bedroom | 3.96 × 5.26 m | 3 Pc Ensuite Walk-In Closet(s) W/O To Deck |
| Mud Room | 2.44 × 2.48 m | Access To Garage Porcelain Floor |
Basement
| Recreation | 6.77 × 5.45 m | B/I Bookcase Hardwood Floor Overlooks Backyard |
| Exercise Room | 3.37 × 3.12 m | Hardwood Floor |
| Primary Bedroom | 8.89 × 3.47 m | 5 Pc Ensuite Walk-In Closet(s) W/O To Yard |
| Game Room | 5.08 × 4.72 m | B/I Shelves W/O To Yard Hardwood Floor |
| Bedroom 2 | 3.66 × 5.21 m | Hardwood Floor Large Window Closet |
| Bedroom 3 | 3.66 × 3.23 m | Closet Hardwood Floor Overlooks Backyard |
| Bedroom 4 | 3.66 × 3.23 m | Closet Hardwood Floor Overlooks Backyard |
| Bedroom 5 | 3.66 × 4.83 m | Walk-In Closet(s) Semi Ensuite Hardwood Floor |
Features
- Auto Garage Door Remote
- Bar Fridge
- Brick & Beam
- Carpet Free
- ERV/HRV
- Guest Accommodations
- In-Law Capability
- Propane Tank
- Sewage Pump
- Storage
- Upgraded Insulation
- Ventilation System
- Water Heater Owned
- Water Purifier
- Water Softener
- Water Treatment
- Deck
- Hot Tub
- Landscape Lighting
- Lawn Sprinkler System
- Landscaped
- Privacy
- Finished with Walk-Out
- Full
- Separate Entrance
- Central Air
- Bungalow
Financials
Annual Taxes
$12,508.07
Estimated Rental Income
Entire property$2,000 – $3,000/mo
Basement apartment$1,800 – $2,500/mo
Rental yield0.5% – 0.7%
*Estimates based on comparable rentals in the area. Actual income may vary.
Market Data — King
Days on market34 days
Buyer's MarketSeller's Market
Based on active listings in King. Data updates daily.
Getting around
How walkable, bikeable, and transit-friendly this neighbourhood is.
57
/ 100
Walk Score
Somewhat Walkable
38
/ 100
Transit Score
Some Transit
43
/ 100
Bike Score
Somewhat Bikeable
Scores are estimates based on neighbourhood data and are for informational purposes only.
MLS® data courtesy of the Toronto Regional Real Estate Board (TRREB).
The information provided herein must only be used by consumers that have a bona fide interest in the purchase, sale, or lease of real estate and may not be used for any commercial purpose or any other purpose. Listing information is deemed reliable but is not guaranteed accurate by the Toronto Regional Real Estate Board, the listing brokerage, or this website. The trademarks REALTOR®, REALTORS® and the REALTOR® logo are controlled by The Canadian Real Estate Association (CREA) and identify real estate professionals who are members of CREA. MLS®, Multiple Listing Service®, and the associated logos are owned by CREA. Not intended to solicit properties currently listed for sale or buyers under contract.
You may also like
More homes in King
Hand-picked listings with a similar price range and style.
For Sale4 months ago
$3,999,000
Detached
est. $17,532/mo
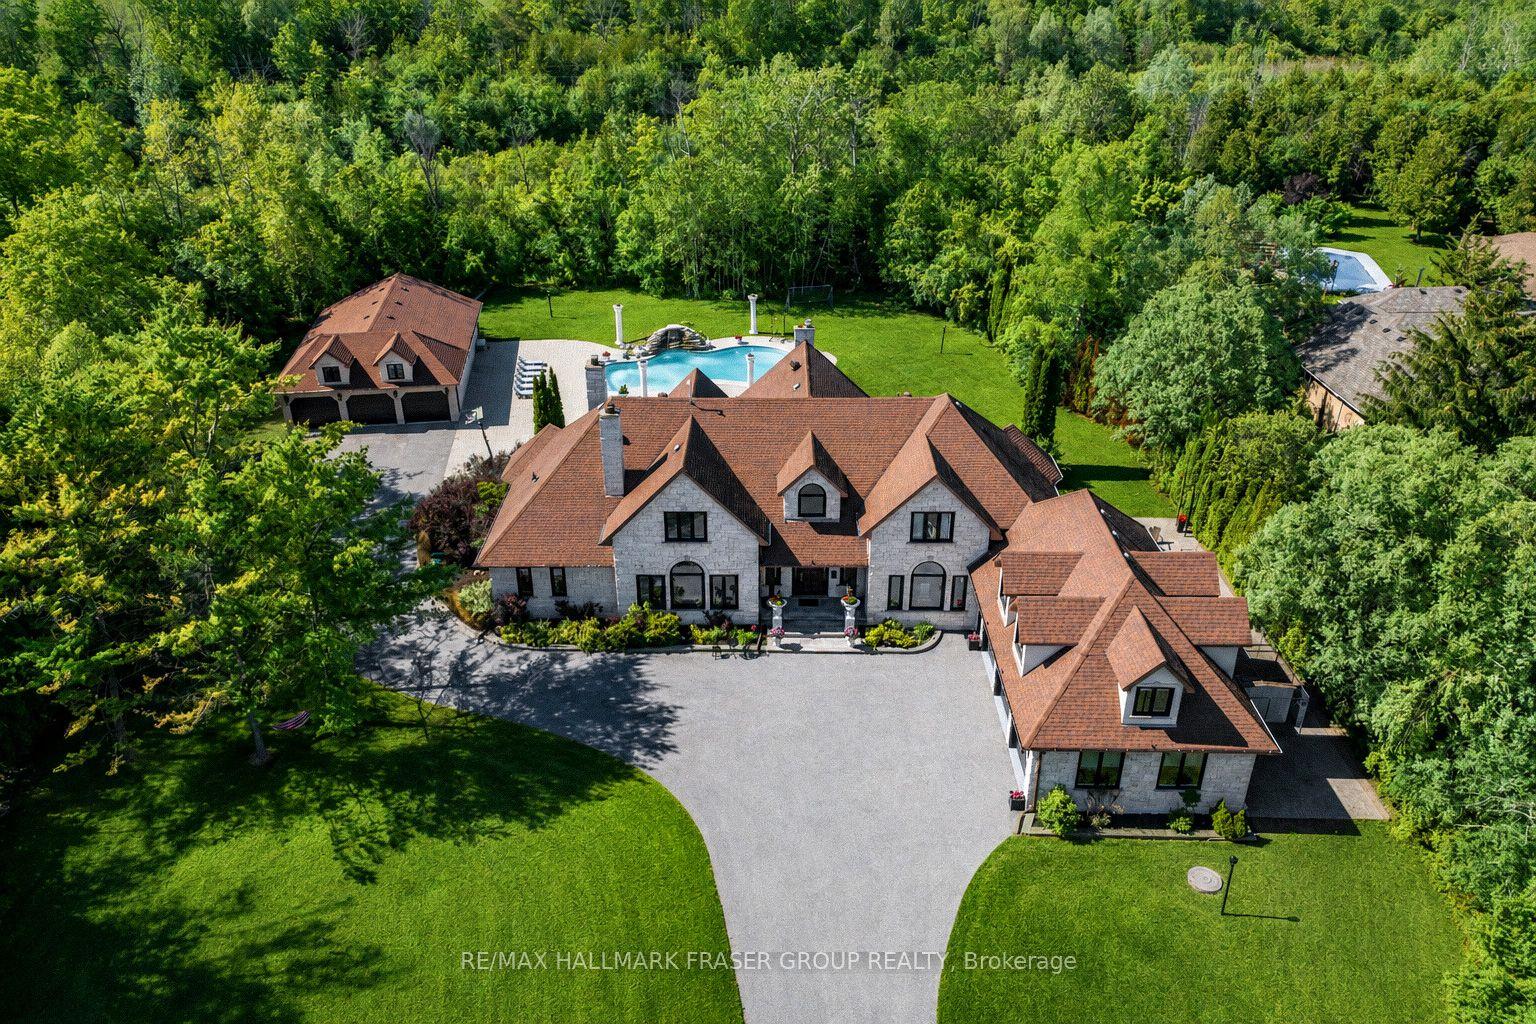
14 Fielding Court, Northwest Ajax
Ajax, ON
4+2 bd
7 ba
—
24
MLS# E13469180Re/Max Hallmark Fraser Group Real…
WhatsApp Aman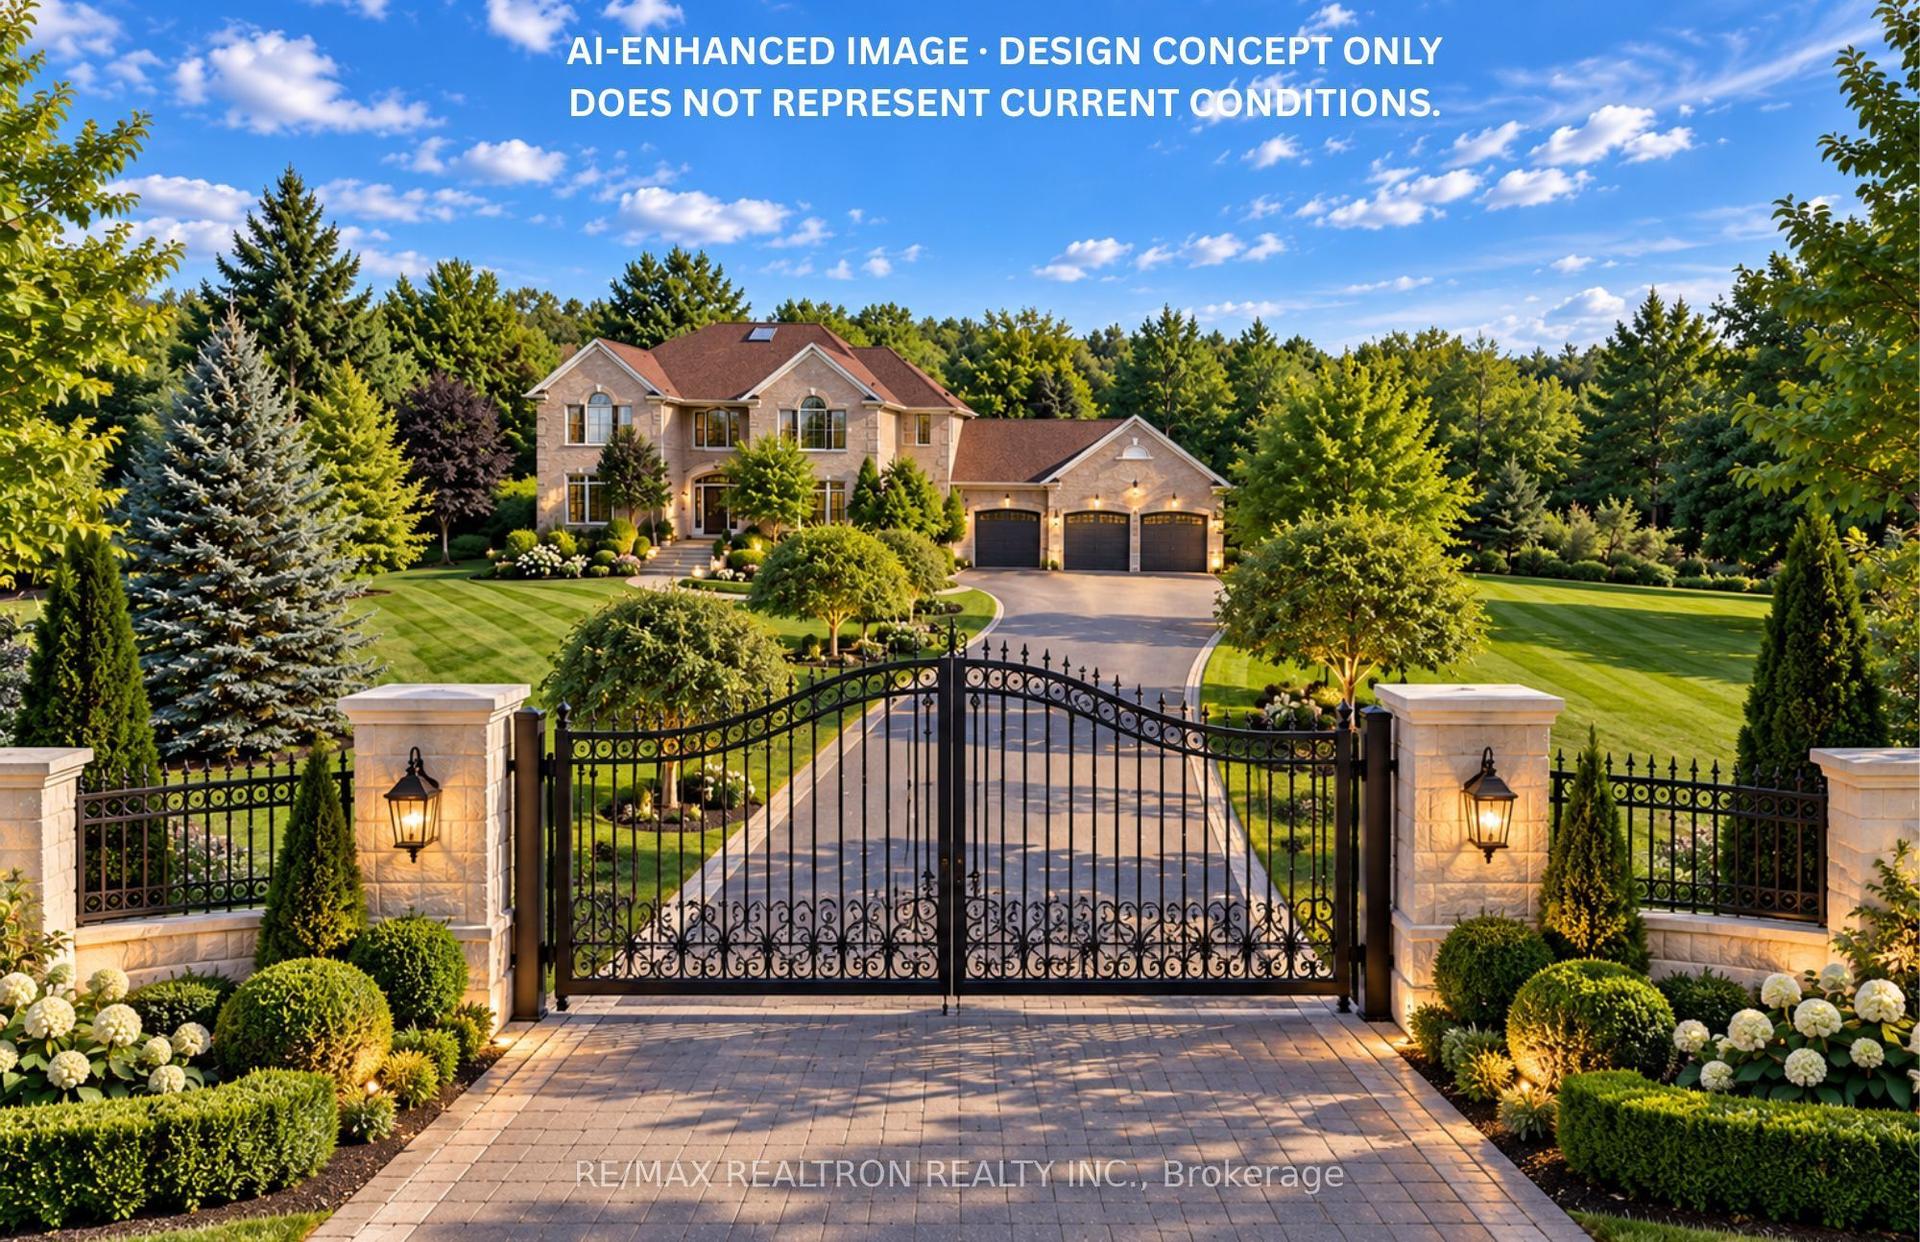
For Sale5 days ago
$3,888,888
Detached
est. $17,049/mo
8 Country Heights Drive, Rural Richmond Hill
Richmond Hill, ON
5 bd
4 ba
4,250
19
MLS# N13877084Re/Max Realtron Realty Inc.
WhatsApp Aman