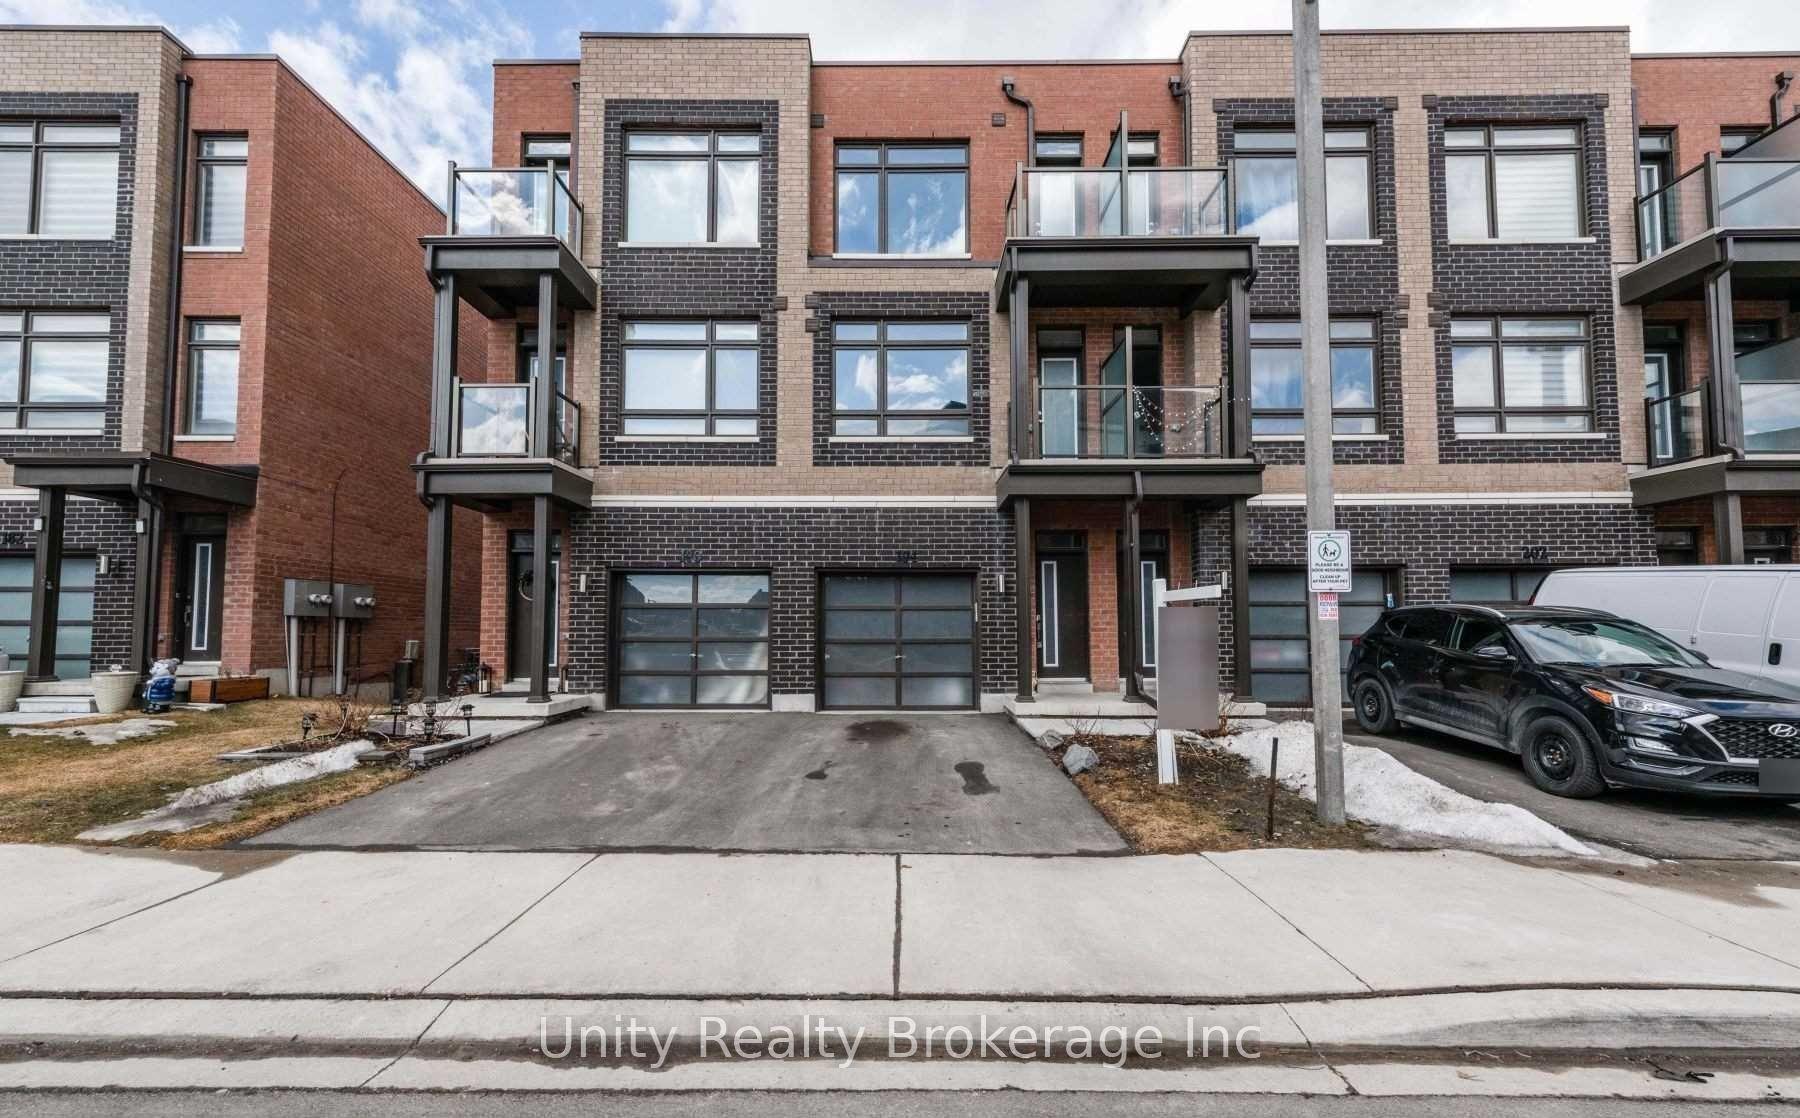
For Sale
Open House Sat 18–20
23 Moneypenny Place
Beverley Glen, Vaughan, ON
$985,000
3Bd
4Ba
1,750+sqft
2Parking
19.7 x 65.81 ftlot
$563/sqft
TownhouseMLS# N13764018Listed 2026-09-108 DOM
Cooling
Central Air
Basement
Unfinished
About this home
Upgraded solid-brick townhome in the heart of Thornhill's best community of Beverley Glen. Three spacious bedrooms, four washrooms and a bright open-concept layout. High ceilings and an abundance of natural light through large windows complete with stylish zebra blinds. Smooth ceilings and hardwood flooring throughout, along with numerous premium upgrades. Modern kitchen with quartz countertops, stainless steel appliances and a breakfast area with a walkout to a private balcony. Spacious open-concept living and dining areas. Main floor includes a versatile family, media or home-office space, as well as a convenient laundry room. Second level features nine-foot ceilings. Primary bedroom with a 4-pc ensuite and walk-in closet. Home is ideally located just minutes from Highway 407, Highway 7, Promenade Shopping Centre, restaurants, shopping plazas, schools and everyday amenities. This move-in-ready townhome is complete with parking for two vehicles.
WalkoutHardwood
Rooms
Main Floor
| Media Room | 3.99 × 2.29 m | Hardwood Floor Sliding Doors W/O To Yard |
| Laundry | 2.10 × 1.60 m | Ceramic Floor Large Window W/O To Garage |
Second Floor
| Living Room | 5.52 × 3.10 m | Hardwood Floor Large Window Combined w/Dining |
| Dining Room | 5.52 × 3.10 m | Hardwood Floor Large Window Combined w/Living |
| Breakfast | 3.87 × 2.56 m | Hardwood Floor Open Concept W/O To Balcony |
| Kitchen | 3.80 × 3.23 m | Hardwood Floor Centre Island Large Window |
Third Floor
| Primary Bedroom | 3.66 × 3.26 m | Hardwood Floor 4 Pc Ensuite Walk-In Closet(s) |
| Bedroom 2 | 3.41 × 2.90 m | Hardwood Floor Closet Window |
| Bedroom 3 | 3.05 × 2.74 m | Hardwood Floor Closet Window |
Features
- Other
- Full
- Unfinished
- Central Air
- 3-Storey
Financials
Annual Taxes
$6,323.09
Estimated Rental Income
Entire property$3,200 – $4,800/mo
Rental yield3.9% – 5.8%
*Estimates based on comparable rentals in the area. Actual income may vary.
Market Data — Vaughan
Days on market8 days
Buyer's MarketSeller's Market
Based on active listings in Vaughan. Data updates daily.
Demographics — Vaughan
Population
323,103
Avg Household Income
$128,000
Age Distribution
0-19
23%
20-34
18%
35-49
22%
50-64
21%
65+
16%
Ownership85% own · 15% rent
EnglishItalianRussianFarsiMandarin
Getting around
How walkable, bikeable, and transit-friendly this neighbourhood is.
65
/ 100
Walk Score
Somewhat Walkable
42
/ 100
Transit Score
Some Transit
45
/ 100
Bike Score
Somewhat Bikeable
Scores are estimates based on neighbourhood data and are for informational purposes only.
MLS® data courtesy of the Toronto Regional Real Estate Board (TRREB).
The information provided herein must only be used by consumers that have a bona fide interest in the purchase, sale, or lease of real estate and may not be used for any commercial purpose or any other purpose. Listing information is deemed reliable but is not guaranteed accurate by the Toronto Regional Real Estate Board, the listing brokerage, or this website. The trademarks REALTOR®, REALTORS® and the REALTOR® logo are controlled by The Canadian Real Estate Association (CREA) and identify real estate professionals who are members of CREA. MLS®, Multiple Listing Service®, and the associated logos are owned by CREA. Not intended to solicit properties currently listed for sale or buyers under contract.
You may also like
More homes in Vaughan
Hand-picked listings with a similar price range and style.
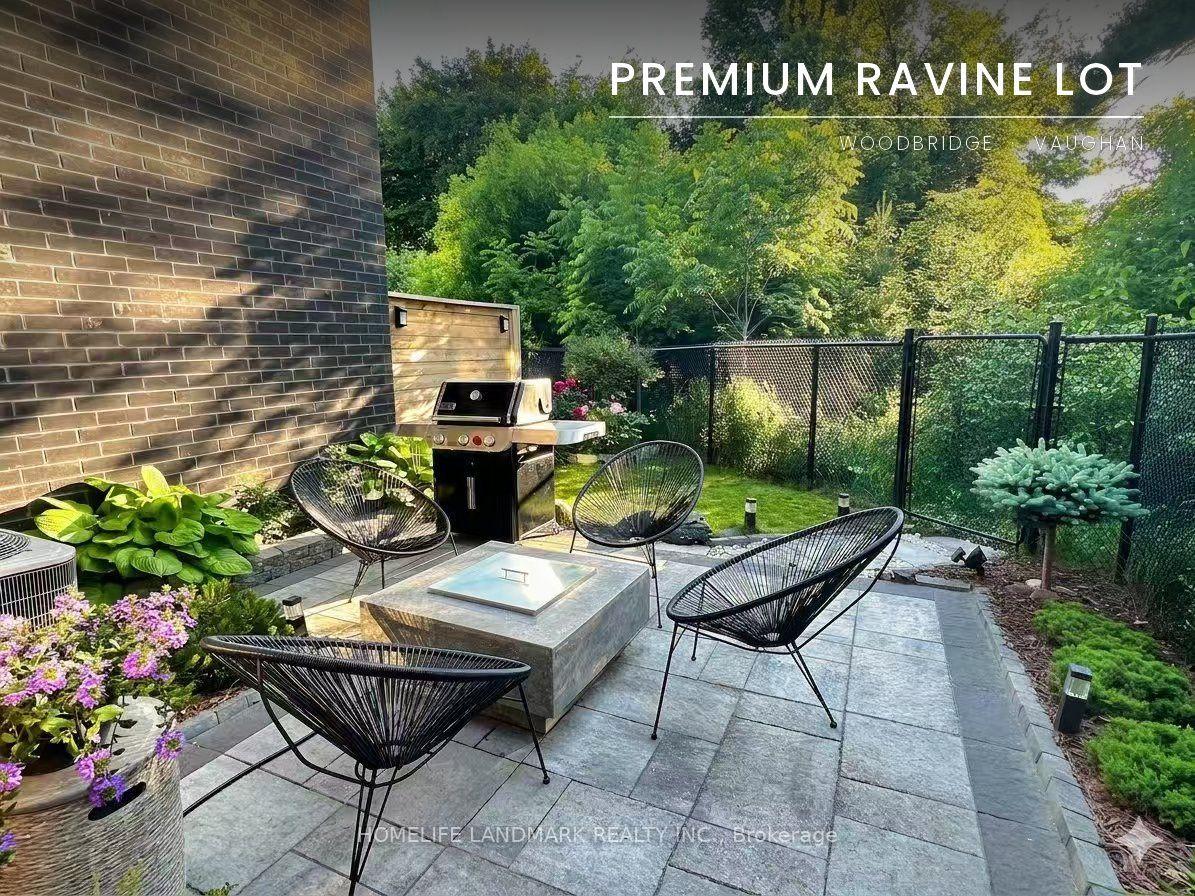
For Sale10 h ago
$1,199,000
Townhouse
est. $5,256/mo
34 Shatner Turnabout, East Woodbridge
Vaughan, ON
3 bd
4 ba
2,250
2
MLS# N13800704Homelife Landmark Realty Inc.
WhatsApp Aman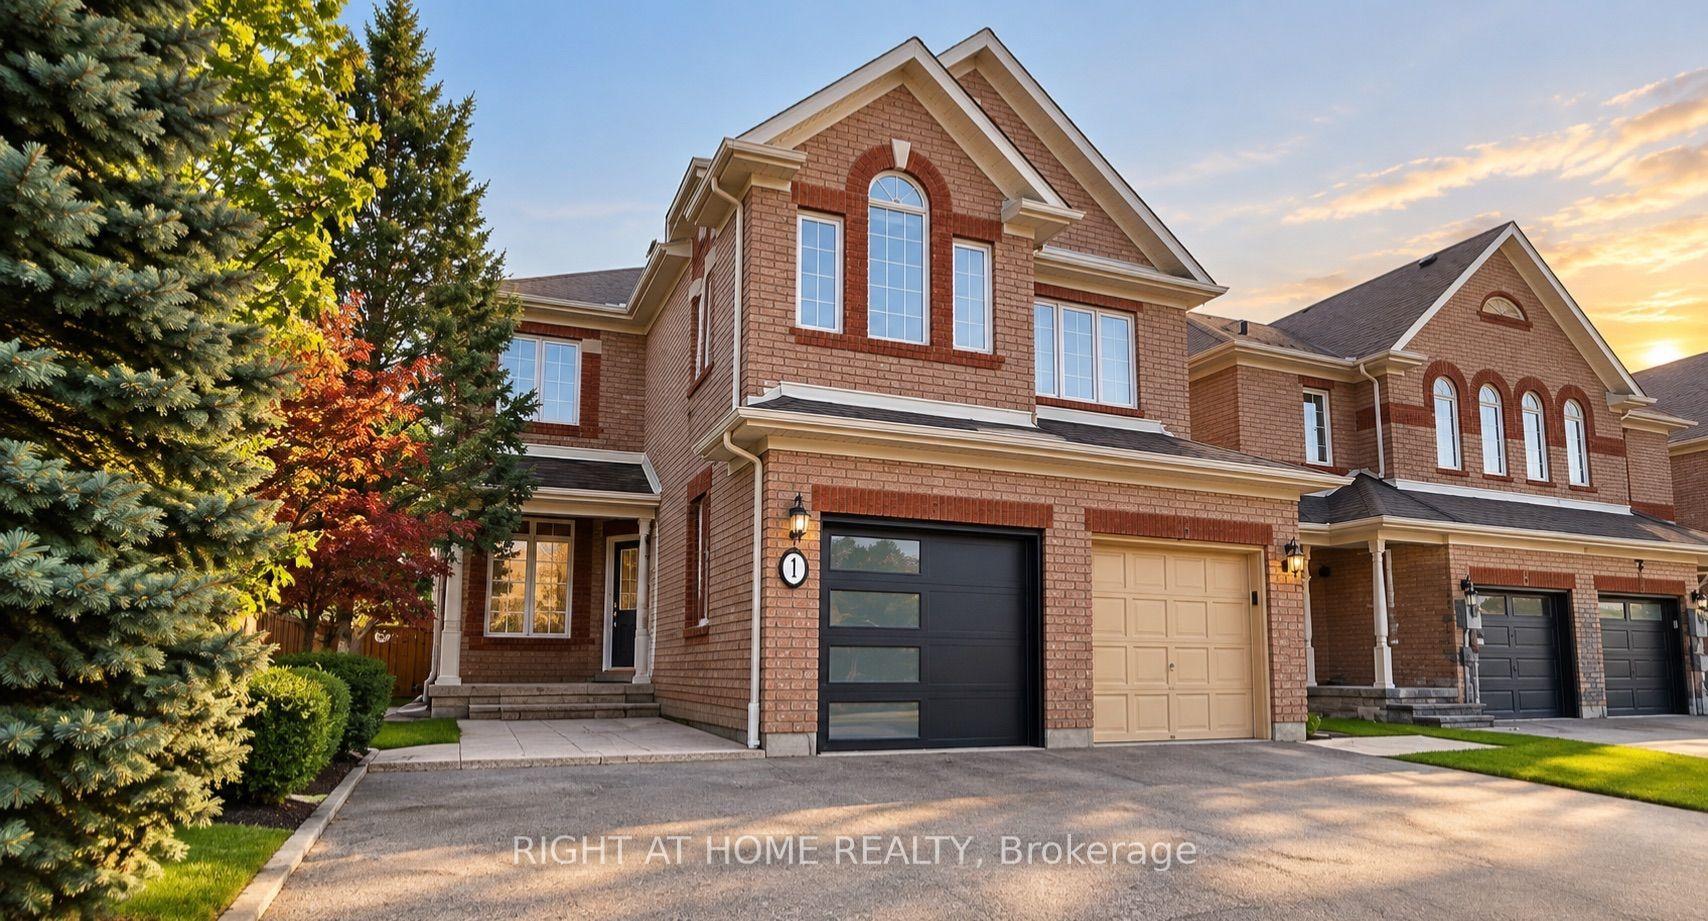
For Sale4 days ago
$999,850
Townhouse
est. $4,383/mo
1 Ridgeway Court, Maple
Vaughan, ON
3+1 bd
10 ba
1,750
4
MLS# N13779200Right At Home Realty
WhatsApp Aman