For Sale
Just Listed
Open House Sat 17–20
34 Shatner Turnabout
East Woodbridge, Vaughan, ON
$1,199,000
3Bd
4Ba
2,250+sqft
2Parking
26.25 x 97.88 ftlot
$533/sqft
TownhouseMLS# N13800704Listed 2026-09-180 DOM
Heating
On Demand Water Heater
Cooling
Central Air
Basement
Unfinished
Just listed! New listings in Vaughan often receive offers within the first week.
About this home
Modern townhome, on a ravine-top facing west with spectacular sunset views year round. Ideal for young professionals and families, nestled in a desirable, safe, friendly, and well-established Woodbridge community but minutes away from some of the most iconic landmarks in the GTA: Canada's Wonderland, Vaughan Mills, the McMichael Gallery, to name a few. Proximity to key highways (7, 407, 400), Vaughan Metropolitan Subway Station, GoBus, Viva, and Zum enables easy and affordable access to Toronto and the rest of the GTA, while nearby golf courses, national conservation areas, sports clubs, community centres, restaurants, grocery stories, wellness centres and more provide comfort, sophistication, and convenience, in the dynamic and expanding city of Vaughan. The home itself has been lovingly customized and maintained by the owners, with over $120K of upgrades to ensure safety and practicality, but with truly elegant features to elevate your lifestyle. Includes: hardwood flooring, quartz countertops, European cabinetry and lighting, electric fireplace, top-line GE Cafe appliances, water softener, upgraded water heater, built-in water filtration system, security window film for break-in deterrence, dual climate zones, custom gold-tone light fixtures and finishes, and high-efficiency washrooms. But it is the backyard that makes this townhome truly rare - its staggered positioning with excellent soundproofing makes for a completely private, peaceful setting surrounded by nature, and the owner-designed garden, interlocking, and outdoor firepit create the perfect setting for both entertainment and relaxation. This is more than a beautiful home - it is the opportunity to enjoy a peaceful, convenient, and elevated lifestyle every single day. Furniture can be included upon negotiation. *OPEN HOUSE SATURDAY, SEPT 19, 1PM TO 4:00PM.*
RavineHardwoodFireplace
Rooms
Second Floor
| Living Room | 5.33 × 513.00 m | Overlooks Ravine Fireplace Hardwood Floor |
| Kitchen | 3.05 × 3.66 m | Centre Island Stainless Steel Appl Hardwood Floor |
| Dining Room | 4.34 × 3.56 m | 2 Pc Bath W/O To Balcony Hardwood Floor |
Third Floor
| Primary Bedroom | 3.15 × 5.23 m | 5 Pc Ensuite W/O To Balcony His and Hers Closets |
| Bedroom 2 | 2.57 × 3.96 m | Overlooks Ravine Hardwood Floor Large Window |
| Bedroom 3 | 2.59 × 4.21 m | Overlooks Ravine Hardwood Floor Large Window |
Other
| Office | 3.41 × 4.75 m | 2 Pc Bath W/O To Deck Hardwood Floor |
Features
- On Demand Water Heater
- Carpet Free
- ERV/HRV
- Water Softener
- Water Treatment
- Full
- Unfinished
- Central Air
- 3-Storey
Financials
Annual Taxes
$4,345
Estimated Rental Income
Entire property$3,200 – $4,800/mo
Rental yield3.2% – 4.8%
*Estimates based on comparable rentals in the area. Actual income may vary.
Market Data — Vaughan
Days on market0 days
Buyer's MarketSeller's Market
Based on active listings in Vaughan. Data updates daily.
Demographics — Vaughan
Population
323,103
Avg Household Income
$128,000
Age Distribution
0-19
23%
20-34
18%
35-49
22%
50-64
21%
65+
16%
Ownership85% own · 15% rent
EnglishItalianRussianFarsiMandarin
Getting around
How walkable, bikeable, and transit-friendly this neighbourhood is.
68
/ 100
Walk Score
Somewhat Walkable
43
/ 100
Transit Score
Some Transit
52
/ 100
Bike Score
Bikeable
Scores are estimates based on neighbourhood data and are for informational purposes only.
MLS® data courtesy of the Toronto Regional Real Estate Board (TRREB).
The information provided herein must only be used by consumers that have a bona fide interest in the purchase, sale, or lease of real estate and may not be used for any commercial purpose or any other purpose. Listing information is deemed reliable but is not guaranteed accurate by the Toronto Regional Real Estate Board, the listing brokerage, or this website. The trademarks REALTOR®, REALTORS® and the REALTOR® logo are controlled by The Canadian Real Estate Association (CREA) and identify real estate professionals who are members of CREA. MLS®, Multiple Listing Service®, and the associated logos are owned by CREA. Not intended to solicit properties currently listed for sale or buyers under contract.
You may also like
More homes in Vaughan
Hand-picked listings with a similar price range and style.
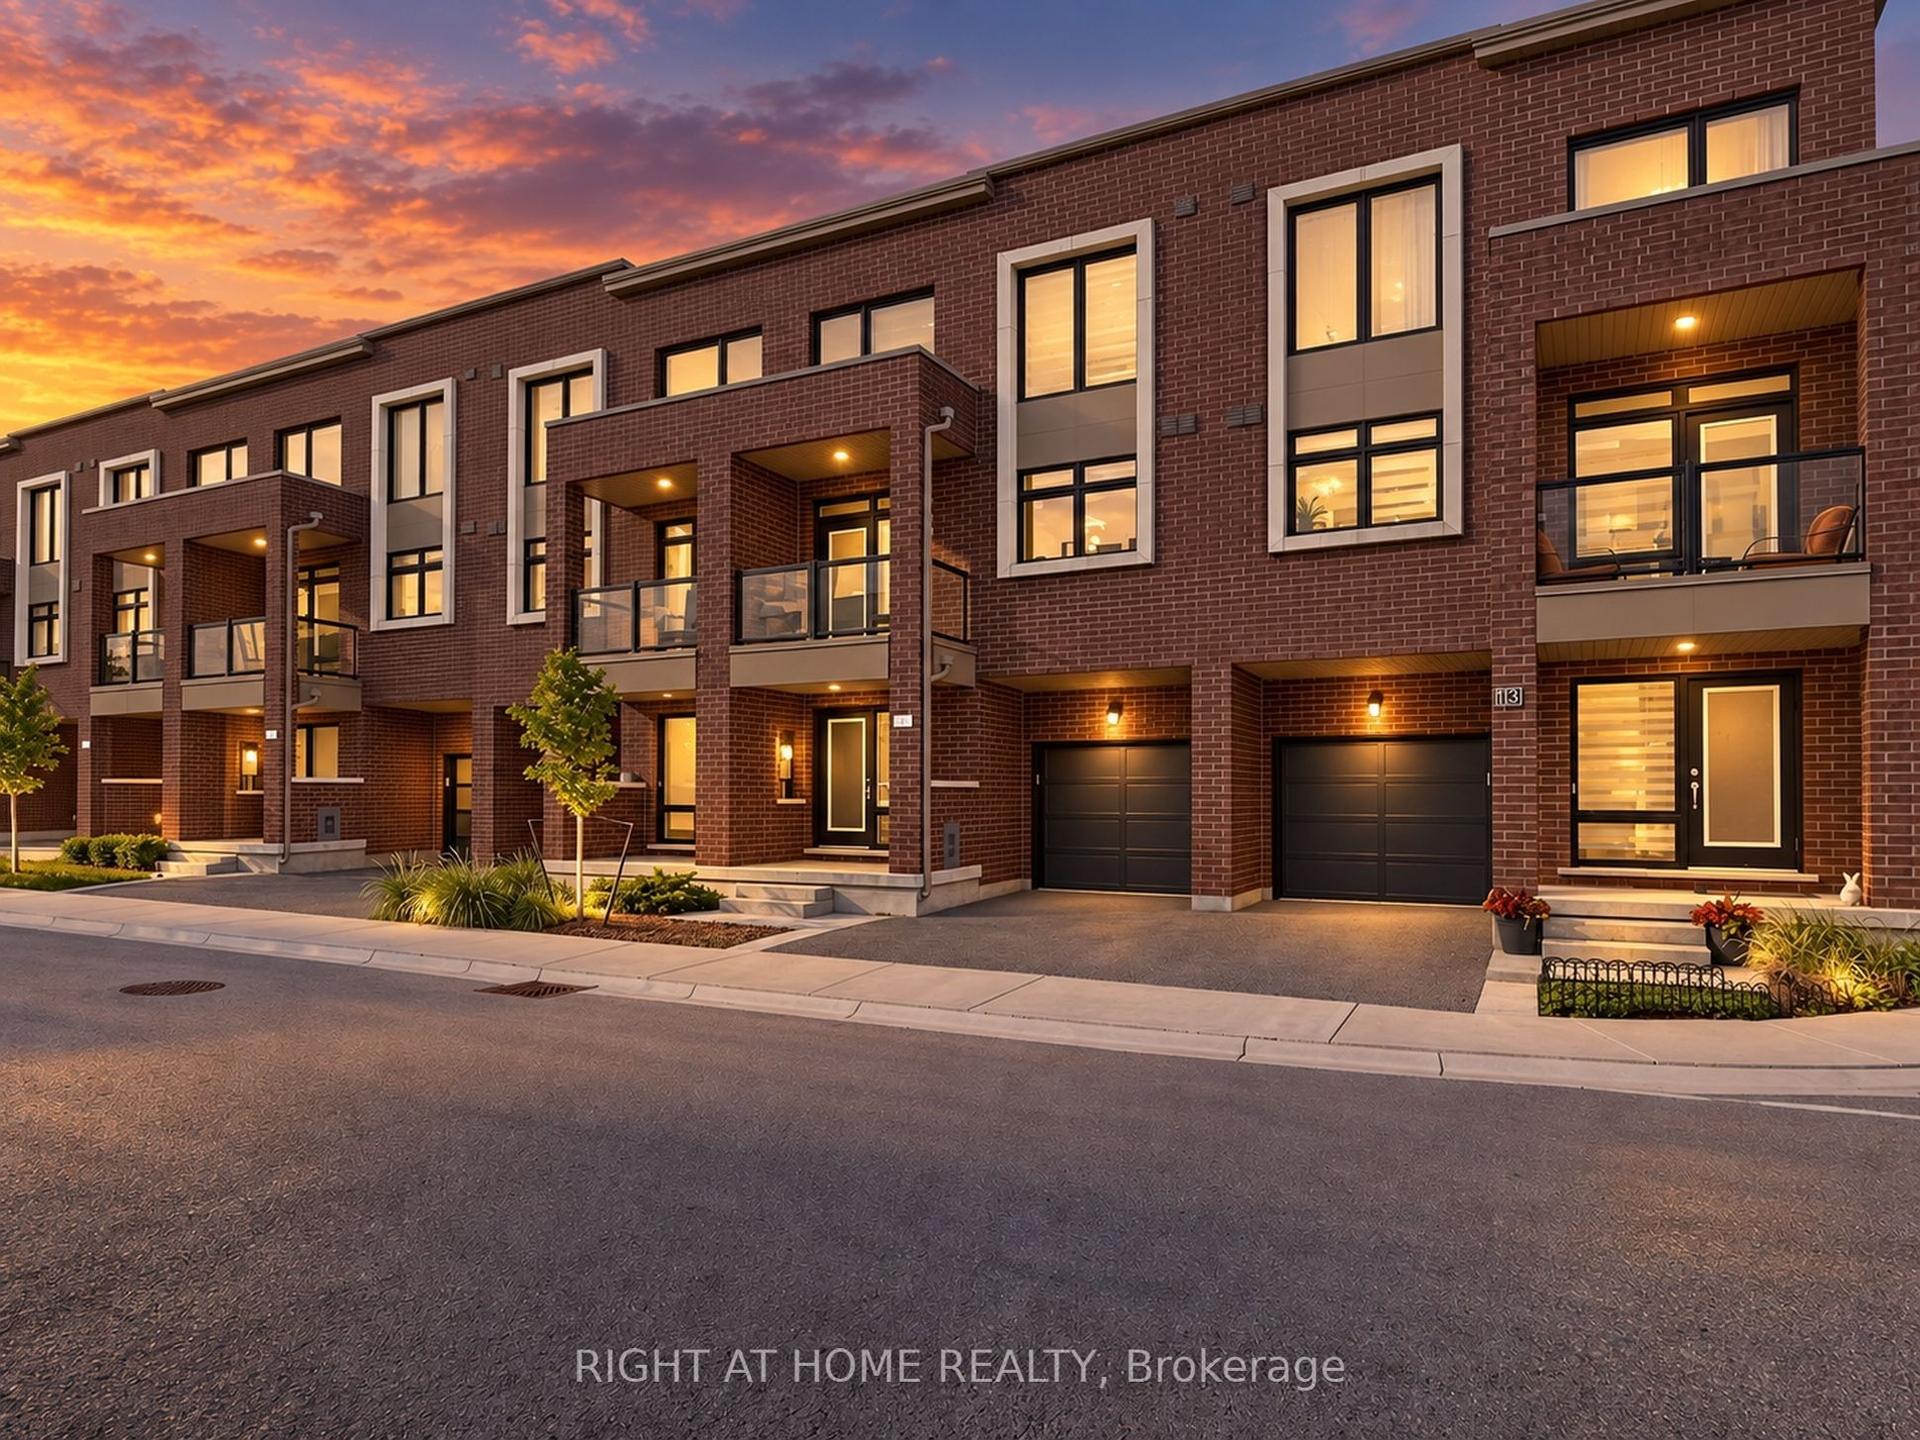
For Sale8 days ago
$985,000
Townhouse
est. $4,318/mo
23 Moneypenny Place, Beverley Glen
Vaughan, ON
3 bd
4 ba
1,750
2
MLS# N13764018Right At Home Realty
WhatsApp Aman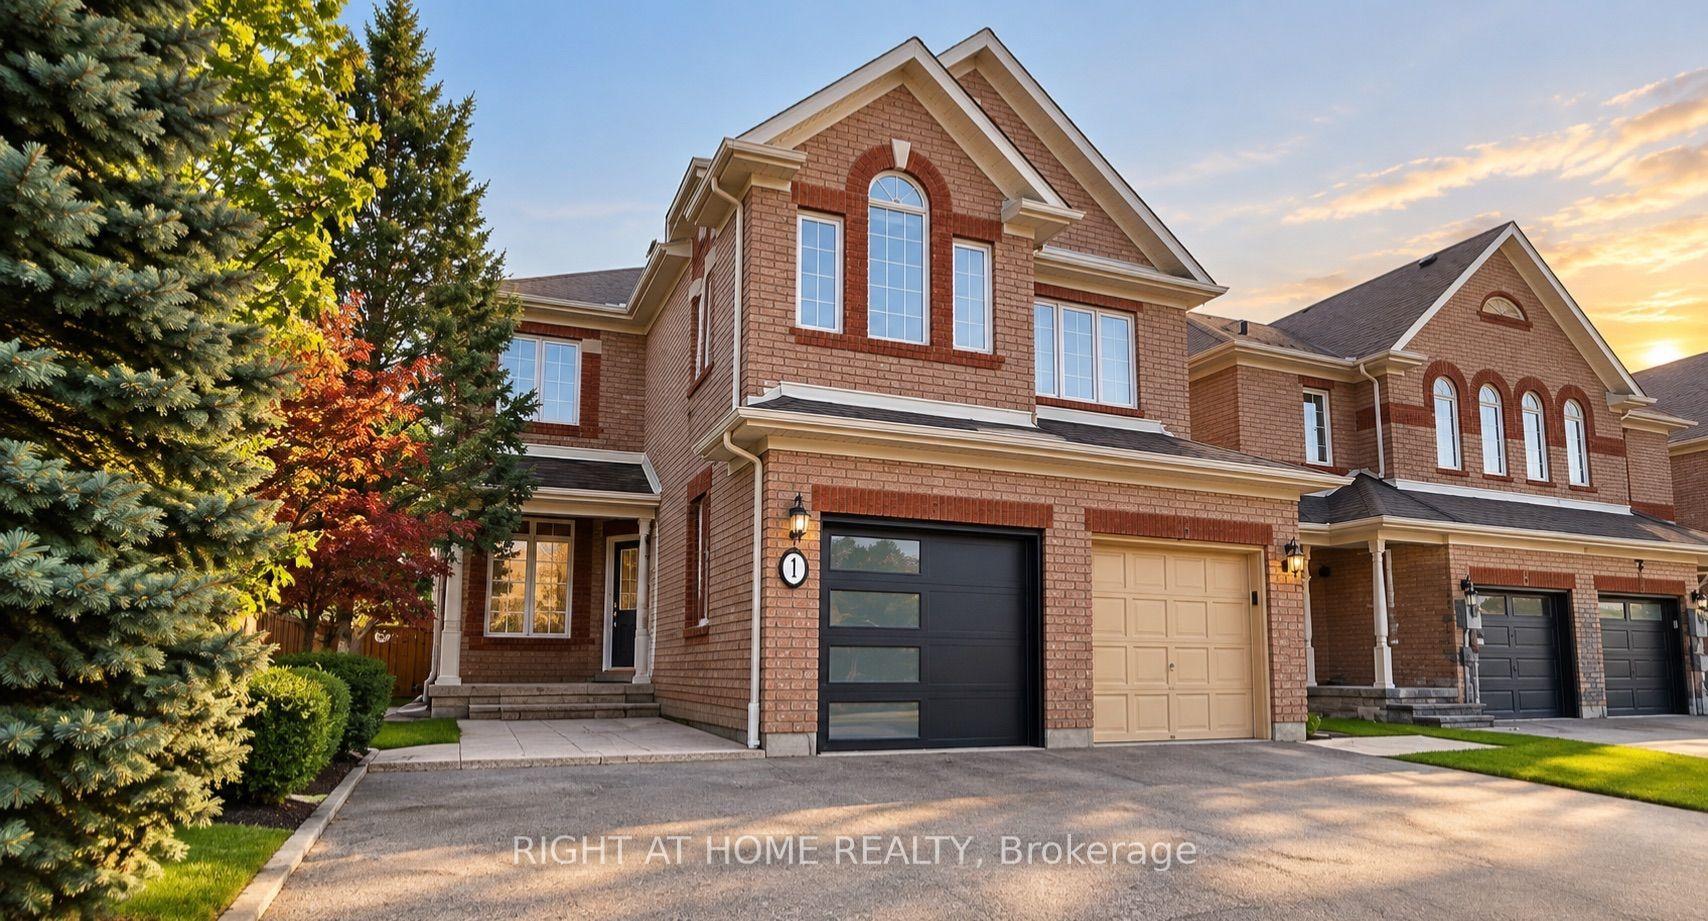
For Sale4 days ago
$999,850
Townhouse
est. $4,383/mo
1 Ridgeway Court, Maple
Vaughan, ON
3+1 bd
10 ba
1,750
4
MLS# N13779200Right At Home Realty
WhatsApp Aman
