For Sale
Just Listed
12 Silvestre Avenue
Vellore Village, Vaughan, ON
$1,699,999
4Bd
4Ba
3,250+sqft
6Parking
50.25 x 78.82 ftlot
$523/sqft
DetachedMLS# N13765280Listed 2026-09-103 DOM
Cooling
Central Air
Basement
Unfinished
Just listed! New listings in Vaughan often receive offers within the first week.
About this home
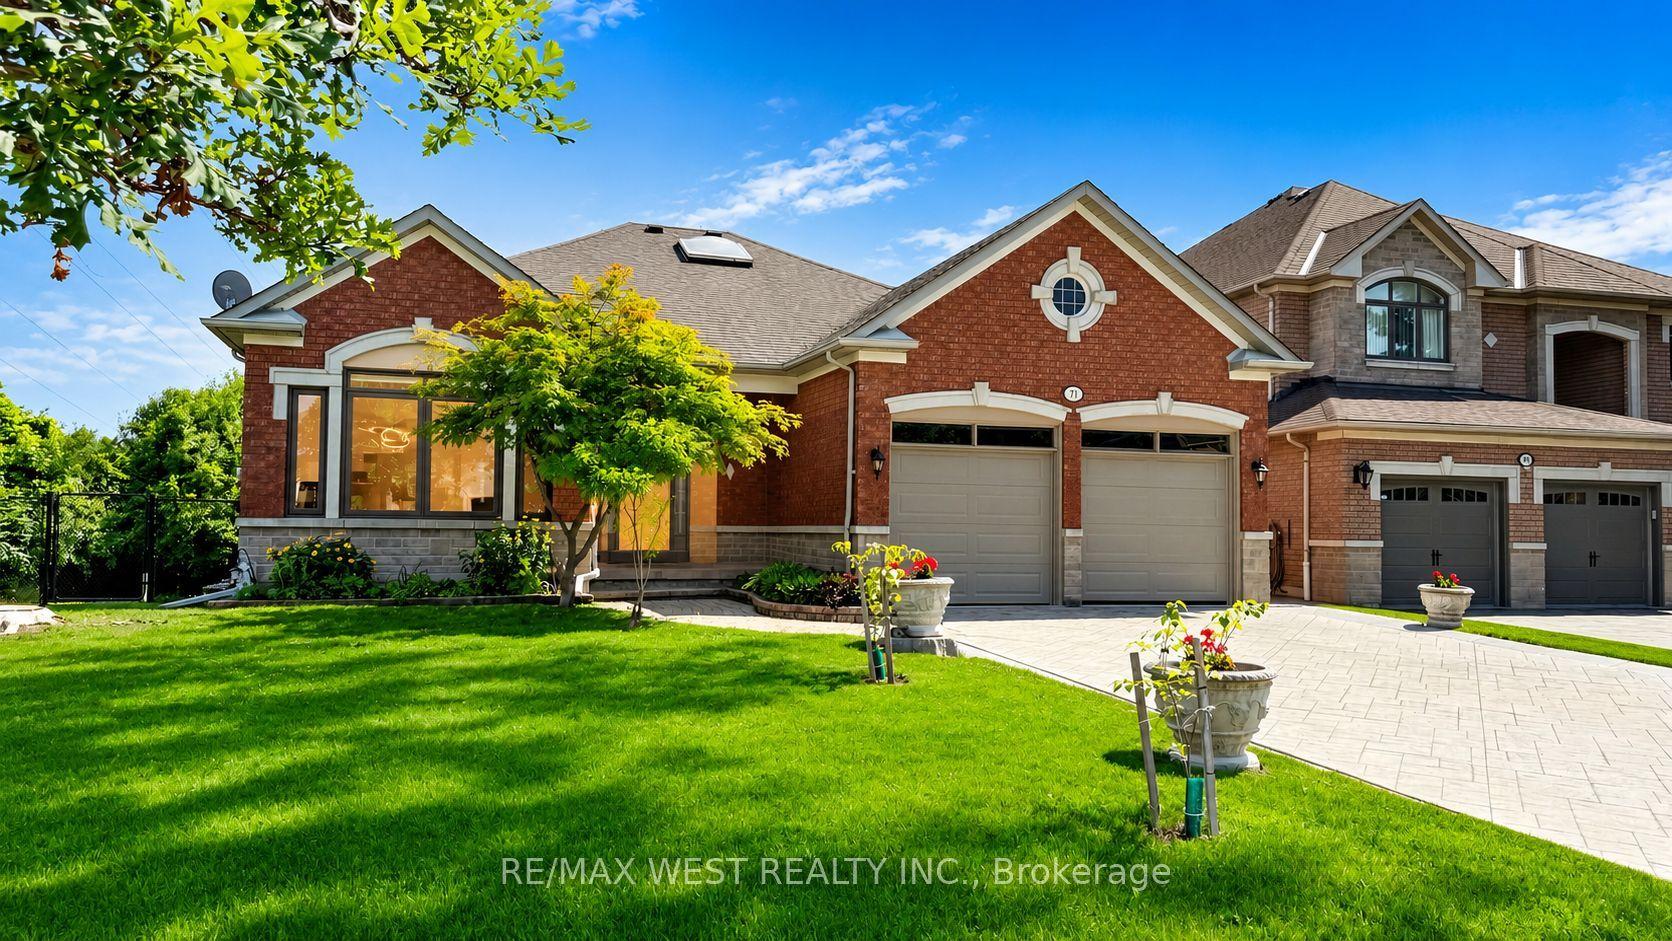
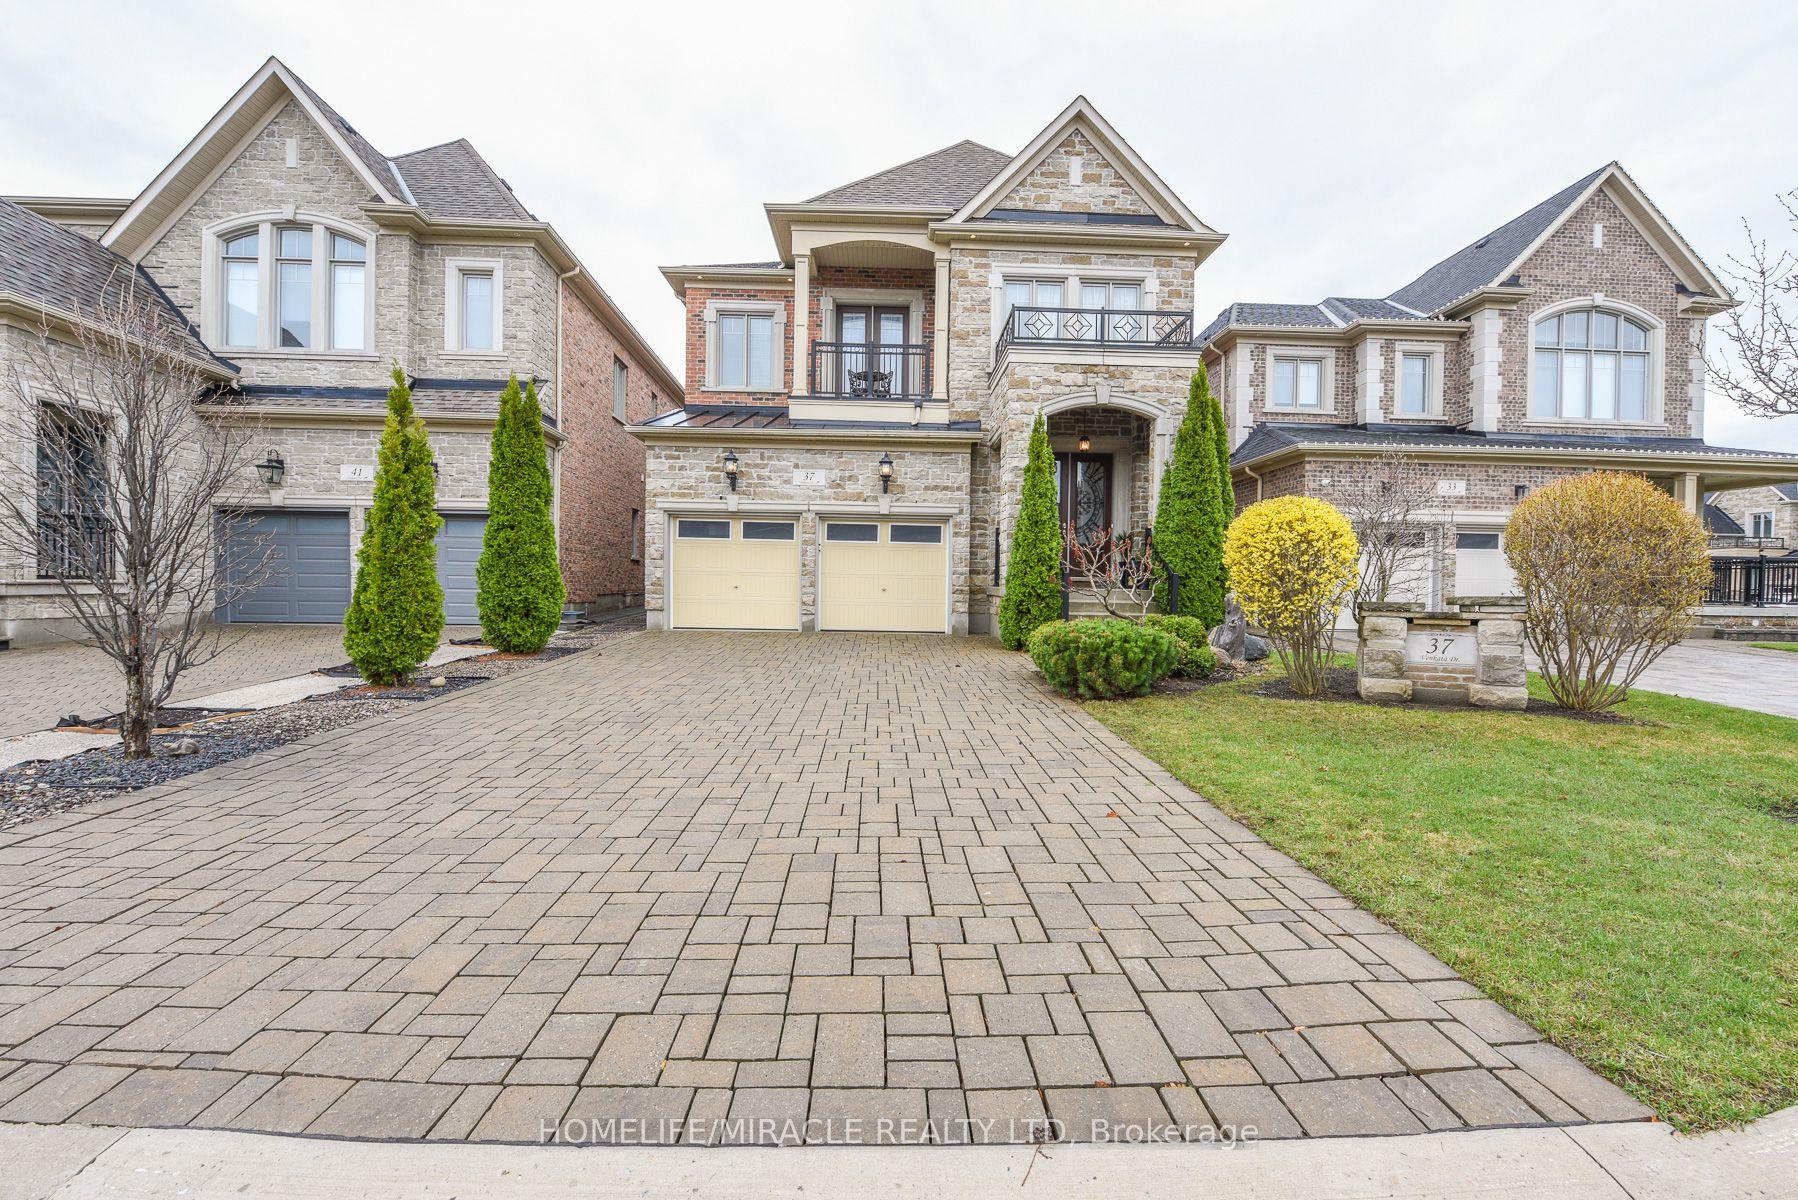
Original owners proudly offer their immaculately maintained Greenpark Northridge model detached home. Perfectly situated in a child friendly quiet enclave in the highly sought after Vellore Village. This family friendly gem sits on a 50-foot lot and offers approximately 3200 square feet of living space with an ideal open concept layout. Stunning curb appeal, with an upgraded full stone front and manicured front garden. Boasting 4 generously sized bedrooms and 4 bathrooms, ideal for today's families. This well designed home offers the perfect space for both daily living and those special family gatherings. An inviting fully tiled entry transitions into the home. The shared living/dining room with hardwood floors has been appointed as an elegant dining room. The large well designed kitchen with island and generous eat-in area connect to the deck and back garden. Unwind in the inviting two-storey open concept family room with a gas fireplace and hardwood floors. Quaint office is tucked behind the family room. Main floor powder room and laundry offer convenient direct access to the two-car garage. Upstairs, you will find a large primary bedroom with a sitting area, walk-in closet, second closet and a large ensuite bathroom. A second bedroom offers its own ensuite bathroom and walk-in closet, and the two other bedrooms share the main bathroom. Ample open concept hallway offers a display wall and overlooks the family room from an elegant balcony. The 1,650 square foot unfinished basement offers a rare chance for the buyer to personalize the space and bring their own vision to life. Perfectly located near highly-rated Catholic and public schools, community rec centres, libraries, churches, Vaughan hospital, parks, greenspace, walking and bike trails. Moments away from Vaughan Mills, Canada's Wonderland and Kortright Conservation Centre. With quick access to Hwys 400, 407, 401, 427, the GO station and TTC Vaughan subway, making daily commuting and errands effortless.
GarageHardwoodFireplace
Rooms
Main Floor
| Living Room | 6.40 × 3.81 m | Combined w/Dining Hardwood Floor |
| Dining Room | 6.40 × 3.81 m | Combined w/Living Formal Rm |
| Kitchen | 3.81 × 3.40 m | Centre Island Granite Counters |
| Breakfast | 3.56 × 3.45 m | Eat-in Kitchen |
| Living Room | 5.18 × 3.96 m | Vaulted Ceiling(s) Hardwood Floor Gas Fireplace |
| Den | 3.35 × 3.05 m | Laminate |
Upper
| Bedroom | 4.17 × 3.81 m | 4 Pc Ensuite Closet |
| Bedroom 2 | 3.71 × 3.51 m | Laminate Closet |
| Bedroom 3 | 4.42 × 3.40 m | Laminate Closet |
| Primary Bedroom | 6.40 × 3.81 m | 5 Pc Ensuite Walk-In Closet(s) Closet |
Features
- Auto Garage Door Remote
- Unfinished
- Central Air
- 2-Storey
Financials
Annual Taxes
$7,514.64
Estimated Rental Income
Entire property$4,000 – $6,500/mo
Rental yield2.8% – 4.6%
*Estimates based on comparable rentals in the area. Actual income may vary.
Market Data — Vaughan
Days on market3 days
Buyer's MarketSeller's Market
Based on active listings in Vaughan. Data updates daily.
Demographics — Vaughan
Population
323,103
Avg Household Income
$128,000
Age Distribution
0-19
23%
20-34
18%
35-49
22%
50-64
21%
65+
16%
Ownership85% own · 15% rent
EnglishItalianRussianFarsiMandarin
Getting around
How walkable, bikeable, and transit-friendly this neighbourhood is.
61
/ 100
Walk Score
Somewhat Walkable
44
/ 100
Transit Score
Some Transit
53
/ 100
Bike Score
Bikeable
Scores are estimates based on neighbourhood data and are for informational purposes only.
MLS® data courtesy of the Toronto Regional Real Estate Board (TRREB).
The information provided herein must only be used by consumers that have a bona fide interest in the purchase, sale, or lease of real estate and may not be used for any commercial purpose or any other purpose. Listing information is deemed reliable but is not guaranteed accurate by the Toronto Regional Real Estate Board, the listing brokerage, or this website. The trademarks REALTOR®, REALTORS® and the REALTOR® logo are controlled by The Canadian Real Estate Association (CREA) and identify real estate professionals who are members of CREA. MLS®, Multiple Listing Service®, and the associated logos are owned by CREA. Not intended to solicit properties currently listed for sale or buyers under contract.
You may also like
More homes in Vaughan
Hand-picked listings with a similar price range and style.
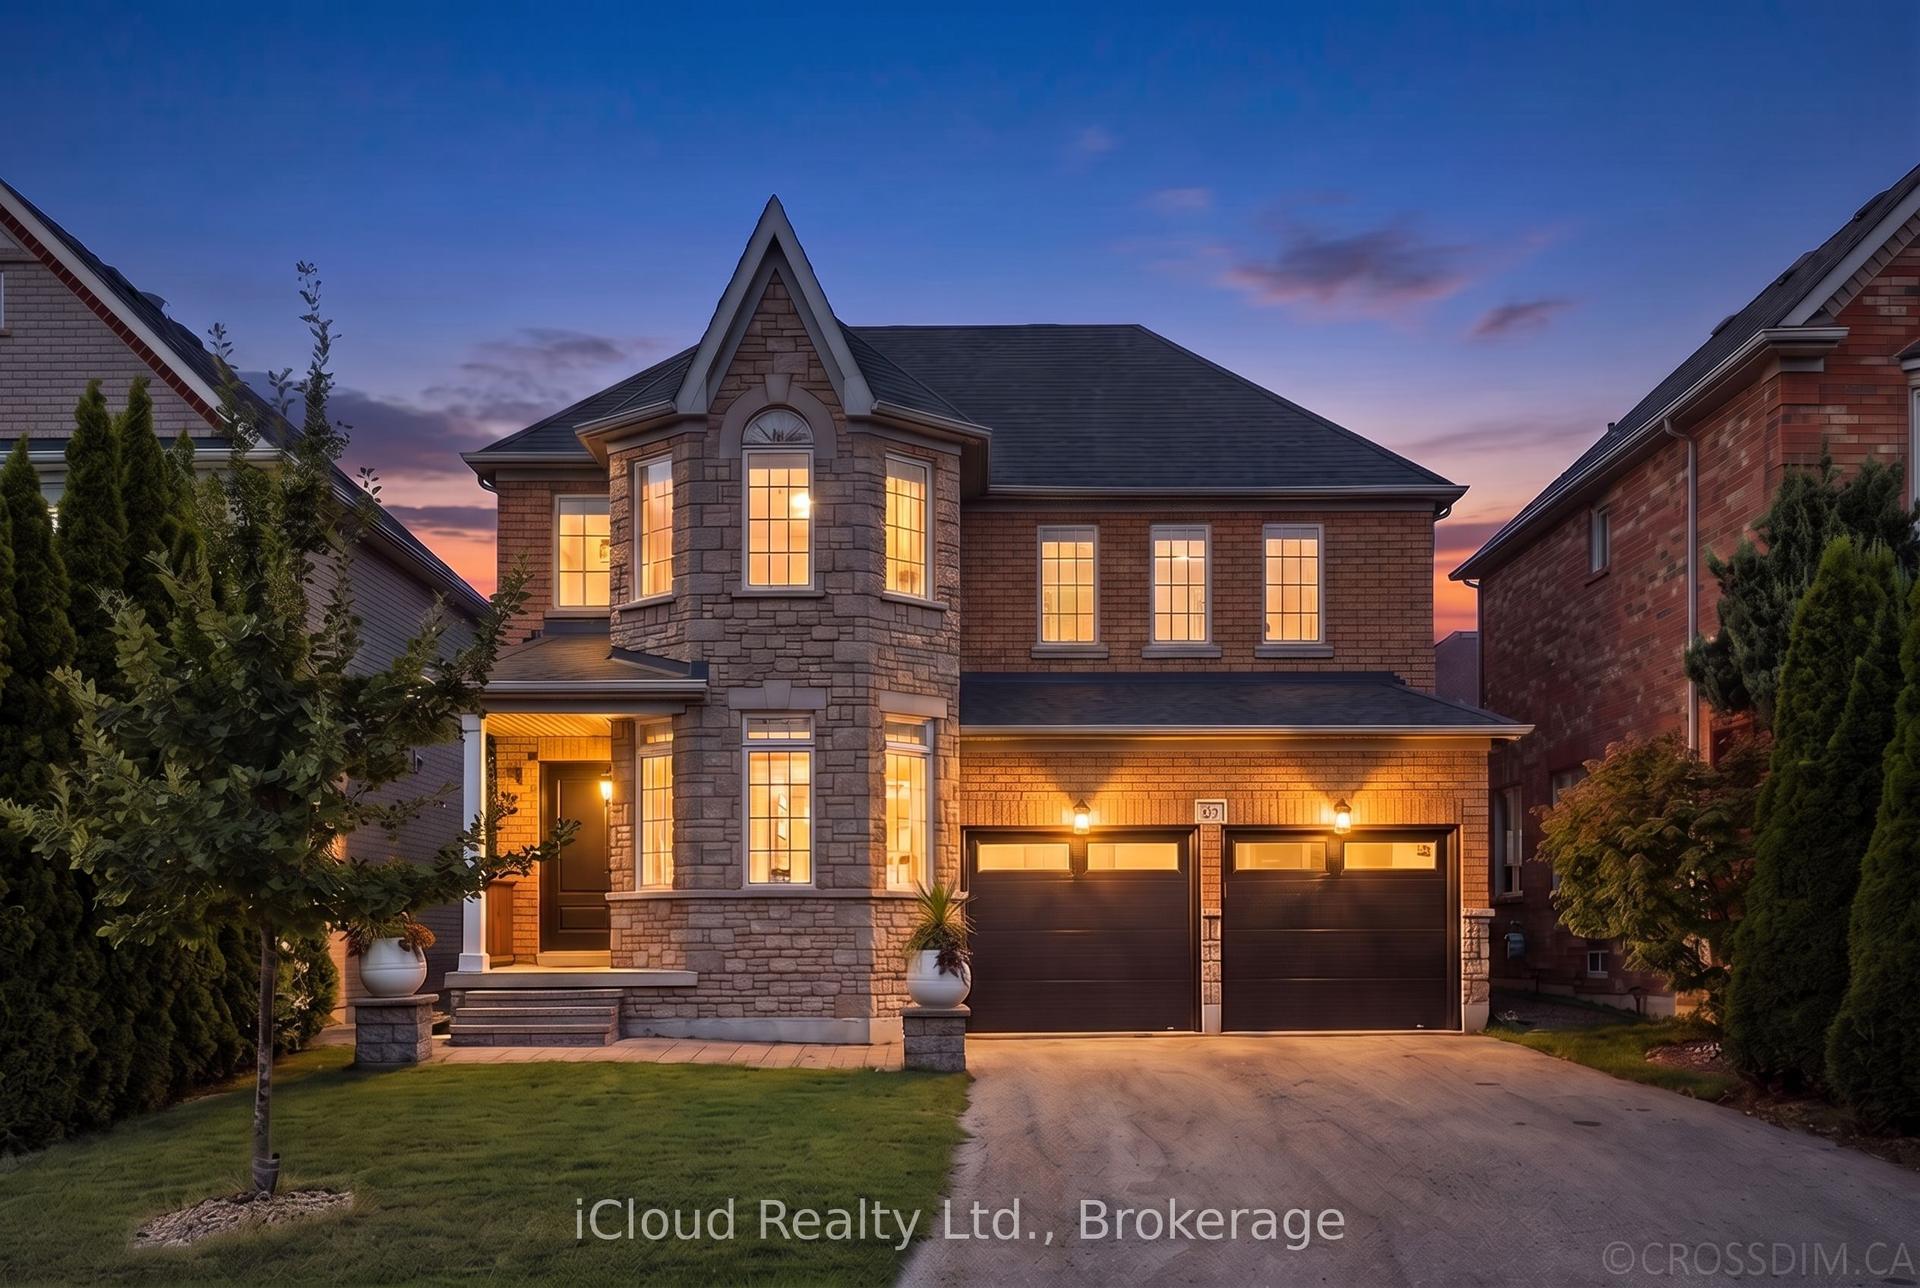
For Sale5 days ago
$1,490,000
Detached
est. $6,532/mo
60 Tuscana Boulevard, Patterson
Vaughan, ON
4 bd
3 ba
2,250
8
MLS# N13758008iCloud Realty Ltd.
WhatsApp Aman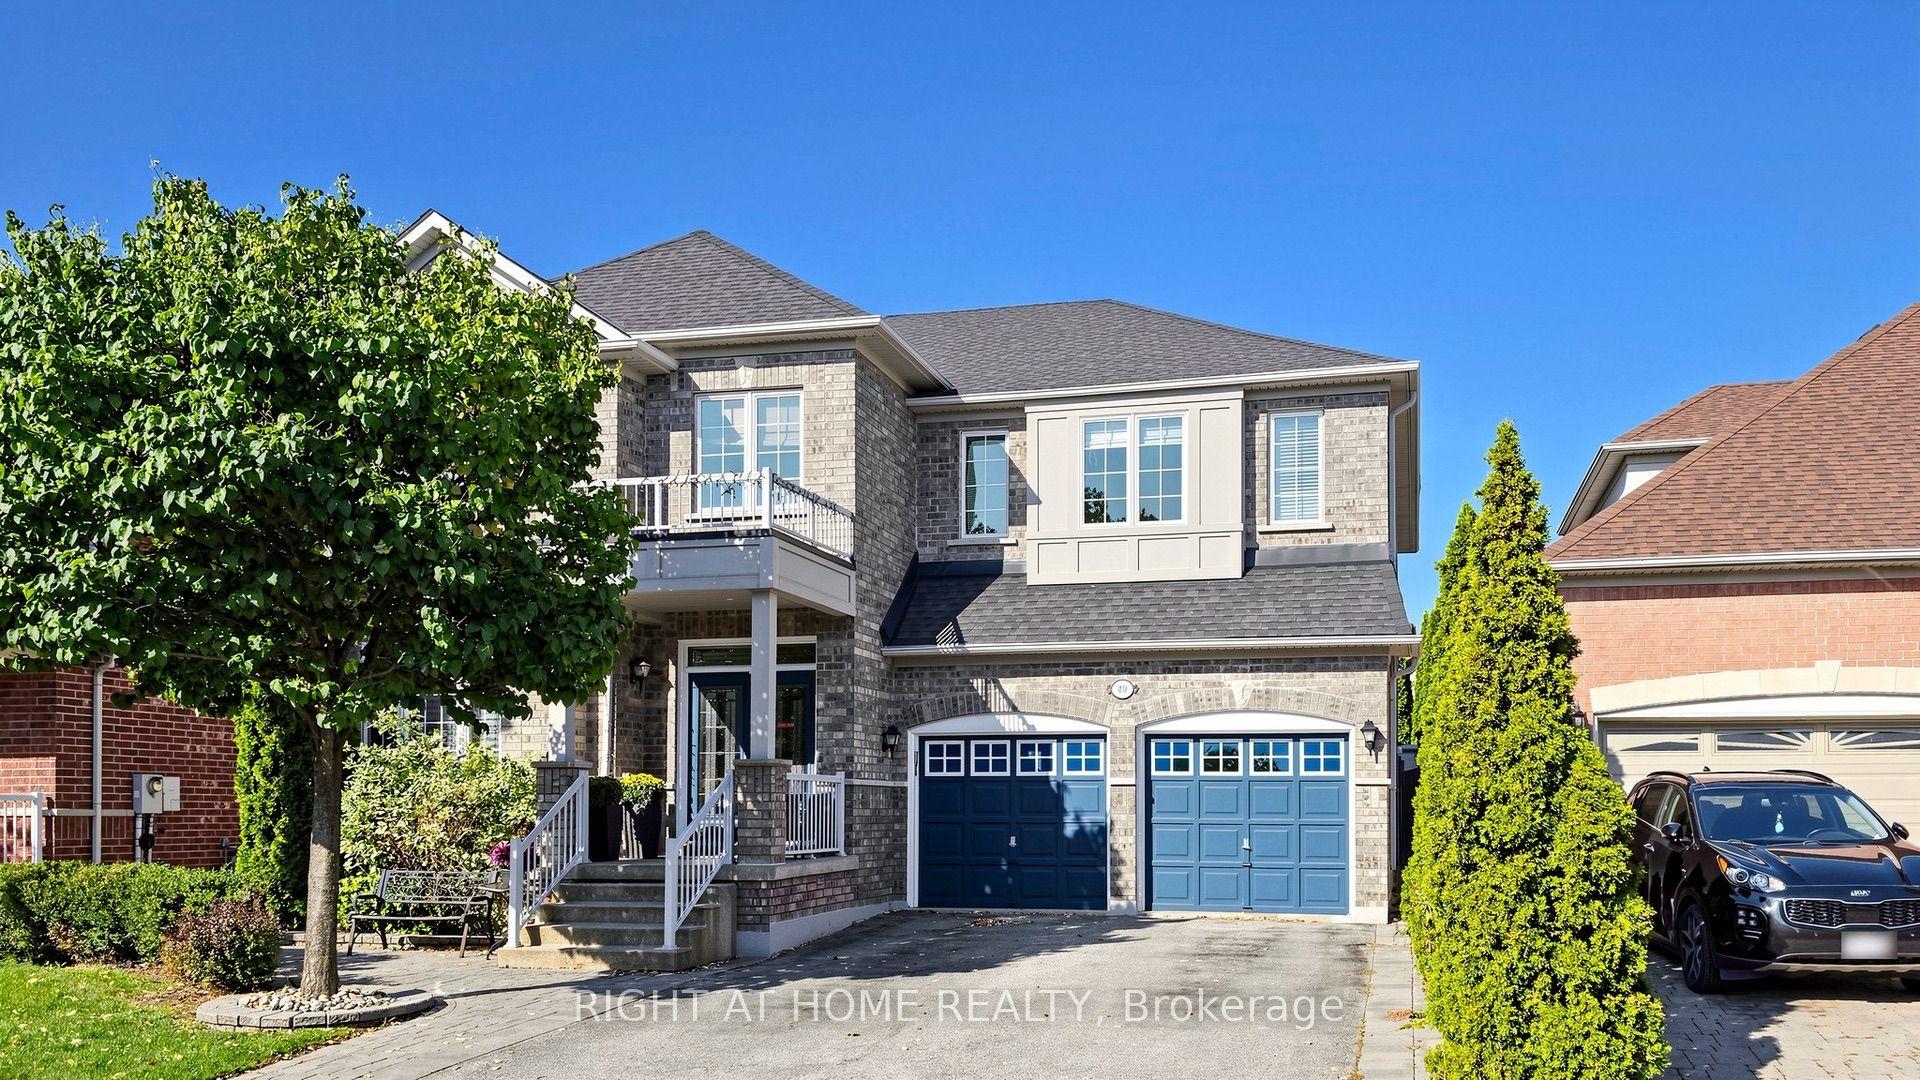
For SaleJust listed
$1,599,900
Detached
est. $7,014/mo
40 Chateau Drive, Vellore Village
Vaughan, ON
4 bd
4 ba
3,250
4
MLS# N13778178Right At Home Realty
WhatsApp Aman