For Sale
Open House Sat 16–20
18939 McCowan Road
Mt Albert, East Gwillimbury, ON
$949,000
3Bd
3Ba
1,750+sqft
10Parking
100 x 150 ftlot
$542/sqft
DetachedMLS# N13766350Listed 2026-09-1013 DOM
Cooling
Central Vacuum
Basement
Partially Finished
About this home
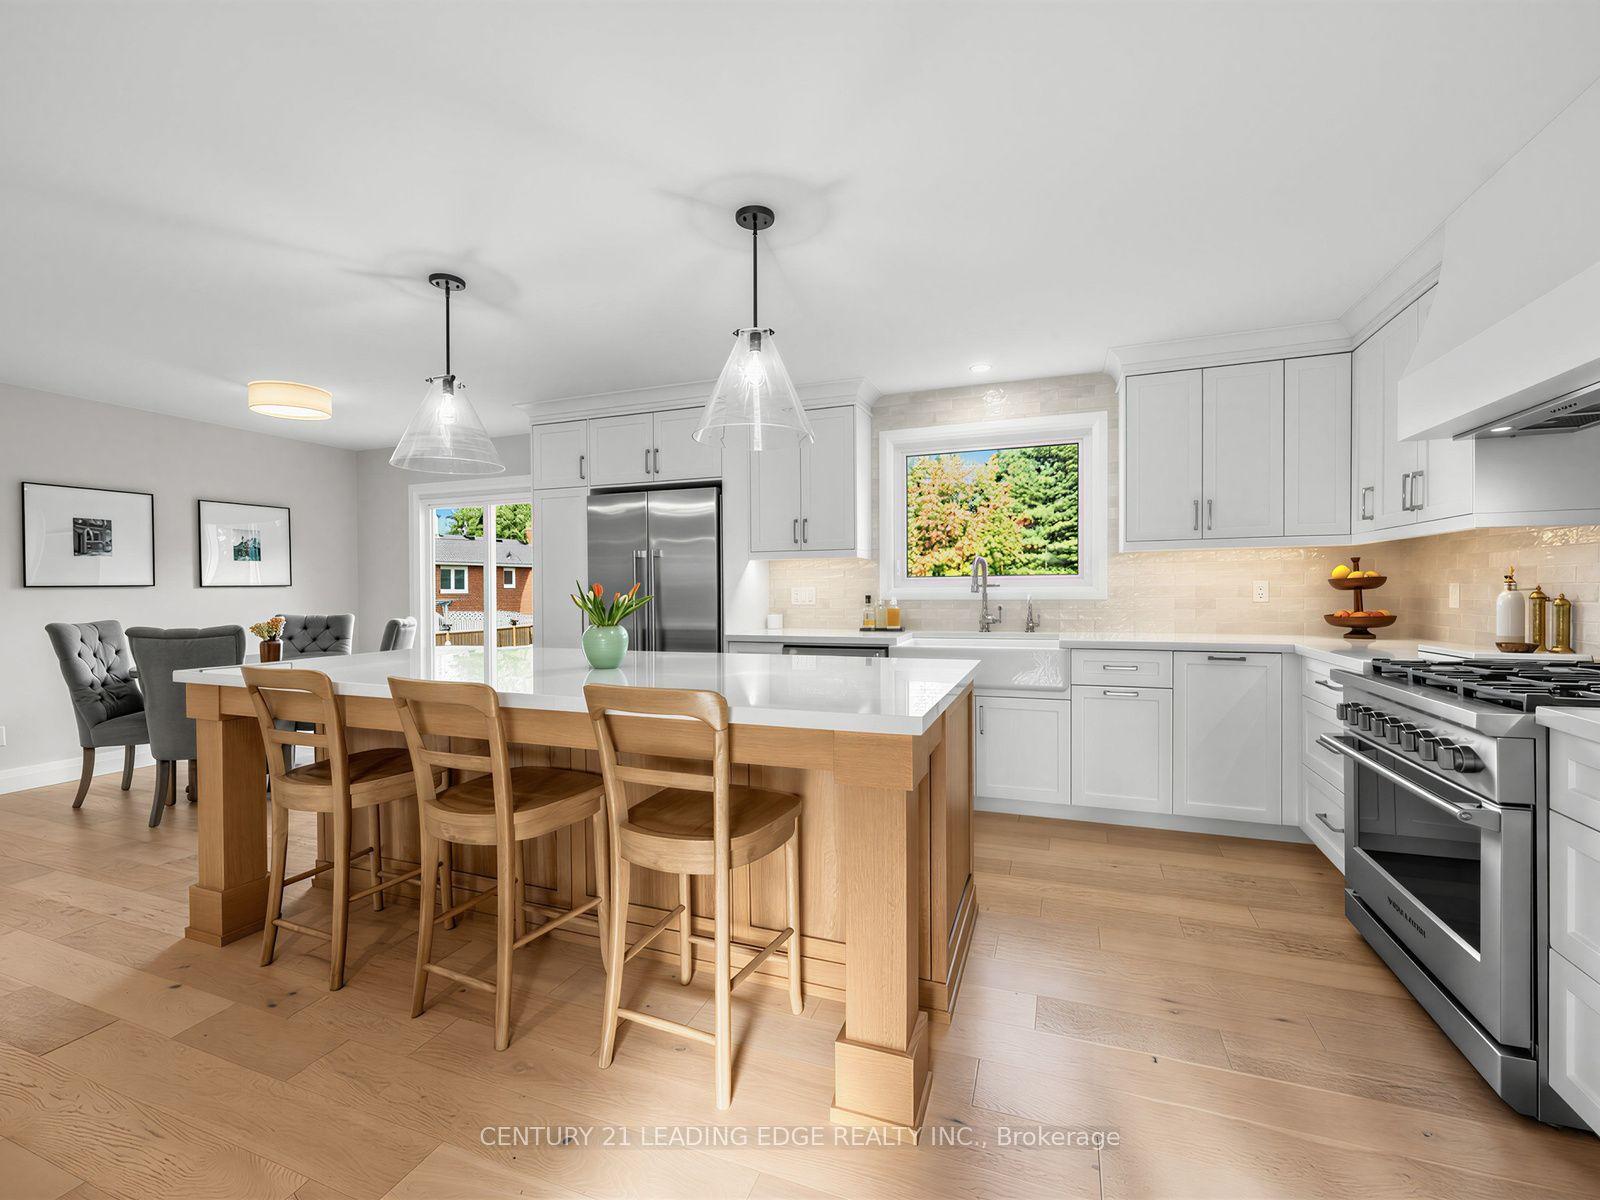
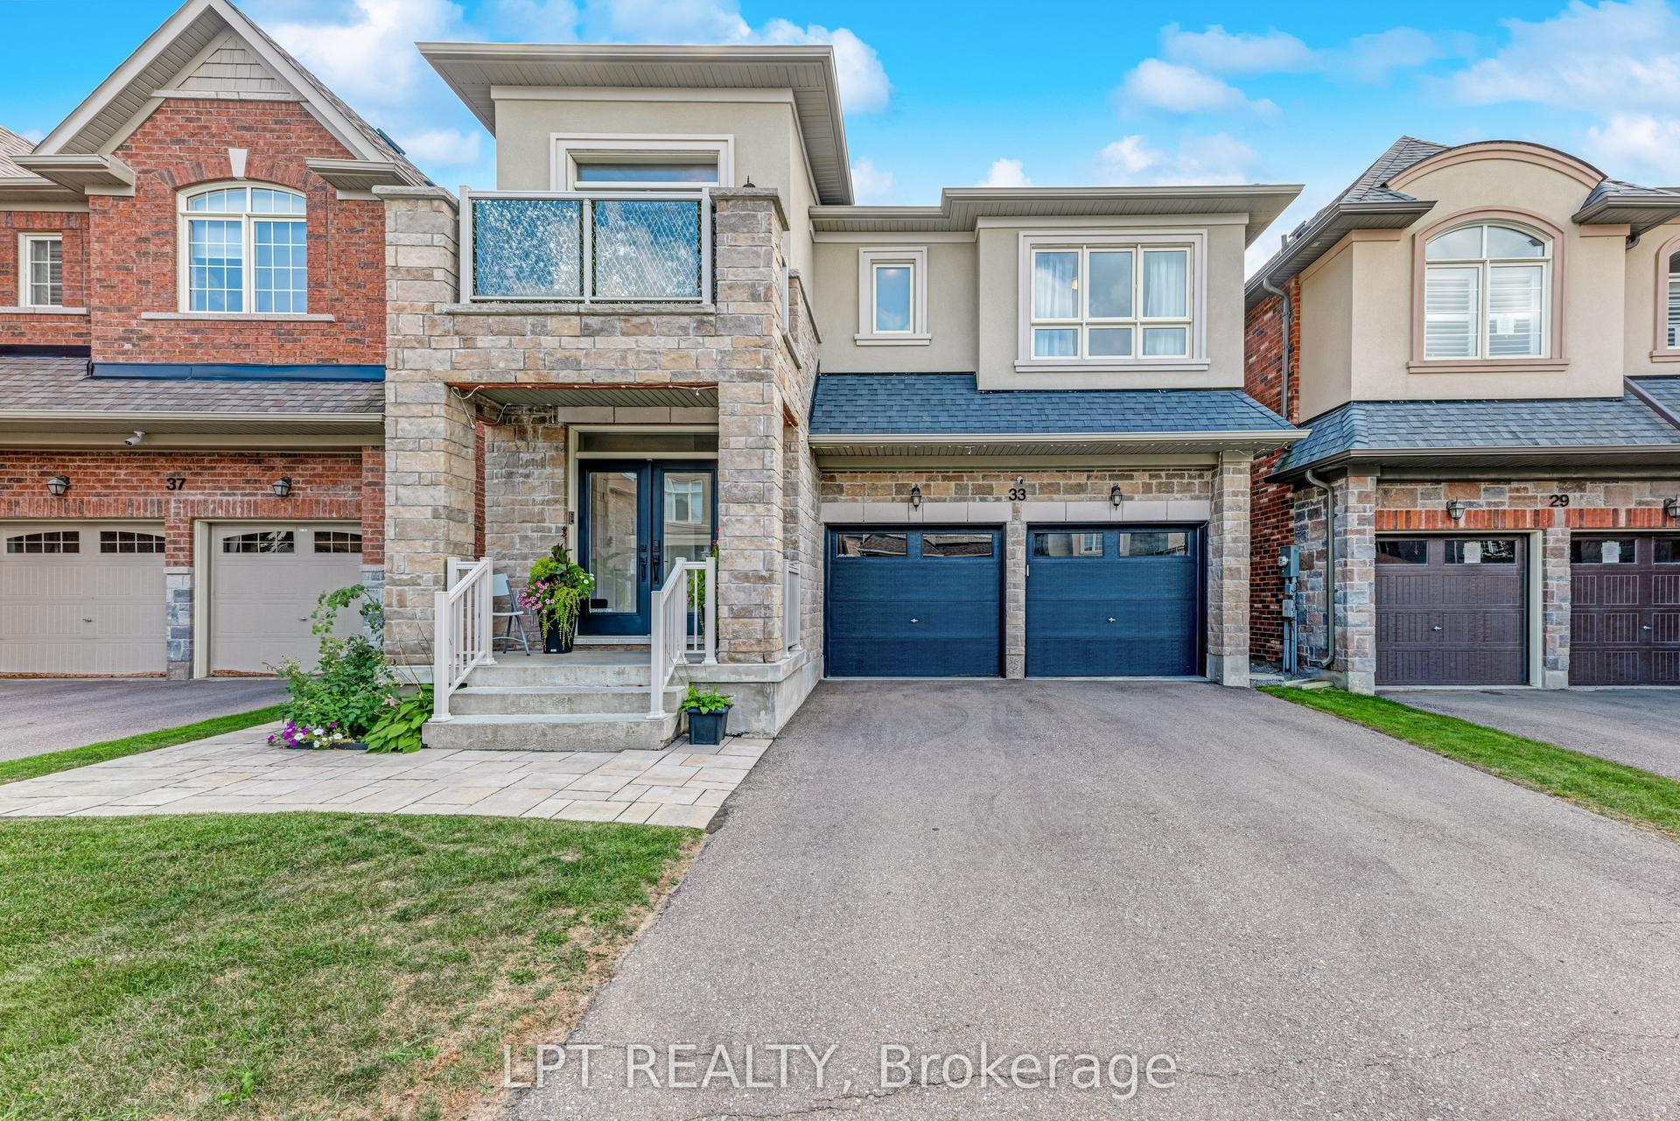
If you've been dreaming about giving your family a little more space without giving up the convenience of being close to everything, this is exactly what you've been waiting for. Set on a beautiful 100 x 150 ft. lot and surrounded by peaceful country views, this lovingly maintained 3-bedroom, 3-bathroom home gives you the best of rural living with Mount Albert and Newmarket just minutes away. Inside, you'll find a warm and welcoming home with plenty of space for everyday family life. The layout offers comfortable living and dining areas, three bedrooms, three bathrooms and an attached two-car garage, a home that has been beautifully cared for over the years. Outside is where you'll really fall in love. Step out back to a beautiful deck and pergola overlooking the farmer's fields, with incredible privacy and no homes directly behind you. There's plenty of room for the kids and dog to run, summer dinners outside, gardens, backyard games and long evenings with family and friends. Out front, the charming covered porch is the perfect place to end the day and watch the sun set over the countryside. This is the kind of property that gives your family room to breathe. A big yard with a quiet country surroundings and the privacy you just can't get in a subdivision, while still being close to schools, shopping, restaurants, recreation and everything you need. Located just minutes from Mount Albert and Newmarket, Approximately 10 minutes to the EG Go Train, you can enjoy the peace and space of country living without giving up the convenience of town. Beautifully maintained, wonderfully private and sitting on a gorgeous lot with views that never get old. This is country living without giving up everything your family needs close to home.
Garage
Rooms
Main Floor
| Living Room | 6.94 × 4.24 m | Large Window French Doors W/O To Deck |
| Kitchen | 4.22 × 3.44 m | Stainless Steel Appl Centre Island W/O To Deck |
| Dining Room | 4.23 × 3.39 m | Window Floor to Ceiling Hardwood Floor |
| Mud Room | 2.54 × 1.06 m | Access To Garage |
Second Floor
| Primary Bedroom | 4.24 × 3.08 m | Large Window His and Hers Closets Broadloom |
| Bedroom 2 | 4.10 × 2.96 m | Large Window His and Hers Closets Hardwood Floor |
| Bedroom 3 | 4.10 × 2.90 m | Large Window Overlooks Backyard Hardwood Floor |
Basement
| Office | 3.22 × 2.54 m | Above Grade Window |
| Laundry | 3.45 × 2.84 m |
Other
| Room | — |
Features
- Auto Garage Door Remote
- Water Softener
- Central Vacuum
- Deck
- Landscaped
- Privacy
- Porch
- Partially Finished
- Central Air
- 2-Storey
Financials
Annual Taxes
$3,958.41
Estimated Rental Income
Entire property$3,200 – $4,800/mo
Basement apartment$1,800 – $2,500/mo
Rental yield4.0% – 6.1%
*Estimates based on comparable rentals in the area. Actual income may vary.
Market Data — East Gwillimbury
Days on market13 days
Buyer's MarketSeller's Market
Based on active listings in East Gwillimbury. Data updates daily.
Getting around
How walkable, bikeable, and transit-friendly this neighbourhood is.
64
/ 100
Walk Score
Somewhat Walkable
41
/ 100
Transit Score
Some Transit
48
/ 100
Bike Score
Somewhat Bikeable
Scores are estimates based on neighbourhood data and are for informational purposes only.
MLS® data courtesy of the Toronto Regional Real Estate Board (TRREB).
The information provided herein must only be used by consumers that have a bona fide interest in the purchase, sale, or lease of real estate and may not be used for any commercial purpose or any other purpose. Listing information is deemed reliable but is not guaranteed accurate by the Toronto Regional Real Estate Board, the listing brokerage, or this website. The trademarks REALTOR®, REALTORS® and the REALTOR® logo are controlled by The Canadian Real Estate Association (CREA) and identify real estate professionals who are members of CREA. MLS®, Multiple Listing Service®, and the associated logos are owned by CREA. Not intended to solicit properties currently listed for sale or buyers under contract.
You may also like
More homes in East Gwillimbury
Hand-picked listings with a similar price range and style.
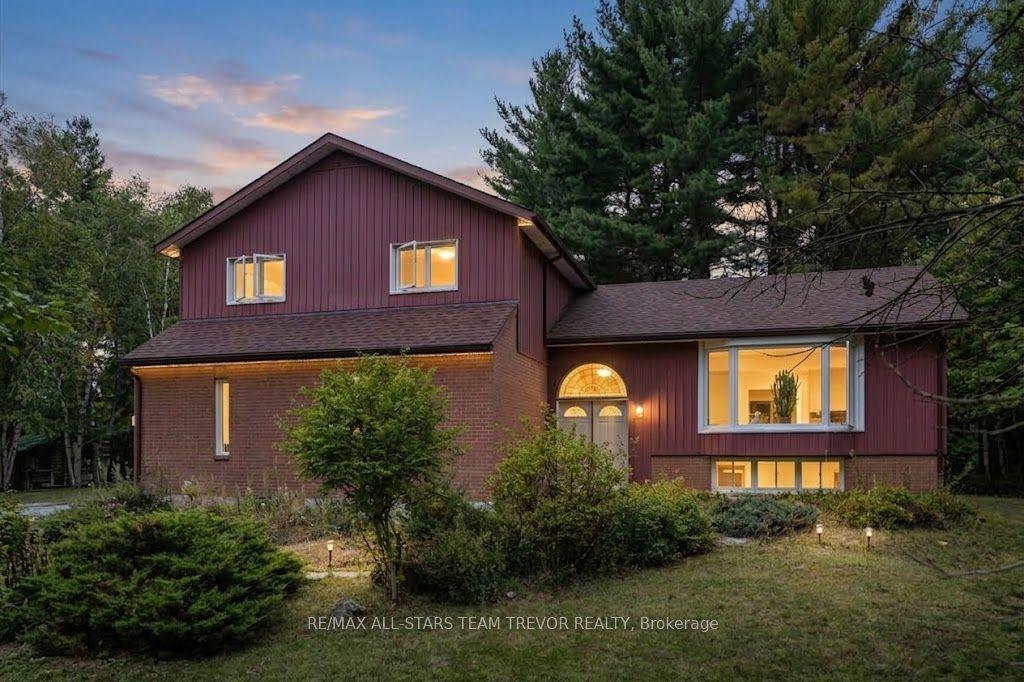
For Sale1 day ago
$1,149,900
Detached
est. $5,041/mo
3098 Boag Road, Rural East Gwillimbury
East Gwillimbury, ON
3 bd
3 ba
1,750
8
MLS# N13813352Re/Max All-Stars Team Trevor Real…
WhatsApp Aman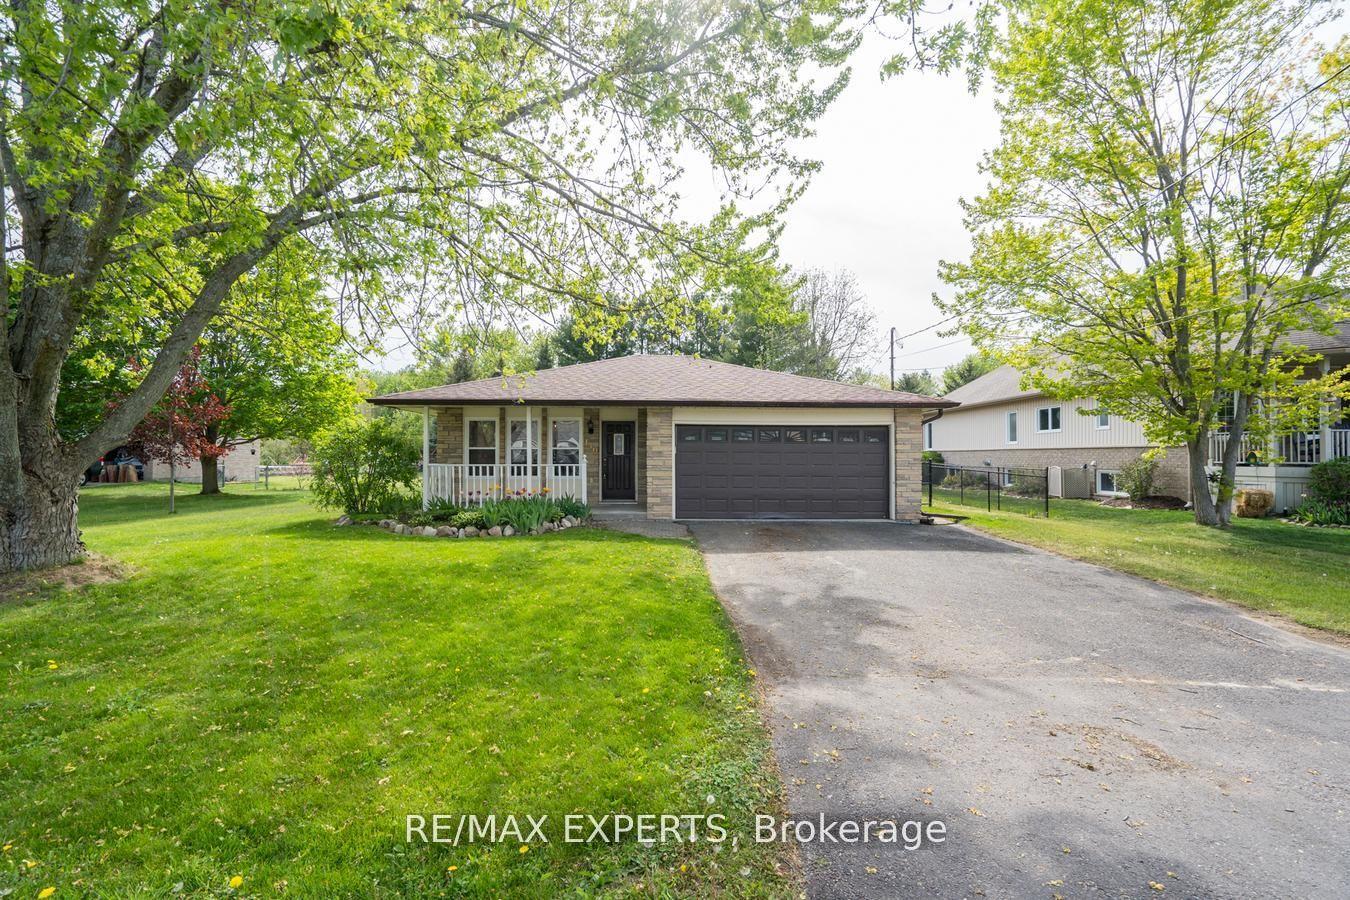
For Sale2 months ago
$874,900
Detached
est. $3,836/mo
140 Sand Road, Holland Landing
East Gwillimbury, ON
3+1 bd
2 ba
1,300
6
MLS# N13565822Re/Max Experts
WhatsApp Aman