For Sale
Just Listed
47 Centennial Avenue
Holland Landing, East Gwillimbury, ON
$899,000
3Bd
3Ba
1,300+sqft
8Parking
90.22 x 176.93 ftlot
$692/sqft
DetachedMLS# N13815304Listed 2026-09-221 DOM
Cooling
Central Air
Basement
Finished
Just listed! New listings in East Gwillimbury often receive offers within the first week.
About this home
Absolutely Stunning, Renovated inside and out. Really brings the resort lifestyle home.Mornings start in a custom open concept kitchen made for people who love to cook and Entertain. A six-burner Fisher & Paykel gas range with a pot filler above it and a Fisher & Paykel fridge, set the standard, joined by a cast iron farmhouse sink, Kohler faucets and reverse osmosis drinking water on tap. Friends gather at the long oak island with drinks from the built-in bar fridge, and dinner spills out through the sliding doors to the deck. The living room pairs a wide bay window with a wall of custom built-ins.Up a few steps, the primary bedroom has a panelled feature wall and its own ensuite with a glass walk-in shower, and two more bedrooms share a renovated main bath. The finished lower level adds a rec room for movie nights, laundry and a powder room.Then there's the backyard. A heated salt water pool framed in stone and lined with tall cedars, a big deck for long dinners outside, and a fenced lawn with room to spare. The heater stretches the swim season, and the safety cover makes closing up for winter simple.The big jobs are done: most windows 2021, roof 2022, and front door, driveway and front landscaping 2025. Municipal water, gas heat, central air, double garage, parking for eight, and a short drive to Newmarket and Highway 404, Go Station, Shopping and Restaurants
PoolGarageRenovated
Rooms
Main Floor
| Foyer | 2.71 × 1.14 m | |
| Kitchen | 7.44 × 3.19 m | |
| Dining Room | 7.44 × 3.19 m | |
| Living Room | 4.88 × 3.55 m |
Upper
| Primary Bedroom | 4.09 × 3.33 m | |
| Bedroom 2 | 3.34 × 3.15 m | |
| Bedroom 3 | 3.15 × 3.08 m |
Basement
| Recreation | 5.94 × 3.75 m | |
| Laundry | 3.81 × 2.79 m |
Features
- Bar Fridge
- Carpet Free
- Finished
- Separate Entrance
- Central Air
- Sidesplit
Financials
Annual Taxes
$4,908
Estimated Rental Income
Entire property$3,200 – $4,800/mo
Basement apartment$1,800 – $2,500/mo
Rental yield4.3% – 6.4%
*Estimates based on comparable rentals in the area. Actual income may vary.
Market Data — East Gwillimbury
Days on market1 days
Buyer's MarketSeller's Market
Based on active listings in East Gwillimbury. Data updates daily.
Getting around
How walkable, bikeable, and transit-friendly this neighbourhood is.
56
/ 100
Walk Score
Somewhat Walkable
47
/ 100
Transit Score
Some Transit
52
/ 100
Bike Score
Bikeable
Scores are estimates based on neighbourhood data and are for informational purposes only.
MLS® data courtesy of the Toronto Regional Real Estate Board (TRREB).
The information provided herein must only be used by consumers that have a bona fide interest in the purchase, sale, or lease of real estate and may not be used for any commercial purpose or any other purpose. Listing information is deemed reliable but is not guaranteed accurate by the Toronto Regional Real Estate Board, the listing brokerage, or this website. The trademarks REALTOR®, REALTORS® and the REALTOR® logo are controlled by The Canadian Real Estate Association (CREA) and identify real estate professionals who are members of CREA. MLS®, Multiple Listing Service®, and the associated logos are owned by CREA. Not intended to solicit properties currently listed for sale or buyers under contract.
You may also like
More homes in East Gwillimbury
Hand-picked listings with a similar price range and style.
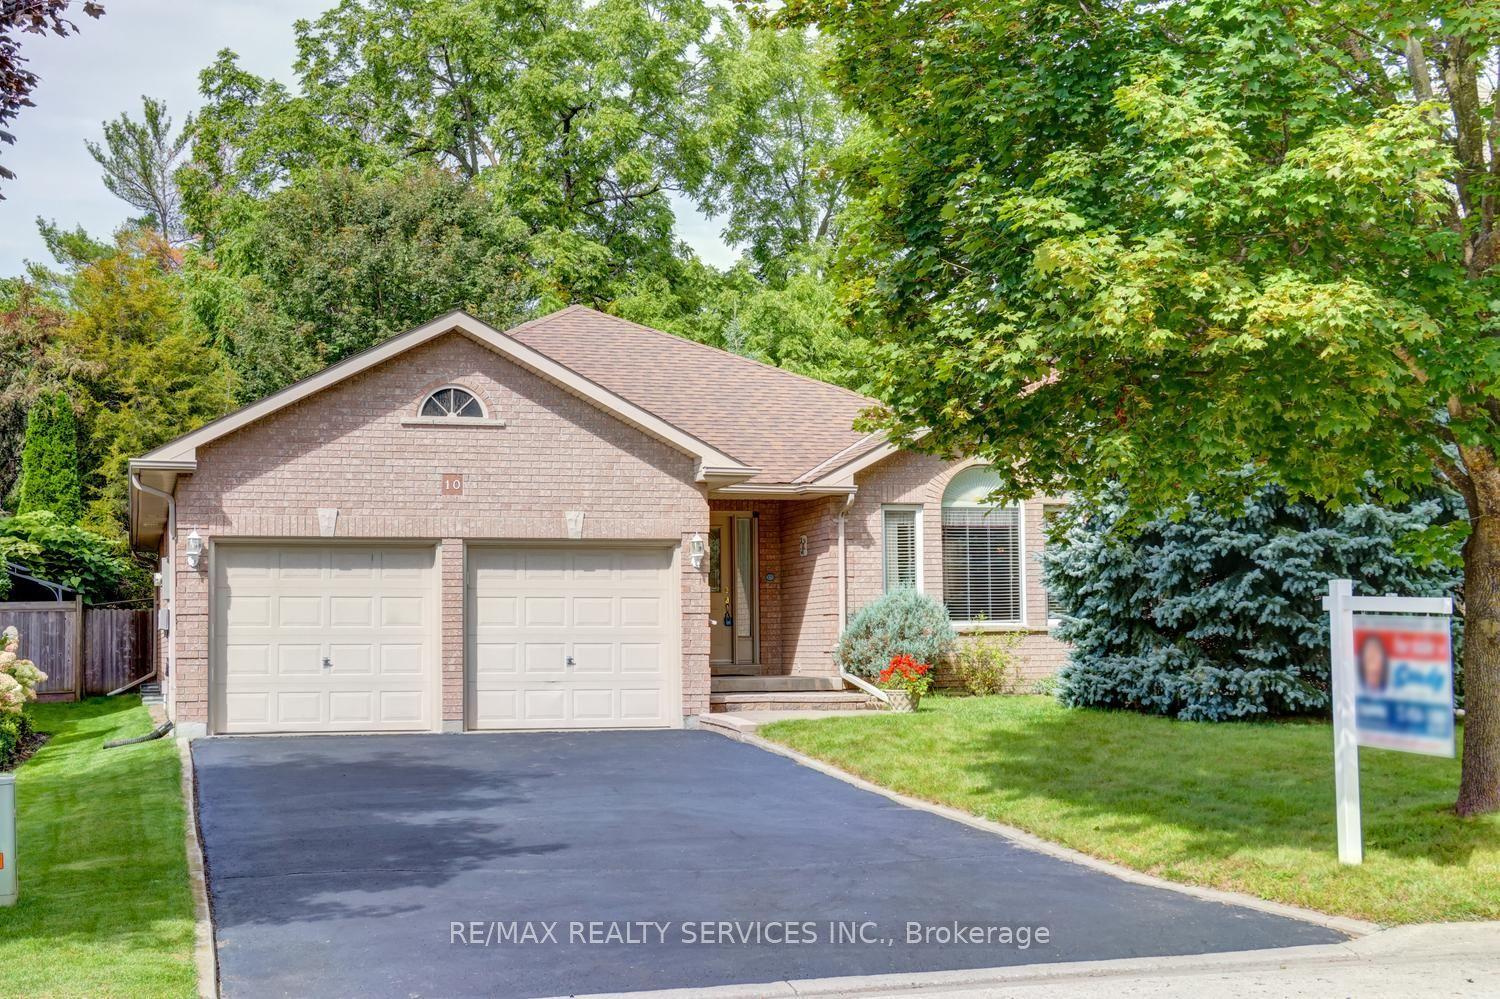
For Sale5 days ago
$999,000
Detached
est. $4,380/mo
10 Brent Road, Holland Landing
East Gwillimbury, ON
3 bd
2 ba
1,750
8
MLS# N13802490Re/Max Realty Services Inc.
WhatsApp Aman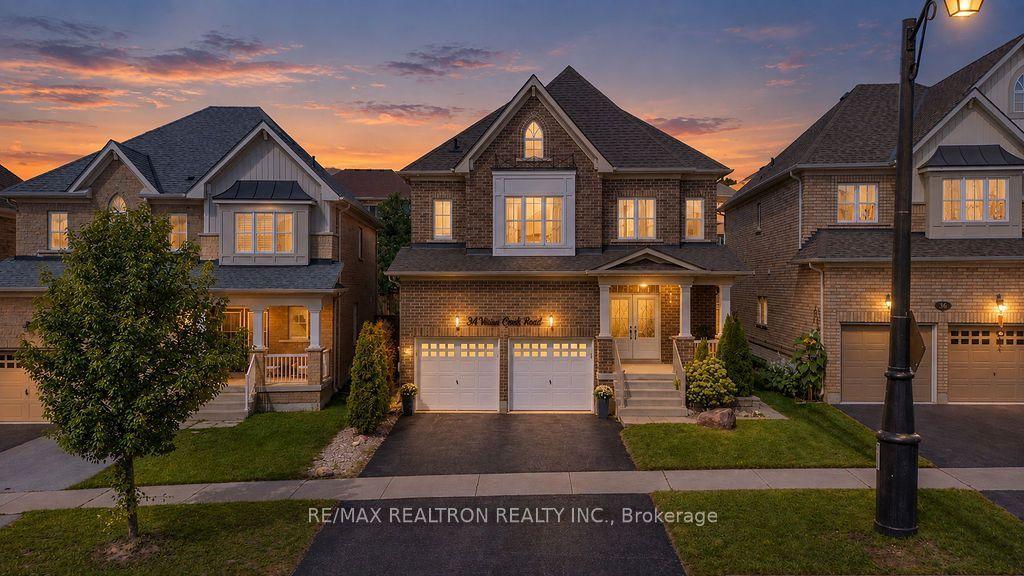
For Sale1 day ago
$1,099,000
Detached
est. $4,818/mo
34 Vivian Creek Road, Mt Albert
East Gwillimbury, ON
4+1 bd
4 ba
2,750
4
MLS# N13816804Re/Max Realtron Realty Inc.
WhatsApp Aman
