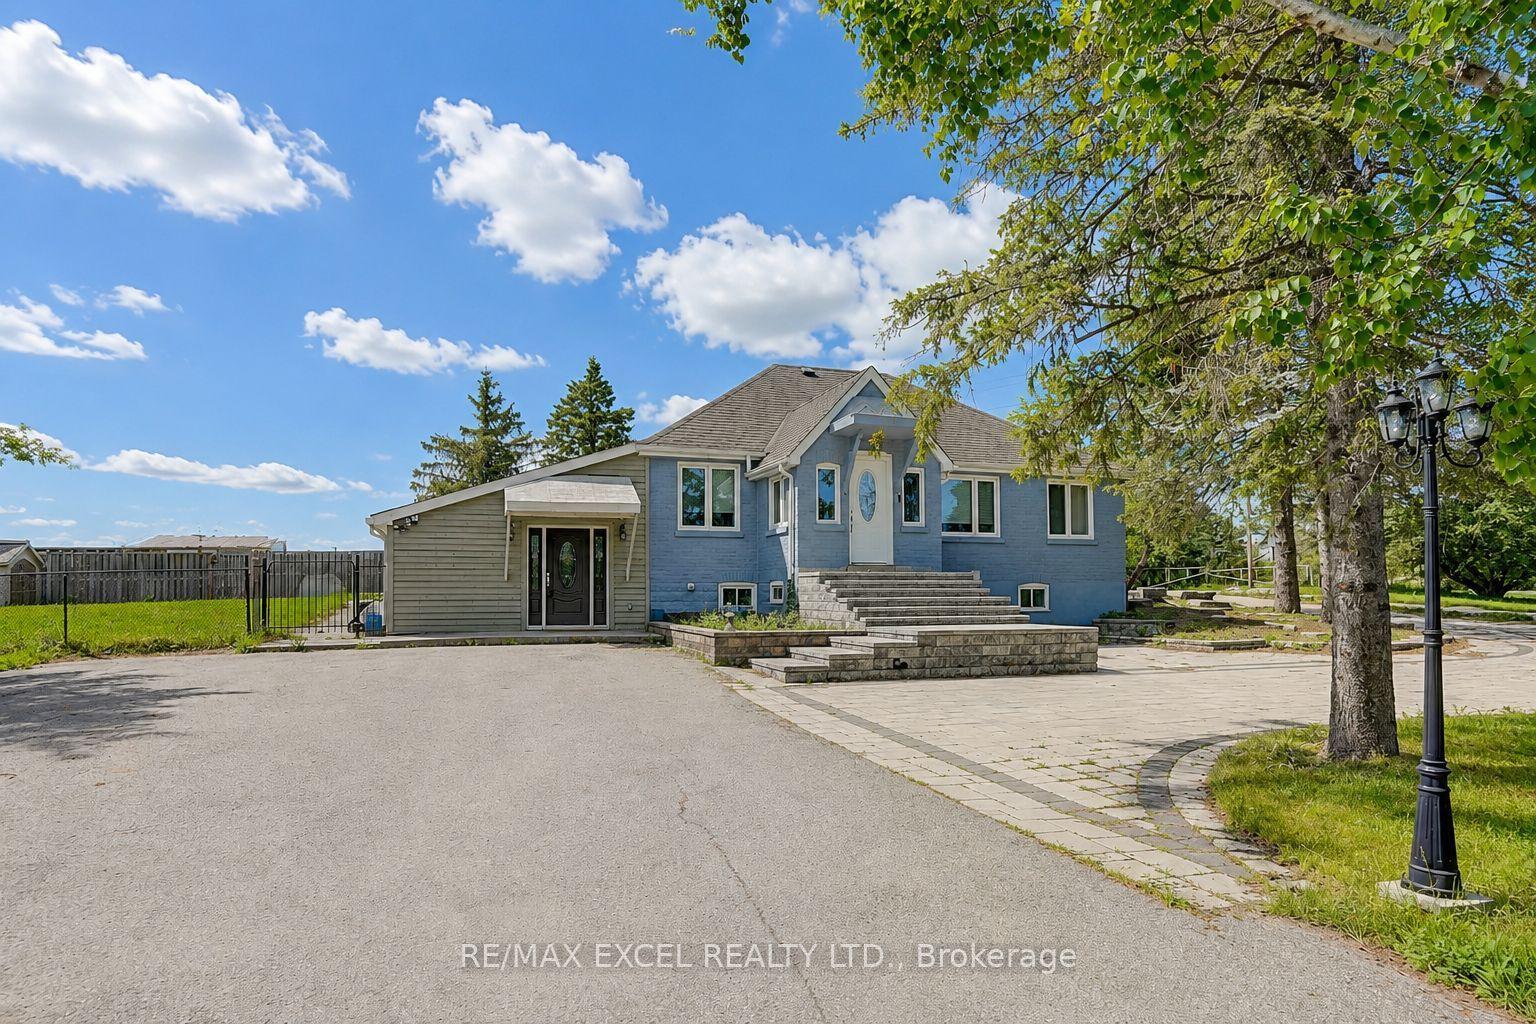
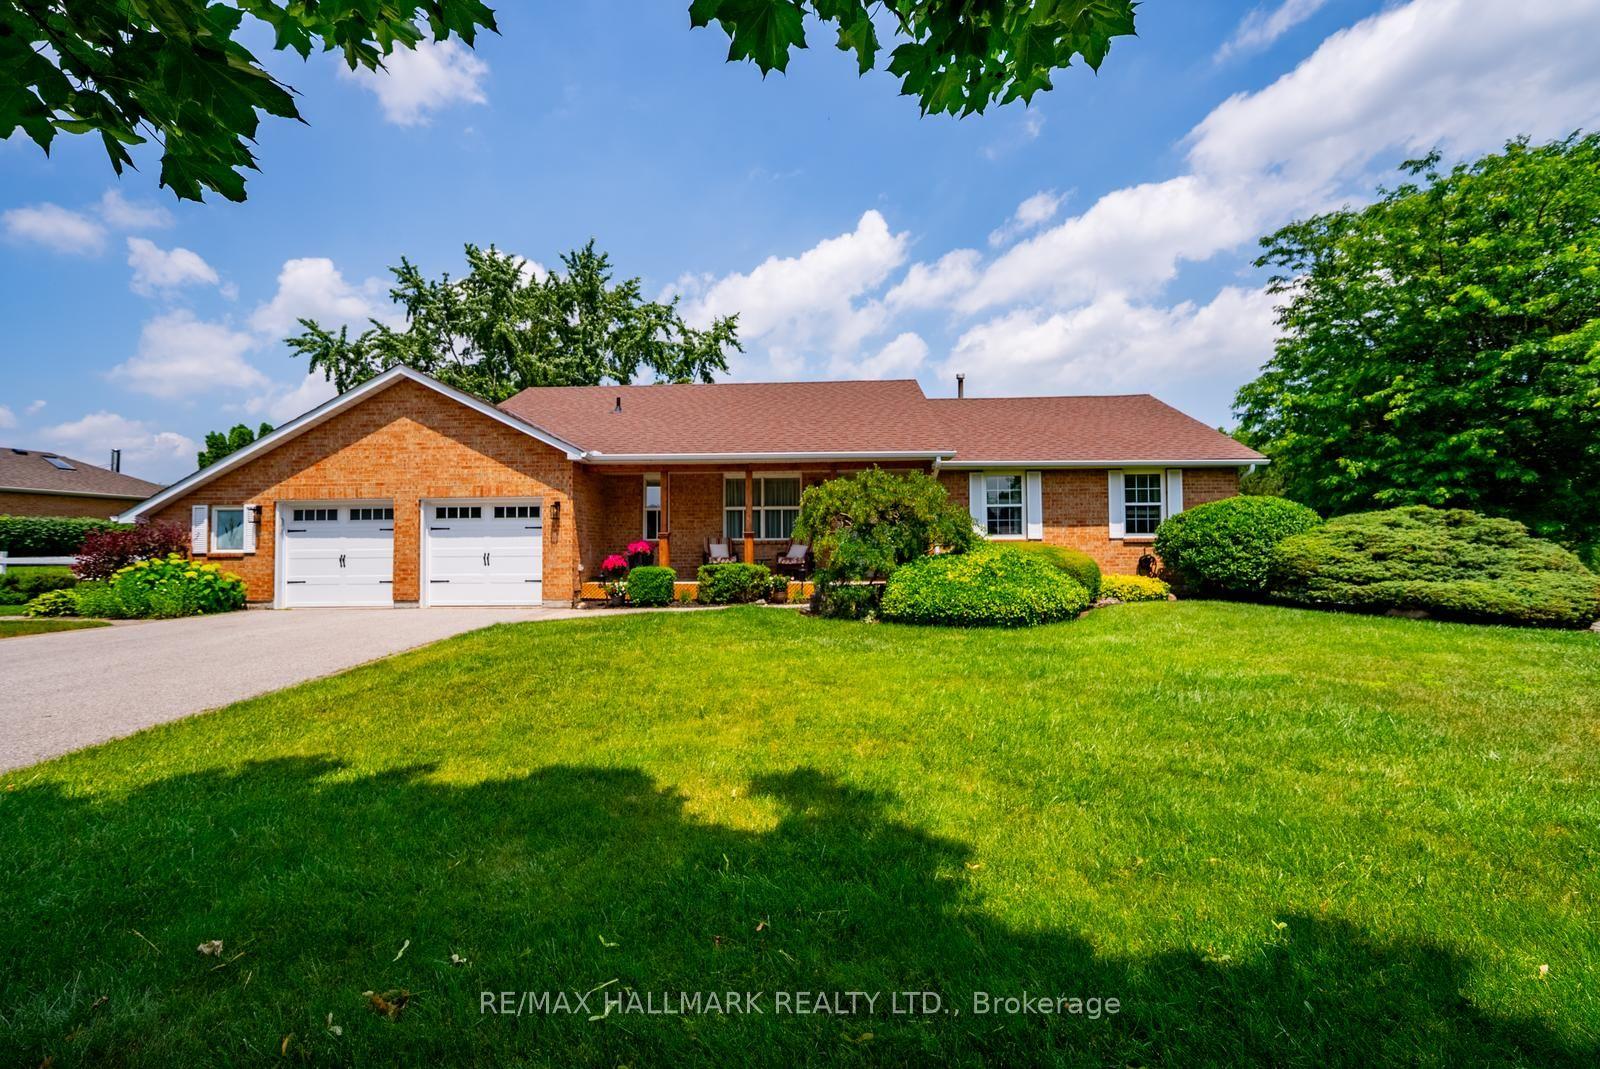
For Sale
411 Hoover Park Drive
Stouffville, Whitchurch-Stouffville, ON
$1,479,000
4+2Bd
5Ba
2,750+sqft
6Parking
49.26 x 112.72 ftlot
$538/sqft
DetachedMLS# N13767022Listed 2026-09-1017 DOM
Cooling
Central Air
Basement
Finished
About this home
You don't want to miss the quality upgrades in this home! Over $100,000 invested in extensive renovations transforms this luxury 4+2 bedroom, 5 bathroom detached home into a true move in ready standout. Situated on a 49 x 112 ft lot with a double car garage and extended driveway offering parking for up to 4 vehicles, this spacious home delivers comfort and function for the growing family. The main floor features 9 ft ceilings, hardwood flooring, California shutters, double door entry and main floor laundry with direct garage access. Large format tiles run through the entrance, main hallways, kitchen, breakfast area, bathrooms, mudroom and basement landing, and the upstairs hardwood was sanded and refinished to match the main floor for a seamless look throughout. The fully renovated kitchen features professionally painted cabinetry, new quartz countertops, sinks and faucet, plus brand new high end stainless steel appliances including refrigerator, stove and dishwasher. The powder room was updated with a new vanity, quartz countertop, mirror and light fixture. The primary ensuite was completely renovated with a new walk in shower, bathtub, floor and wall tiles, toilet, vanity, quartz countertop, cabinetry, mirror, modern lighting and LED strips.Additional upgrades include new quartz countertops and faucets in the two bathroom ensuites with a double sink vanity in the connecting ensuite, a new dining room light fixture, interior family room pot lights, smooth ceilings replacing the original popcorn ceiling, new exterior pot lights and a new roof. The professionally finished basement offers a great room, recreation area, two additional bedrooms and a 3 piece bathroom. Outside, enjoy a fully fenced backyard with interlocking stone, exterior pot lights and a shed. Close to schools, parks, the community centre and the GO Station, this is an exceptional opportunity to own a spacious, extensively upgraded home in highly desirable Stouffville.
GarageRenovatedHardwood
Rooms
Main Floor
| Living Room | 3.57 × 4.53 m | Hardwood Floor Combined w/Dining Large Window |
| Dining Room | 6.00 × 3.75 m | Hardwood Floor Combined w/Living Pot Lights |
| Kitchen | 5.88 × 3.55 m | Quartz Counter Stainless Steel Appl W/O To Patio |
| Family Room | 4.47 × 4.56 m | Hardwood Floor Fireplace Pot Lights |
Second Floor
| Primary Bedroom | 5.33 × 3.62 m | Hardwood Floor Walk-In Closet(s) 5 Pc Ensuite |
| Bedroom 2 | 3.48 × 3.02 m | Hardwood Floor 4 Pc Ensuite Closet |
| Bedroom 3 | 3.82 × 3.86 m | Hardwood Floor Semi Ensuite Closet |
| Bedroom 4 | 4.66 × 3.71 m | Hardwood Floor Semi Ensuite Closet |
Lower
| Recreation | 7.77 × 5.91 m | Laminate Pot Lights 3 Pc Bath |
| Bedroom | 3.54 × 4.87 m | Laminate Window Closet |
| Office | 5.66 × 4.25 m | Laminate Window Closet |
Features
- Auto Garage Door Remote
- Carpet Free
- Finished
- Central Air
- 2-Storey
Financials
Annual Taxes
$6,562
Estimated Rental Income
Entire property$4,000 – $6,500/mo
Rental yield3.2% – 5.3%
*Estimates based on comparable rentals in the area. Actual income may vary.
Market Data — Whitchurch-Stouffville
Days on market17 days
Buyer's MarketSeller's Market
Based on active listings in Whitchurch-Stouffville. Data updates daily.
Getting around
How walkable, bikeable, and transit-friendly this neighbourhood is.
63
/ 100
Walk Score
Somewhat Walkable
42
/ 100
Transit Score
Some Transit
39
/ 100
Bike Score
Somewhat Bikeable
Scores are estimates based on neighbourhood data and are for informational purposes only.
MLS® data courtesy of the Toronto Regional Real Estate Board (TRREB).
The information provided herein must only be used by consumers that have a bona fide interest in the purchase, sale, or lease of real estate and may not be used for any commercial purpose or any other purpose. Listing information is deemed reliable but is not guaranteed accurate by the Toronto Regional Real Estate Board, the listing brokerage, or this website. The trademarks REALTOR®, REALTORS® and the REALTOR® logo are controlled by The Canadian Real Estate Association (CREA) and identify real estate professionals who are members of CREA. MLS®, Multiple Listing Service®, and the associated logos are owned by CREA. Not intended to solicit properties currently listed for sale or buyers under contract.
You may also like
More homes in Whitchurch-Stouffville
Hand-picked listings with a similar price range and style.
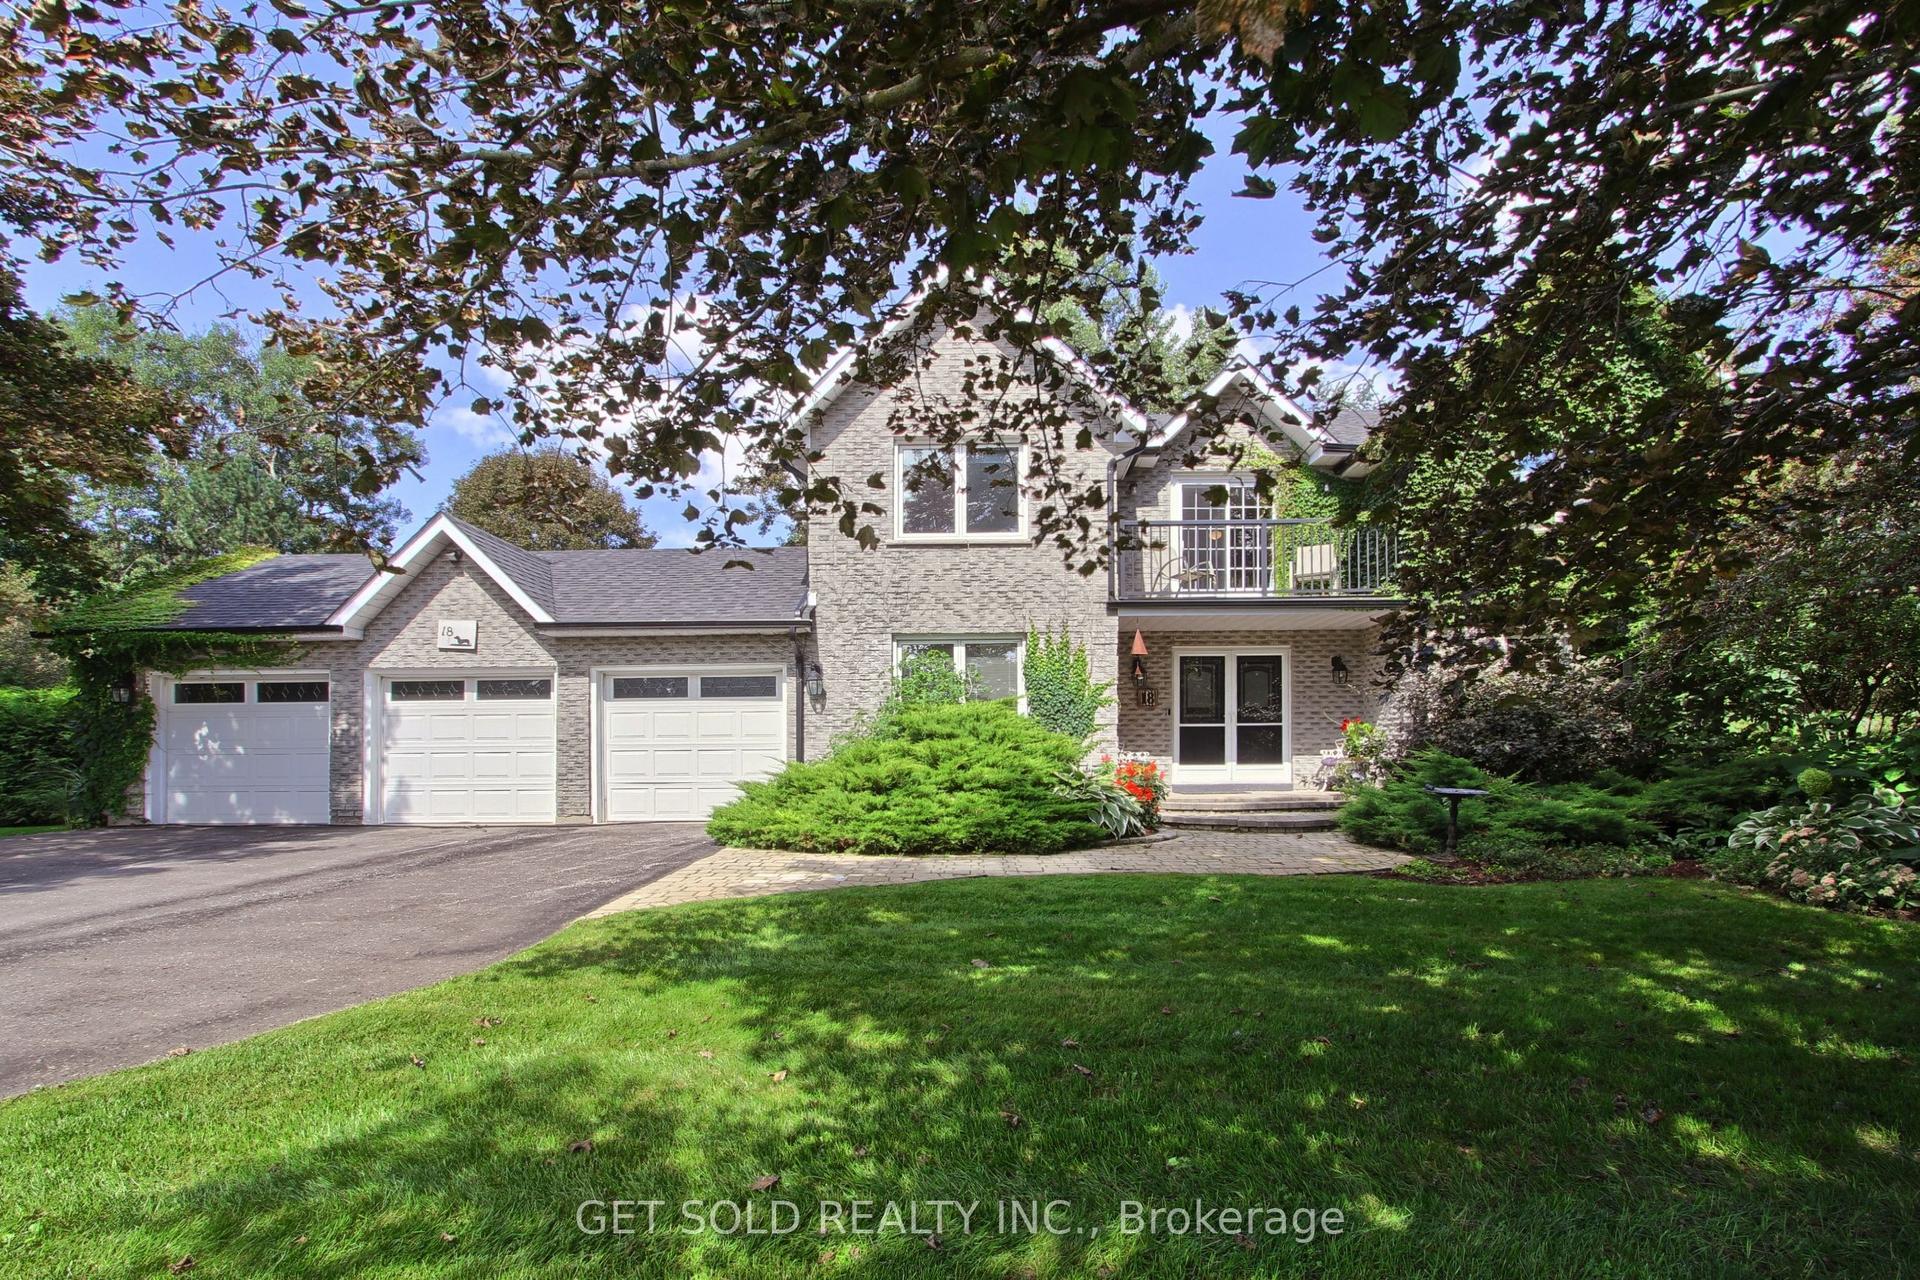
For Sale14 days ago
$1,699,900
Detached
est. $7,452/mo
18 Whiteville Court, Ballantrae
Whitchurch-Stouffville, ON
4+1 bd
3 ba
2,250
11
MLS# N13778472Get Sold Realty Inc.
WhatsApp Aman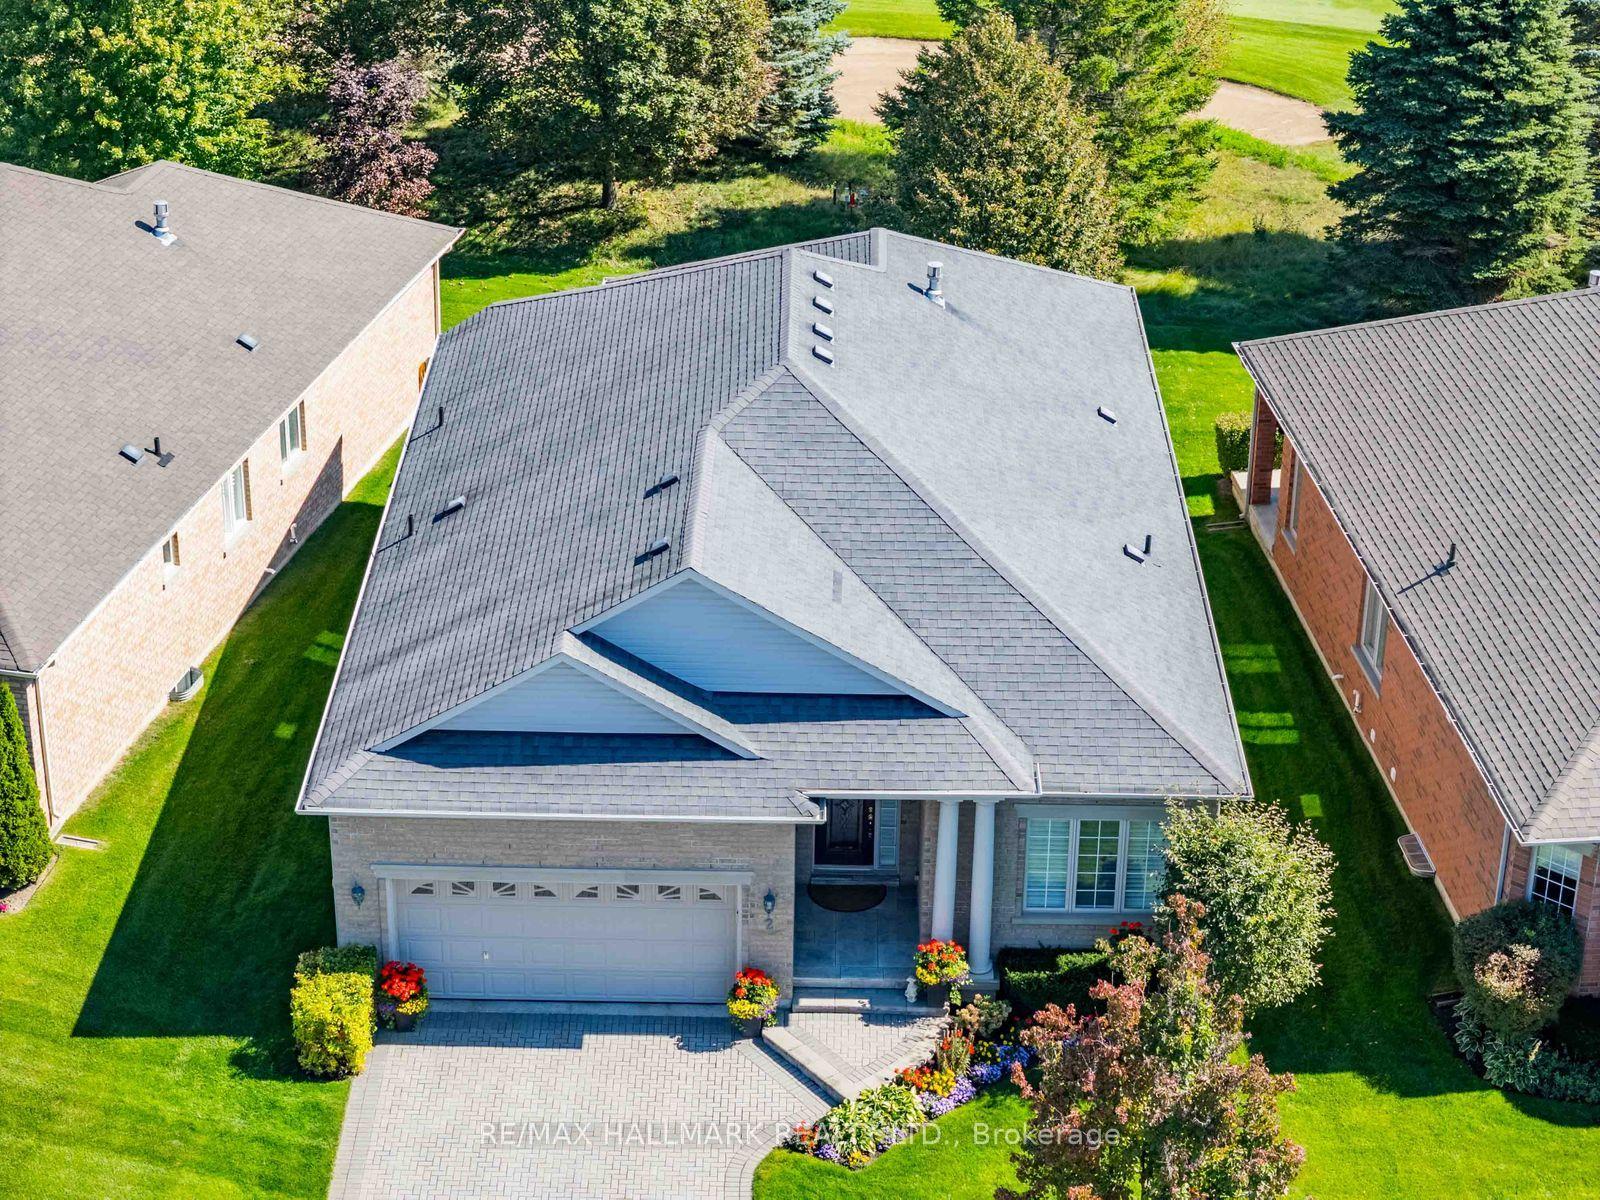
For Sale6 days ago
$1,375,000
Detached
est. $6,028/mo
2 Berg Court, Ballantrae
Whitchurch-Stouffville, ON
2+1 bd
2 ba
1,750
4
MLS# N13815948Re/Max Hallmark Realty Ltd.
WhatsApp Aman