For Sale
Just Listed
Open House Sun 18–20
93 Julia Court
Central Newmarket, Newmarket, ON
$1,180,000
3Bd
3Ba
2,250+sqft
6Parking
38.68 x 132.75 ftlot
$524/sqft
DetachedMLS# N13788860Listed 2026-09-160 DOM
Heating
Water Heater
Cooling
Central Air
Basement
Finished
Just listed! New listings in Newmarket often receive offers within the first week.
About this home
Top 12 reasons I Love this Home: 1. The Neighbourhood. Quiet, Friendly Court Location close to Schools, Parks, Shopping, Transit and also Downtown. 2. The Huge Private Pie-Shaped Fenced Lot surrounded by Beautiful Mature trees. 3. Great Layout features 3 Bedrooms, 3 Custom Bathrooms, Custom Kitchen, Living/Dining Room, Oversized Family Room with Gas Fireplace and Walkout to Deck plus Finished Basement. 4. Bright Custom Kitchen features Stainless Steel Appliances, Quartz Counters, Huge Pantry, Built in Beverage Fridge, and a Skylight. 5. Large Owners Suite features a Luxurious Bathroom with Double Sink, Stand alone Tub, Huge Shower, and Walk in Closet. 6. Gleaming Hardwood Floors. 7. Side Entrance to the Functional Custom Mudroom. 8. Tons of Storage in the Large Crawl Space, Double Car Garage, and Backyard Shed with Hydro. 9. Relax on the Front Porch and Enjoy the Quiet Setting. 10. This Property has been Completely Renovated over the last 7 Years keeping its Unique Charm and Character. 11. California Shutters and Smooth Ceilings. 12. New Deck 2025
GarageRenovatedWalkoutHardwoodFireplace
Rooms
Main Floor
| Living Room | 4.65 × 3.90 m | Hardwood Floor Overlooks Frontyard Pot Lights |
| Dining Room | 2.73 × 3.25 m | Hardwood Floor Overlooks Living California Shutters |
| Kitchen | 5.63 × 3.19 m | Renovated Quartz Counter Stainless Steel Appl |
Upper
| Primary Bedroom | 5.86 × 3.82 m | 5 Pc Ensuite Separate Shower Walk-In Closet(s) |
| Bedroom 2 | 3.43 × 3.07 m |
Lower
| Bedroom 3 | 2.95 × 3.10 m | |
| Family Room | 8.84 × 3.64 m | W/O To Deck Overlooks Backyard Gas Fireplace |
Basement
| Recreation | 7.75 × 5.33 m | |
| Laundry | 5.63 × 2.90 m |
Features
- Auto Garage Door Remote
- Water Heater
- Water Softener
- Finished
- Central Air
- Backsplit 4
Financials
Annual Taxes
$6,143
Estimated Rental Income
Entire property$3,200 – $4,800/mo
Basement apartment$1,800 – $2,500/mo
Rental yield3.3% – 4.9%
*Estimates based on comparable rentals in the area. Actual income may vary.
Market Data — Newmarket
Days on market0 days
Buyer's MarketSeller's Market
Based on active listings in Newmarket. Data updates daily.
Demographics — Newmarket
Population
87,942
Avg Household Income
$118,000
Age Distribution
0-19
22%
20-34
17%
35-49
20%
50-64
22%
65+
19%
Ownership76% own · 24% rent
EnglishFrenchFarsiRussianMandarin
Getting around
How walkable, bikeable, and transit-friendly this neighbourhood is.
54
/ 100
Walk Score
Somewhat Walkable
39
/ 100
Transit Score
Some Transit
52
/ 100
Bike Score
Bikeable
Scores are estimates based on neighbourhood data and are for informational purposes only.
MLS® data courtesy of the Toronto Regional Real Estate Board (TRREB).
The information provided herein must only be used by consumers that have a bona fide interest in the purchase, sale, or lease of real estate and may not be used for any commercial purpose or any other purpose. Listing information is deemed reliable but is not guaranteed accurate by the Toronto Regional Real Estate Board, the listing brokerage, or this website. The trademarks REALTOR®, REALTORS® and the REALTOR® logo are controlled by The Canadian Real Estate Association (CREA) and identify real estate professionals who are members of CREA. MLS®, Multiple Listing Service®, and the associated logos are owned by CREA. Not intended to solicit properties currently listed for sale or buyers under contract.
You may also like
More homes in Newmarket
Hand-picked listings with a similar price range and style.
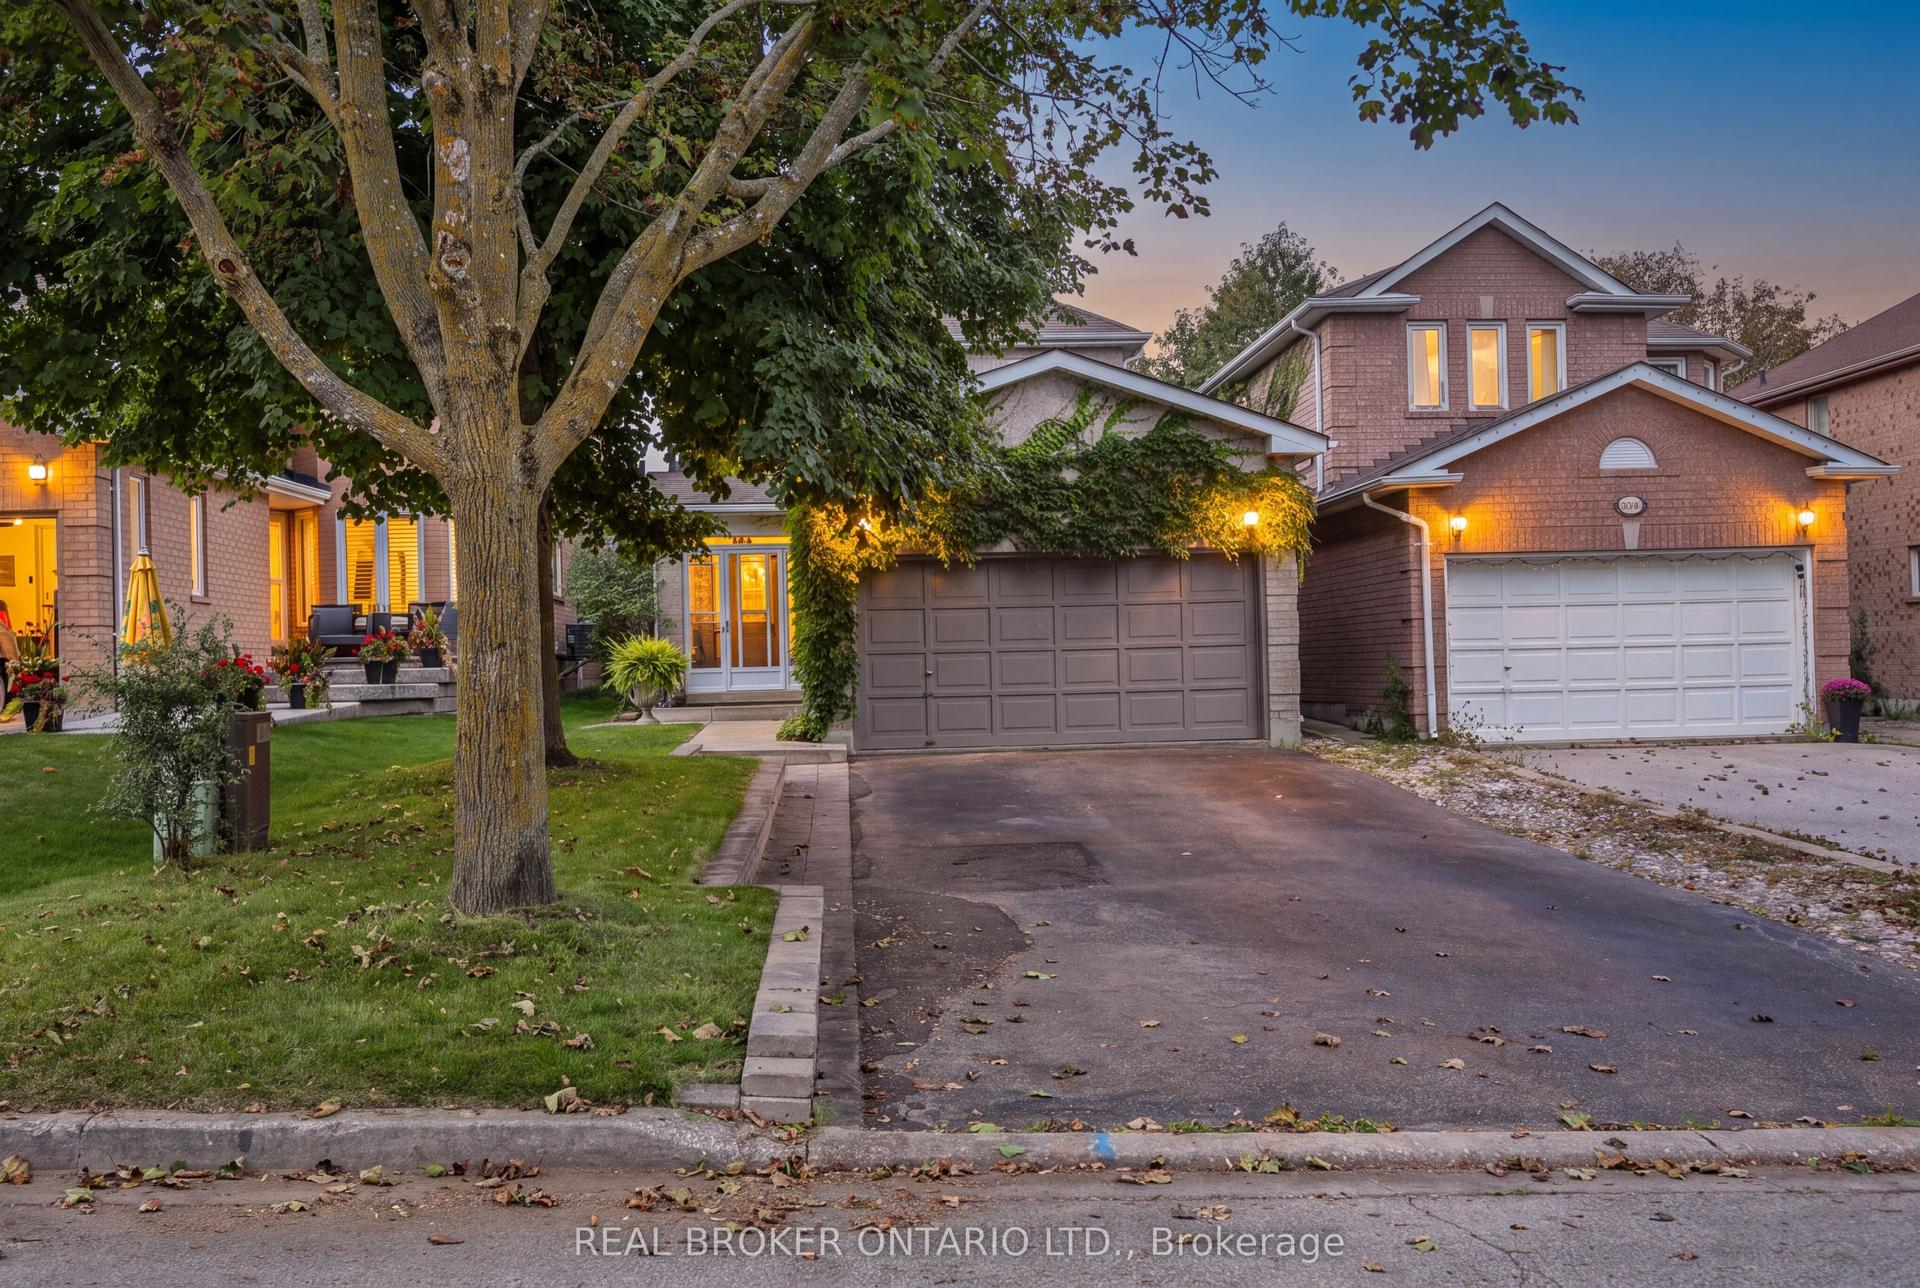
For SaleJust listed
$995,888
Detached
est. $4,366/mo
408 Flanagan Court, Summerhill Estates
Newmarket, ON
3+1 bd
4 ba
1,750
6
MLS# N13789276Real Broker Ontario Ltd.
WhatsApp Aman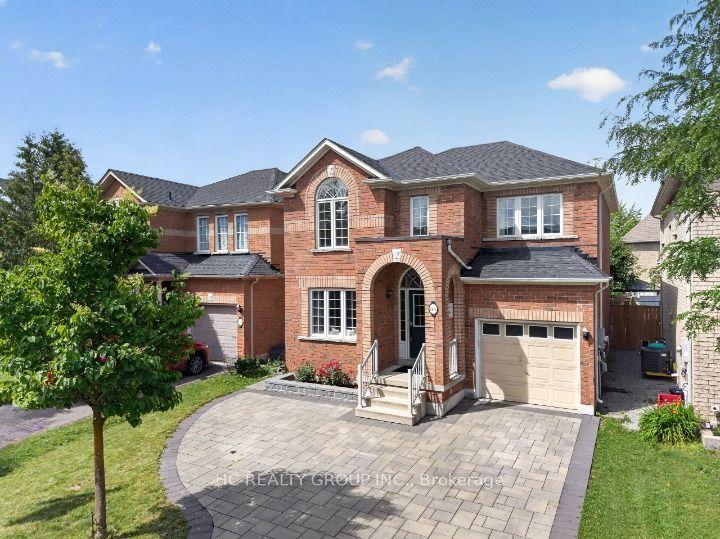
For Sale5 days ago
$1,049,000
Detached
est. $4,599/mo
86 Beare Trail, Woodland Hill
Newmarket, ON
4 bd
3 ba
1,750
4
MLS# N13771312Hc Realty Group Inc.
WhatsApp Aman
