For Sale
Just Listed
408 Flanagan Court
Summerhill Estates, Newmarket, ON
$995,888
3+1Bd
4Ba
1,750+sqft
6Parking
32.01 x 114.91 ftlot
$569/sqft
DetachedMLS# N13789276Listed 2026-09-160 DOM
Cooling
Central Air
Basement
Finished
Just listed! New listings in Newmarket often receive offers within the first week.
About this home
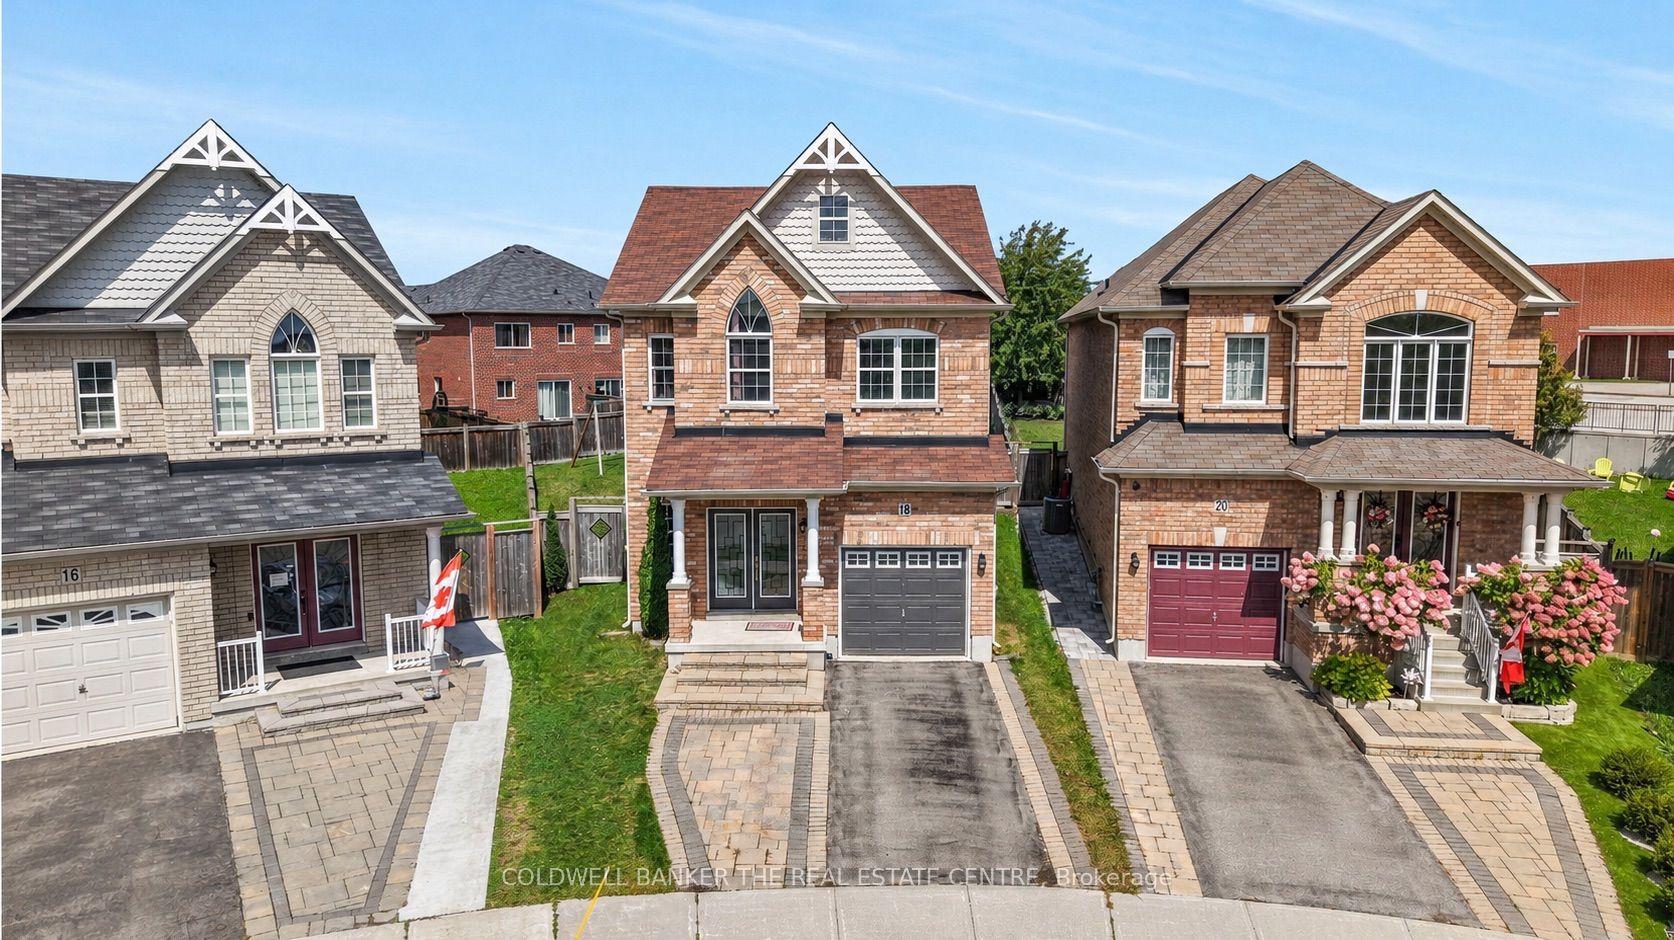
Welcome to 408 Flanagan Court, a spacious detached home situated on an established residential court in Newmarket's sought-after Summerhill Estates. Offering approximately 1,890 sq. ft. above grade on a 32 x 115 ft lot, this inviting residence features a versatile 3+1-bedroom, 4-bathroom layout designed for comfortable everyday living, entertaining and working from home. The main level features 9 ft ceilings, crown moulding and a bright family room with hardwood flooring, pot lights and a gas fireplace. A separate dining room with a large window provides an inviting setting for special occasions. The spacious eat-in kitchen is equipped with stainless steel appliances, a breakfast bar and stone backsplash, while the adjoining breakfast area offers a walkout to the deck and backyard. Upstairs, the generous primary bedroom includes a walk-in closet and 3-piece ensuite. Two additional well-proportioned bedrooms and a second 3-piece bathroom complete the level. The finished basement adds valuable living space with a recreation room, fourth bedroom, laundry area and 3-piece bathroom. A separate entrance with a convenient walk-up into the garage provides additional flexibility for guests, a home office or extended living arrangements. Other conveniences include a main-floor powder room, central air conditioning, a built-in double garage and parking for up to six vehicles. Summerhill Estates combines a peaceful community setting with convenient access to schools, parks, walking trails, public transit, shopping and recreation. Ray Twinney Recreation Complex, Mulock Park, Upper Canada Mall, Southlake Regional Health Centre, historic Main Street, Riverwalk Commons and Fairy Lake are all within easy reach, along with connections to Yonge Street, Highway 404 or 400 and Newmarket GO. An excellent opportunity for buyers seeking space, versatility and everyday convenience in a well-connected Newmarket neighbourhood.
GarageWalkoutHardwoodFireplace
Rooms
Main Floor
| Family Room | 4.25 × 4.25 m | Gas Fireplace Pot Lights Hardwood Floor |
| Dining Room | 4.32 × 3.64 m | Large Window Pot Lights Laminate |
| Living Room | 4.32 × 3.65 m | Laminate Crown Moulding Combined w/Dining |
| Kitchen | 4.07 × 2.88 m | Breakfast Bar Stainless Steel Appl Ceramic Floor |
| Breakfast | 4.00 × 2.88 m | Walk-Out Combined w/Kitchen Ceramic Floor |
Second Floor
| Primary Bedroom | 4.22 × 4.26 m | 3 Pc Ensuite Walk-In Closet(s) Laminate |
| Bedroom 2 | 3.63 × 3.24 m | Window Closet Laminate |
| Bedroom 3 | 3.63 × 3.35 m | Window Double Closet Laminate |
Basement
| Recreation | 6.02 × 4.05 m | Pot Lights Laminate |
| Bedroom | 3.68 × 2.84 m | Laminate |
| Laundry | 4.39 × 3.47 m |
Features
- None
- Separate Entrance
- Finished
- Central Air
- 2-Storey
Financials
Annual Taxes
$5,789.99
Estimated Rental Income
Entire property$3,200 – $4,800/mo
Basement apartment$1,800 – $2,500/mo
Rental yield3.9% – 5.8%
*Estimates based on comparable rentals in the area. Actual income may vary.
Market Data — Newmarket
Days on market0 days
Buyer's MarketSeller's Market
Based on active listings in Newmarket. Data updates daily.
Demographics — Newmarket
Population
87,942
Avg Household Income
$118,000
Age Distribution
0-19
22%
20-34
17%
35-49
20%
50-64
22%
65+
19%
Ownership76% own · 24% rent
EnglishFrenchFarsiRussianMandarin
Getting around
How walkable, bikeable, and transit-friendly this neighbourhood is.
58
/ 100
Walk Score
Somewhat Walkable
43
/ 100
Transit Score
Some Transit
56
/ 100
Bike Score
Bikeable
Scores are estimates based on neighbourhood data and are for informational purposes only.
MLS® data courtesy of the Toronto Regional Real Estate Board (TRREB).
The information provided herein must only be used by consumers that have a bona fide interest in the purchase, sale, or lease of real estate and may not be used for any commercial purpose or any other purpose. Listing information is deemed reliable but is not guaranteed accurate by the Toronto Regional Real Estate Board, the listing brokerage, or this website. The trademarks REALTOR®, REALTORS® and the REALTOR® logo are controlled by The Canadian Real Estate Association (CREA) and identify real estate professionals who are members of CREA. MLS®, Multiple Listing Service®, and the associated logos are owned by CREA. Not intended to solicit properties currently listed for sale or buyers under contract.
You may also like
More homes in Newmarket
Hand-picked listings with a similar price range and style.
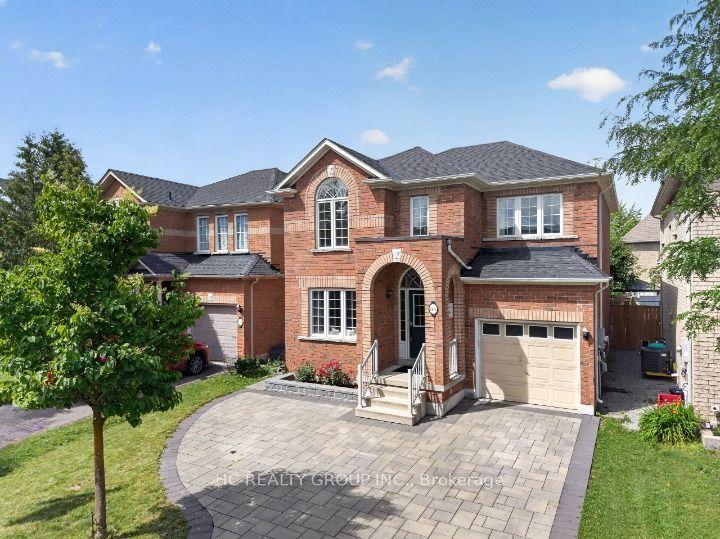
For Sale5 days ago
$1,049,000
Detached
est. $4,599/mo
86 Beare Trail, Woodland Hill
Newmarket, ON
4 bd
3 ba
1,750
4
MLS# N13771312Hc Realty Group Inc.
WhatsApp Aman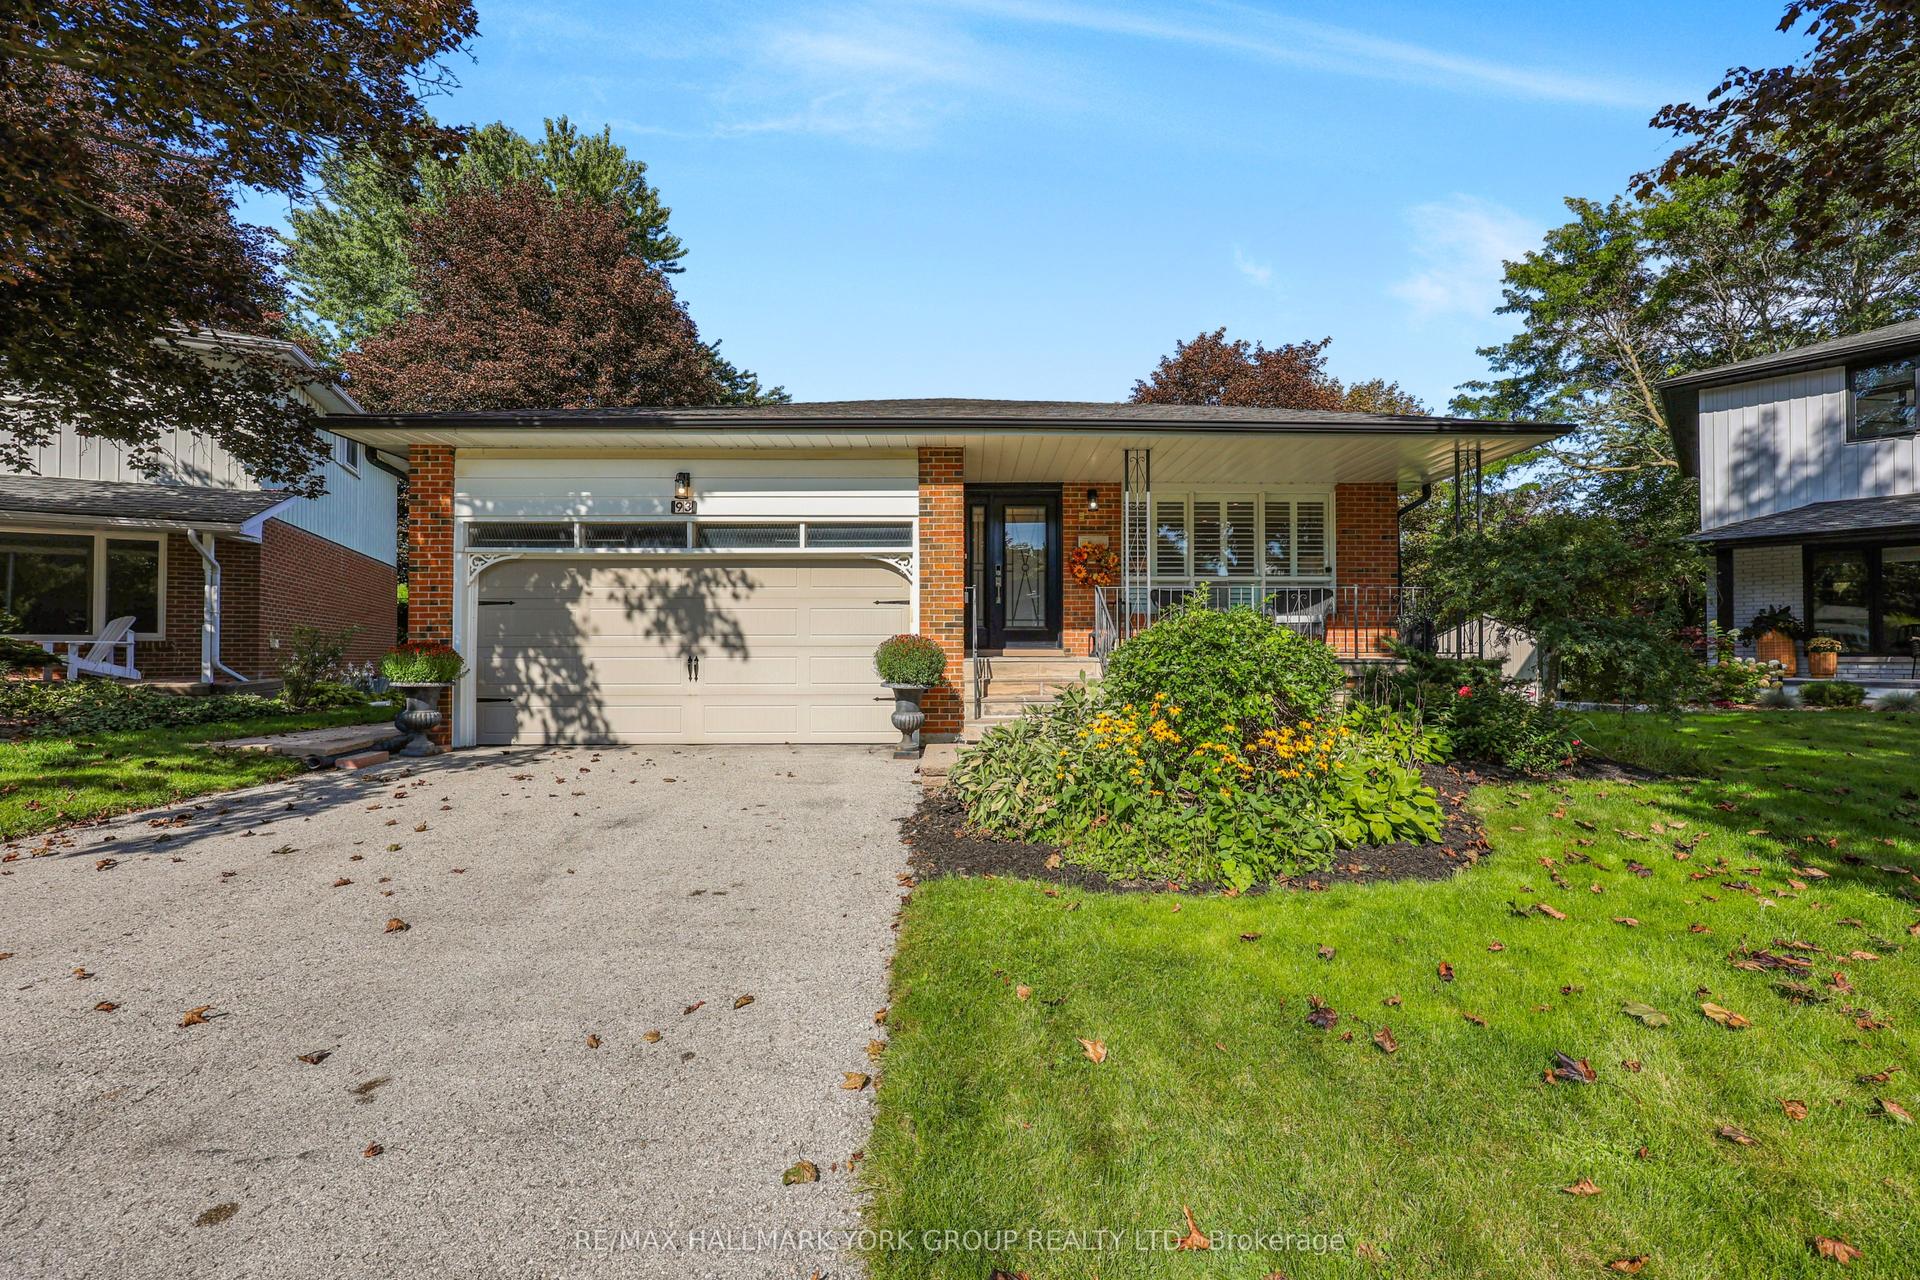
For SaleJust listed
$1,180,000
Detached
est. $5,173/mo
93 Julia Court, Central Newmarket
Newmarket, ON
3 bd
3 ba
2,250
6
MLS# N13788860Re/Max Hallmark York Group Realty…
WhatsApp Aman