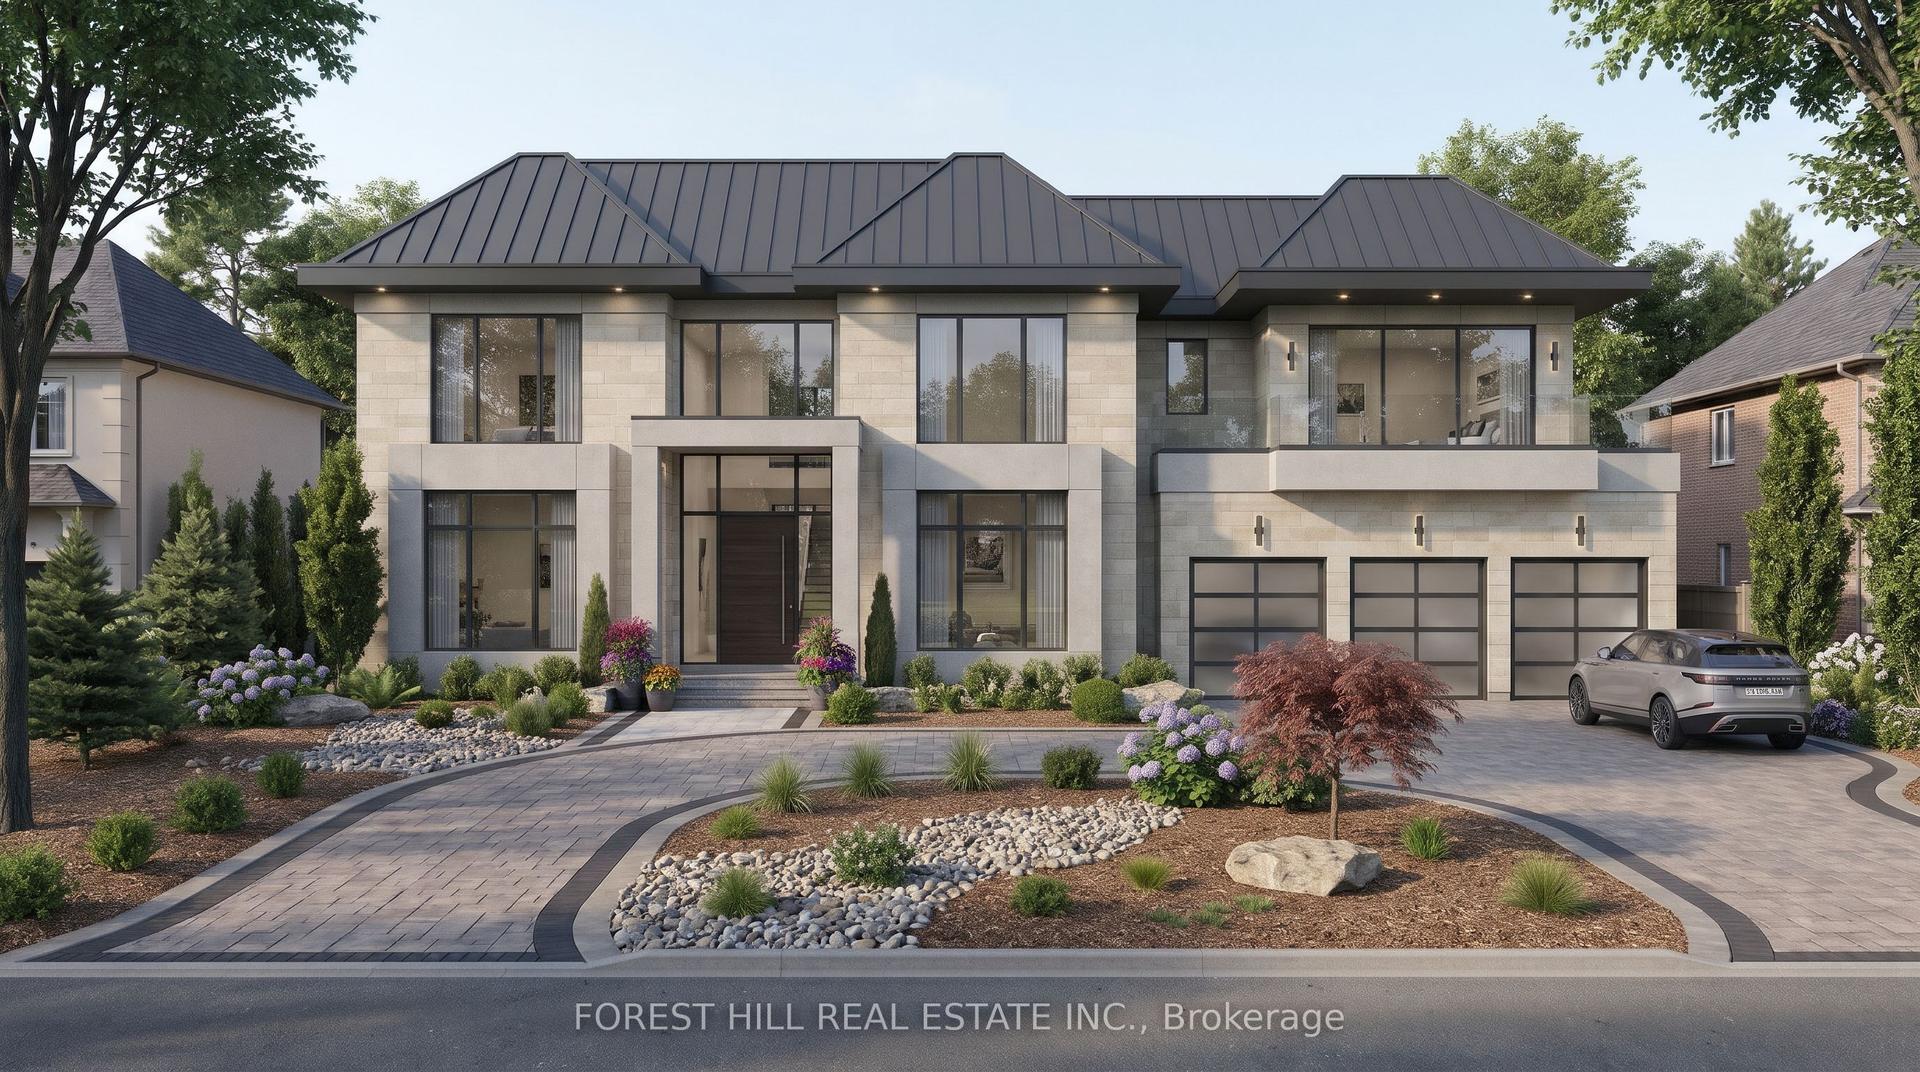
For Sale
Open House Sat 16–22
17 Garriock Hall Avenue
King City, King, ON
$2,349,990
4Bd
6Ba
4,250+sqft
4Parking
50 x 107 ftlot
$553/sqft
DetachedMLS# N13774096Listed 2026-09-1159 DOM
Cooling
Central Air
Basement
Unfinished
On the market for 59 days — longer than average. The seller may be open to negotiation.
About this home
Welcome to King's Calling in King City, an exclusive community surrounded by natural beauty and close to top-rated schools, parks, trails, golf, shopping, dining and major highways. This stunning Belvoir model by Zancor Homes offers 4,368 sq. ft. of luxurious living space on a premium 50' lot, featuring 4 bedrooms and 5.5 bathrooms. Thoughtfully upgraded throughout with hardwood flooring on the main and second floors, coffered ceilings in the foyer, main hall and great room, waffle ceiling in the office, upgraded 8' second-floor doors and 58 additional interior and exterior pot lights. The chef-inspired kitchen features upgraded cabinetry, countertops, backsplash and sink, built-in wall ovens, microwave and cooktop, plus an upgraded servery. Complete with beautifully upgraded ensuites and a covered loggia overlooking the backyard, this exceptional home combines luxury, space and modern design in the heart of King City. *** OPEN HOUSE every Saturday and Sunday from 11:30 - 4:30 pm. Please visit our sales office at 12 Heart lake circle for access and tours. ***
Hardwood
Rooms
Second Floor
| Primary Bedroom | 7.16 × 5.13 m | 5 Pc Ensuite His and Hers Closets Hardwood Floor |
| Bedroom 2 | 4.57 × 4.42 m | 3 Pc Ensuite Closet Hardwood Floor |
| Bedroom 3 | 3.96 × 3.66 m | 3 Pc Ensuite Closet Hardwood Floor |
| Bedroom 4 | 4.27 × 3.66 m | 3 Pc Ensuite Closet Hardwood Floor |
| Loft | 3.66 × 3.05 m | Hardwood Floor Window |
Other
| Kitchen | 6.70 × 3.35 m | Stone Counters Centre Island Hardwood Floor |
| Great Room | 8.64 × 5.59 m | Fireplace Open Concept Hardwood Floor |
| Dining Room | 4.88 × 3.66 m | Window Coffered Ceiling(s) Hardwood Floor |
| Office | 3.66 × 3.35 m | Coffered Ceiling(s) Large Window Hardwood Floor |
Features
- None
- Unfinished
- Central Air
- 2-Storey
Financials
Annual Taxes
$0
Estimated Rental Income
Entire property$4,000 – $6,500/mo
Rental yield2.0% – 3.3%
*Estimates based on comparable rentals in the area. Actual income may vary.
Market Data — King
Days on market59 days
Buyer's MarketSeller's Market
Based on active listings in King. Data updates daily.
Getting around
How walkable, bikeable, and transit-friendly this neighbourhood is.
58
/ 100
Walk Score
Somewhat Walkable
47
/ 100
Transit Score
Some Transit
46
/ 100
Bike Score
Somewhat Bikeable
Scores are estimates based on neighbourhood data and are for informational purposes only.
MLS® data courtesy of the Toronto Regional Real Estate Board (TRREB).
The information provided herein must only be used by consumers that have a bona fide interest in the purchase, sale, or lease of real estate and may not be used for any commercial purpose or any other purpose. Listing information is deemed reliable but is not guaranteed accurate by the Toronto Regional Real Estate Board, the listing brokerage, or this website. The trademarks REALTOR®, REALTORS® and the REALTOR® logo are controlled by The Canadian Real Estate Association (CREA) and identify real estate professionals who are members of CREA. MLS®, Multiple Listing Service®, and the associated logos are owned by CREA. Not intended to solicit properties currently listed for sale or buyers under contract.
You may also like
More homes in King
Hand-picked listings with a similar price range and style.
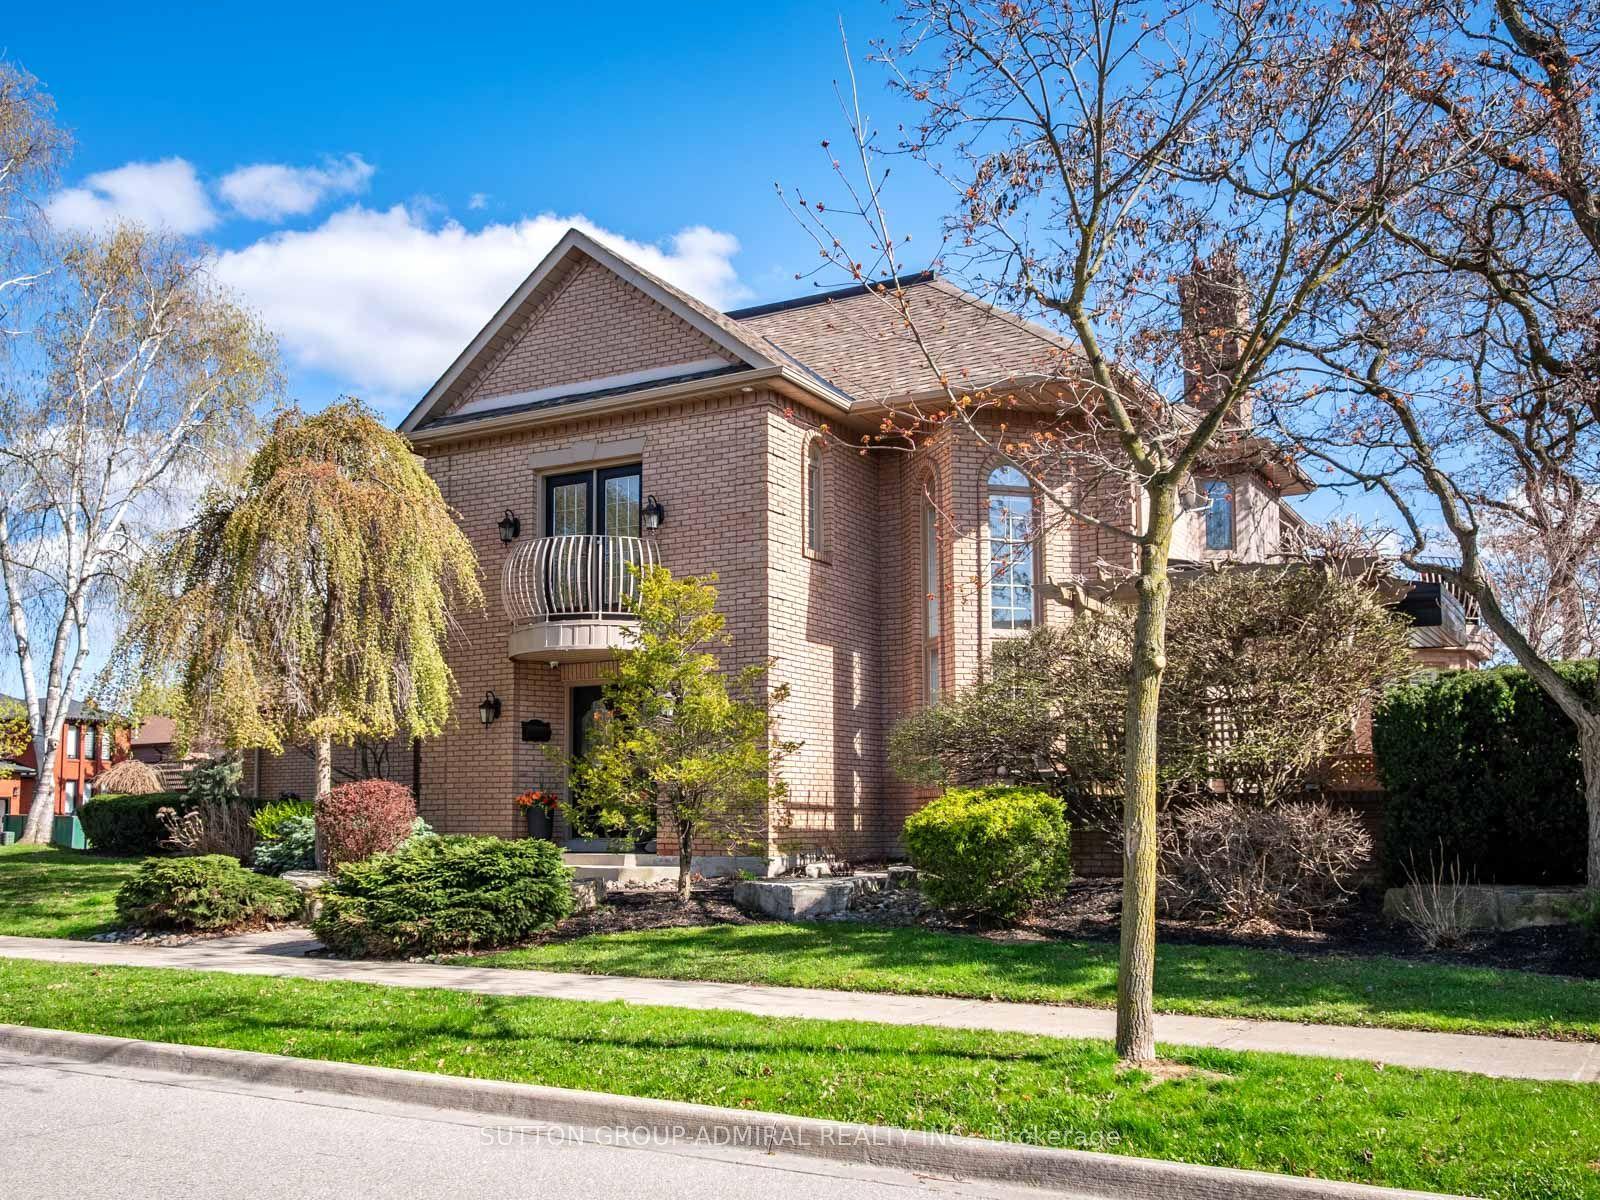
For Sale2 months ago
$1,999,000
Detached
est. $8,764/mo
6 Colton Crescent S, Islington Woods
Vaughan, ON
4+2 bd
4 ba
4,250
7
MLS# N13773232Sutton Group-Admiral Realty Inc.
WhatsApp Aman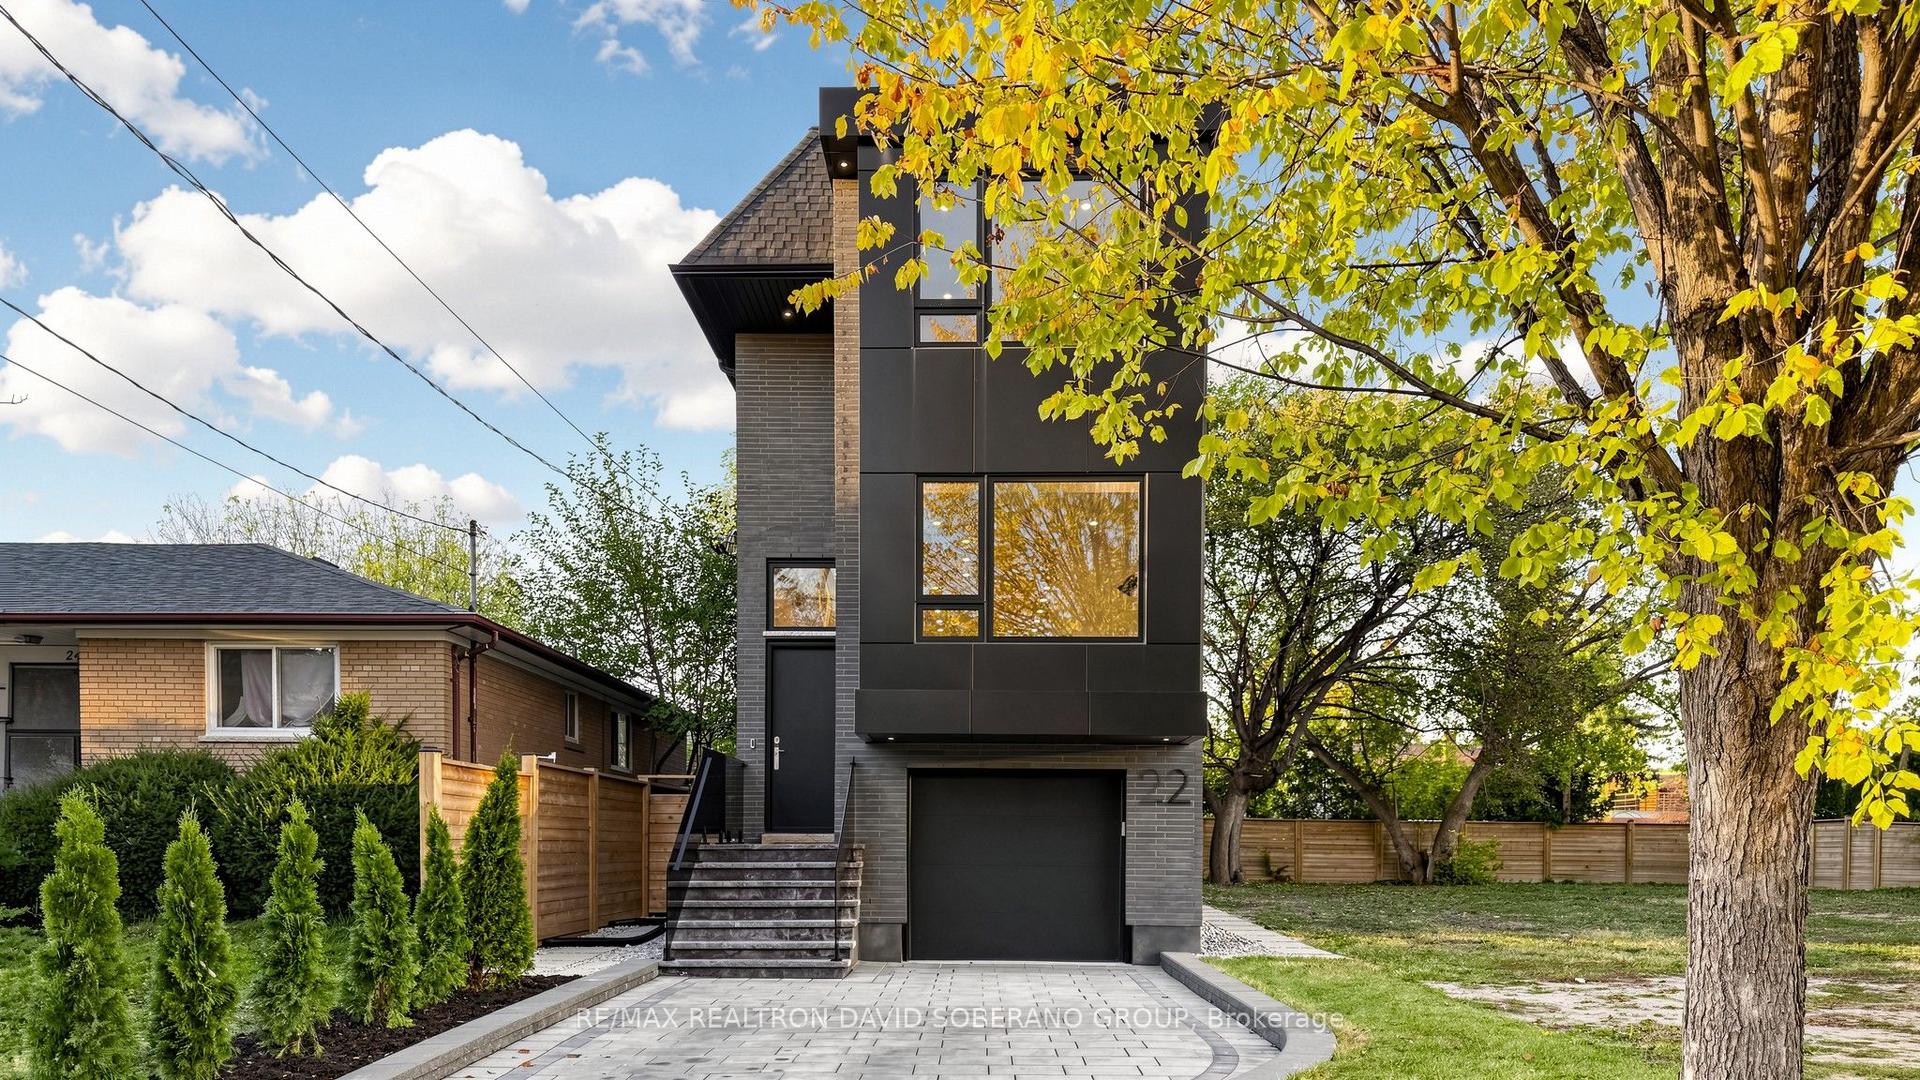
For Sale7 h ago
$2,099,999
Detached
est. $9,206/mo
22 Verwood Avenue, Clanton Park
Toronto, ON
4 bd
5 ba
2,250
3
MLS# C14162954Re/Max Realtron David Soberano Gr…
WhatsApp Aman