For Sale
521 Westminster Avenue
5104 - McKellar/Highland, Carlingwood - Westboro and Area, ON
$2,900,000
4+1Bd
5Ba
3,250+sqft
6Parking
50 x 100 ftlot
$892/sqft
DetachedMLS# X13880148Listed 2026-10-0931 DOM
Cooling
Central Vacuum
Basement
Finished
On the market for 31 days — longer than average. The seller may be open to negotiation.
About this home
Stunning custom-built 5 bed, 5 bath residence on a private, fully fenced 50 x 100 ft lot in one of Ottawa's most desirable neighbourhoods. Designed by Hobin Architecture and custom built by Bradford Construction, this exceptional home showcases high-quality construction, refined finishes, and thoughtful design throughout. Perfectly located on a quiet street just one block from McKellar Park, steps to Westboro Village, close to excellent schools, and only 15 minutes to downtown. The beautifully landscaped exterior features elegant stonework, exceptional privacy, composite decking, and a covered back deck area ideal for outdoor dining, entertaining, and relaxing. The main floor offers a spacious foyer, private office, powder room, mudroom, elegant living area with gas fireplace, dining space, and a chef-inspired kitchen with high-end appliances, oversized island, walk-in pantry, and abundant cabinetry and counter space. The second level features a bright loft, laundry, full bath, and 4 bedrooms, including a secondary bedroom with walk-in closet and ensuite. The luxurious primary suite offers vaulted ceilings, covered balcony, 2 walk-in closets, and a spa-like ensuite with soaker tub, steam shower, heated floors, and large vanity. The lower level, with heated flooring and separate entrance, offers incredible flexibility with a large living area, 3-piece bath, 5th bedroom, kitchen rough-in, and future secondary dwelling, in-law/nanny suite, or home business potential. Control4 audio/visual technology provides automated lighting and audio inside and out. Heated floors throughout the lower level and all second-level bathrooms. Finished storage area under the garage, oversized 2-car garage, and parking for 4 more vehicles. Over 4,200 sq. ft. finished living space, including 3,114 sq. ft. above grade.
GarageFireplace
Rooms
Main Floor
| Foyer | 4.88 × 1.52 m | |
| Office | 3.81 × 2.74 m | |
| Powder Room | 1.52 × 1.50 m | |
| Living Room | 6.10 × 4.27 m | |
| Dining Room | 6.10 × 2.44 m | |
| Kitchen | 6.09 × 3.96 m | |
| Pantry | 2.36 × 2.20 m | |
| Mud Room | 3.35 × 2.13 m | |
| Mud Room | 3.45 × 2.20 m | |
| Other | 4.19 × 2.54 m |
Second Floor
| Primary Bedroom | 7.62 × 5.49 m | |
| Bathroom | 5.31 × 3.35 m | 6 Pc Ensuite |
| Bedroom | 4.80 × 3.35 m | |
| Bedroom | 6.10 × 4.57 m | |
| Bedroom | 4.22 × 3.66 m | |
| Bathroom | 2.74 × 1.52 m | 5 Pc Bath |
| Bathroom | 2.74 × 1.52 m | 3 Pc Ensuite |
| Laundry | 3.02 × 2.13 m | |
| Loft | 5.13 × 2.24 m | |
| Loft | 5.13 × 3.25 m | |
| Other | 2.71 × 2.41 m | |
| Bedroom | 4.62 × 3.91 m | |
| Bedroom | 4.21 × 3.81 m | |
| Other | 3.12 × 1.87 m | |
| Other | 2.38 × 1.93 m | |
| Bathroom | 2.89 × 1.67 m | |
| Bathroom | 2.89 × 2.15 m |
Lower
| Recreation | 6.71 × 5.79 m | |
| Bathroom | 3.02 × 2.00 m | |
| Bedroom | 5.79 × 4.24 m | |
| Utility Room | 3.78 × 1.60 m | |
| Bathroom | 3.02 × 1.83 m | 3 Pc Bath |
| Den | 5.49 × 3.96 m | |
| Recreation | 6.10 × 6.10 m | |
| Other | 4.31 × 4.16 m | |
| Utility Room | 3.53 × 2.00 m | |
| Family Room | 6.78 × 5.99 m | |
| Recreation | 5.53 × 4.16 m |
Features
- Auto Garage Door Remote
- Built-In Oven
- Central Vacuum
- ERV/HRV
- Generator - Full
- In-Law Capability
- Water Treatment
- Deck
- Full
- Finished
- Central Air
- 2-Storey
Financials
Annual Taxes
$18,330.5
Estimated Rental Income
Entire property$4,000 – $6,500/mo
Rental yield1.7% – 2.7%
*Estimates based on comparable rentals in the area. Actual income may vary.
Market Data — Carlingwood - Westboro and Area
Days on market31 days
Buyer's MarketSeller's Market
Based on active listings in Carlingwood - Westboro and Area. Data updates daily.
Getting around
How walkable, bikeable, and transit-friendly this neighbourhood is.
64
/ 100
Walk Score
Somewhat Walkable
39
/ 100
Transit Score
Some Transit
42
/ 100
Bike Score
Somewhat Bikeable
Scores are estimates based on neighbourhood data and are for informational purposes only.
MLS® data courtesy of the Toronto Regional Real Estate Board (TRREB).
The information provided herein must only be used by consumers that have a bona fide interest in the purchase, sale, or lease of real estate and may not be used for any commercial purpose or any other purpose. Listing information is deemed reliable but is not guaranteed accurate by the Toronto Regional Real Estate Board, the listing brokerage, or this website. The trademarks REALTOR®, REALTORS® and the REALTOR® logo are controlled by The Canadian Real Estate Association (CREA) and identify real estate professionals who are members of CREA. MLS®, Multiple Listing Service®, and the associated logos are owned by CREA. Not intended to solicit properties currently listed for sale or buyers under contract.
You may also like
More homes in Carlingwood - Westboro and Area
Hand-picked listings with a similar price range and style.
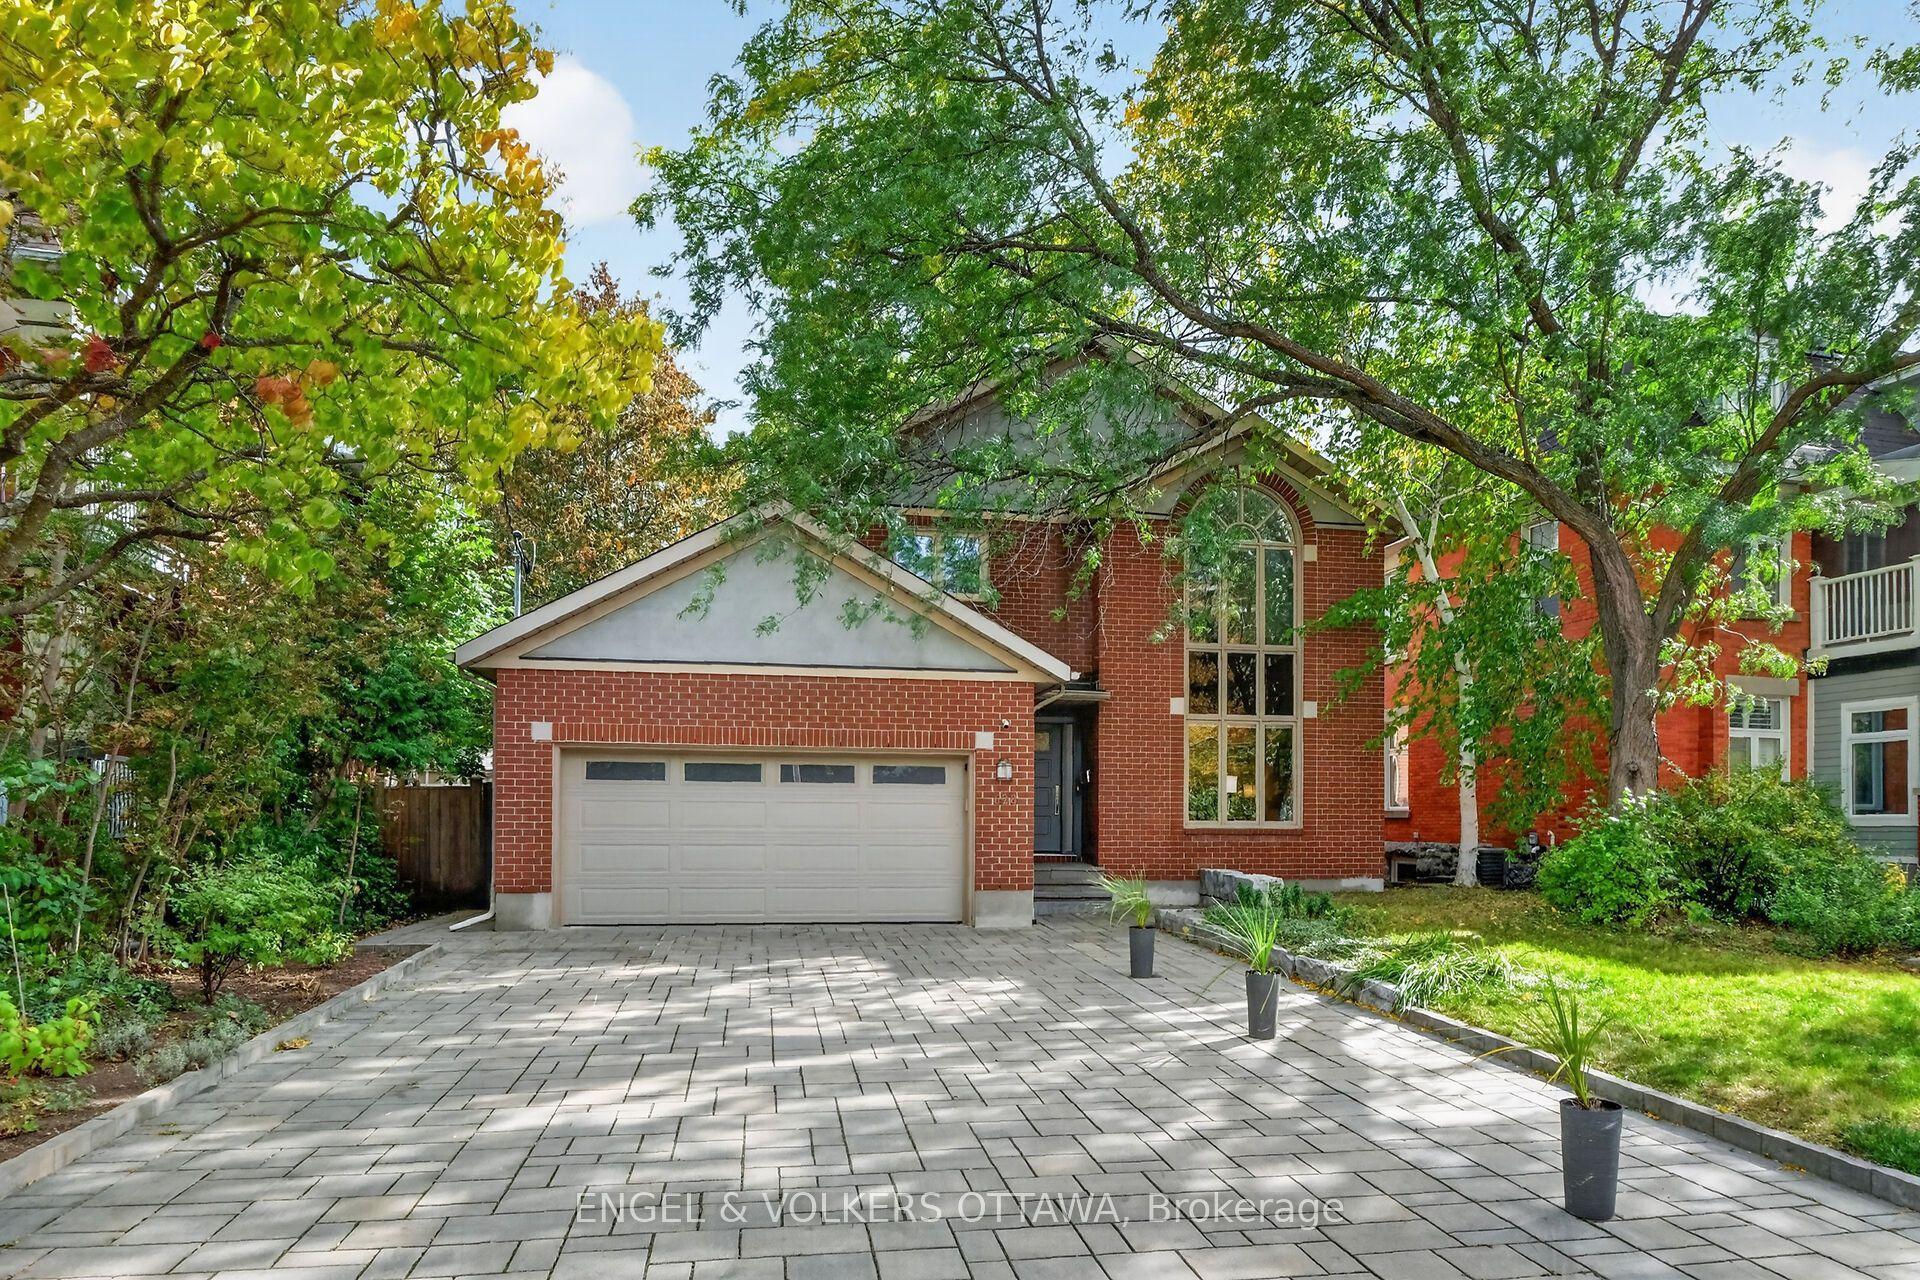
For Sale1 month ago
$2,250,000
Detached
est. $9,864/mo
628 Byron Avenue, 5104 - McKellar/Highland
Carlingwood - Westboro and Area, ON
4 bd
4 ba
2,250
8
MLS# X13876928Engel & Volkers Ottawa
WhatsApp Aman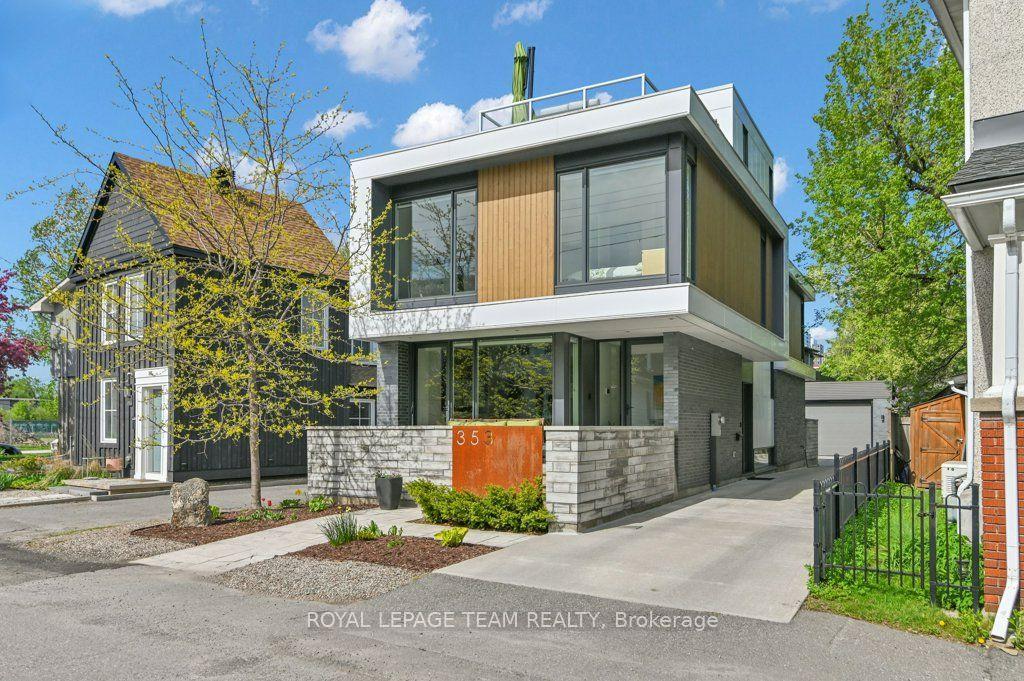
For Sale2 months ago
$2,195,000
Detached
est. $9,623/mo
353 Winston Avenue, 5102 - Westboro West
Carlingwood - Westboro and Area, ON
3 bd
3 ba
2,250
4
MLS# X13805438Royal Lepage Team Realty
WhatsApp Aman