For Sale
Open House Sat 18–21
62 Harold Lawrie Lane
Aileen-Willowbrook, Markham, ON
$1,398,000
3Bd
4Ba
2,750+sqft
2Parking
22.89 x 98.52 ftlot
$508/sqft
TownhouseMLS# N13774268Listed 2026-09-1132 DOM
Heating
Separate Heating Controls
Cooling
Central Vacuum
Basement
Unfinished
On the market for 32 days — longer than average. The seller may be open to negotiation.
About this home
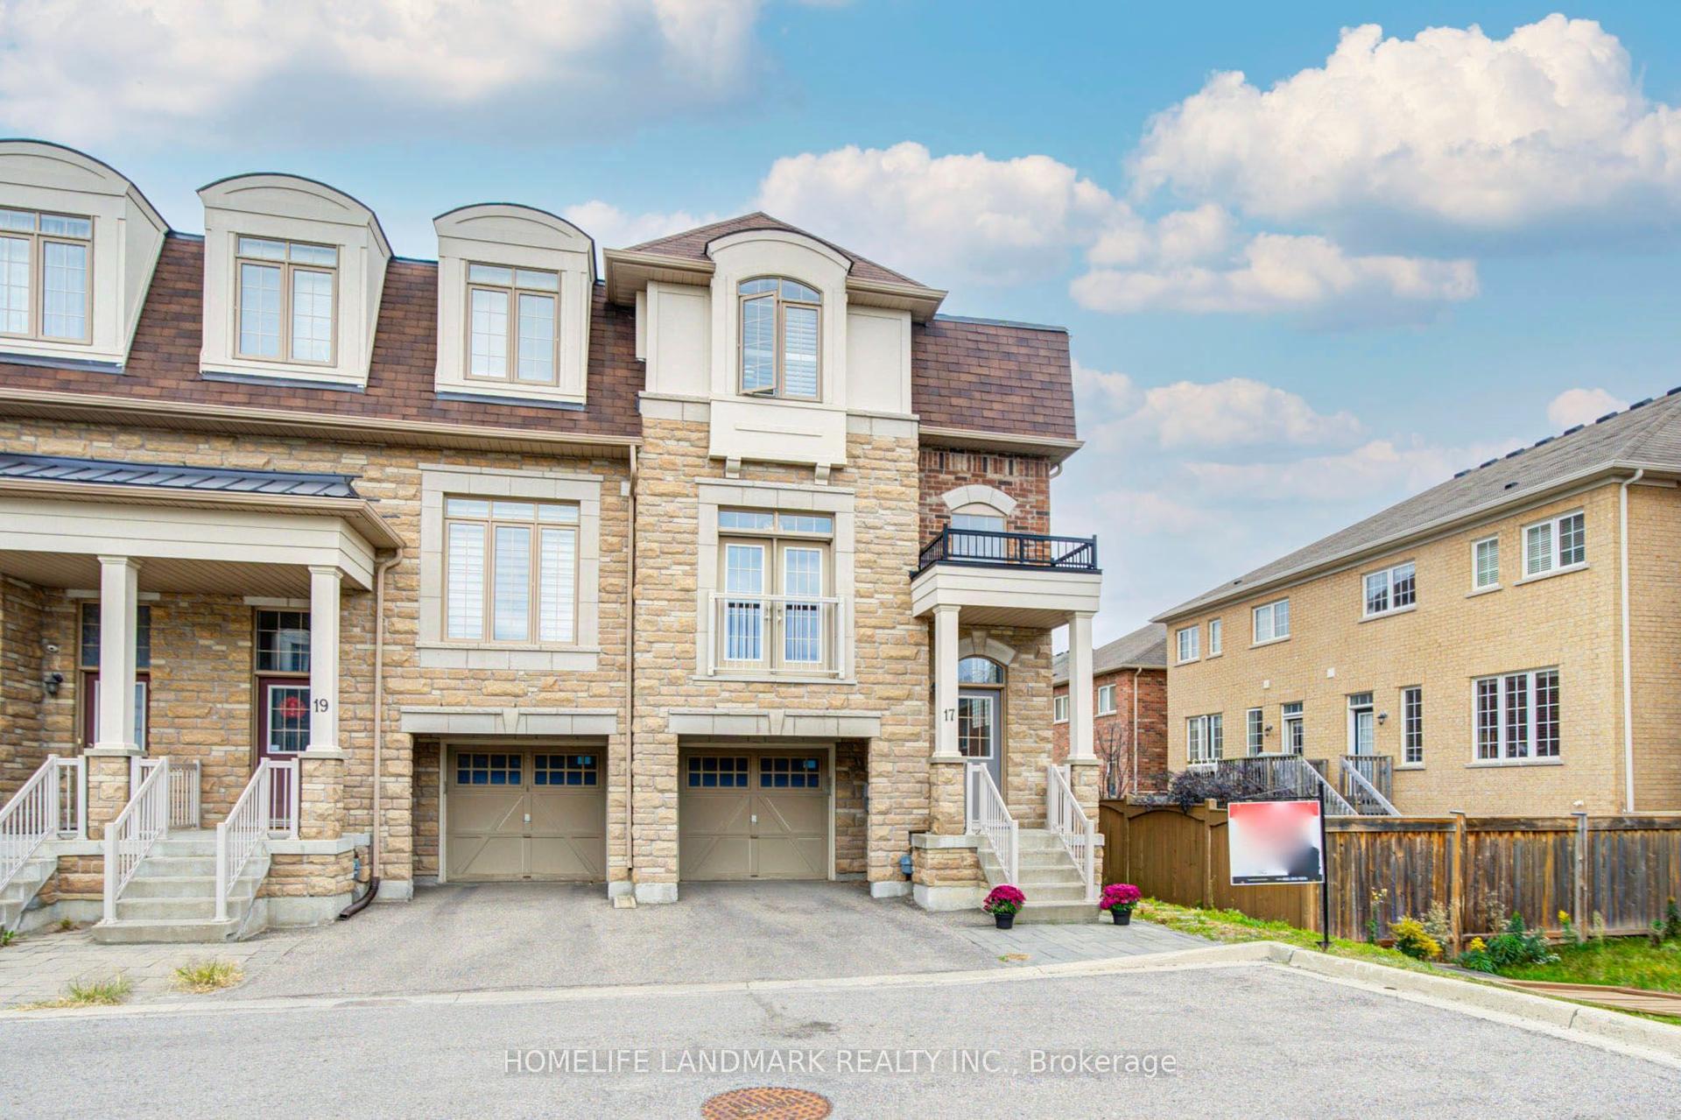
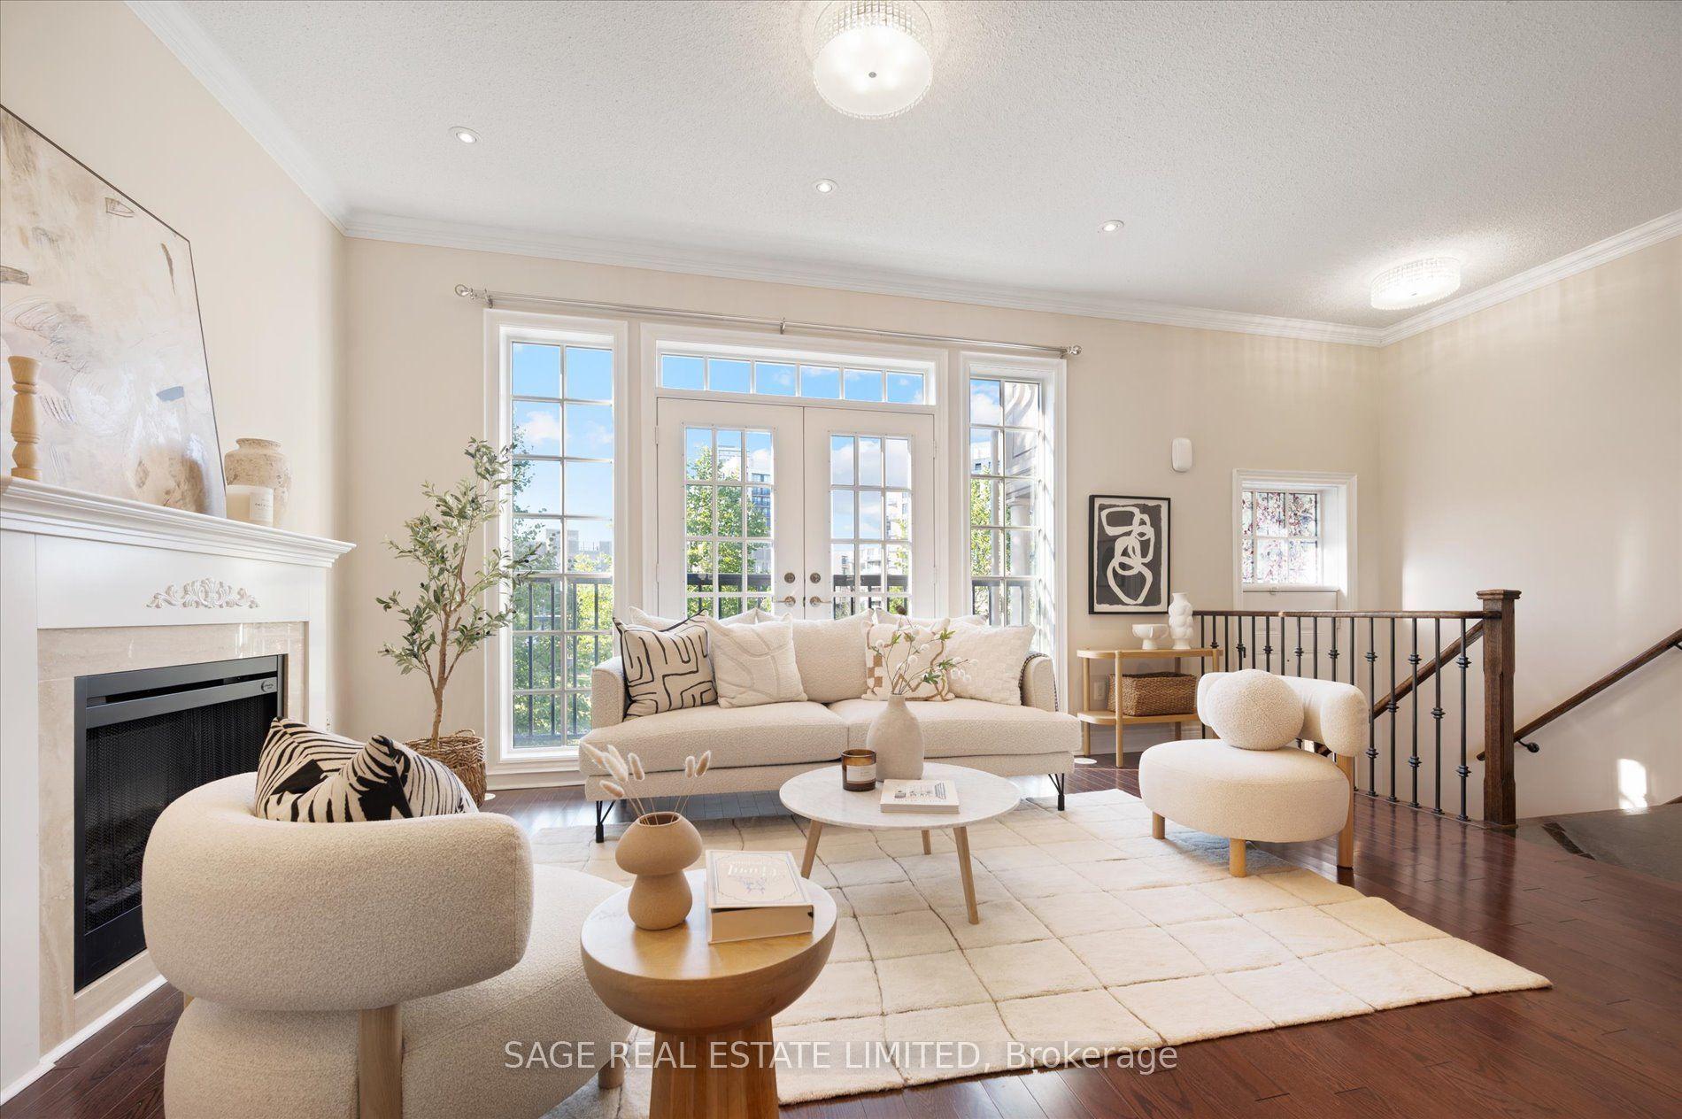
Welcome To 62 Harold Lawrie Lane - Move-In Ready! Bright, Spacious And Luxurious 3-Storey End-Unit Townhouse In The Prestigious Thornhill Neighbourhood! One Of The Largest Units In The Countrywide Otto Community With Approx. 2,631 Sq. Ft. Featuring 3 Spacious Bedrooms Plus A Ground-Floor Den That Can Be Used As A 4th Bedroom. 9-Ft Smooth Ceilings On All 3 Levels, Plus An Impressive Approx. 11-Ft Ceiling In The Front Foyer. Tons Of Upgrades! Wood Flooring, Pot Lights & Upgraded Light Fixtures Throughout. Modern Open-Concept Kitchen With High-End Miele S/S Appliances, Quartz Countertops, Large Centre Island And Breakfast Bar. Generously Sized Living Spaces Filled With Abundant Natural Light, Plus W/O To A Deck/Balcony On Every Level. Freestanding Tub & Frameless Shower In Master Ensuite. Central Vac System. Private Backyard With Convenient Side Entrance - Feel Lik A Semi!! Unfinished Basement With Approx. 400 Sq. Ft. Of Additional Space. Located In The Heart Of Thornhill, Combining Urban Convenience With Suburban Tranquility. Near St. Robert Catholic HS (9.7/10) And Woodland Public School (8.7/10). 5 Mins To Hwy 7, 404 & 407. 10 Mins To Langstaff GO. Less Than 15 Mins To Finch Subway Station, Costco, First Markham Place & More!
Rooms
Second Floor
| Living Room | 5.64 × 5.24 m | Combined w/Dining W/O To Balcony |
| Dining Room | 5.64 × 5.24 m | Combined w/Living Hardwood Floor Window |
| Kitchen | 3.66 × 2.64 m | Centre Island Pantry Combined w/Family |
| Breakfast | 2.96 × 2.66 m | Window Pot Lights |
| Family Room | 5.06 × 3.66 m | W/O To Balcony Hardwood Floor |
Third Floor
| Primary Bedroom | 5.18 × 3.23 m | W/O To Balcony Hardwood Floor |
| Bedroom 2 | 4.60 × 2.50 m | Closet Hardwood Floor |
| Bedroom 3 | 3.57 × 2.68 m | Closet Hardwood Floor |
Other
| Great Room | 5.24 × 3.84 m | Open Concept W/O To Deck |
| Den | 3.35 × 2.44 m | Open Concept |
Features
- Auto Garage Door Remote
- Built-In Oven
- Carpet Free
- Central Vacuum
- Separate Heating Controls
- Unfinished
- Central Air
- 3-Storey
Financials
Annual Taxes
$6,802.39
Estimated Rental Income
Entire property$3,200 – $4,800/mo
Rental yield2.7% – 4.1%
*Estimates based on comparable rentals in the area. Actual income may vary.
Market Data — Markham
Days on market32 days
Buyer's MarketSeller's Market
Based on active listings in Markham. Data updates daily.
Demographics — Markham
Population
338,503
Avg Household Income
$118,000
Age Distribution
0-19
20%
20-34
18%
35-49
22%
50-64
22%
65+
18%
Ownership82% own · 18% rent
EnglishMandarinCantoneseTamilUrdu
Getting around
How walkable, bikeable, and transit-friendly this neighbourhood is.
63
/ 100
Walk Score
Somewhat Walkable
46
/ 100
Transit Score
Some Transit
53
/ 100
Bike Score
Bikeable
Scores are estimates based on neighbourhood data and are for informational purposes only.
MLS® data courtesy of the Toronto Regional Real Estate Board (TRREB).
The information provided herein must only be used by consumers that have a bona fide interest in the purchase, sale, or lease of real estate and may not be used for any commercial purpose or any other purpose. Listing information is deemed reliable but is not guaranteed accurate by the Toronto Regional Real Estate Board, the listing brokerage, or this website. The trademarks REALTOR®, REALTORS® and the REALTOR® logo are controlled by The Canadian Real Estate Association (CREA) and identify real estate professionals who are members of CREA. MLS®, Multiple Listing Service®, and the associated logos are owned by CREA. Not intended to solicit properties currently listed for sale or buyers under contract.
You may also like
More homes in Markham
Hand-picked listings with a similar price range and style.
For Sale22 h ago
$1,368,000
Townhouse
est. $5,997/mo
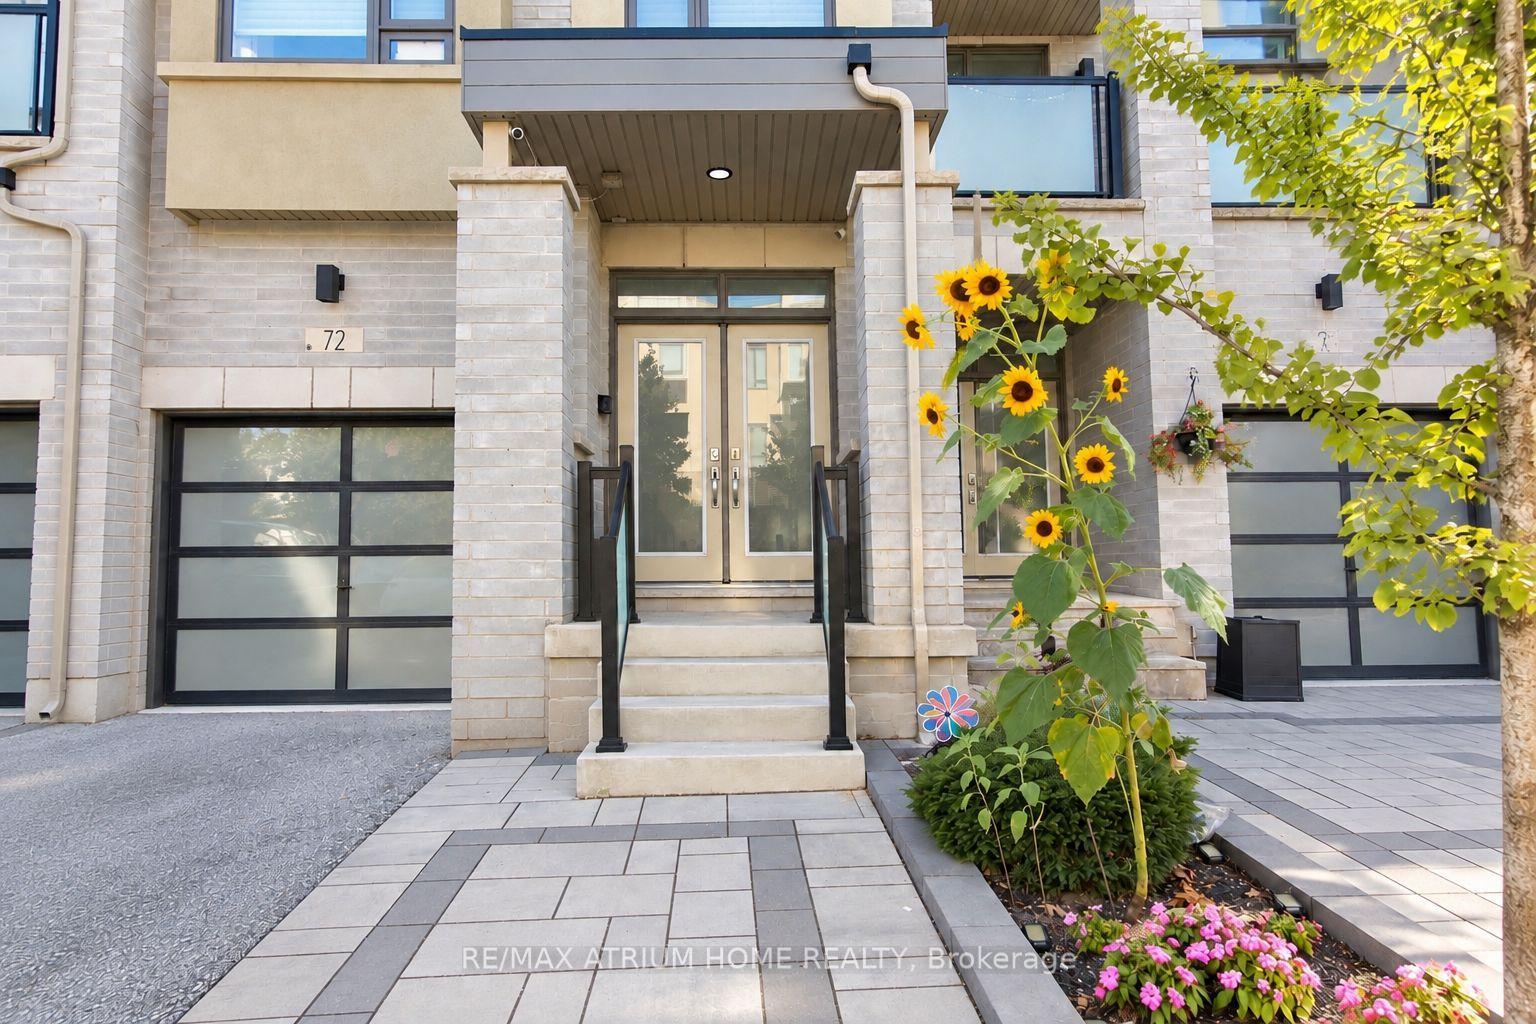
72 Harold Lawrie Lane, Aileen-Willowbrook
Markham, ON
4+1 bd
5 ba
2,250
3
MLS# N14014500Re/Max Atrium Home Realty
WhatsApp Aman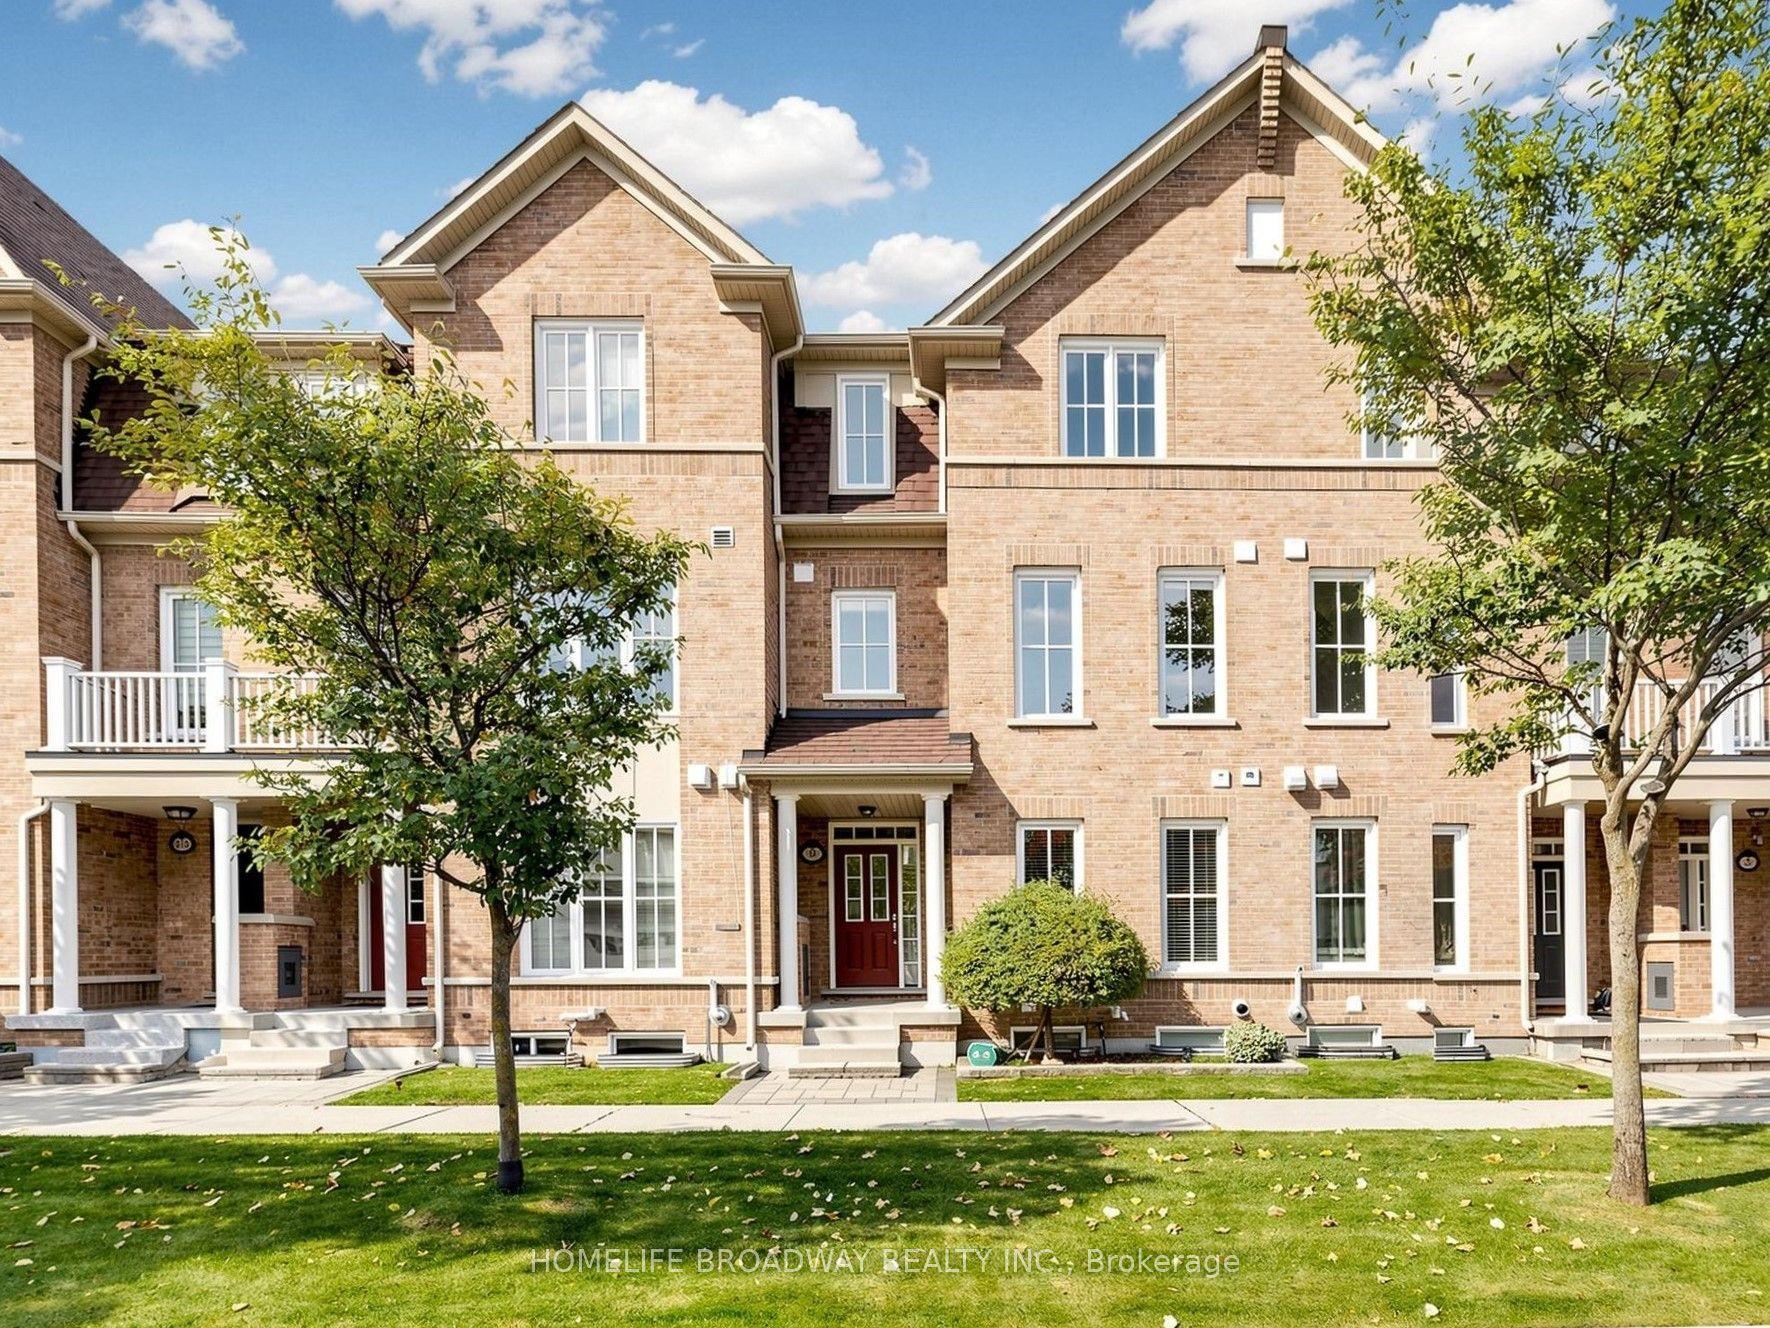
For Sale22 h ago
$1,238,000
Townhouse
est. $5,427/mo
9 Earnshaw Drive, Victoria Square
Markham, ON
4+1 bd
5 ba
2,250
6
MLS# N14028132Homelife Broadway Realty Inc.
WhatsApp Aman