For Sale
Just Listed
72 Harold Lawrie Lane
Aileen-Willowbrook, Markham, ON
$1,368,000
4+1Bd
5Ba
2,250+sqft
3Parking
18 x 98.52 ftlot
$608/sqft
TownhouseMLS# N14014500Listed 2026-10-130 DOM
Cooling
Central Vacuum
Basement
Finished
Just listed! New listings in Markham often receive offers within the first week.
About this home
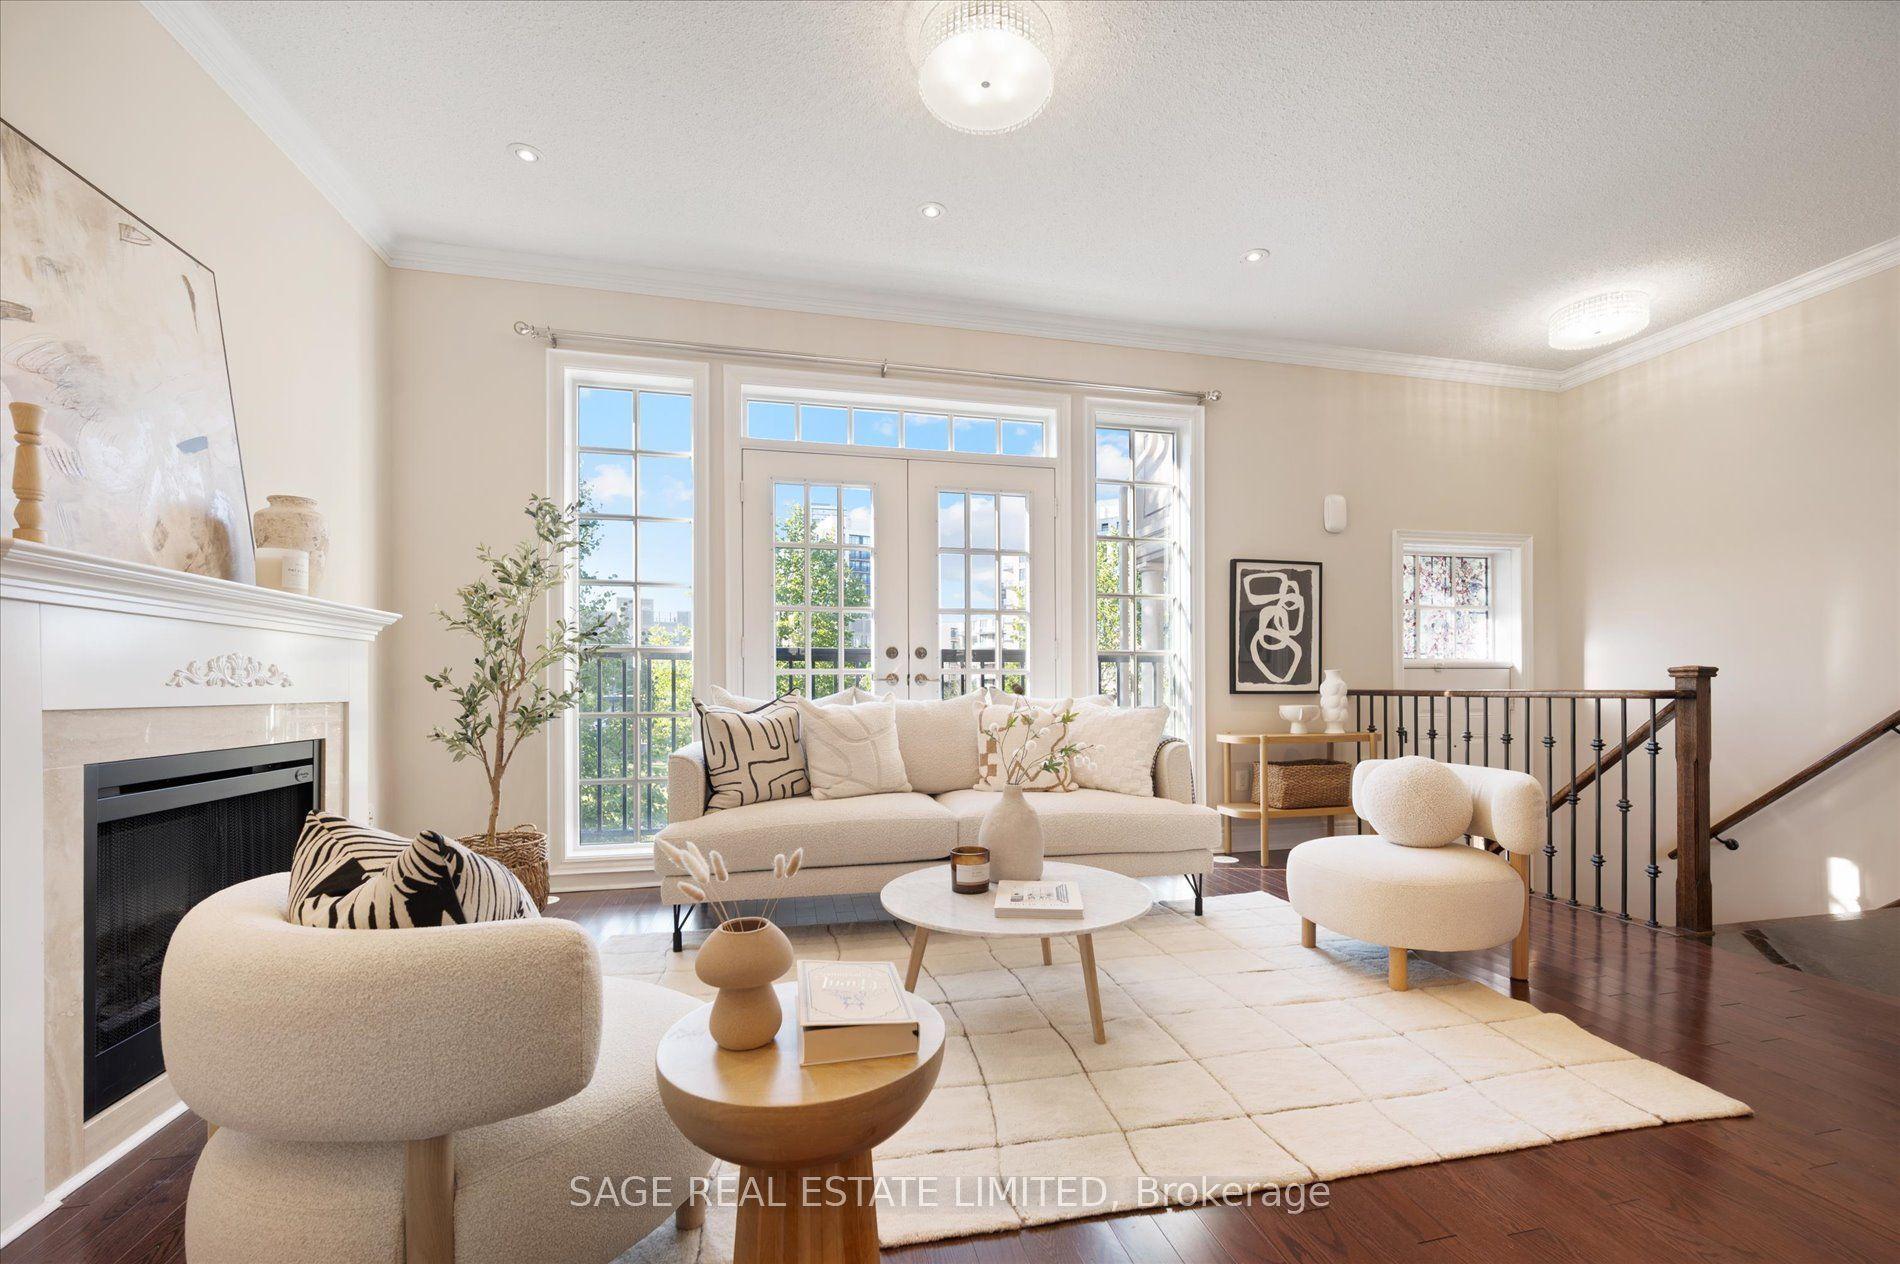
Luxury Executive Townhome in Thornhill - Move-In Ready! Offering 2,468 sq. ft. above grade and nearly 3,000 sq. ft. of total living space, including a legally finished basement with permits. Over $100,000 in upgrades since 2022! Featuring 4+1 bedrooms, including a city-permitted main-floor bedroom ideal for extended family or a home office. 9-ft ceilings, abundant natural light, custom closet organizers in the primary bedroom and basement room, plus ample storage throughout the home and garage. Open-concept kitchen with Miele gas range, range hood, dishwasher, marble countertops, and centre island. Bathrooms with quartz countertops. Separate wet bar area. The finished basement includes an enclosed room with a door, dedicated washer and dryer space, kitchen plumbing rough-in, and an additional refrigerator. Multiple decks and balconies, fenced backyard, and low-maintenance interlock front and backyards. 3 parking spaces (1 garage + 2 driveway), EV charging outlet, and 200-amp electrical service. Whole-home smart thermostat system and central vacuum system. Ample visitor parking throughout the community. Near St. Robert Catholic High School (IB Program) and Thornlea Secondary School. Close to shopping, parks, community amenities, and Highways 404 & 407. Monthly POTL fee of $87.73.
GarageEV Charger
Rooms
Second Floor
| Living Room | — | |
| Living Room | — | |
| Living Room | — | Electric Fireplace W/O To Balcony |
| Kitchen | 3.66 × 5.46 m | Breakfast Bar Marble Counter Centre Island |
| Dining Room | 8.27 × 5.46 m | B/I Shelves Wet Bar Pot Lights |
Third Floor
| Bedroom | 5.18 × 3.20 m | 5 Pc Ensuite Walk-In Closet(s) W/O To Balcony |
| Bedroom 2 | 4.42 × 2.69 m | Carpet Free Closet Large Window |
| Bedroom 3 | 3.51 × 2.67 m | Closet Carpet Free Large Window |
| Laundry | 2.18 × 1.22 m | Tile Floor Laundry Sink B/I Shelves |
Basement
| Office | 4.09 × 3.05 m | Combined w/Office Closet Closet Organizers |
Other
| Bedroom 4 | 5.18 × 4.06 m | 2 Pc Bath Window Floor to Ceiling W/O To Deck |
| Foyer | 2.82 × 3.28 m | Tile Floor Closet |
| Room | — | |
| Room | — |
Features
- Auto Garage Door Remote
- Carpet Free
- Central Vacuum
- Ventilation System
- Finished
- Central Air
- 3-Storey
Financials
Annual Taxes
$6,627
Estimated Rental Income
Entire property$4,000 – $6,500/mo
Basement apartment$1,800 – $2,500/mo
Rental yield3.5% – 5.7%
*Estimates based on comparable rentals in the area. Actual income may vary.
Market Data — Markham
Days on market0 days
Buyer's MarketSeller's Market
Based on active listings in Markham. Data updates daily.
Demographics — Markham
Population
338,503
Avg Household Income
$118,000
Age Distribution
0-19
20%
20-34
18%
35-49
22%
50-64
22%
65+
18%
Ownership82% own · 18% rent
EnglishMandarinCantoneseTamilUrdu
Getting around
How walkable, bikeable, and transit-friendly this neighbourhood is.
62
/ 100
Walk Score
Somewhat Walkable
47
/ 100
Transit Score
Some Transit
56
/ 100
Bike Score
Bikeable
Scores are estimates based on neighbourhood data and are for informational purposes only.
MLS® data courtesy of the Toronto Regional Real Estate Board (TRREB).
The information provided herein must only be used by consumers that have a bona fide interest in the purchase, sale, or lease of real estate and may not be used for any commercial purpose or any other purpose. Listing information is deemed reliable but is not guaranteed accurate by the Toronto Regional Real Estate Board, the listing brokerage, or this website. The trademarks REALTOR®, REALTORS® and the REALTOR® logo are controlled by The Canadian Real Estate Association (CREA) and identify real estate professionals who are members of CREA. MLS®, Multiple Listing Service®, and the associated logos are owned by CREA. Not intended to solicit properties currently listed for sale or buyers under contract.
You may also like
More homes in Markham
Hand-picked listings with a similar price range and style.
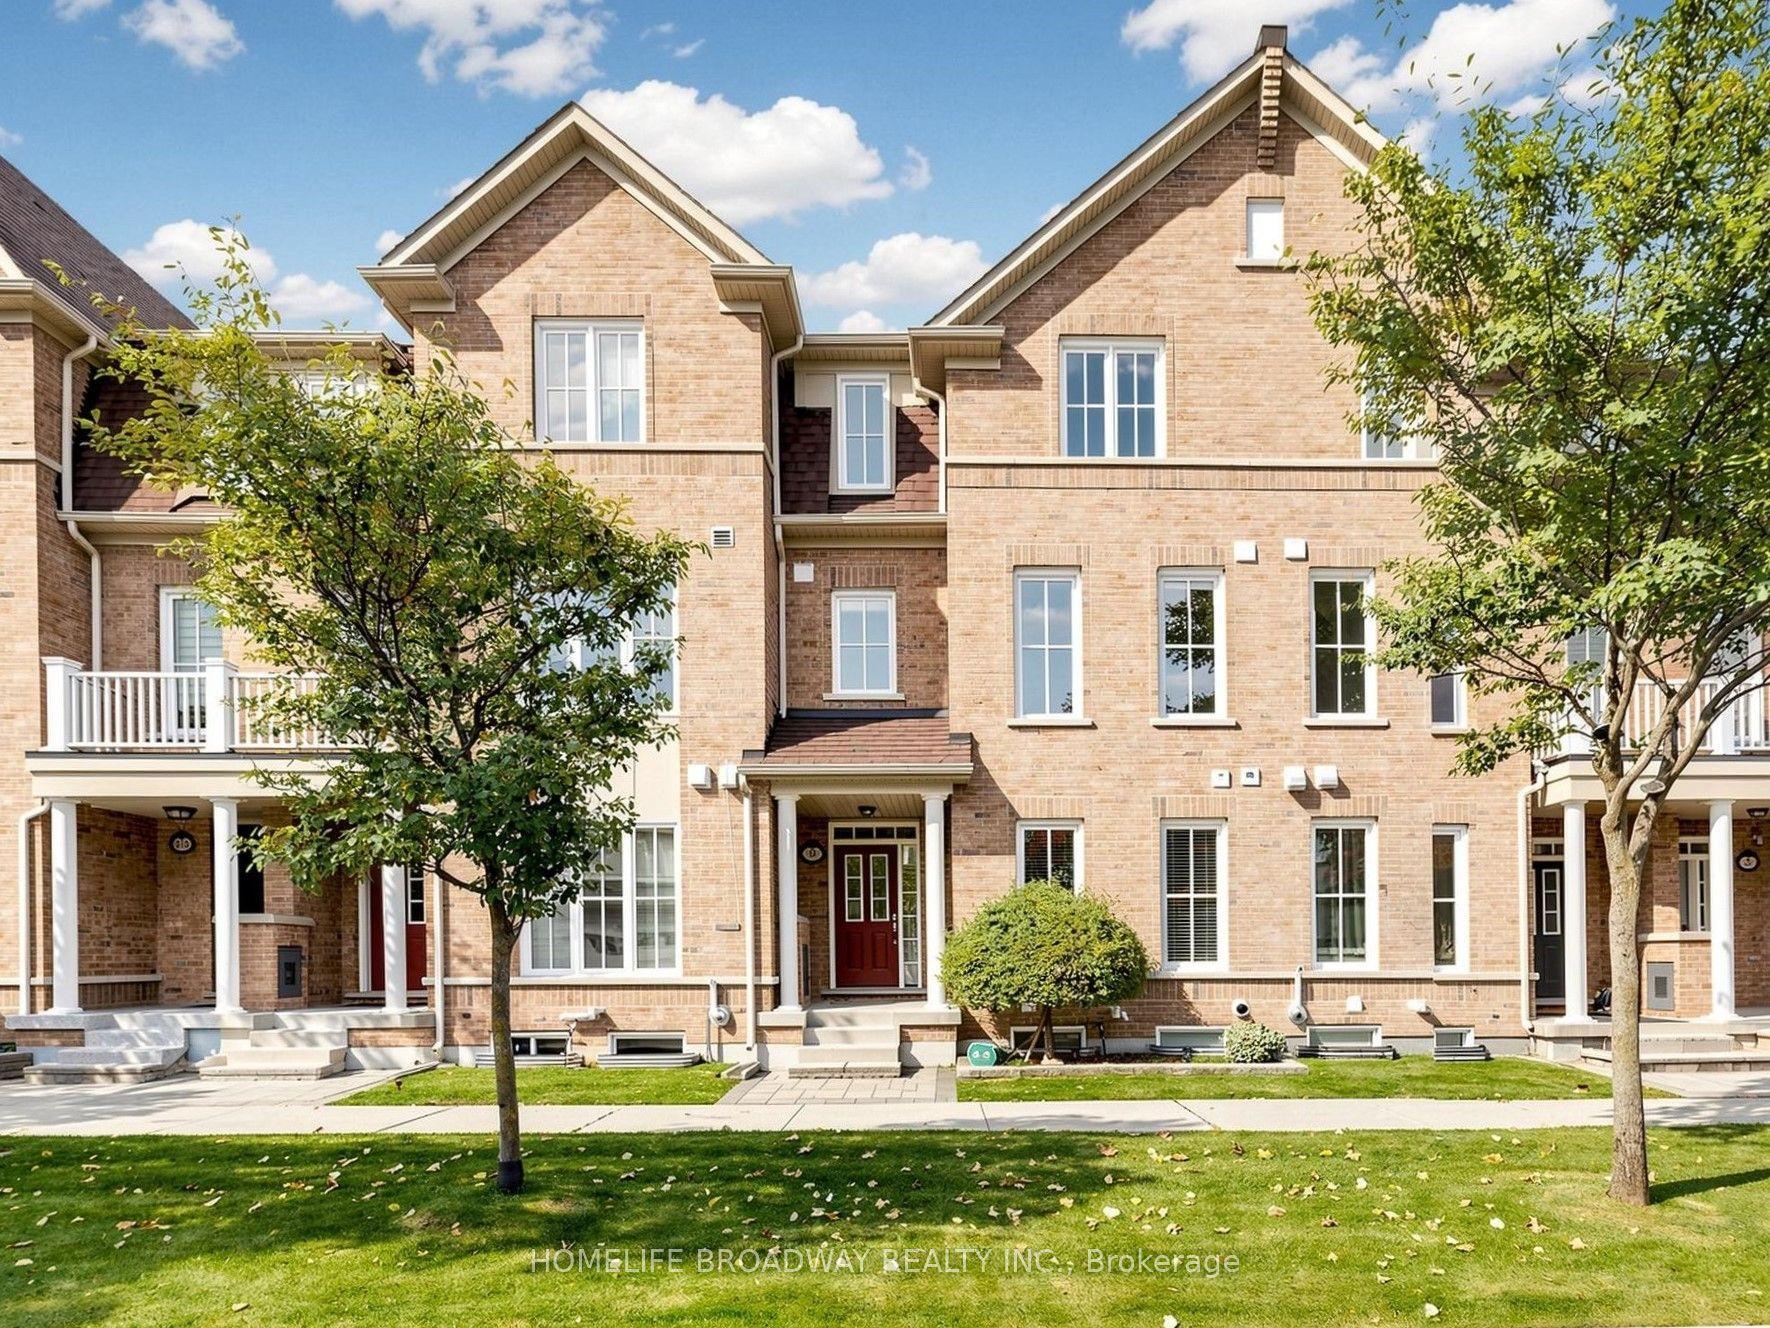
For Sale12 h ago
$1,238,000
Townhouse
est. $5,427/mo
9 Earnshaw Drive, Victoria Square
Markham, ON
4+1 bd
5 ba
2,250
6
MLS# N14028132Homelife Broadway Realty Inc.
WhatsApp Aman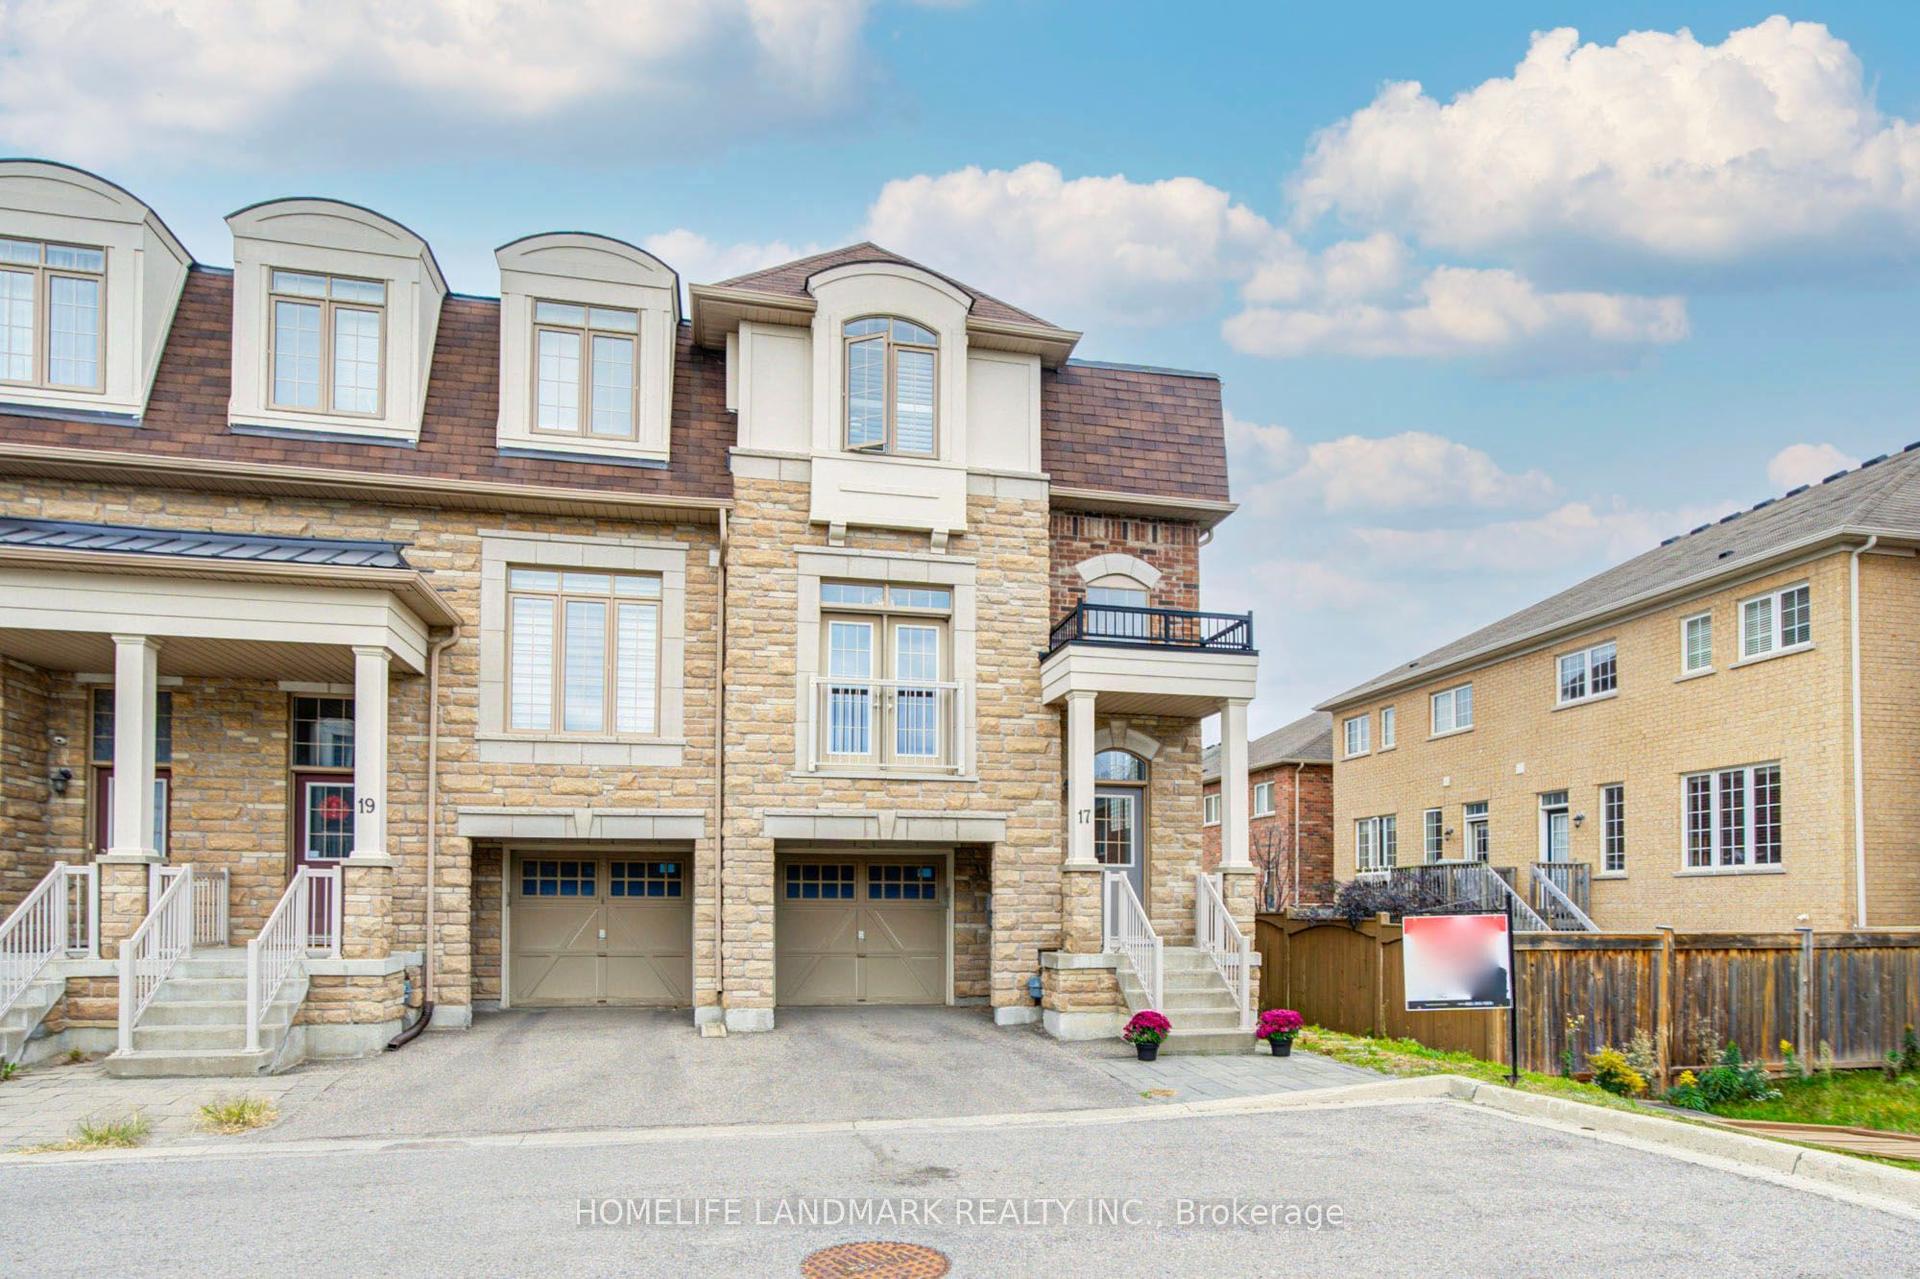
For Sale15 days ago
$1,250,000
Townhouse
est. $5,480/mo
17 Etherington Way, Victoria Square
Markham, ON
3+1 bd
4 ba
2,750
2
MLS# N13837782Homelife Landmark Realty Inc.
WhatsApp Aman