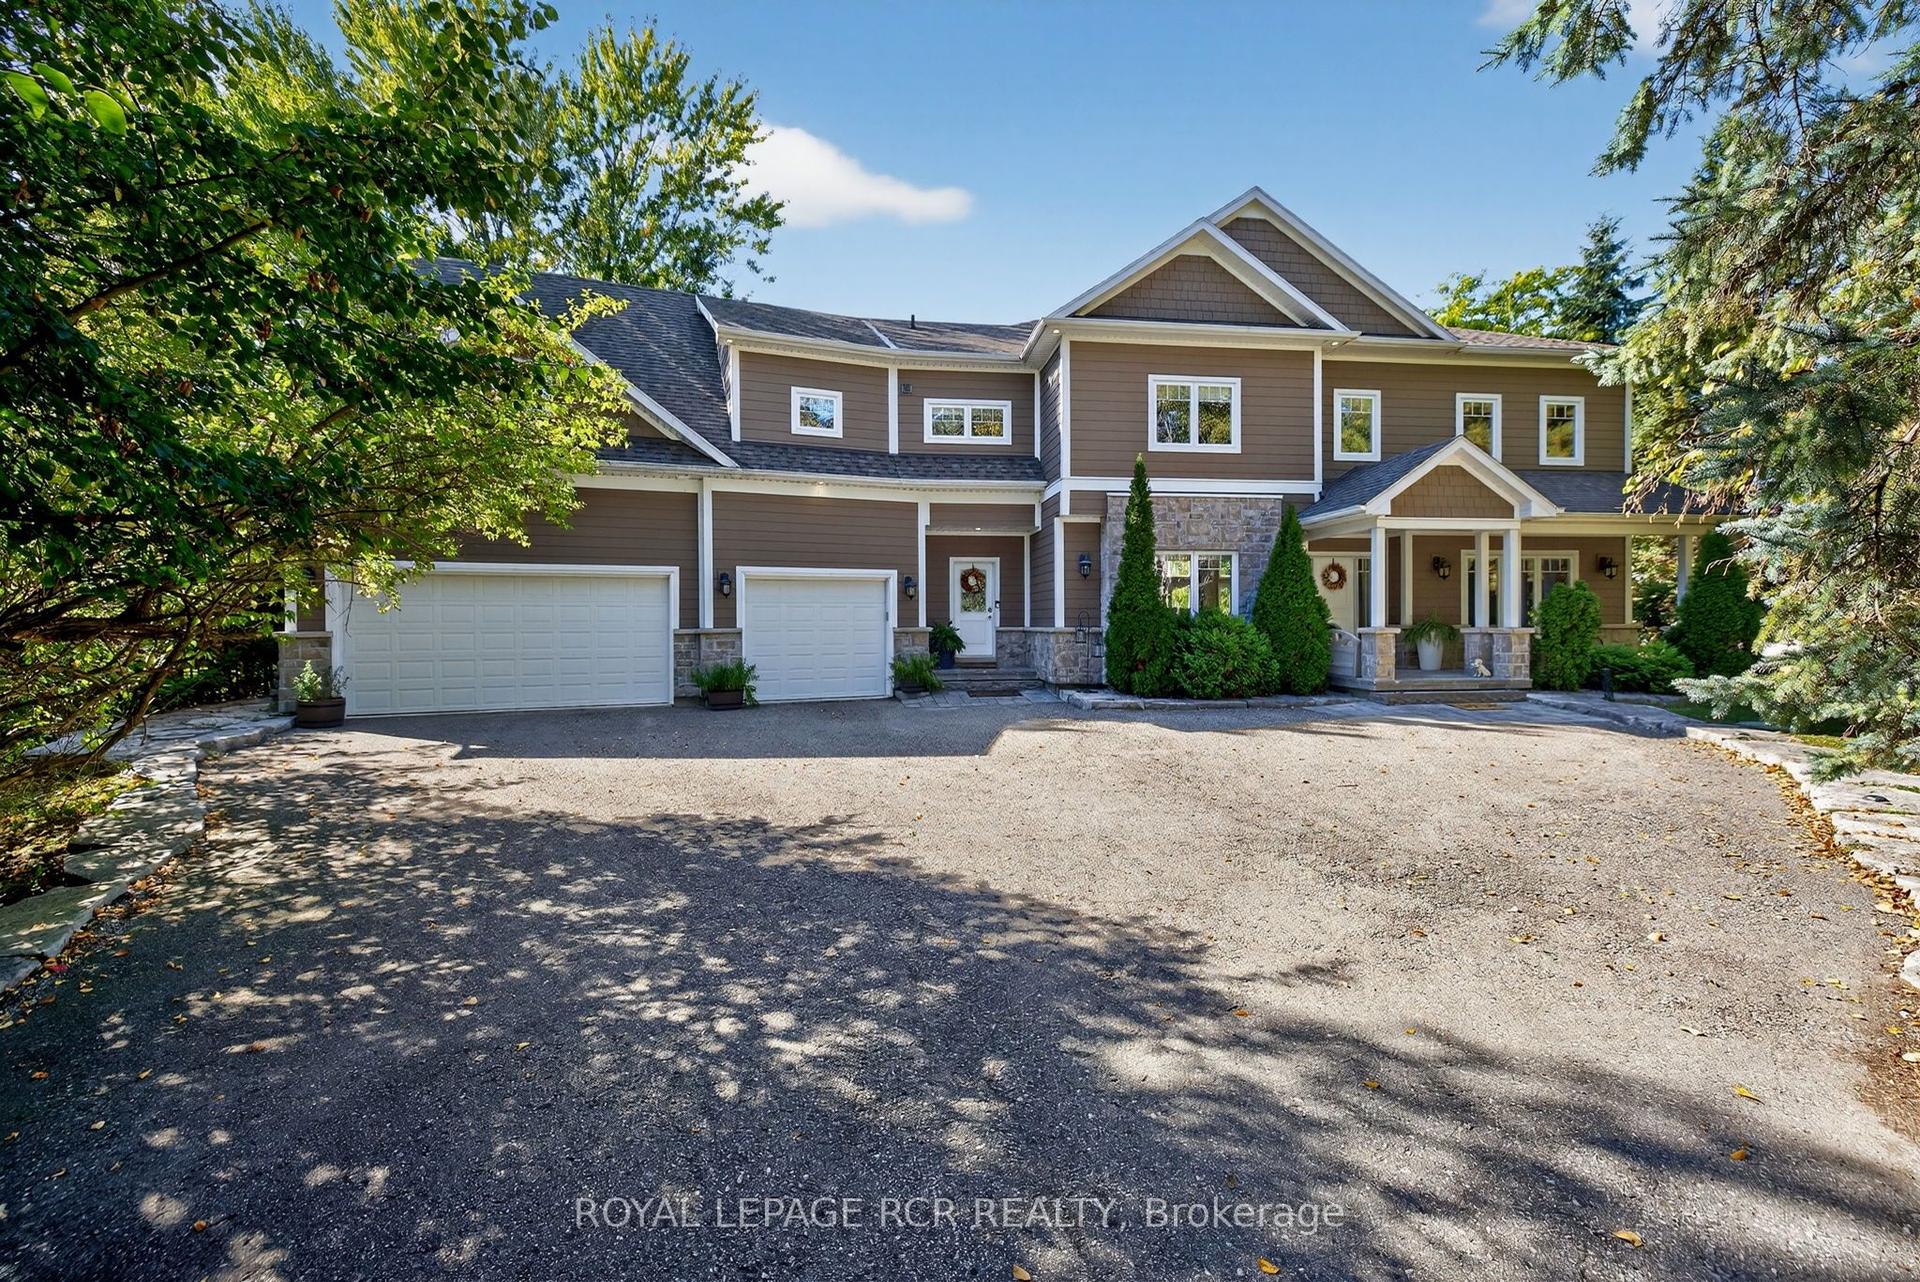
For Sale
18865 Kennedy Road
Rural East Gwillimbury, East Gwillimbury, ON
$3,649,000
3Bd
4Ba
2,750+sqft
18Parking
356 x 1233 ftlot
$1327/sqft
DetachedMLS# N13779682Listed 2026-09-1419 DOM
Cooling
Air Exchanger
Basement
Partially Finished
About this home
This Beautiful Sun-Filled Custom Built Walk-Out Bungalow Is A Must See! Superior Construction 5700 Sq. Ft Of Living Space, Fabulous Open Concept With Soaring 10 To 14 Ft Ceilings. Gourmet Kitchen For All Your Entertaining With High-End SS Appliances, Quartz Counter Tops, Large Centre Island, Glass Backsplash, Walk-Out To Large Covered Patterned Concrete Porch. Porcelain & Hardwood Floors, Pot Lights, Plaster Cournice Mouldings, Three Gas Fireplaces, Central Vacuum, Alarm System, Too Many Extras To List. Walk-Out Basement With Covered Patterned Concrete Porch. Basement Is Finished Except For Floors (Add Your Own Personal Touch), Basement Floor Is Insulated Under Slab, 9 Ft Ceilings In Basement, Basement Has R-I Kitchen & Bar. Over-Sized 3 Car Garage With Sep. Workshop. 10 Acres With Approx. 5 Acres Cleared. Pool House, Shed, Detached Garage & Barn Are As Is. Pool House Is The Original Home On The Property. Truly The Best of Both Worlds-Country Living Yet A Short Drive To City Via The 404, 10 Min To Newmarket.
PoolGarageHardwood
Rooms
Main Floor
| Kitchen | 4.57 × 6.68 m | B/I Appliances Quartz Counter Pantry |
| Great Room | 5.79 × 5.18 m | Gas Fireplace Hardwood Floor Coffered Ceiling(s) |
| Dining Room | 4.60 × 4.20 m | Hardwood Floor Coffered Ceiling(s) Pot Lights |
| Primary Bedroom | 5.22 × 4.30 m | Gas Fireplace Coffered Ceiling(s) 5 Pc Ensuite |
| Bedroom 2 | 3.66 × 3.66 m | Hardwood Floor Walk-In Closet(s) Semi Ensuite |
| Bedroom 3 | 4.30 × 4.15 m | Coffered Ceiling(s) Hardwood Floor Semi Ensuite |
| Laundry | 3.41 × 3.66 m | Porcelain Floor Access To Garage Stainless Steel Sink |
Basement
| Bathroom | 2.13 × 1.80 m | Porcelain Floor 4 Pc Bath Soaking Tub |
| Cold Room/Cantina | 3.05 × 2.86 m |
Features
- Air Exchanger
- Auto Garage Door Remote
- Built-In Oven
- Carpet Free
- Central Vacuum
- Floor Drain
- Primary Bedroom - Main Floor
- Storage
- Upgraded Insulation
- Water Softener
- Partially Finished
- Walk-Out
- Central Air
- Bungalow
Financials
Annual Taxes
$14,981.49
Estimated Rental Income
Entire property$3,200 – $4,800/mo
Basement apartment$1,800 – $2,500/mo
Rental yield1.1% – 1.6%
*Estimates based on comparable rentals in the area. Actual income may vary.
Market Data — East Gwillimbury
Days on market19 days
Buyer's MarketSeller's Market
Based on active listings in East Gwillimbury. Data updates daily.
Getting around
How walkable, bikeable, and transit-friendly this neighbourhood is.
62
/ 100
Walk Score
Somewhat Walkable
39
/ 100
Transit Score
Some Transit
54
/ 100
Bike Score
Bikeable
Scores are estimates based on neighbourhood data and are for informational purposes only.
MLS® data courtesy of the Toronto Regional Real Estate Board (TRREB).
The information provided herein must only be used by consumers that have a bona fide interest in the purchase, sale, or lease of real estate and may not be used for any commercial purpose or any other purpose. Listing information is deemed reliable but is not guaranteed accurate by the Toronto Regional Real Estate Board, the listing brokerage, or this website. The trademarks REALTOR®, REALTORS® and the REALTOR® logo are controlled by The Canadian Real Estate Association (CREA) and identify real estate professionals who are members of CREA. MLS®, Multiple Listing Service®, and the associated logos are owned by CREA. Not intended to solicit properties currently listed for sale or buyers under contract.
You may also like
More homes in East Gwillimbury
Hand-picked listings with a similar price range and style.
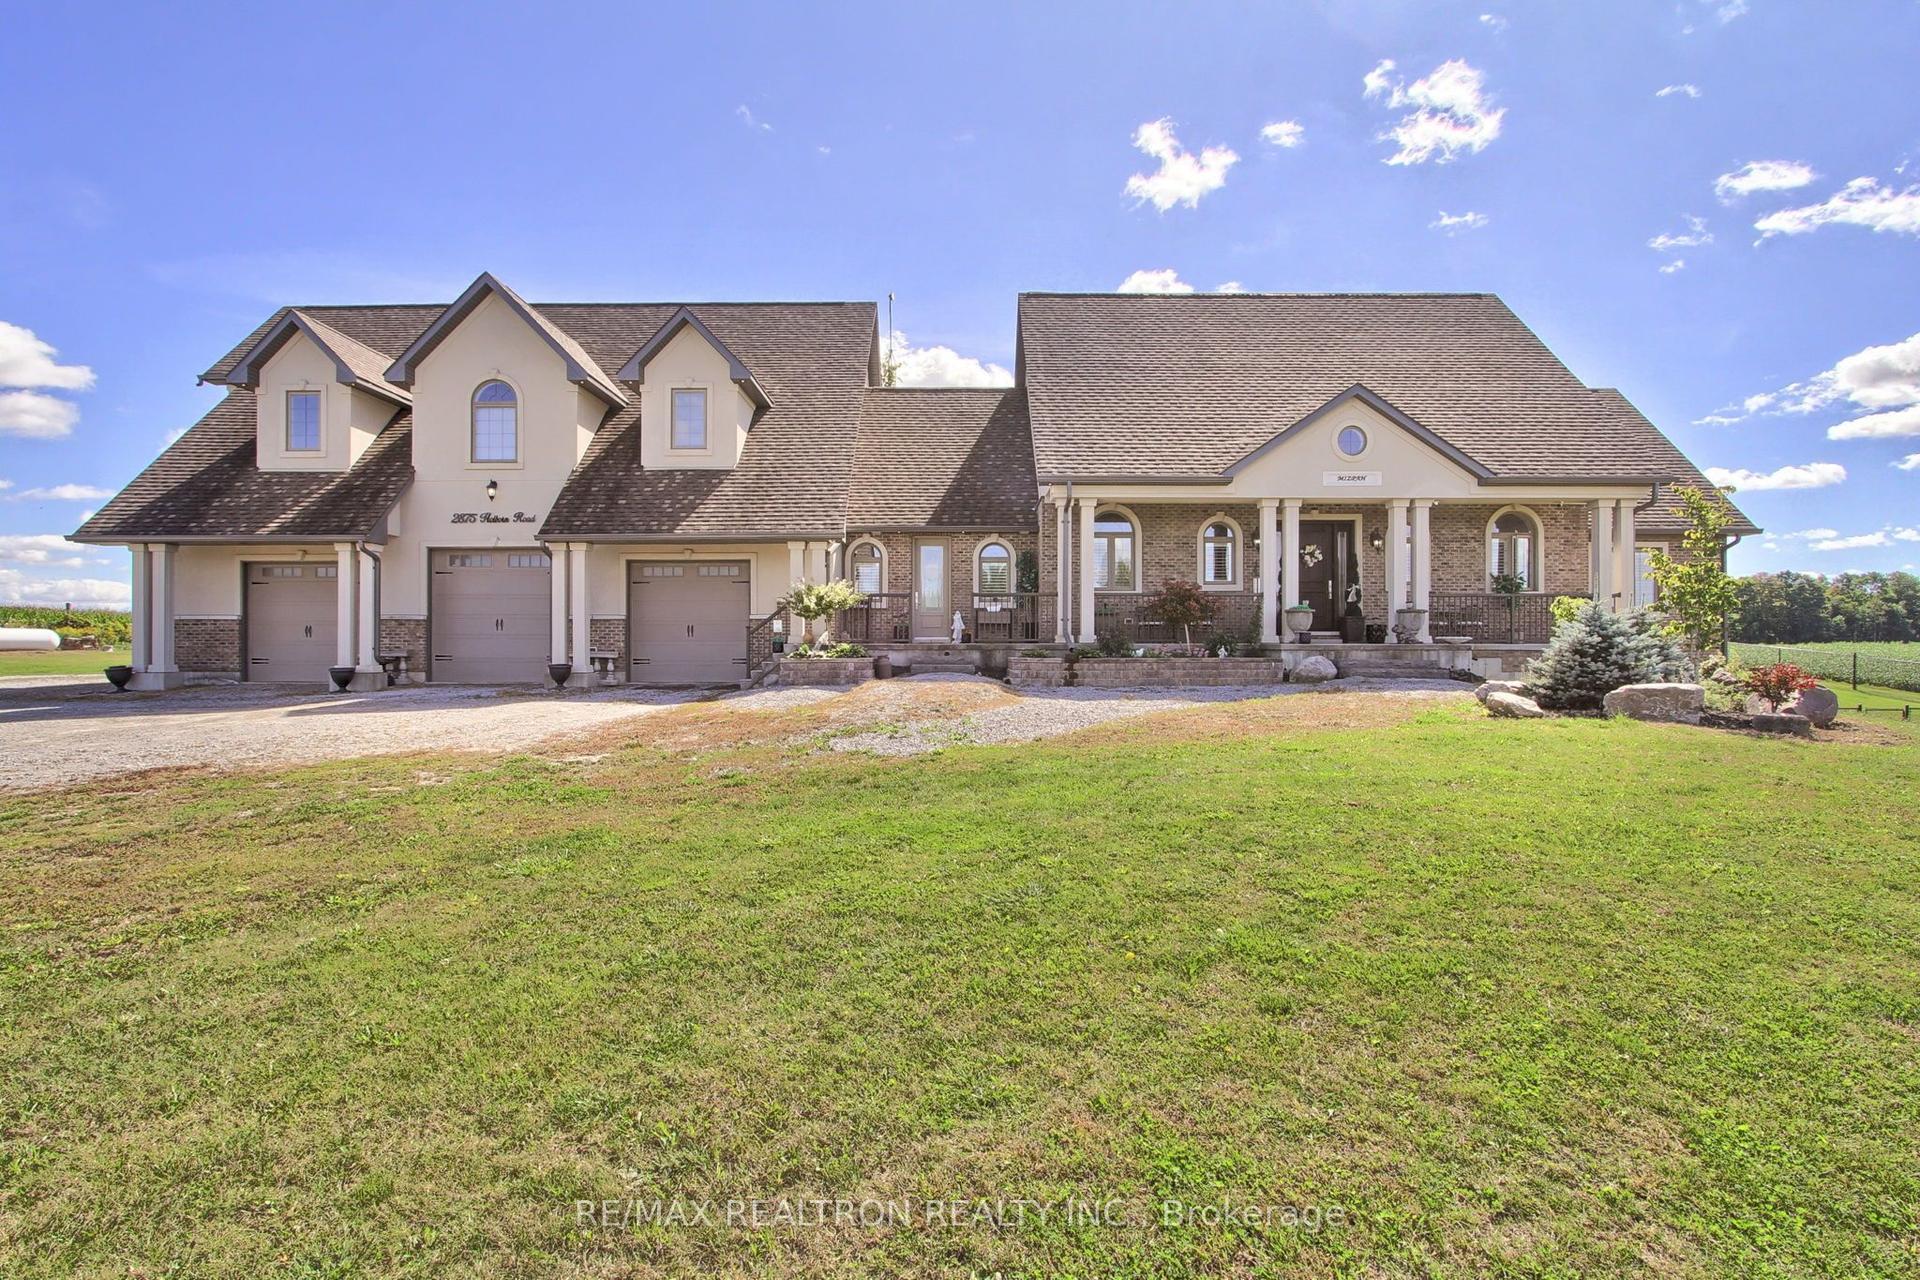
For Sale11 days ago
$3,299,000
Detached
est. $14,463/mo
2875 Holborn Road, Rural East Gwillimbury
East Gwillimbury, ON
2+2 bd
6 ba
4,250
27
MLS# N13815386Re/Max Realtron Realty Inc.
WhatsApp Aman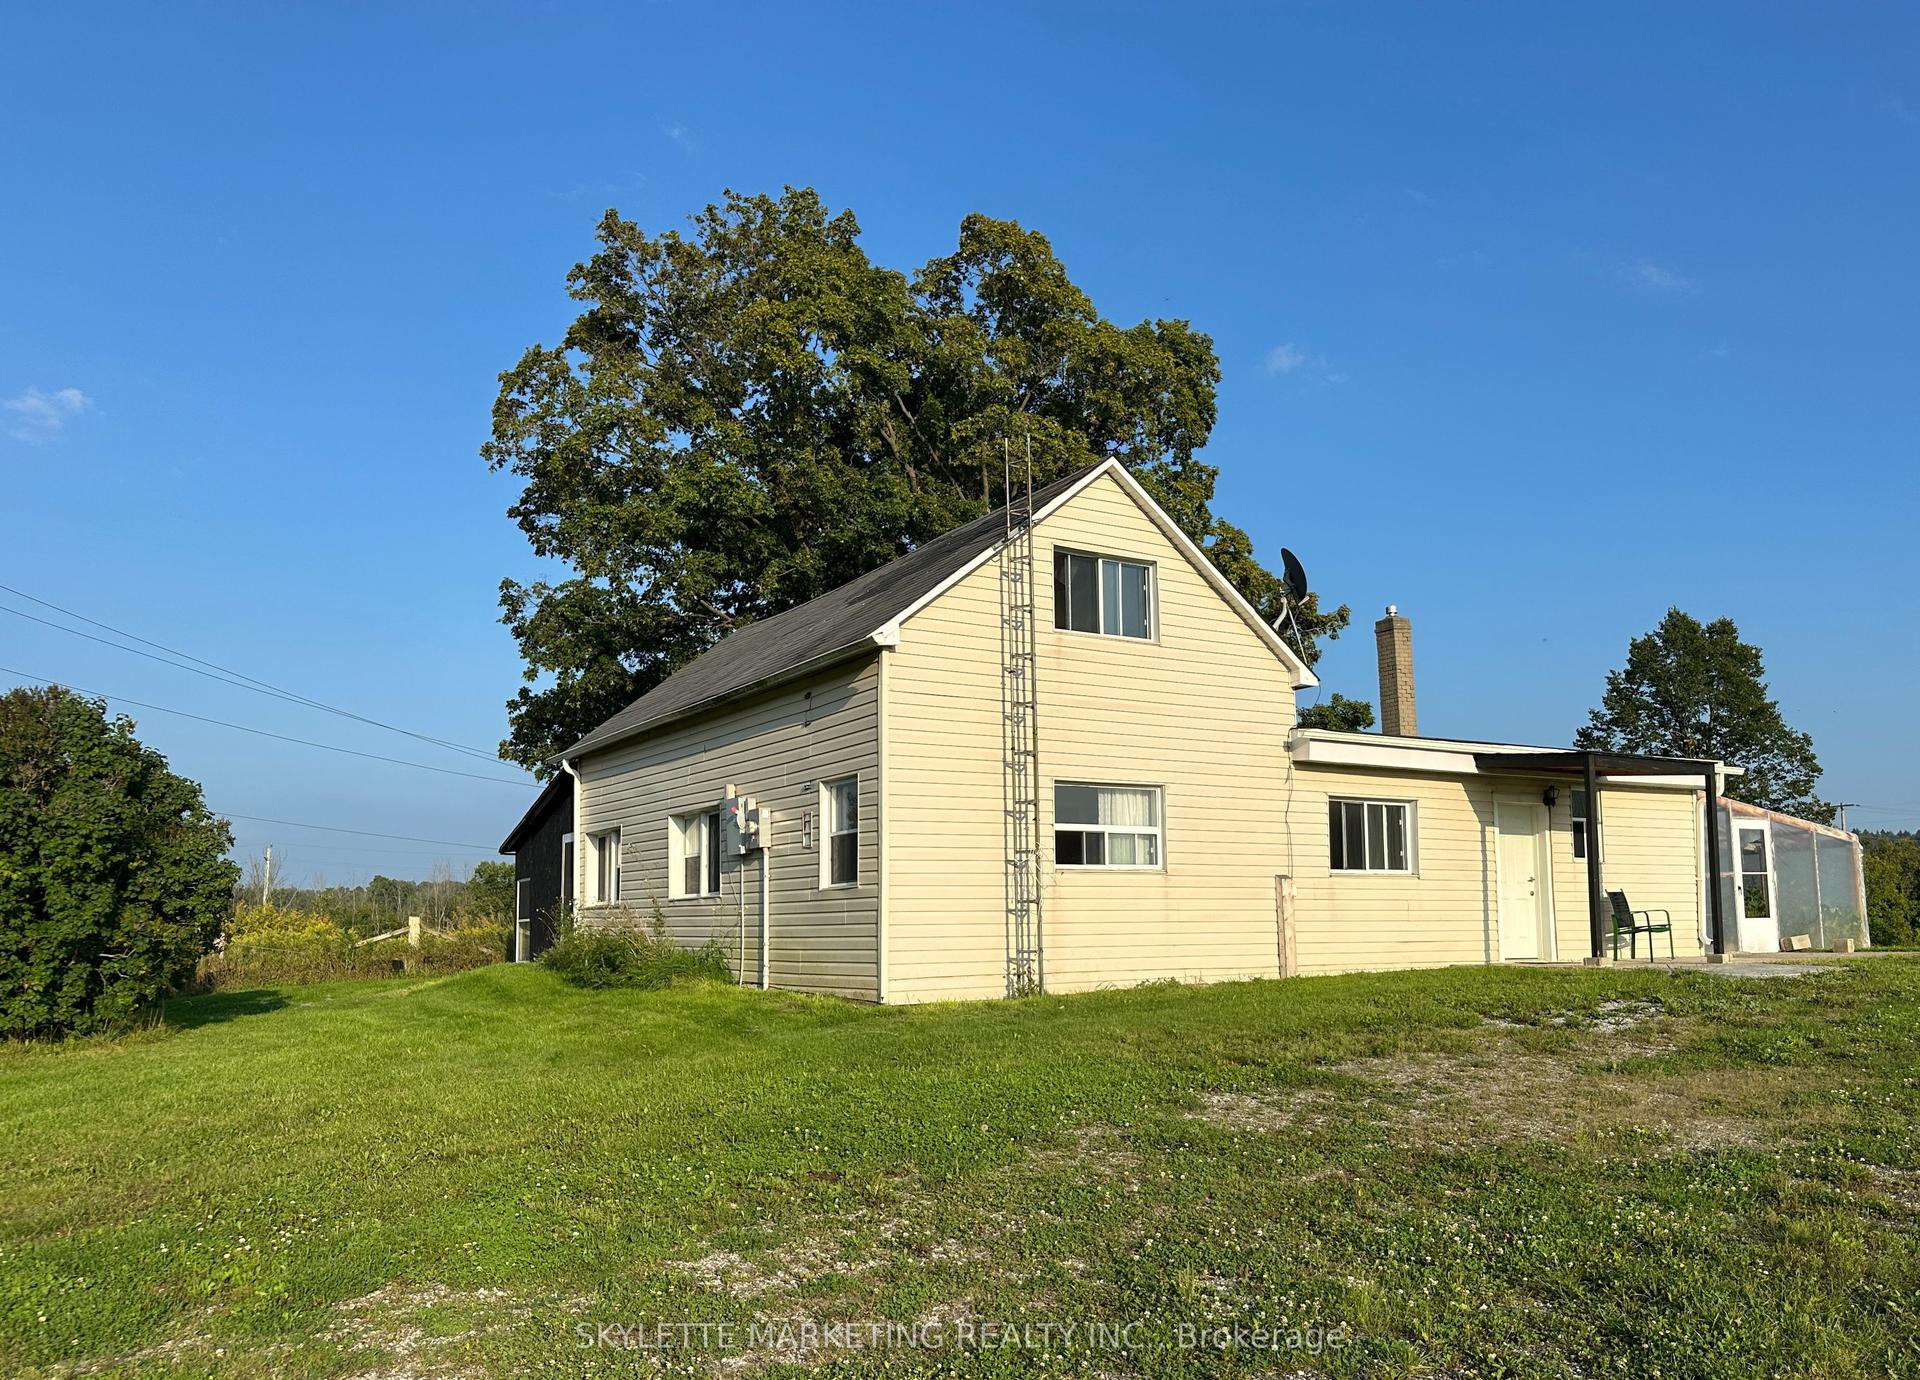
For Sale12 days ago
$3,999,999
Detached
est. $17,536/mo
22334 Woodbine Avenue, Rural East Gwillimbury
East Gwillimbury, ON
4 bd
2 ba
1,750
8
MLS# N13811736Skylette Marketing Realty Inc.
WhatsApp Aman