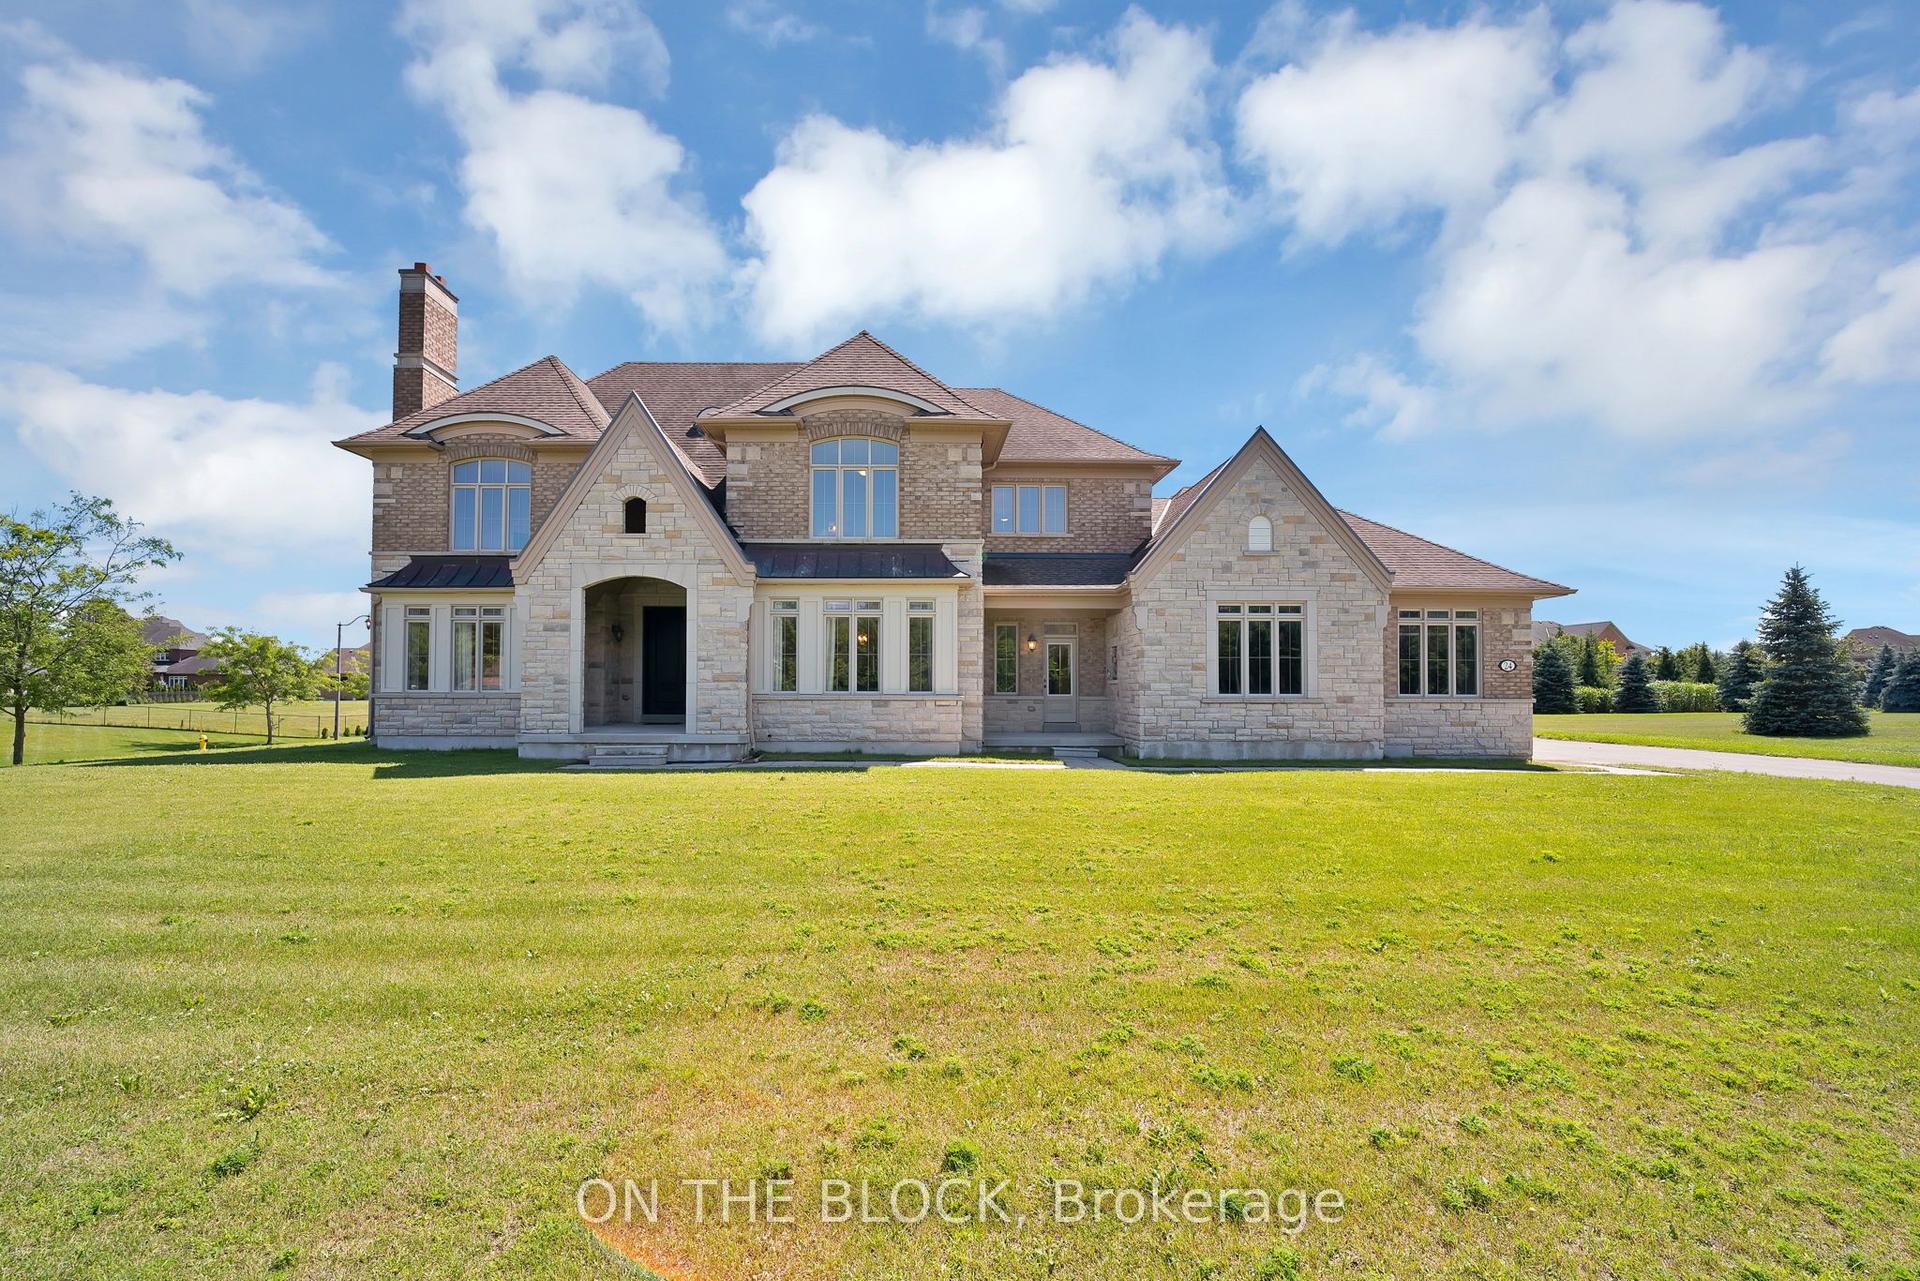
For Sale
69 Raeview Drive
Rural Whitchurch-Stouffville, Whitchurch-Stouffville, ON
$2,699,000
5+1Bd
7Ba
5000 +sqft
15Parking
161.17 x 275.52 ftlot
DetachedMLS# N13782882Listed 2026-09-1449 DOM
Cooling
Central Vacuum
Basement
Finished
On the market for 49 days — longer than average. The seller may be open to negotiation.
About this home
Experience resort-style living in prestigious Sleepy Hollow Estates. Situated on a private1.07-acre cul-de-sac lot, this extensively renovated luxury estate offers approximately 8,000sq. ft. of finished living space, including approximately 5,911 sq. ft. above grade, a finishedlower level, and a self-contained in-law suite. Thoughtfully updated throughout, the homefeatures a designer kitchen, renovated bathrooms, premium flooring, updated lighting, a hometheatre, sauna, and an impressive four-season sunroom.The exterior has been transformed with a stunning stucco renovation and contemporary blackaccents, creating exceptional curb appeal. Step outside to your own private retreat featuringan inground swimming pool, a detached pool house/guest retreat complete with a finishedinterior space and full bathroom with shower, expansive entertaining areas, mature trees, andexceptional privacy. A rare 5-car garage and parking for numerous vehicles complete thisremarkable offering.Perfectly blending luxury, comfort, and functionality, this exceptional estate is ideal formulti-generational living, entertaining, and those seeking a resort-inspired lifestyle justminutes from Main Street Stouffville, golf courses, and Old Elm GO Station.
PoolGarageRenovatedCul-de-sacIn-law Suite
Rooms
Main Floor
| Living Room | 5.47 × 3.83 m | Hardwood Floor Crown Moulding Formal Rm |
| Kitchen | 3.88 × 3.58 m | Centre Island Pot Lights Large Window |
| Breakfast | 9.83 × 4.65 m | Open Concept Overlooks Backyard W/O To Pool |
| Dining Room | 4.55 × 3.90 m | French Doors Wainscoting Formal Rm |
| Family Room | 6.67 × 3.01 m | Hardwood Floor W/O To Deck Fireplace |
| Office | 3.91 × 3.63 m | Hardwood Floor French Doors Separate Room |
Second Floor
| Primary Bedroom | 4.09 × 7.91 m | Double Doors Walk-In Closet(s) 5 Pc Ensuite |
| Bedroom 2 | 4.69 × 3.93 m | Broadloom Large Closet Large Window |
| Bedroom 3 | 4.19 × 3.81 m | Broadloom Double Closet Large Window |
| Bedroom 4 | 3.93 × 3.25 m | Broadloom Double Closet Window |
| Bedroom 5 | 6.00 × 4.36 m | Broadloom Walk-In Closet(s) 4 Pc Ensuite |
Basement
| Media Room | 6.23 × 5.98 m | Wet Bar Sunken Room Gas Fireplace |
Features
- Auto Garage Door Remote
- Central Vacuum
- Guest Accommodations
- In-Law Capability
- In-Law Suite
- Sauna
- Storage Area Lockers
- Water Purifier
- Water Softener
- Water Treatment
- Workbench
- Separate Entrance
- Finished
- Central Air
- 2-Storey
Financials
Annual Taxes
$12,330
Estimated Rental Income
Entire property$4,500 – $7,000/mo
Basement apartment$1,800 – $2,500/mo
Rental yield2.0% – 3.1%
*Estimates based on comparable rentals in the area. Actual income may vary.
Market Data — Whitchurch-Stouffville
Days on market49 days
Buyer's MarketSeller's Market
Based on active listings in Whitchurch-Stouffville. Data updates daily.
Getting around
How walkable, bikeable, and transit-friendly this neighbourhood is.
52
/ 100
Walk Score
Somewhat Walkable
43
/ 100
Transit Score
Some Transit
42
/ 100
Bike Score
Somewhat Bikeable
Scores are estimates based on neighbourhood data and are for informational purposes only.
MLS® data courtesy of the Toronto Regional Real Estate Board (TRREB).
The information provided herein must only be used by consumers that have a bona fide interest in the purchase, sale, or lease of real estate and may not be used for any commercial purpose or any other purpose. Listing information is deemed reliable but is not guaranteed accurate by the Toronto Regional Real Estate Board, the listing brokerage, or this website. The trademarks REALTOR®, REALTORS® and the REALTOR® logo are controlled by The Canadian Real Estate Association (CREA) and identify real estate professionals who are members of CREA. MLS®, Multiple Listing Service®, and the associated logos are owned by CREA. Not intended to solicit properties currently listed for sale or buyers under contract.
You may also like
More homes in Whitchurch-Stouffville
Hand-picked listings with a similar price range and style.
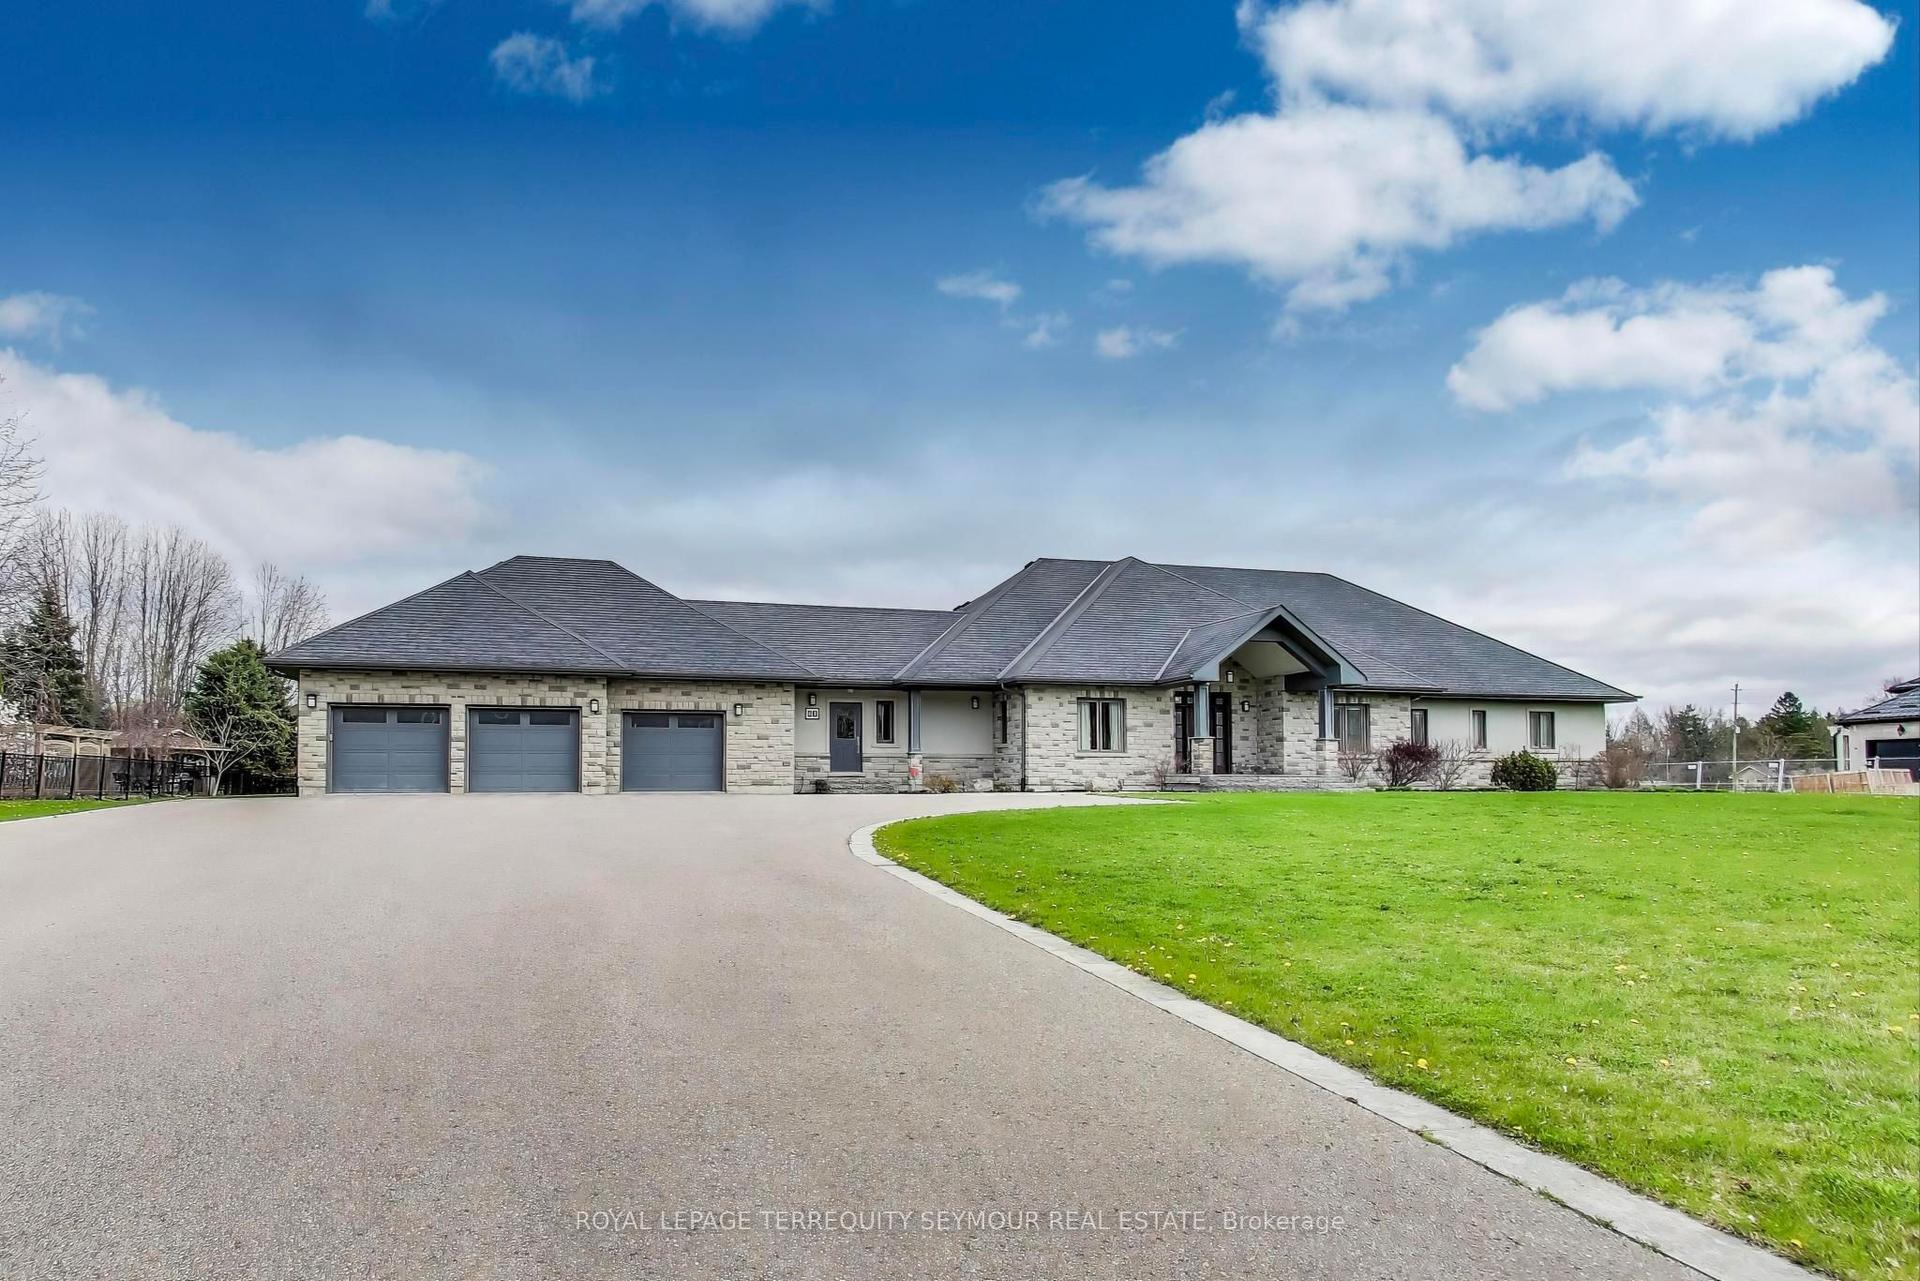
For Sale4 months ago
$2,798,000
Detached
est. $12,266/mo
67 Grayfield Drive, Ballantrae
Whitchurch-Stouffville, ON
3+1 bd
3 ba
3,250
14
MLS# N13483670Royal Lepage Terrequity Seymour R…
WhatsApp Aman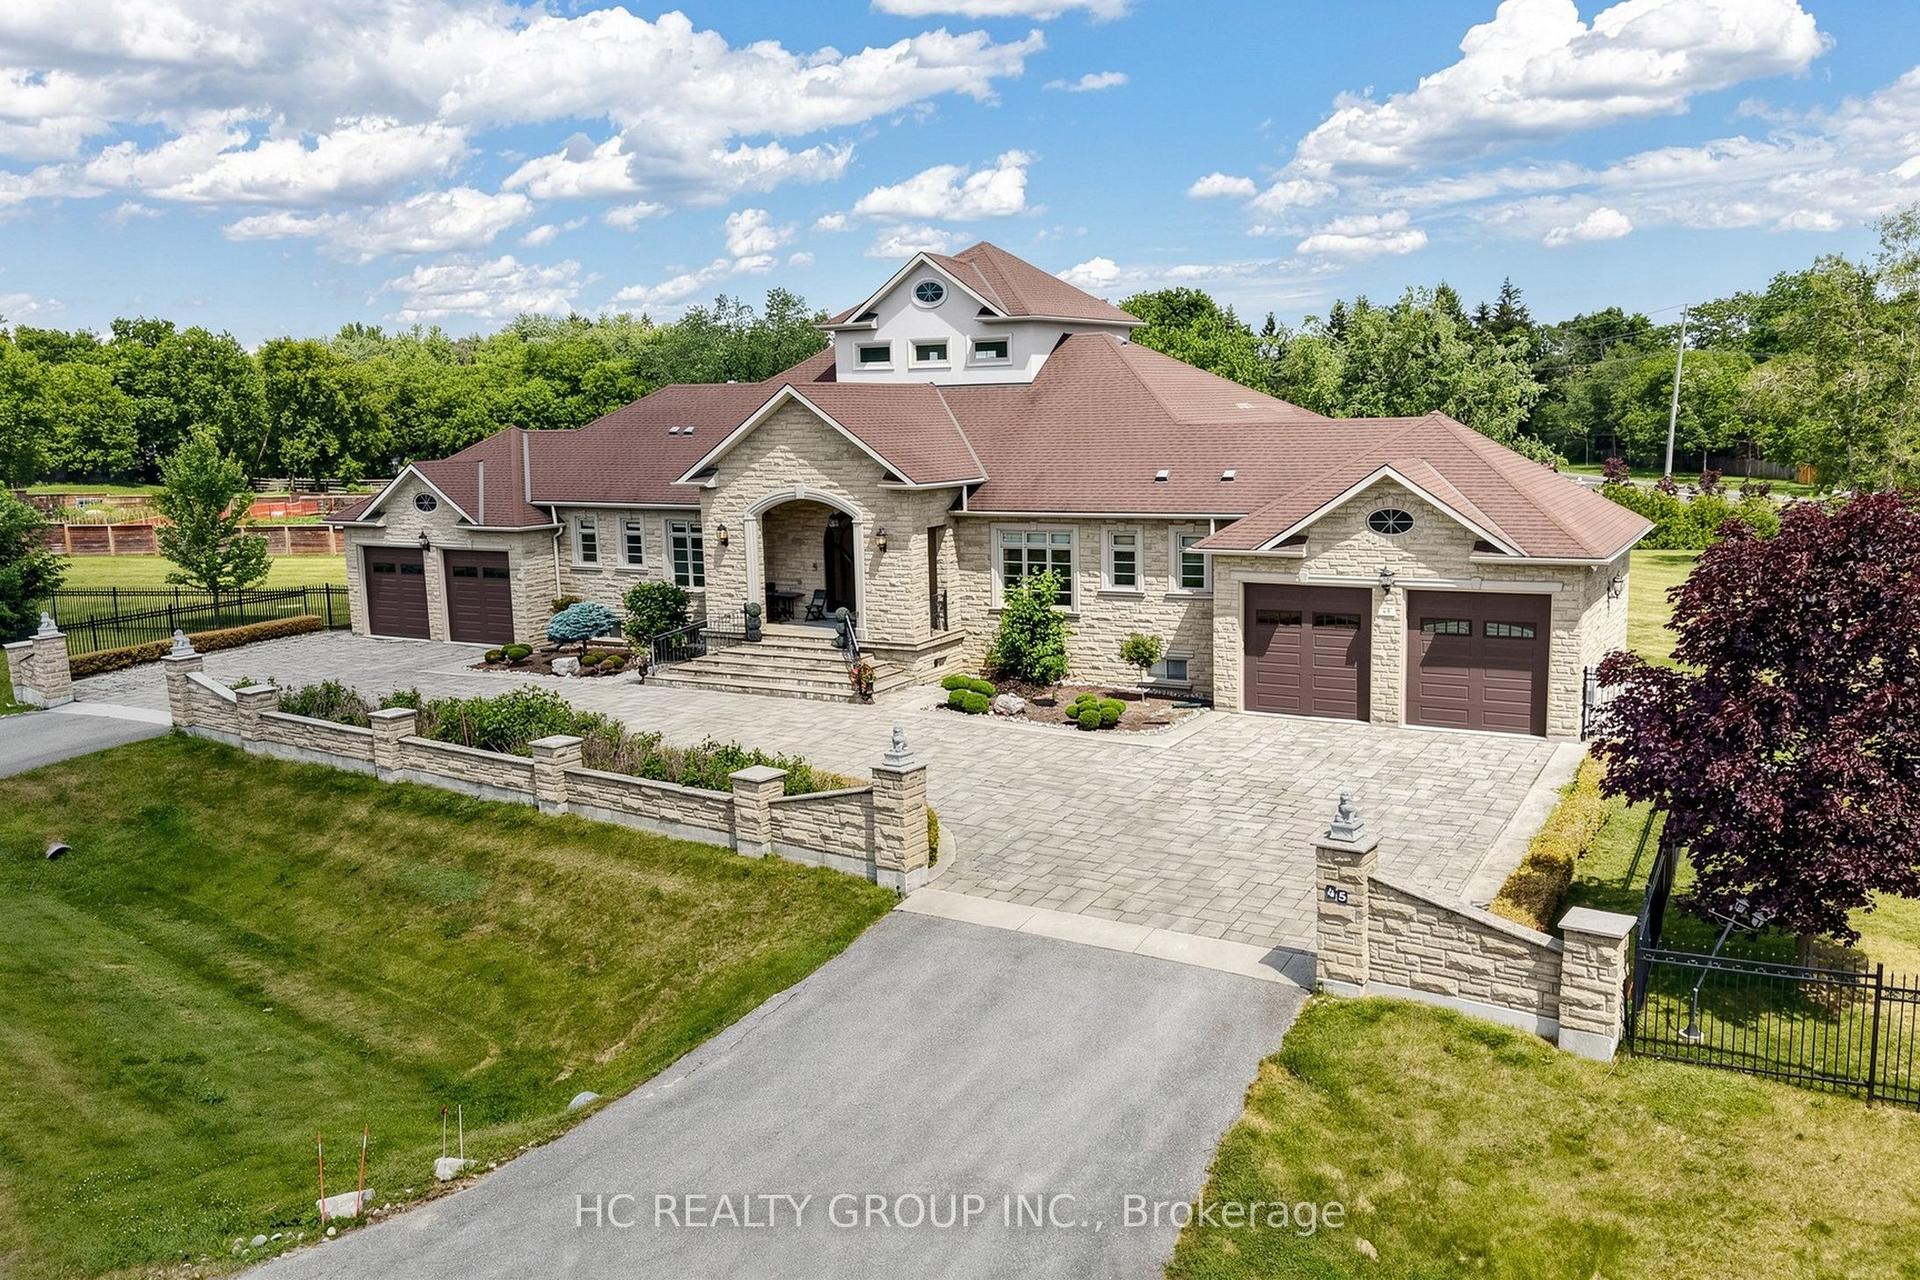
For Sale2 days ago
$2,998,000
Detached
est. $13,143/mo
45 Greenan Road, Ballantrae
Whitchurch-Stouffville, ON
3+2 bd
6 ba
4,250
24
MLS# N14134904Hc Realty Group Inc.
WhatsApp Aman