For Sale
339 Pefferlaw Road
Pefferlaw, Georgina, ON
$719,000
2Bd
1Ba
900+sqft
8Parking
66 x 330 ftlot
$799/sqft
DetachedMLS# N13782956Listed 2026-09-1410 DOM
Cooling
Central Air
Basement
Unfinished
About this home
Welcome to this beautifully renovated bungalow, perfectly situated on an impressive, nearly half acre lot in the heart of Pefferlaw. Meticulously maintained and thoughtfully updated from top to bottom, this move in ready home offers the perfect combination of modern comfort, generous outdoor space and exceptional versatility.Inside, you'll find a bright and inviting interior featuring a stunning new kitchen (2026), new flooring (2026) and a beautifully renovated bathroom (2025) complete with heated floors. Extensive improvements provide added peace of mind, including a new water heater (2026), roof (2024), A/C (2024), furnace (2022), windows, siding and eavestroughs (2023), new decks (2024), and an upgraded 200-amp electrical panel (2019).A true highlight of the property is the impressive 28' x 38' heated detached shop, built in 2022/2023 and complete with its own 100-amp electrical service, water and gas. Whether you're a contractor, hobbyist, car enthusiast or simply looking for exceptional additional workspace and storage, this is a feature that truly sets the property apart. A large driveway provides ample parking for multiple vehicles, trailers and toys.Enjoy the space and privacy of the expansive lot while remaining close to everything Pefferlaw has to offer, including local restaurants, hardware store, LCBO and everyday conveniences. Lake Simcoe is just down the road, while easy access to Highway 48 makes commuting throughout the surrounding area a breeze.Beautifully finished, extensively updated and offering a shop that's hard to find this is a property that needs to be seen to be fully appreciated.
Renovated
Rooms
Main Floor
| Living Room | 6.47 × 3.41 m | Broadloom Closet Large Window |
| Office | 3.41 × 2.92 m | Linoleum B/I Shelves Large Window |
| Primary Bedroom | 3.64 × 3.03 m | Broadloom Closet Window |
| Bedroom 2 | 3.58 × 2.41 m | Broadloom Closet Window |
| Kitchen | 3.46 × 3.42 m | Laminate B/I Dishwasher Window |
| Dining Room | 3.44 × 3.13 m | Laminate Window |
Lower
| Recreation | 6.99 × 3.96 m | Concrete Floor |
Features
- Carpet Free
- Deck
- Privacy
- Half
- Unfinished
- Central Air
- Bungalow
Financials
Annual Taxes
$3,951
Estimated Rental Income
Entire property$2,600 – $3,800/mo
Rental yield4.3% – 6.3%
*Estimates based on comparable rentals in the area. Actual income may vary.
Market Data — Georgina
Days on market10 days
Buyer's MarketSeller's Market
Based on active listings in Georgina. Data updates daily.
Getting around
How walkable, bikeable, and transit-friendly this neighbourhood is.
60
/ 100
Walk Score
Somewhat Walkable
45
/ 100
Transit Score
Some Transit
42
/ 100
Bike Score
Somewhat Bikeable
Scores are estimates based on neighbourhood data and are for informational purposes only.
MLS® data courtesy of the Toronto Regional Real Estate Board (TRREB).
The information provided herein must only be used by consumers that have a bona fide interest in the purchase, sale, or lease of real estate and may not be used for any commercial purpose or any other purpose. Listing information is deemed reliable but is not guaranteed accurate by the Toronto Regional Real Estate Board, the listing brokerage, or this website. The trademarks REALTOR®, REALTORS® and the REALTOR® logo are controlled by The Canadian Real Estate Association (CREA) and identify real estate professionals who are members of CREA. MLS®, Multiple Listing Service®, and the associated logos are owned by CREA. Not intended to solicit properties currently listed for sale or buyers under contract.
You may also like
More homes in Georgina
Hand-picked listings with a similar price range and style.
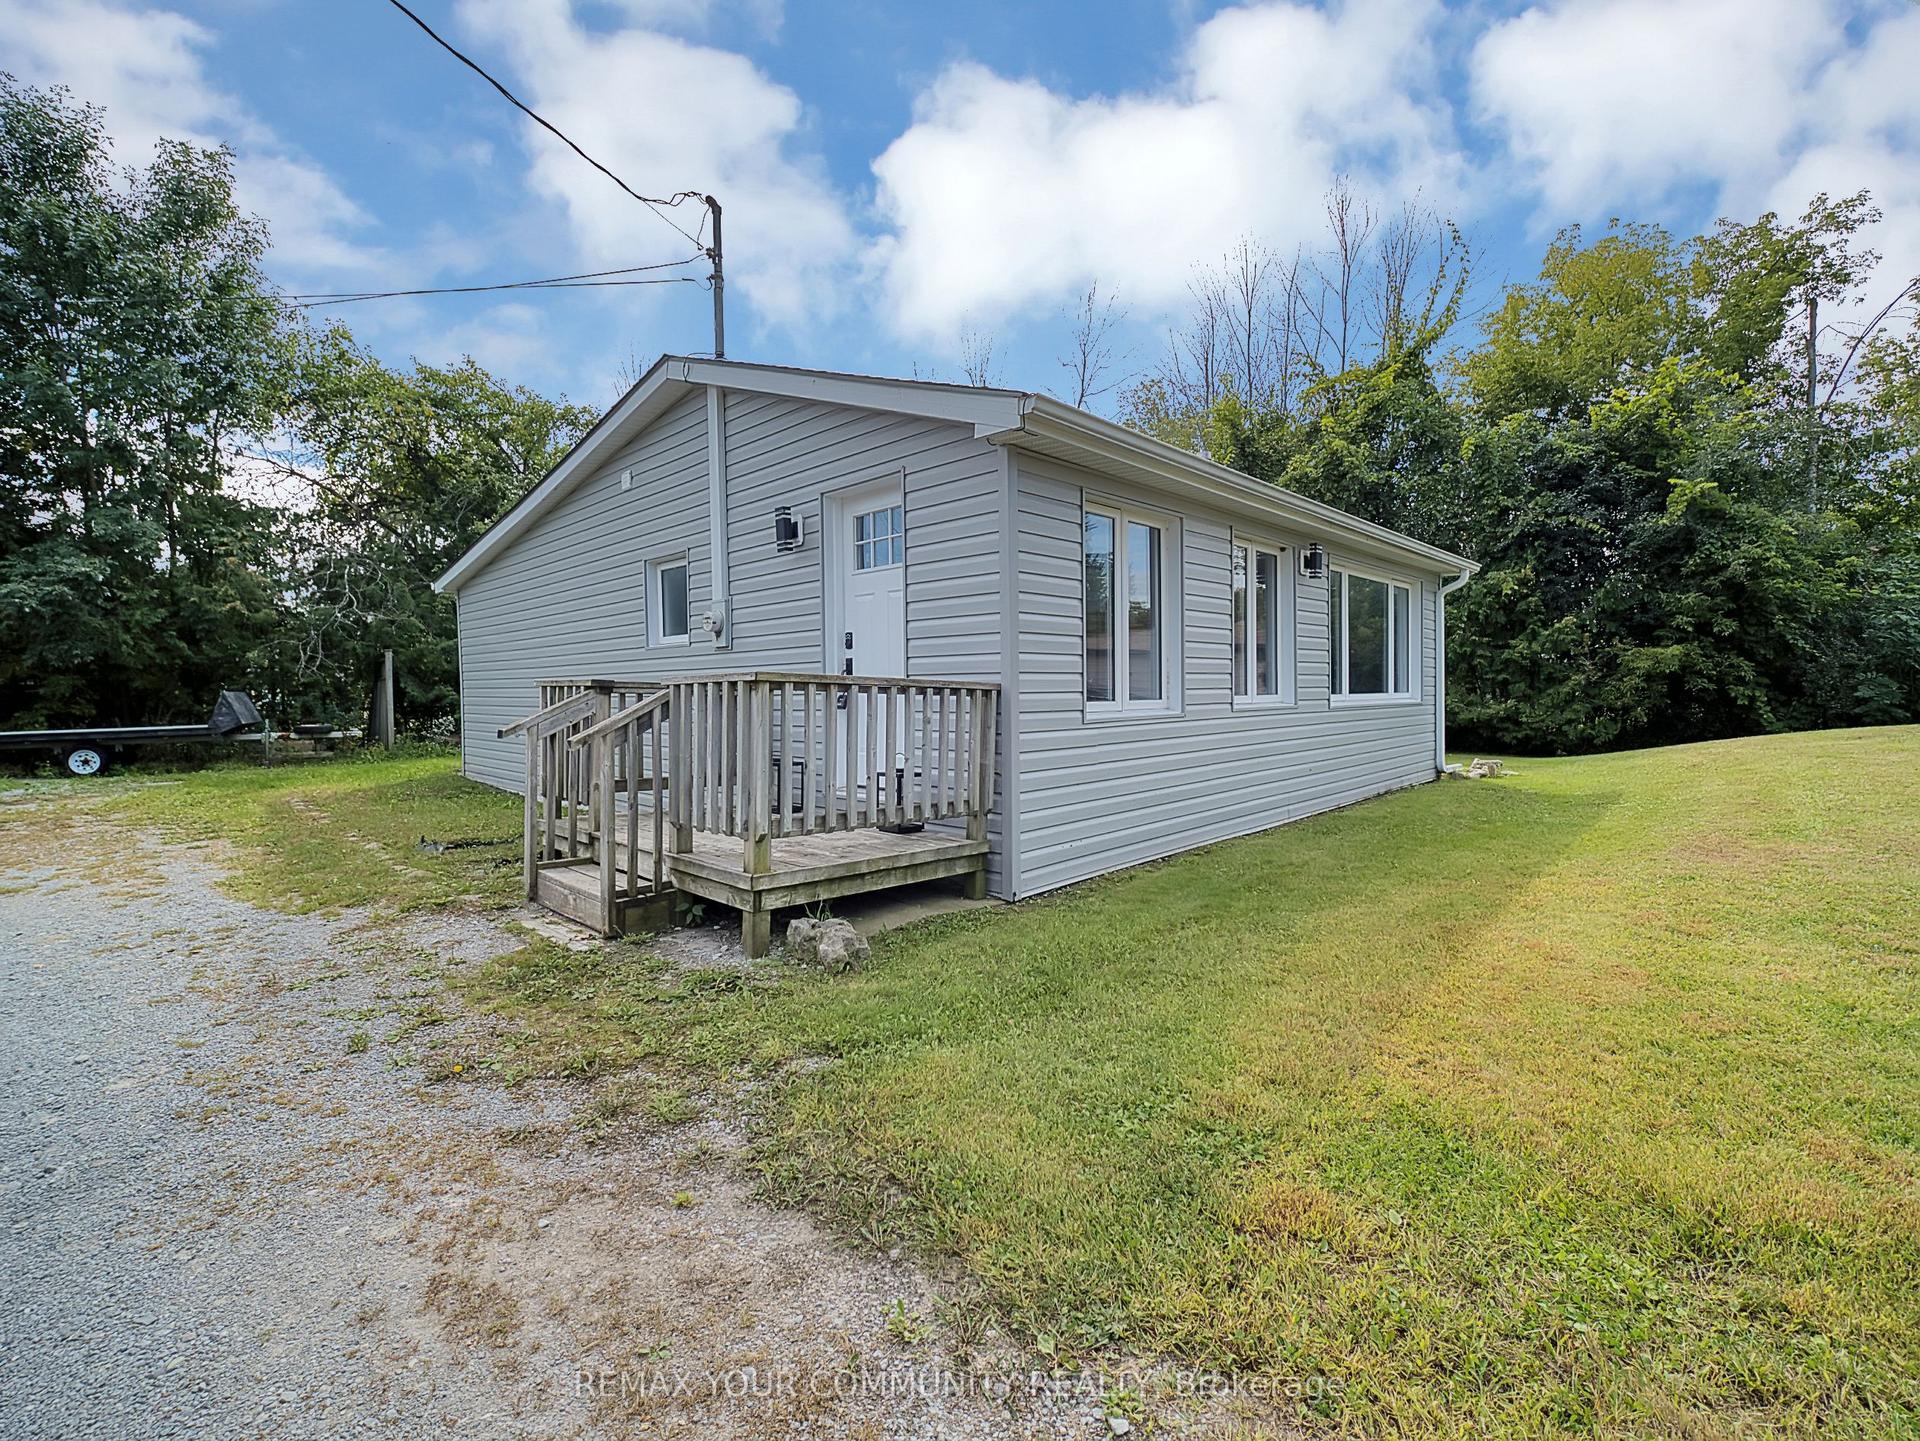
For Sale3 days ago
$609,000
Detached
est. $2,670/mo
18 Isle Vista Drive, Virginia
Georgina, ON
2 bd
1 ba
—
10
MLS# N13809226Remax Your Community Realty
WhatsApp Aman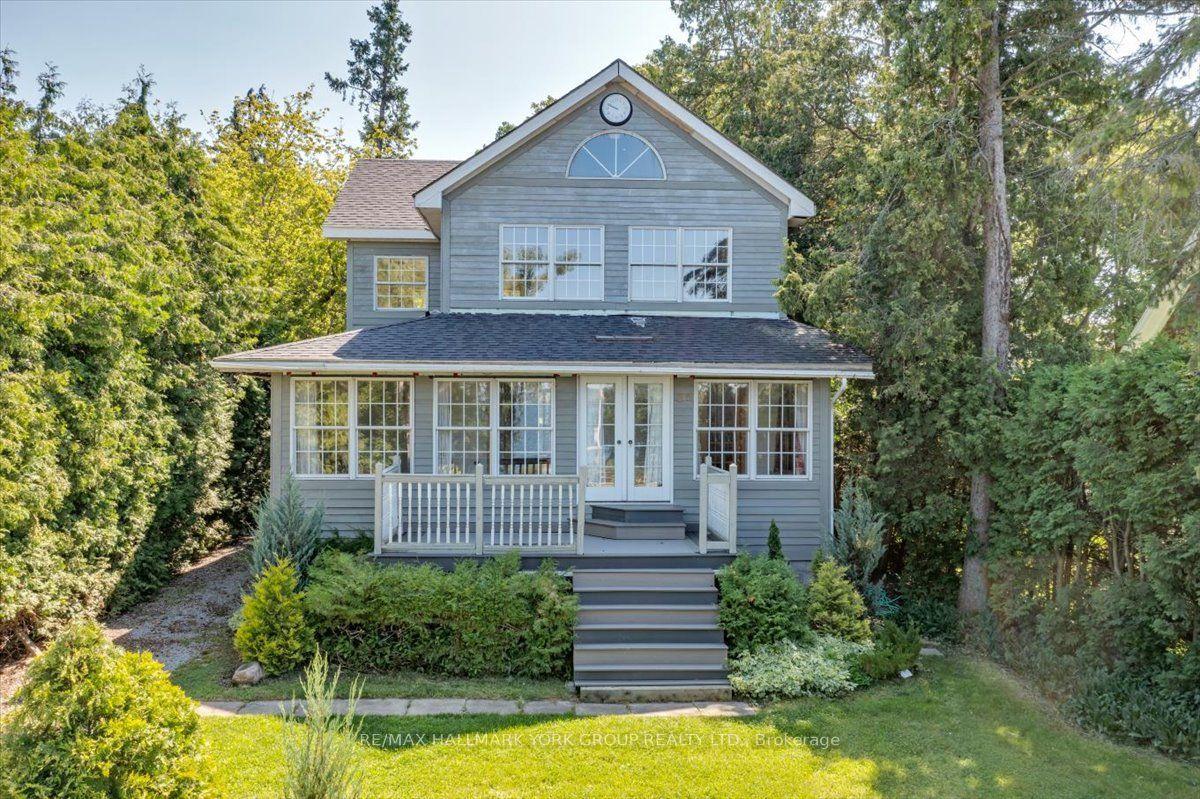
For Sale7 h ago
$795,000
Detached
est. $3,485/mo
311 Lake Drive N, Historic Lakeshore Communities
Georgina, ON
3 bd
1 ba
2,250
3
MLS# N13825430Re/Max Hallmark York Group Realty…
WhatsApp Aman