For Sale
59 Walter Proctor Road
Sharon, East Gwillimbury, ON
$899,000
3+2Bd
4Ba
1,750+sqft
3Parking
23.66 x 109.73 ftlot
$514/sqft
TownhouseMLS# N13784078Listed 2026-09-1564 DOM
Cooling
Central Air
Basement
Finished
On the market for 64 days — longer than average. The seller may be open to negotiation.
About this home
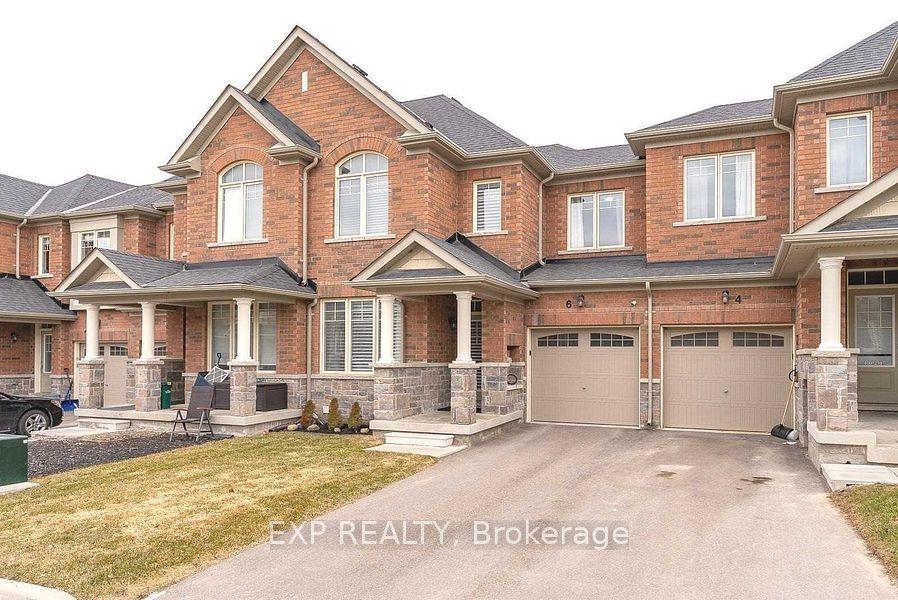
Welcome to 59 Walter Proctor Rd! Bright, spacious and beautifully maintained end-unit townhouse nestled in the sought-after and family-friendly Sharon community of East Gwillimbury! Featuring over 1,854 sq. ft. of above-grade living space, this exceptional home offers a functional open-concept layout with 9' ceilings on the main floor, large windows and an abundance of natural light throughout. The professionally finished basement provides valuable additional living space, complete with a semi-private bedroom and full bathroom featuring a relaxing massage tub and shower-perfect for guests, a home office, teenagers, or extended family. Approx. $50K in Upgrades! The beautifully renovated kitchen features quartz countertops and backsplash, complemented by an elegant porcelain accent wall. The washrooms are enhanced with stylish vanities and quartz countertops. Newly installed flooring throughout the second floor adds a fresh, modern touch, while the backyard boasts brand-new sod for a beautifully finished outdoor space.Enjoy the added convenience of a long private driveway accommodating two vehicles, plus a built-in garage-an excellent combination of parking and storage. Ideally located just minutes from Hwy 404, GO Train Station, Costco, Upper Canada Mall, major grocery stores, parks, schools and everyday amenities, offering both convenience and an excellent lifestyle for families and commuters. An excellent opportunity to own a bright, spacious and move-in-ready end-unit townhouse in one of East Gwillimbury's most desirable communities. Don't miss it!
GarageRenovated
Rooms
Main Floor
| Living Room | 5.18 × 3.81 m | Combined w/Family Hardwood Floor |
| Family Room | 5.18 × 3.81 m | Combined w/Living Hardwood Floor |
| Kitchen | 4.27 × 2.44 m | Granite Counters Open Concept |
| Breakfast | 3.66 × 2.95 m | Window Open Concept |
Second Floor
| Primary Bedroom | 5.67 × 3.35 m | Hardwood Floor Closet Window |
| Bedroom 2 | 4.81 × 2.75 m | Hardwood Floor Closet Window |
| Bedroom 3 | 4.27 × 2.75 m | Hardwood Floor Closet Window |
Features
- Water Purifier
- Water Softener
- Finished
- Central Air
- 2-Storey
Financials
Annual Taxes
$5,222.91
Estimated Rental Income
Entire property$3,200 – $4,800/mo
Rental yield4.3% – 6.4%
*Estimates based on comparable rentals in the area. Actual income may vary.
Market Data — East Gwillimbury
Days on market64 days
Buyer's MarketSeller's Market
Based on active listings in East Gwillimbury. Data updates daily.
Getting around
How walkable, bikeable, and transit-friendly this neighbourhood is.
65
/ 100
Walk Score
Somewhat Walkable
46
/ 100
Transit Score
Some Transit
43
/ 100
Bike Score
Somewhat Bikeable
Scores are estimates based on neighbourhood data and are for informational purposes only.
MLS® data courtesy of the Toronto Regional Real Estate Board (TRREB).
The information provided herein must only be used by consumers that have a bona fide interest in the purchase, sale, or lease of real estate and may not be used for any commercial purpose or any other purpose. Listing information is deemed reliable but is not guaranteed accurate by the Toronto Regional Real Estate Board, the listing brokerage, or this website. The trademarks REALTOR®, REALTORS® and the REALTOR® logo are controlled by The Canadian Real Estate Association (CREA) and identify real estate professionals who are members of CREA. MLS®, Multiple Listing Service®, and the associated logos are owned by CREA. Not intended to solicit properties currently listed for sale or buyers under contract.
You may also like
More homes in East Gwillimbury
Hand-picked listings with a similar price range and style.
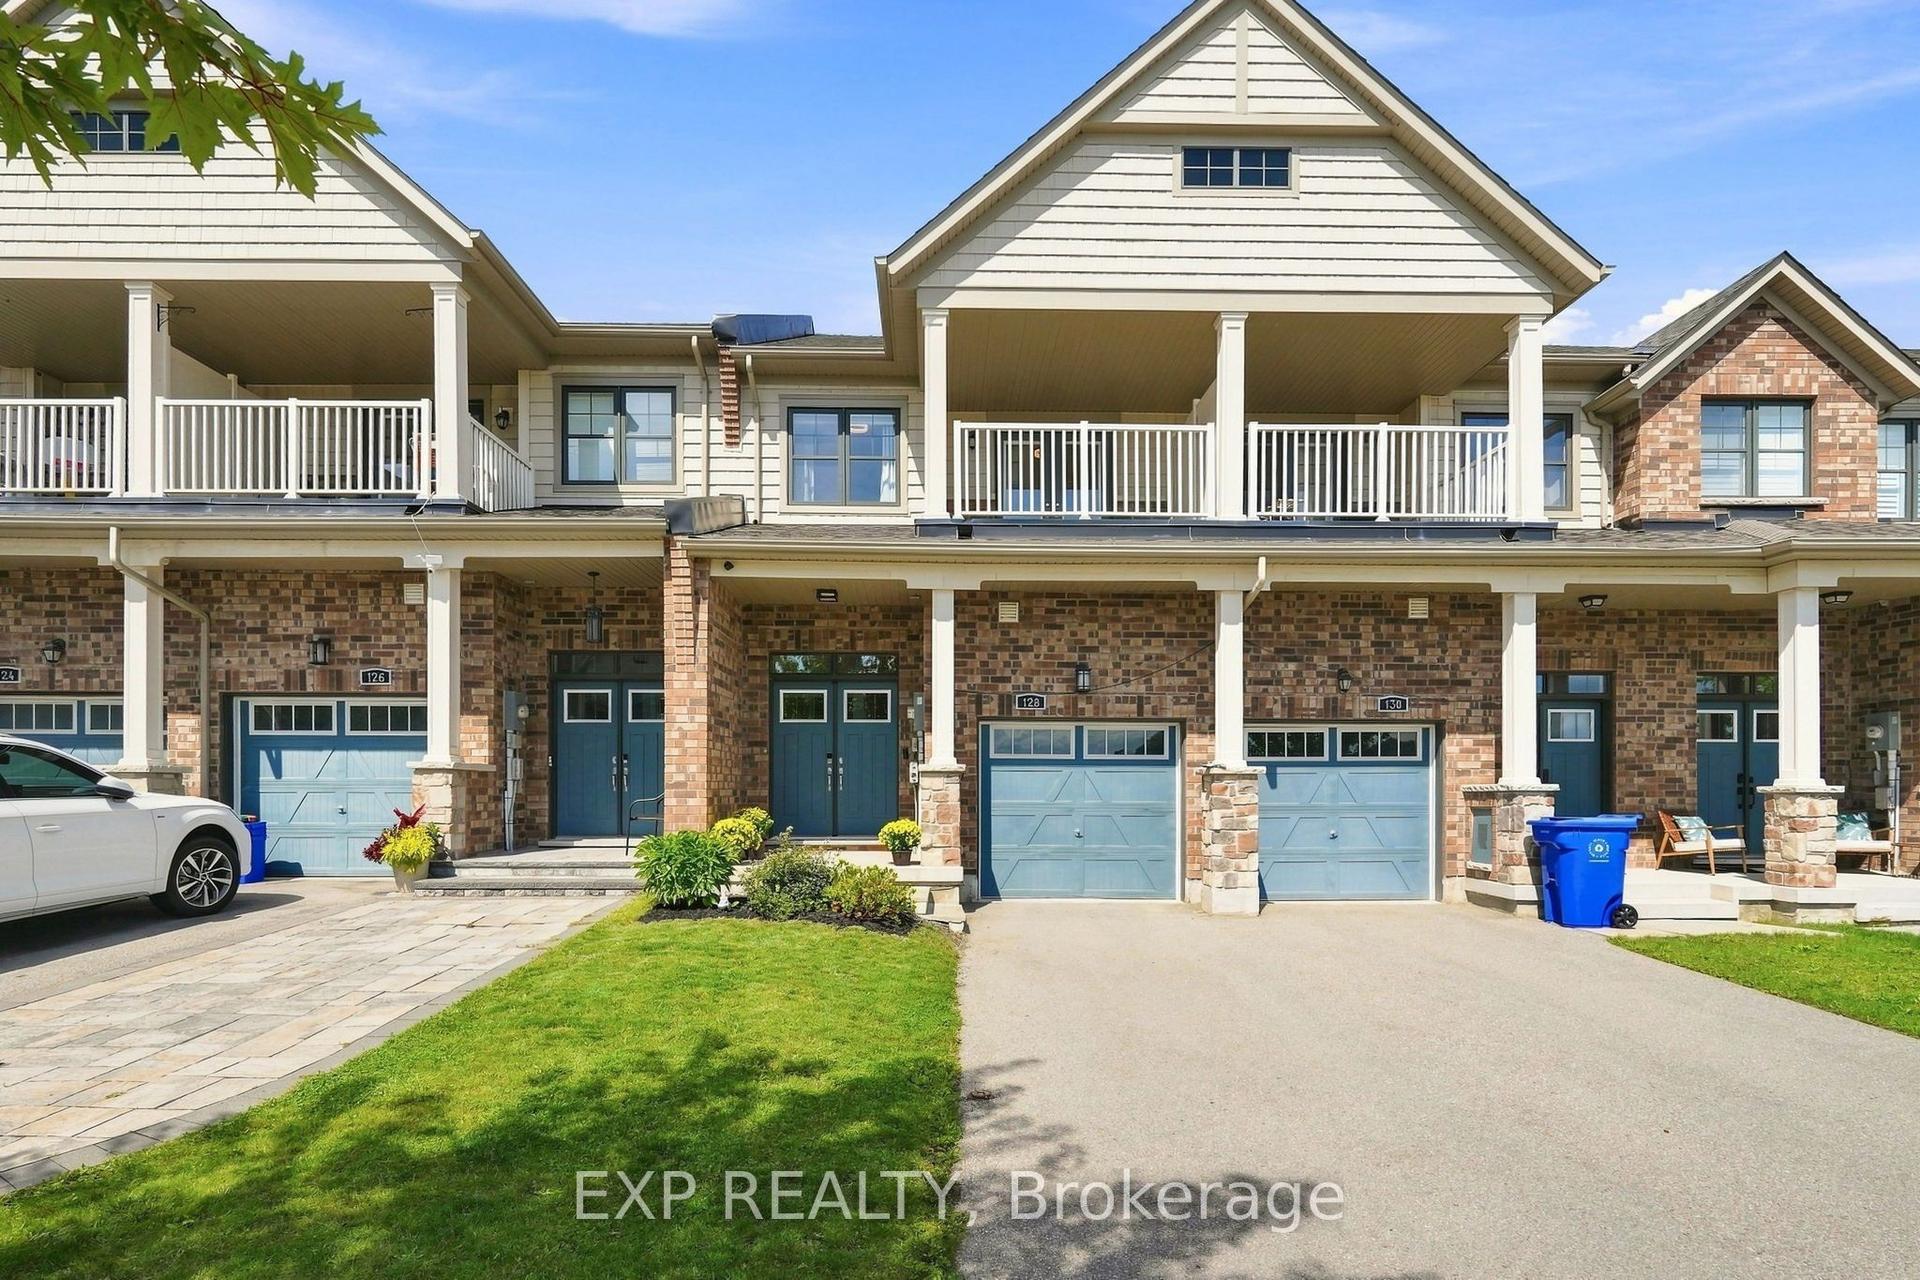
For Sale1 month ago
$799,000
Townhouse
est. $3,503/mo
128 Chessington Avenue, Queensville
East Gwillimbury, ON
3 bd
3 ba
1,750
2.5
MLS# N14082374Exp Realty
WhatsApp Aman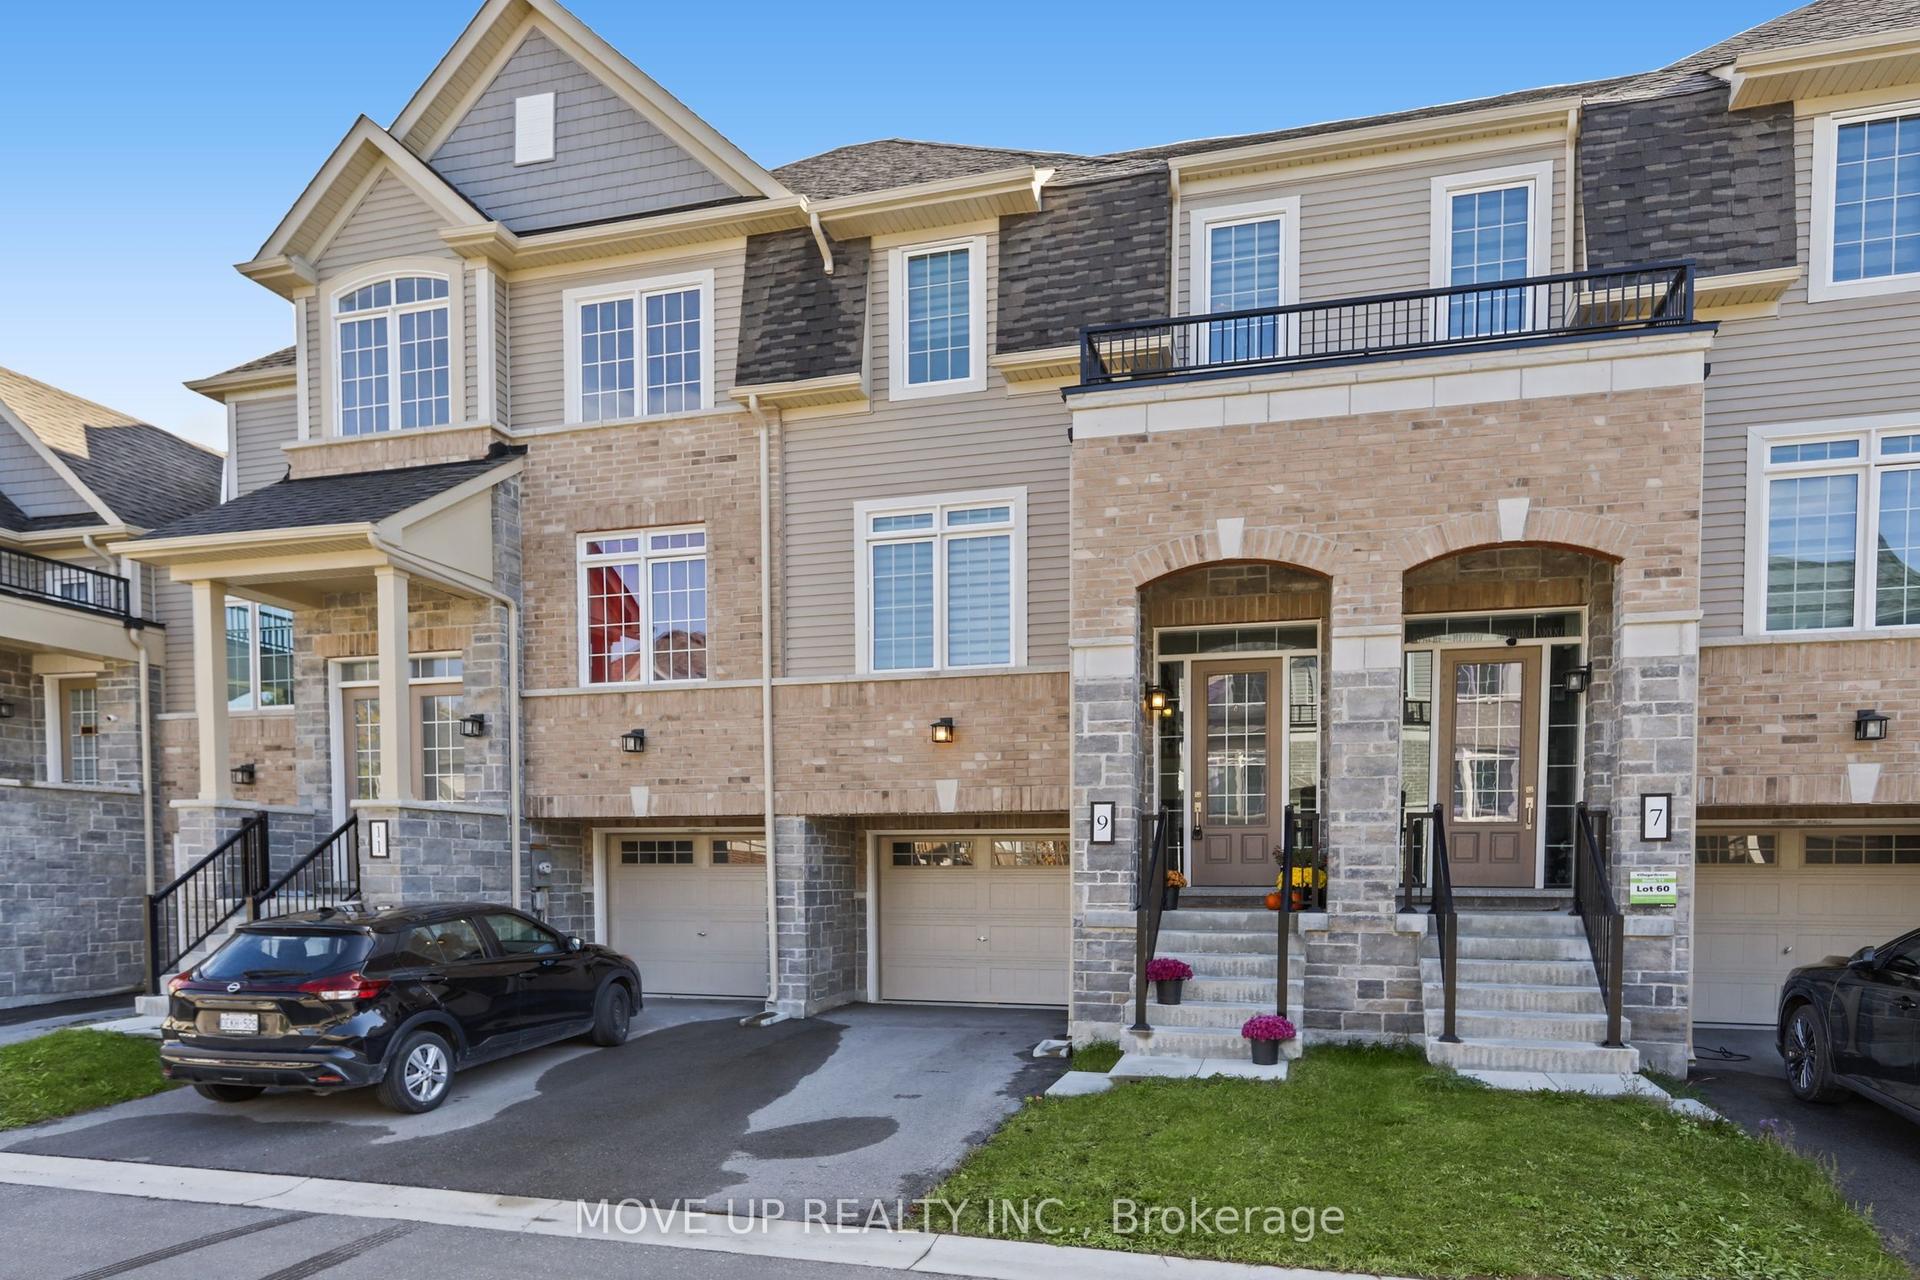
For Sale1 month ago
$731,000
Townhouse
est. $3,205/mo
9 Andrew Knowles Lane S, Mt Albert
East Gwillimbury, ON
4 bd
3 ba
1,750
2
MLS# N13990704Move Up Realty Inc.
WhatsApp Aman