For Sale
57 McMullen Drive
Ballantrae, Whitchurch-Stouffville, ON
$1,510,000
3+2Bd
4Ba
< 700sqft
8Parking
105 x 290 ftlot
DetachedMLS# N13665076Listed 2026-08-1235 DOM
Cooling
Central Vacuum
Basement
Finished
On the market for 35 days — longer than average. The seller may be open to negotiation.
About this home
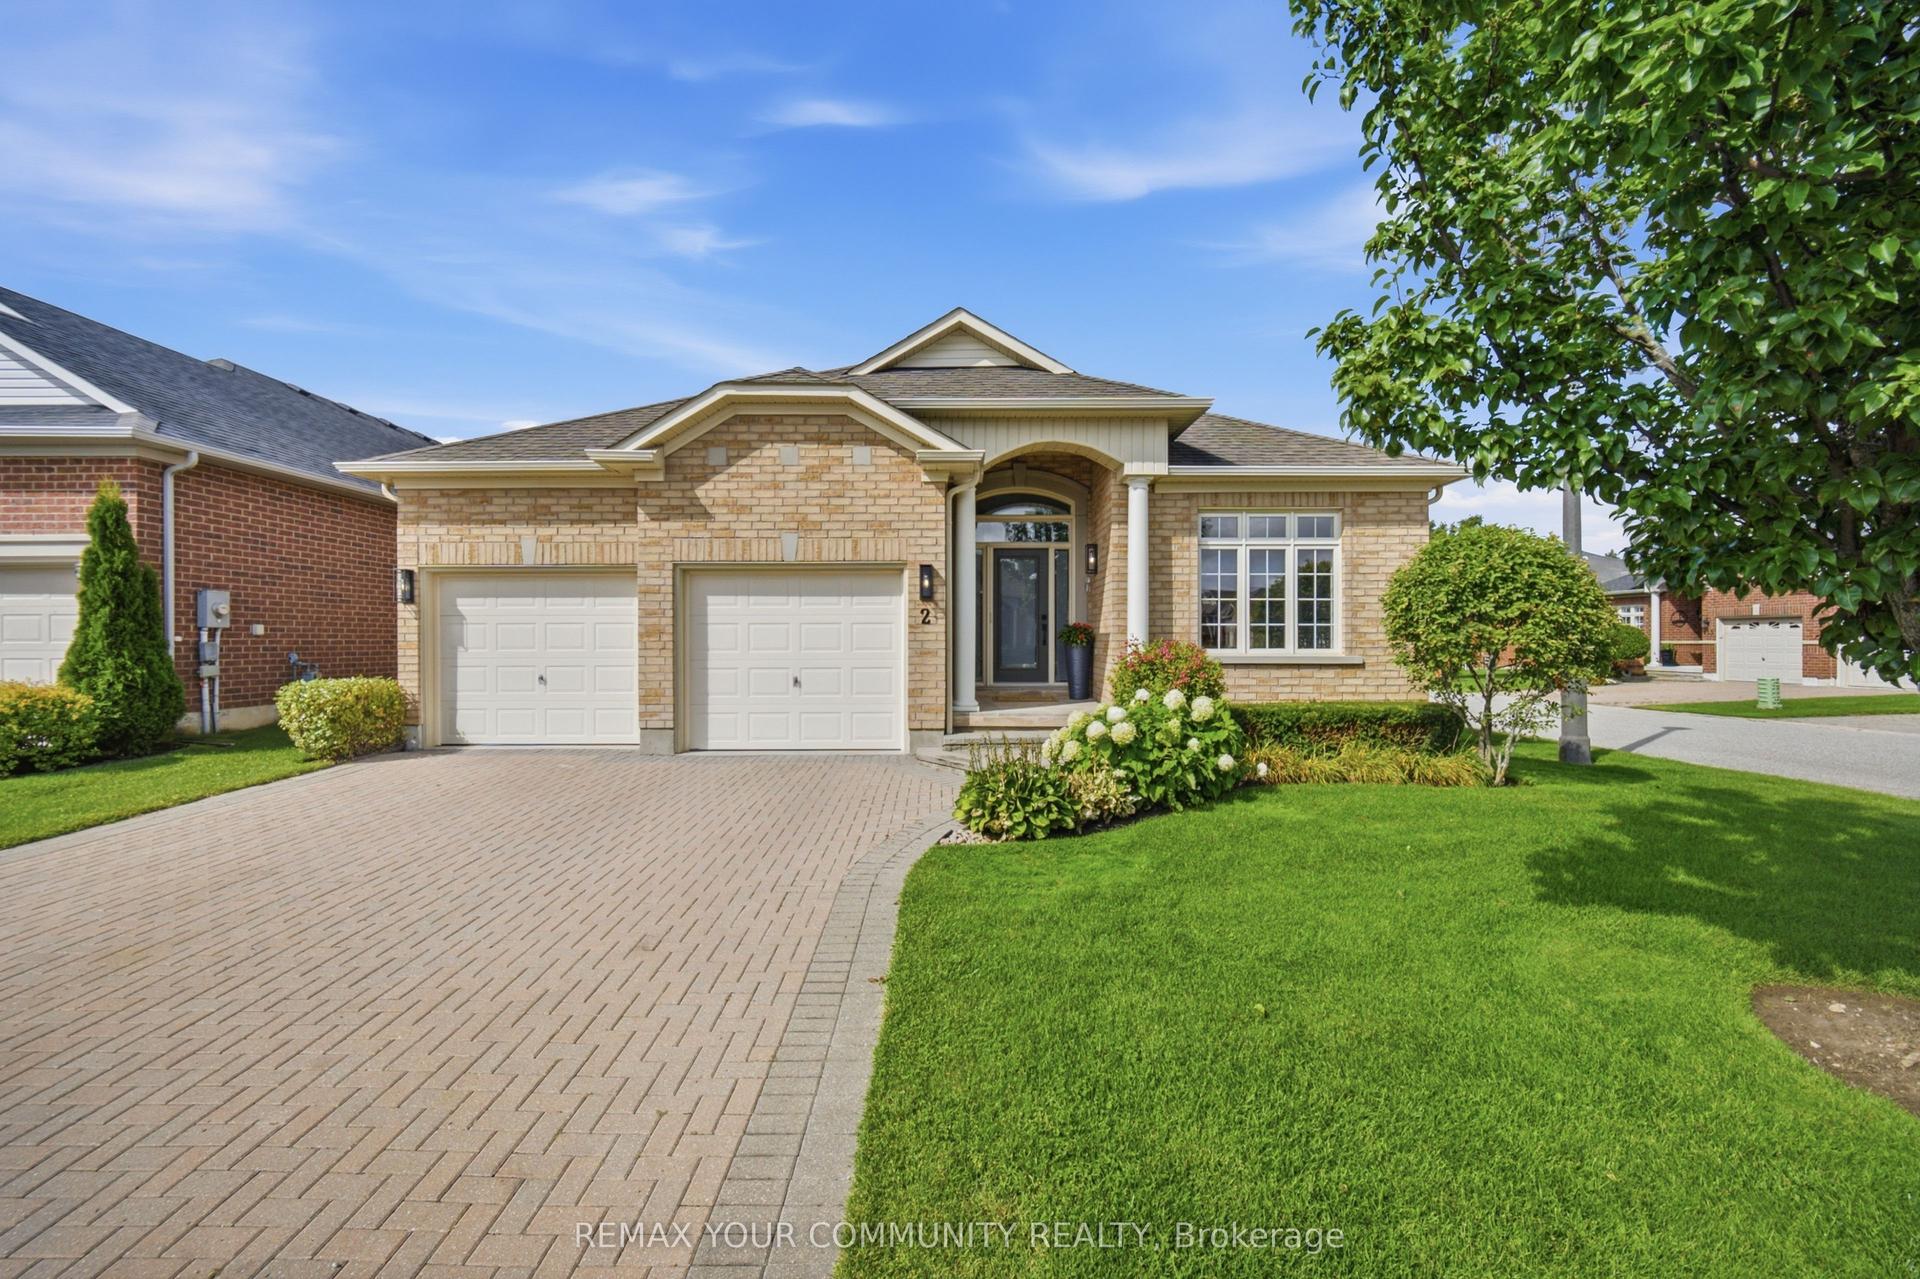
Welcome To 57 Mcmullen Drive! Located In The Prestigious Community Of Ballantrae, This Gorgeous Home Is Full Of Stunning Upgrades, Breathtaking Curb Appeal & Manicured Lanscape That Covers Approx 3/4 Of An Acre. A truly exceptional executive bungalow .Gleaming Hardwood Floors, Chef's Gourmet Kitchen With Granite Counters, Upgraded Trim & A Magnificent Cathedral Ceiling! Steps From Ballantrae Golf Course, Walk Without Crossing To Desire Able Public School & Community Centre. This home offers the rare combination of serene rural ambiance with easy access to Hwy 404, Hwy 48, top-rated schools, and all major amenities. This one is not to be missed!
Hardwood
Rooms
Main Floor
| Great Room | 5.94 × 4.42 m | Hardwood Floor Cathedral Ceiling(s) Fireplace |
| Kitchen | 5.63 × 4.87 m | Hardwood Floor Stainless Steel Appl Granite Counters |
| Breakfast | 4.26 × 4.87 m | Hardwood Floor W/O To Yard Open Concept |
| Den | 4.11 × 3.81 m | Hardwood Floor Crown Moulding Bay Window |
| Primary Bedroom | 6.70 × 4.72 m | 4 Pc Ensuite Walk-In Closet(s) Large Window |
| Bedroom 2 | 3.35 × 3.20 m | Double Closet Large Window |
| Bedroom 3 | 3.35 × 3.05 m | Double Closet Large Window |
| Laundry | 3.65 × 1.82 m | Ceramic Floor W/O To Yard W/O To Garage |
Basement
| Recreation | 3.65 × 1.82 m |
Features
- Central Vacuum
- Finished
- Central Air
- Bungalow
Financials
Annual Taxes
$7,839.63
Estimated Rental Income
Entire property$3,200 – $4,800/mo
Basement apartment$1,800 – $2,500/mo
Rental yield2.5% – 3.8%
*Estimates based on comparable rentals in the area. Actual income may vary.
Market Data — Whitchurch-Stouffville
Days on market35 days
Buyer's MarketSeller's Market
Based on active listings in Whitchurch-Stouffville. Data updates daily.
Getting around
How walkable, bikeable, and transit-friendly this neighbourhood is.
59
/ 100
Walk Score
Somewhat Walkable
36
/ 100
Transit Score
Some Transit
39
/ 100
Bike Score
Somewhat Bikeable
Scores are estimates based on neighbourhood data and are for informational purposes only.
MLS® data courtesy of the Toronto Regional Real Estate Board (TRREB).
The information provided herein must only be used by consumers that have a bona fide interest in the purchase, sale, or lease of real estate and may not be used for any commercial purpose or any other purpose. Listing information is deemed reliable but is not guaranteed accurate by the Toronto Regional Real Estate Board, the listing brokerage, or this website. The trademarks REALTOR®, REALTORS® and the REALTOR® logo are controlled by The Canadian Real Estate Association (CREA) and identify real estate professionals who are members of CREA. MLS®, Multiple Listing Service®, and the associated logos are owned by CREA. Not intended to solicit properties currently listed for sale or buyers under contract.
You may also like
More homes in Whitchurch-Stouffville
Hand-picked listings with a similar price range and style.
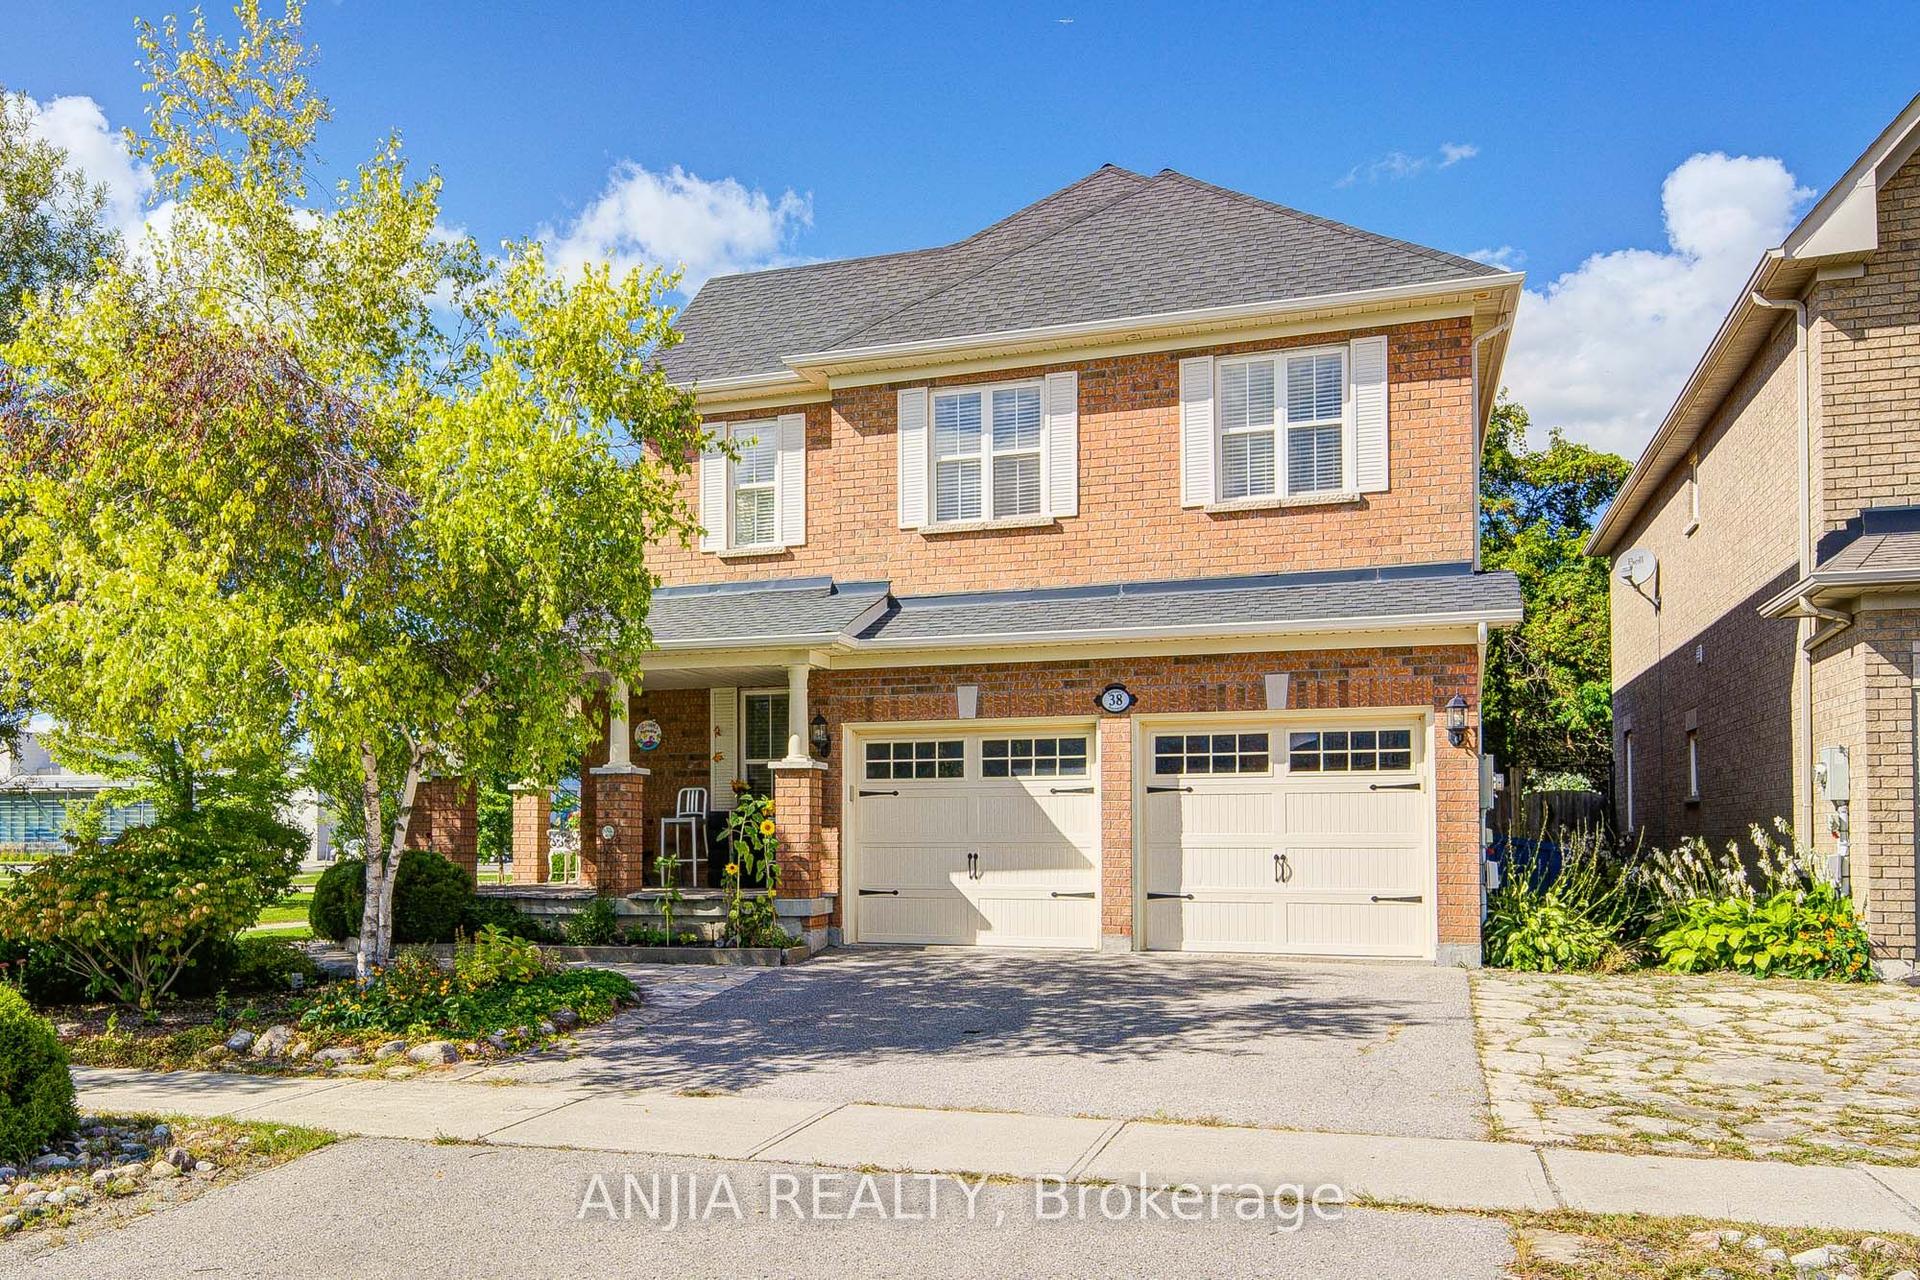
For Sale1 day ago
$1,380,000
Detached
est. $6,050/mo
38 Harper's Gate Way, Stouffville
Whitchurch-Stouffville, ON
4+1 bd
4 ba
2,250
4
MLS# N13784902Anjia Realty
WhatsApp Aman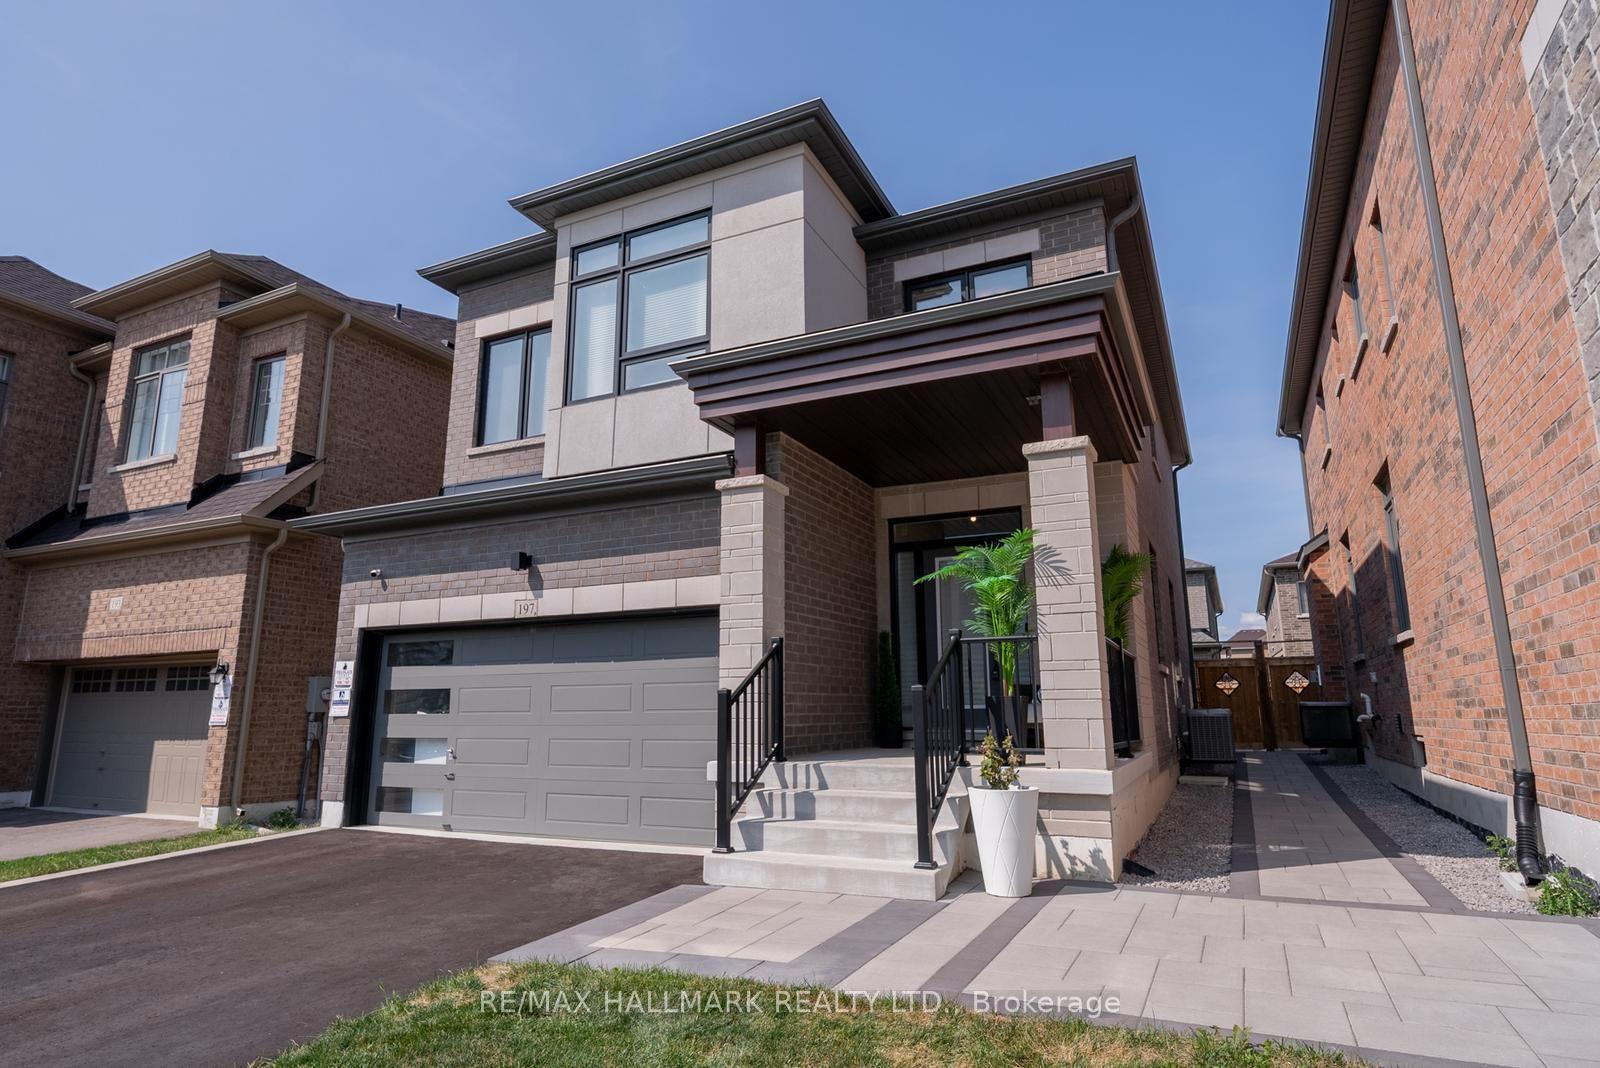
For Sale1 day ago
$1,189,000
Detached
est. $5,213/mo
197 Boundary Boulevard, Stouffville
Whitchurch-Stouffville, ON
4 bd
4 ba
2,250
6
MLS# N13787370Re/Max Hallmark Realty Ltd.
WhatsApp Aman