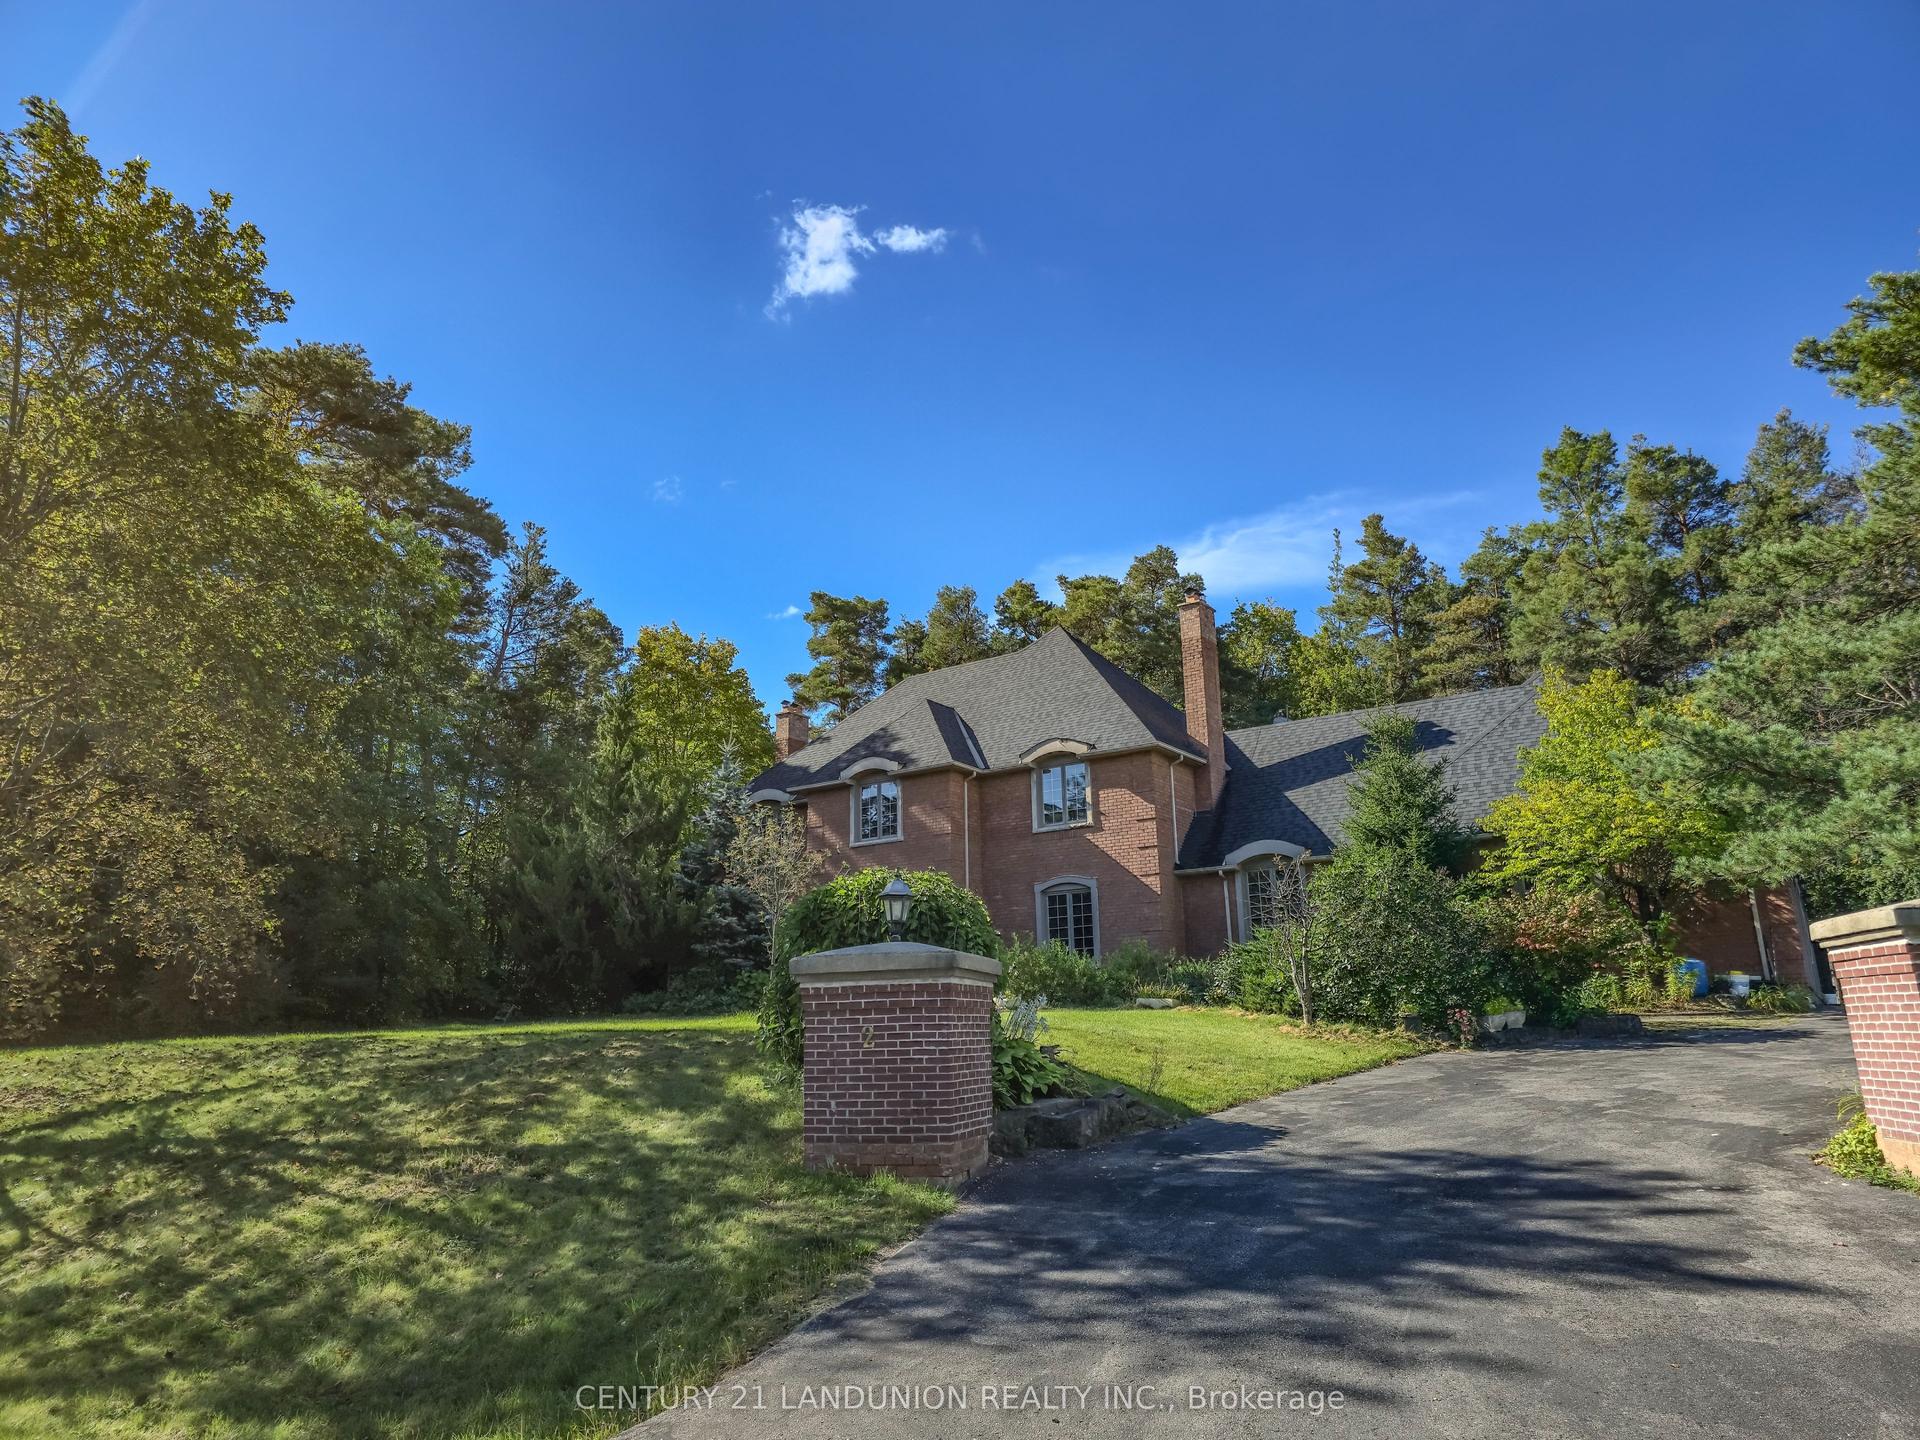
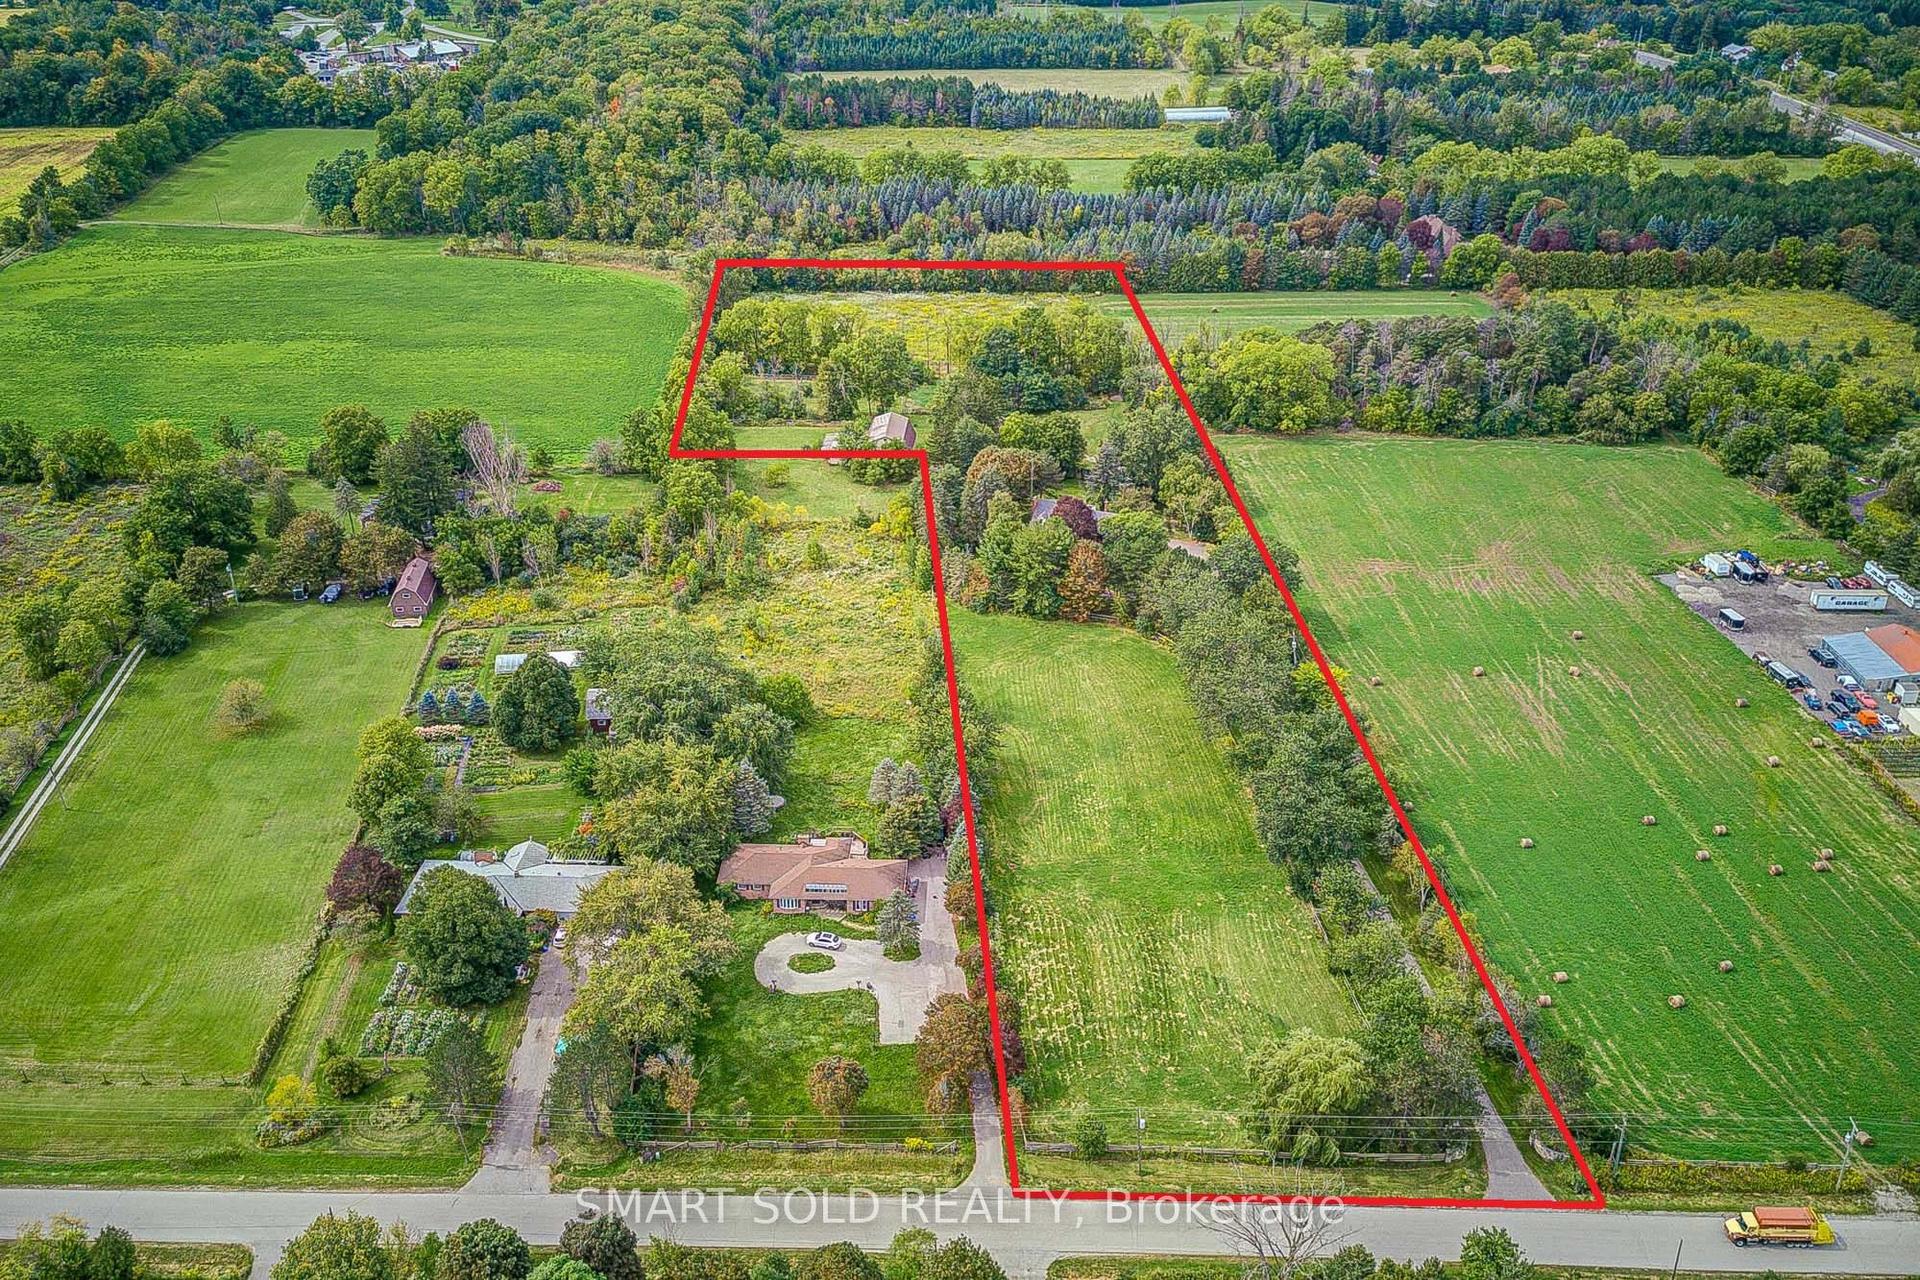
For Sale
Just Listed
24 George Pipher Lane
Ballantrae, Whitchurch-Stouffville, ON
$2,199,990
3+3Bd
5Ba
2,250+sqft
13Parking
172.24 x 313.74 ftlot
$978/sqft
DetachedMLS# N13785562Listed 2026-09-153 DOM
Cooling
Central Vacuum
Basement
Finished with Walk-Out
Just listed! New listings in Whitchurch-Stouffville often receive offers within the first week.
About this home
Welcome to this bright and beautifully maintained estate bungalow set on an impressive 1.25-acre lot (173 x 312 ft) within the prestigious Oak Ridges Moraine. Nestled in a quiet enclave of estate bungalows just north of Aurora Road and west of Highway 48, this exceptional property offers space, privacy and flexibility for today's family. Impressive curb appeal welcomes you with a three-car garage, widened driveway and beautifully landscaped entrance. Inside, soaring 10-ft ceilings, oversized windows and abundant natural light create an airy, open feel throughout. Refined details include coffered ceilings, crown moulding and extensive pot lighting. The spacious main level features a welcoming family room with fireplace, separate formal dining room and a generous gourmet kitchen with extensive cabinetry, pantry, granite countertops, centre island and sun-filled breakfast area overlooking the peaceful backyard.The private primary retreat features cathedral ceilings and a spacious 5-piece ensuite. Two additional generously sized bedrooms are thoughtfully positioned separately from the primary suite. The fully finished walk-out lower level offers exceptional versatility for extended family, guests or multi-generational living, complete with a second kitchen, large recreation room, three additional bedrooms, laundry room, oversized windows and private entrances from both the garage and backyard. Surrounded by mature trees, forest trails and estate homes, this move-in-ready property is just minutes from Ballantrae Golf Club, schools, parks and shopping, with convenient access to Hwy 404, Aurora, Stouffville, Markham and Richmond Hill. A rare opportunity to enjoy estate living, exceptional space and a peaceful setting. This home is a must-see.
GarageFireplace
Rooms
Main Floor
| Family Room | 5.72 × 4.61 m | Fireplace Hardwood Floor Coffered Ceiling(s) |
| Dining Room | 4.91 × 4.28 m | Hardwood Floor Coffered Ceiling(s) Overlooks Frontyard |
| Kitchen | 8.71 × 4.25 m | Centre Island Granite Counters Backsplash |
| Breakfast | 4.53 × 4.25 m | Ceramic Floor Overlooks Backyard Eat-in Kitchen |
| Primary Bedroom | 5.58 × 4.11 m | Hardwood Floor 5 Pc Bath Walk-In Closet(s) |
| Bedroom 2 | 4.36 × 3.64 m | Hardwood Floor Large Closet Large Window |
| Bedroom 3 | 4.25 × 3.70 m | Hardwood Floor Large Closet Large Window |
Lower
| Kitchen | 3.80 × 2.56 m | Tile Floor Breakfast Bar Combined w/Dining |
| Recreation | 11.19 × 6.74 m | Electric Fireplace Walk-Out Open Concept |
| Bedroom | 8.04 × 4.22 m | Broadloom 3 Pc Ensuite Walk-In Closet(s) |
| Bedroom | 4.26 × 3.59 m | Broadloom 4 Pc Bath Above Grade Window |
| Bedroom | 4.33 × 3.61 m | Broadloom 4 Pc Bath Window |
Features
- Central Vacuum
- Deck
- Landscaped
- Lawn Sprinkler System
- Finished with Walk-Out
- Central Air
- Bungalow
Financials
Annual Taxes
$9,484.55
Estimated Rental Income
Entire property$3,200 – $4,800/mo
Rental yield1.7% – 2.6%
*Estimates based on comparable rentals in the area. Actual income may vary.
Market Data — Whitchurch-Stouffville
Days on market3 days
Buyer's MarketSeller's Market
Based on active listings in Whitchurch-Stouffville. Data updates daily.
Getting around
How walkable, bikeable, and transit-friendly this neighbourhood is.
62
/ 100
Walk Score
Somewhat Walkable
47
/ 100
Transit Score
Some Transit
56
/ 100
Bike Score
Bikeable
Scores are estimates based on neighbourhood data and are for informational purposes only.
MLS® data courtesy of the Toronto Regional Real Estate Board (TRREB).
The information provided herein must only be used by consumers that have a bona fide interest in the purchase, sale, or lease of real estate and may not be used for any commercial purpose or any other purpose. Listing information is deemed reliable but is not guaranteed accurate by the Toronto Regional Real Estate Board, the listing brokerage, or this website. The trademarks REALTOR®, REALTORS® and the REALTOR® logo are controlled by The Canadian Real Estate Association (CREA) and identify real estate professionals who are members of CREA. MLS®, Multiple Listing Service®, and the associated logos are owned by CREA. Not intended to solicit properties currently listed for sale or buyers under contract.
You may also like
More homes in Whitchurch-Stouffville
Hand-picked listings with a similar price range and style.
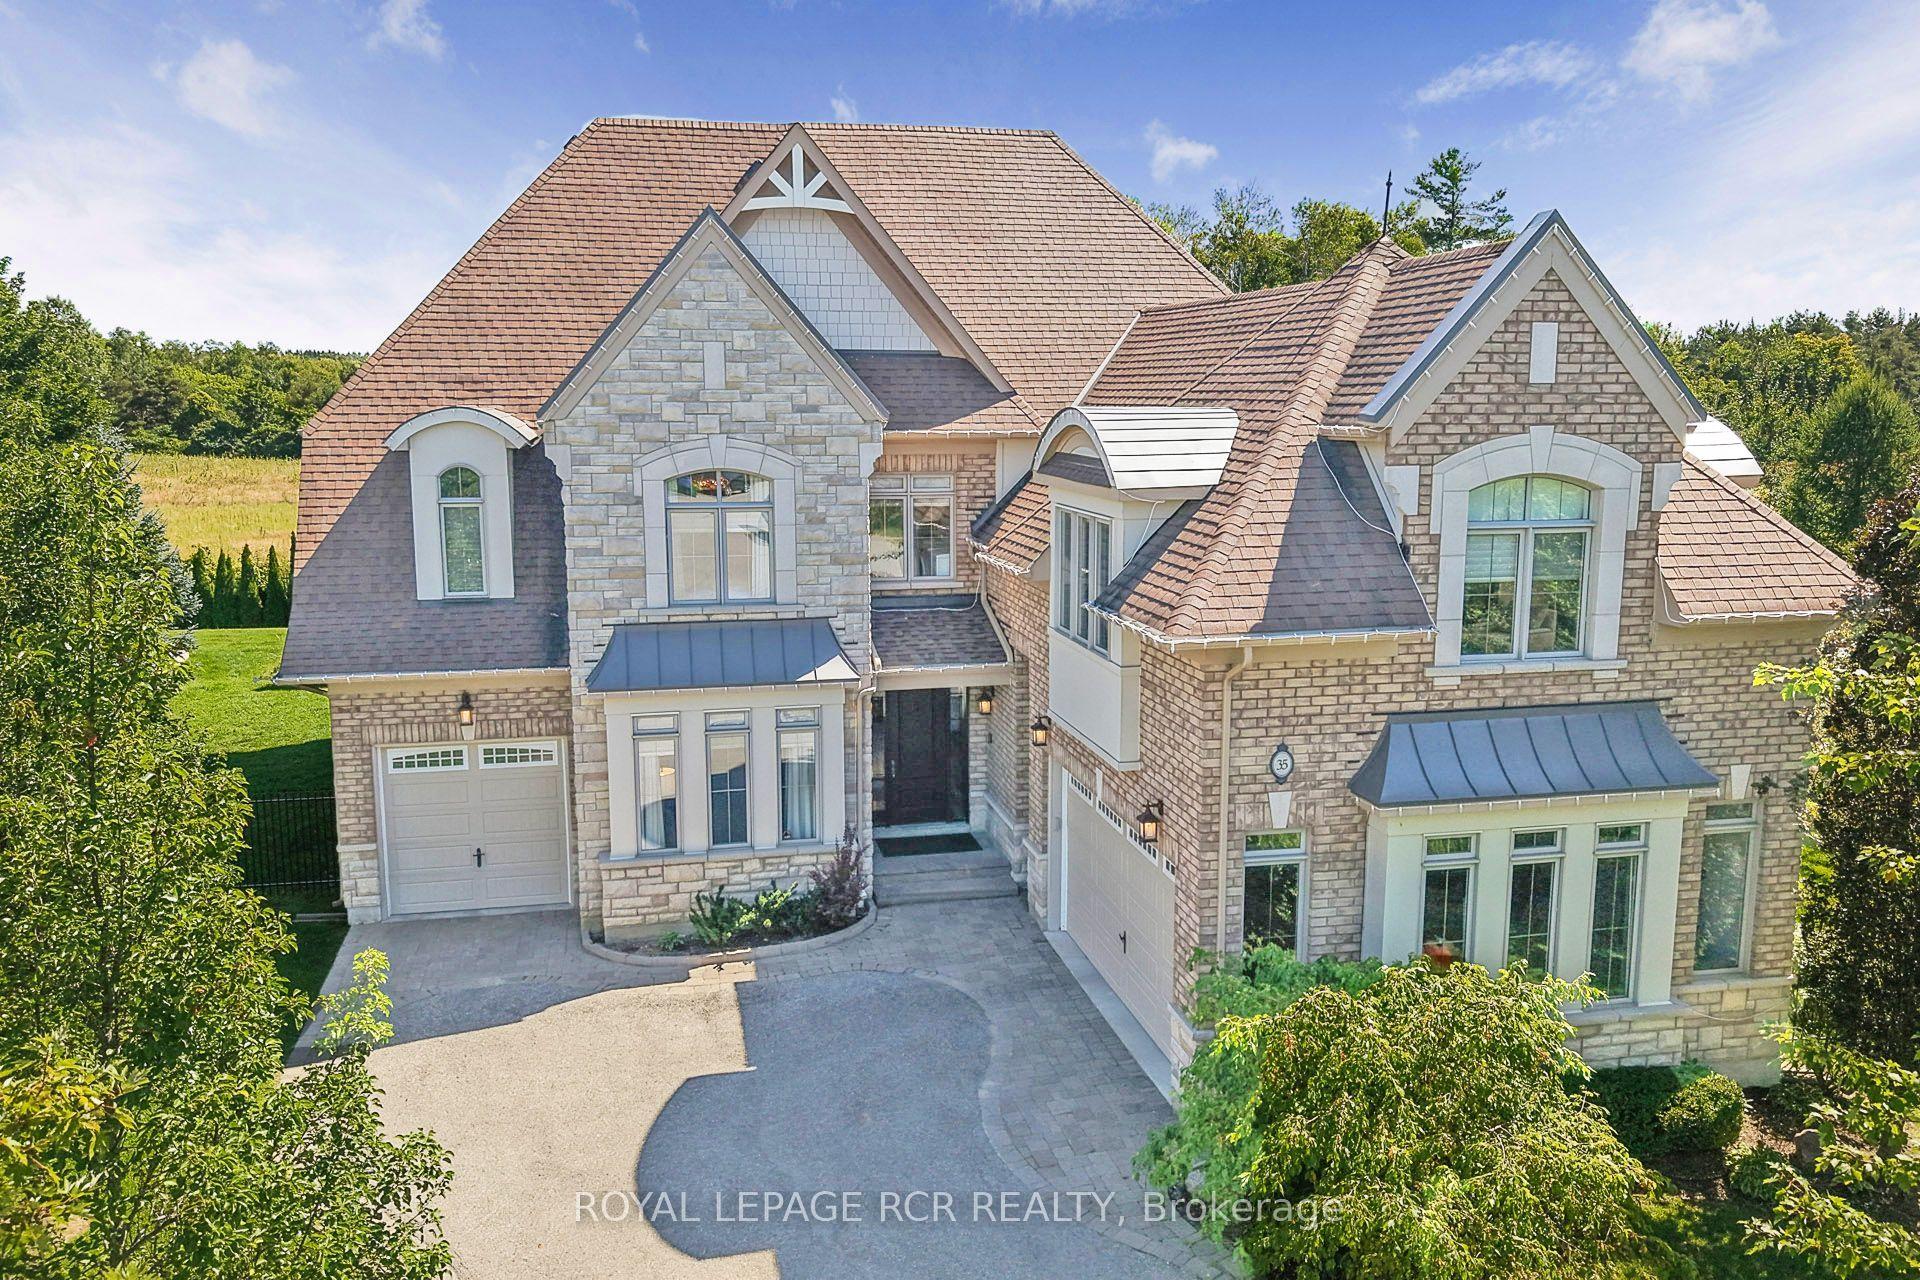
For Sale11 h ago
$2,275,000
Detached
est. $9,974/mo
35 Somer Rumm Court, Ballantrae
Whitchurch-Stouffville, ON
5 bd
5 ba
4,250
9
MLS# N13803742Royal Lepage Rcr Realty
WhatsApp Aman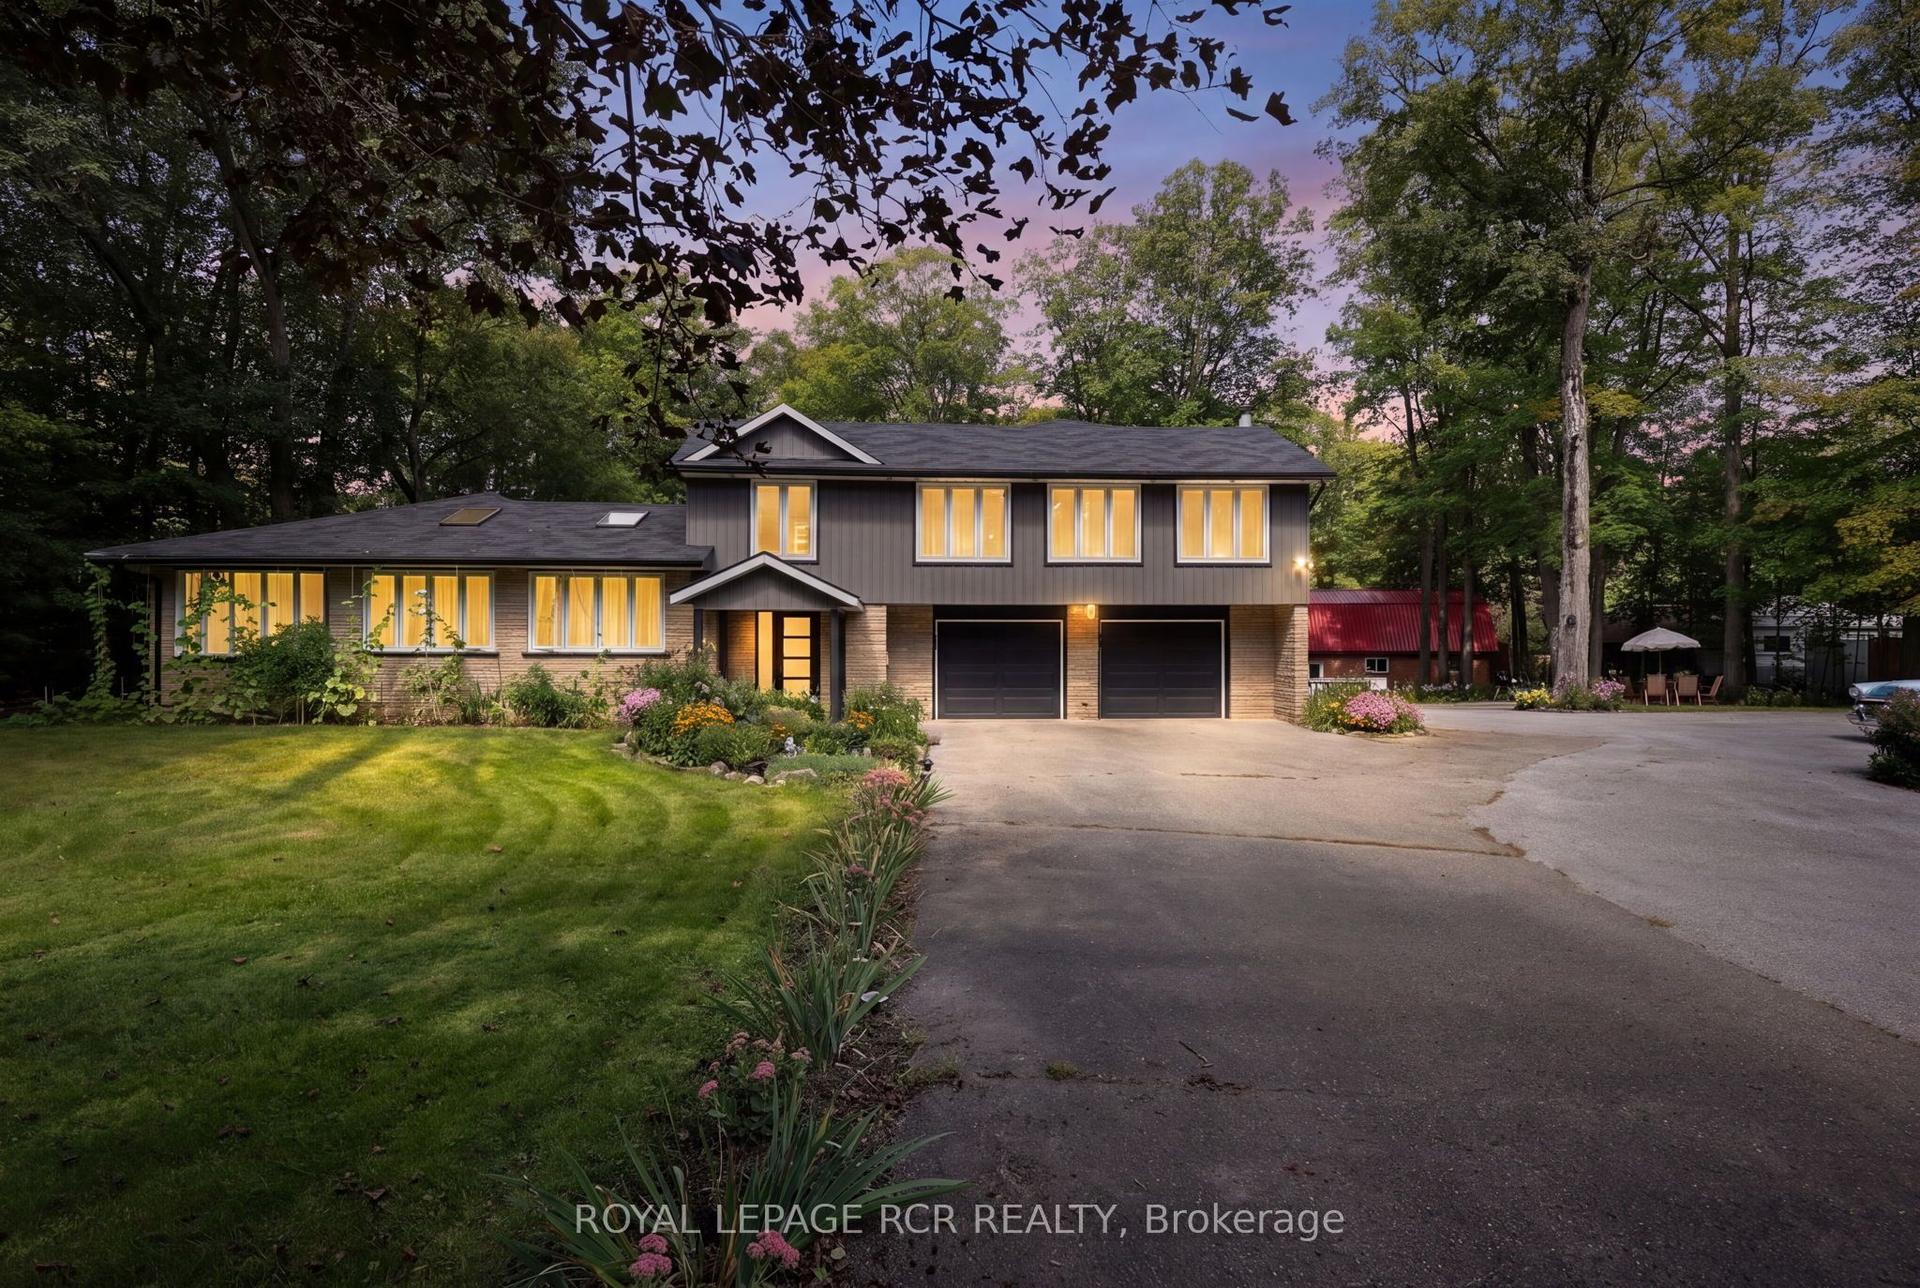
For Sale1 day ago
$2,150,000
Detached
est. $9,426/mo
4926 Cherry Street, Rural Whitchurch-Stouffville
Whitchurch-Stouffville, ON
5 bd
5 ba
4,250
12
MLS# N13797222Royal Lepage Rcr Realty
WhatsApp Aman