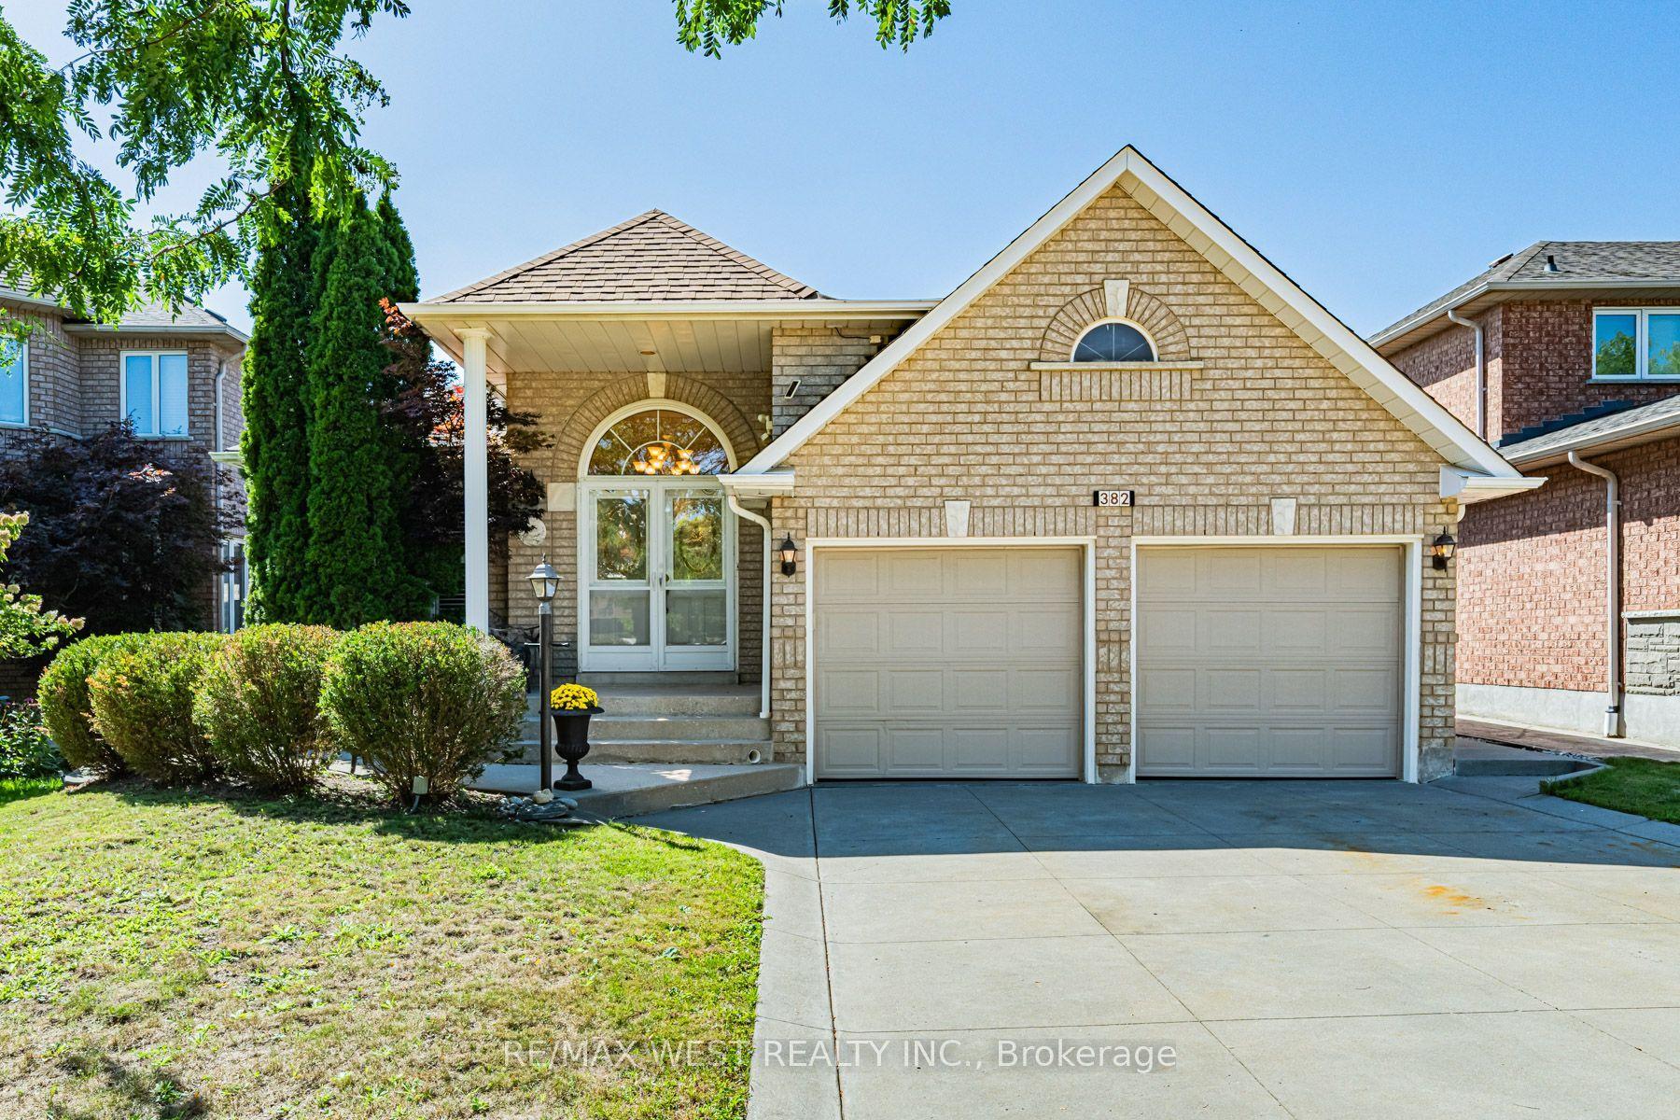
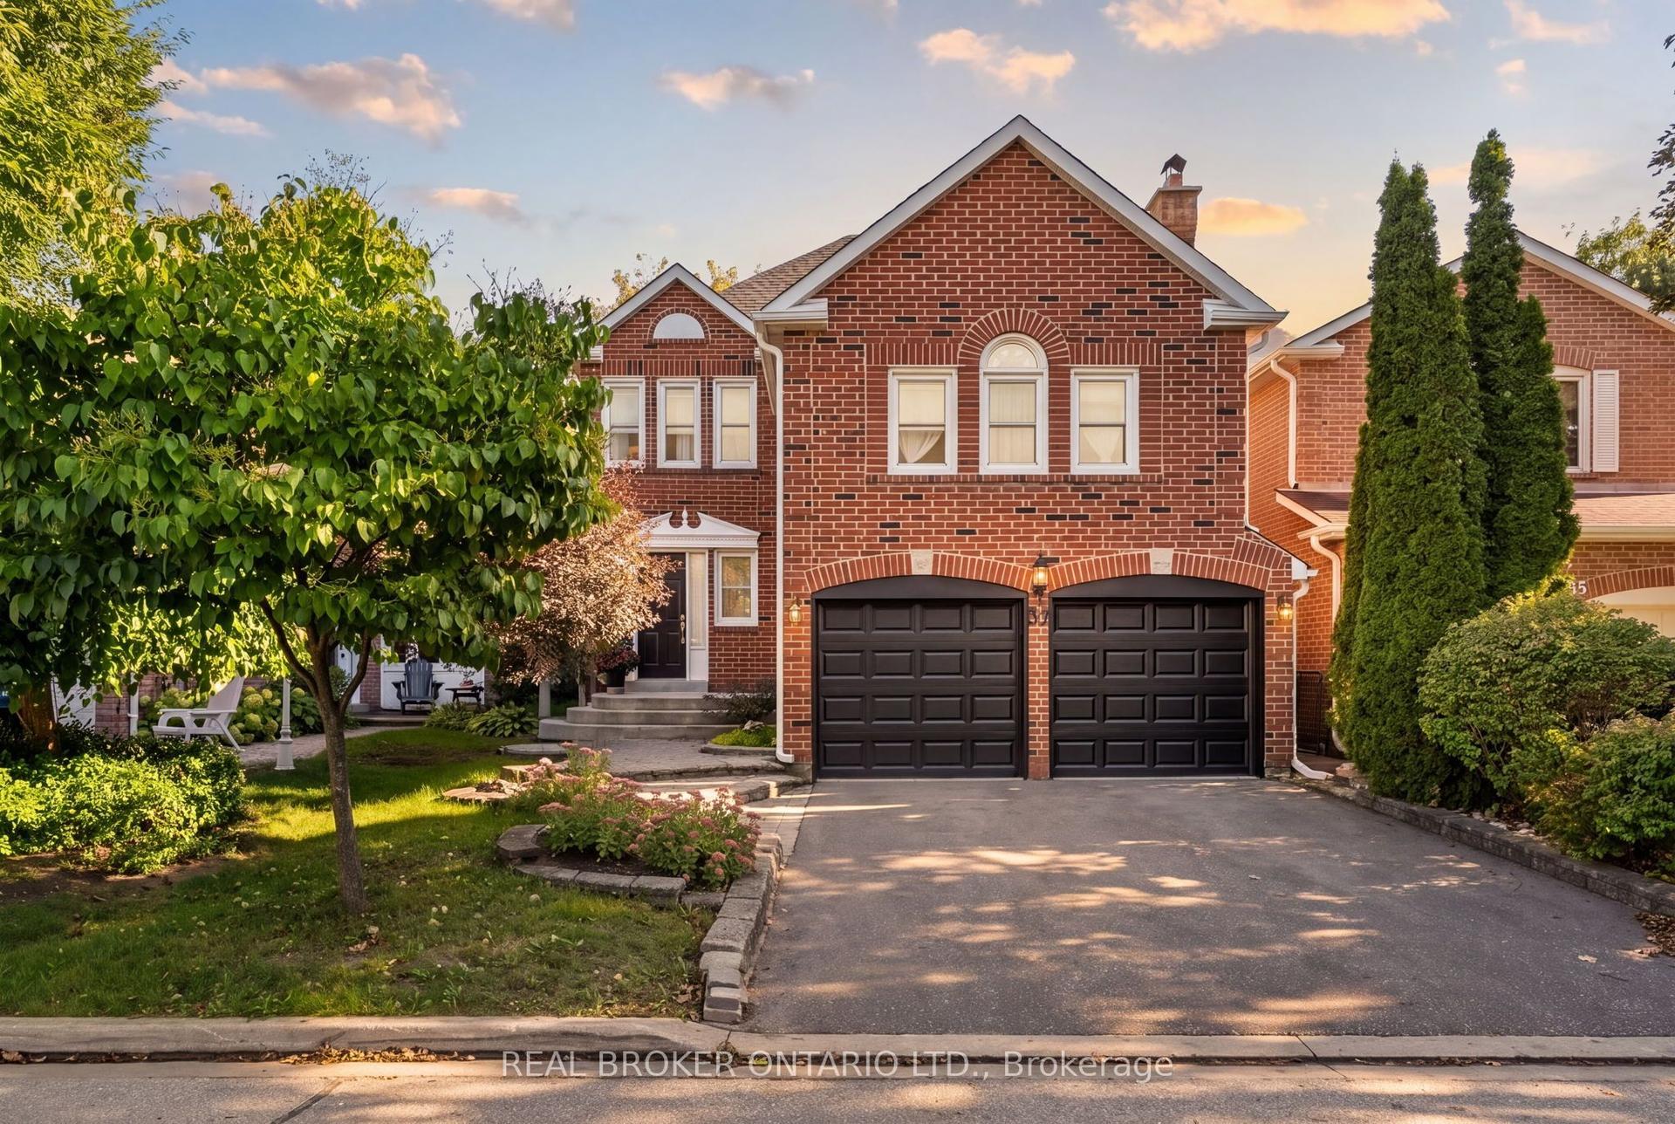
For Sale
Just Listed
201 Vellore Park Avenue
Vellore Village, Vaughan, ON
$1,288,000
4Bd
5Ba
1,750+sqft
3Parking
30.18 x 104.99 ftlot
$736/sqft
DetachedMLS# N13788740Listed 2026-09-151 DOM
Cooling
Central Vacuum
Basement
Finished
Just listed! New listings in Vaughan often receive offers within the first week.
About this home
An exceptional 4-bedroom, 5-bathroom home that truly stands out! Welcome to 201 Vellore Park Avenue. Inside, approximately 9-foot ceilings and thoughtfully placed pot lights across the main living areas create a bright, open atmosphere. The intelligently designed, highly functional layout maximizes every square foot, delivering a seamless flow throughout both the main and upper levels. Offering just under 2,000 square feet above grade, the four-bedroom configuration provides excellent flexibility for families or those needing additional space. A newer custom Aurora kitchen (2022) serves as the heart of the home, featuring a full suite of stainless steel Kitchen Aid appliances, quartz countertops, and a stylish picket tile backsplash. The space opens into a comfortable dining area with direct access to a beautifully finished paver stone patio, lush backyard, and convenient outdoor storage shed-perfect for entertaining or relaxing. Plenty of room for a bbq/pizza oven or whatever your outdoor entertaining wants may be. Direct access from the garage leads into a mudroom featuring custom cabinetry for enhanced storage and organization. Upstairs, the spacious primary bedroom includes a walk-in closet and a full ensuite bathroom. The second bedroom benefits from its own private 3-piece ensuite, offering added convenience and privacy. Hardwood flooring runs throughout both the main and upper levels,enhancing the home's refined feel. The professionally finished basement provides valuable additional living space, complete with a stunning bathroom featuring a glass-enclosed shower and spacious laundry area, for extended living and comfort easily accessed by its own separate side entrance.Space, comfort and functionality, in a sought-after location.
GarageHardwood
Rooms
Main Floor
| Foyer | 6.09 × 1.82 m | Hardwood Floor Ceramic Floor |
| Kitchen | 4.11 × 2.80 m | Open Concept Ceramic Floor Backsplash |
| Breakfast | 2.70 × 2.80 m | Open Concept Ceramic Floor Walk-Out |
| Living Room | 7.70 × 3.31 m | Combined w/Dining Hardwood Floor Overlooks Backyard |
| Dining Room | 7.70 × 3.31 m | Combined w/Living Hardwood Floor Gas Fireplace |
Second Floor
| Primary Bedroom | 4.20 × 4.40 m | Walk-In Closet(s) Hardwood Floor 4 Pc Ensuite |
| Bedroom 2 | 3.20 × 3.76 m | Window Hardwood Floor 3 Pc Ensuite |
| Bedroom 3 | 3.18 × 3.06 m | Window Hardwood Floor Closet |
| Bedroom 4 | 2.95 × 2.83 m | Window Hardwood Floor |
Lower
| Recreation | 7.43 × 3.37 m | Open Concept Window 3 Pc Bath |
| Laundry | 3.30 × 2.43 m | Ceramic Floor Laundry Sink |
Features
- Carpet Free
- Central Vacuum
- Patio
- Finished
- Central Air
- 2-Storey
Financials
Annual Taxes
$5,399.9
Estimated Rental Income
Entire property$4,000 – $6,500/mo
Rental yield3.7% – 6.1%
*Estimates based on comparable rentals in the area. Actual income may vary.
Market Data — Vaughan
Days on market1 days
Buyer's MarketSeller's Market
Based on active listings in Vaughan. Data updates daily.
Demographics — Vaughan
Population
323,103
Avg Household Income
$128,000
Age Distribution
0-19
23%
20-34
18%
35-49
22%
50-64
21%
65+
16%
Ownership85% own · 15% rent
EnglishItalianRussianFarsiMandarin
Getting around
How walkable, bikeable, and transit-friendly this neighbourhood is.
61
/ 100
Walk Score
Somewhat Walkable
44
/ 100
Transit Score
Some Transit
41
/ 100
Bike Score
Somewhat Bikeable
Scores are estimates based on neighbourhood data and are for informational purposes only.
MLS® data courtesy of the Toronto Regional Real Estate Board (TRREB).
The information provided herein must only be used by consumers that have a bona fide interest in the purchase, sale, or lease of real estate and may not be used for any commercial purpose or any other purpose. Listing information is deemed reliable but is not guaranteed accurate by the Toronto Regional Real Estate Board, the listing brokerage, or this website. The trademarks REALTOR®, REALTORS® and the REALTOR® logo are controlled by The Canadian Real Estate Association (CREA) and identify real estate professionals who are members of CREA. MLS®, Multiple Listing Service®, and the associated logos are owned by CREA. Not intended to solicit properties currently listed for sale or buyers under contract.
You may also like
More homes in Vaughan
Hand-picked listings with a similar price range and style.
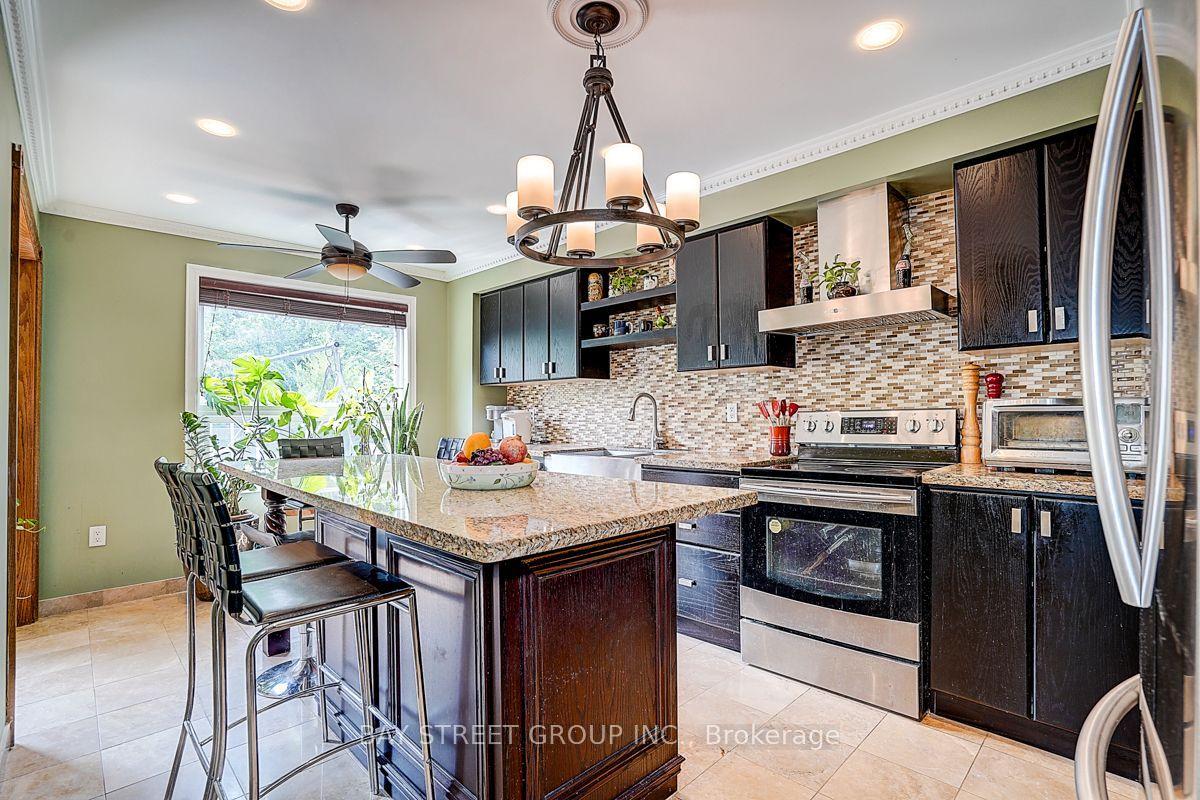
For Sale1 month ago
$1,189,990
Detached
est. $5,217/mo
304 Charlton Avenue, Brownridge
Vaughan, ON
3+1 bd
3 ba
2,250
4
MLS# N13674426Bay Street Group Inc.
WhatsApp Aman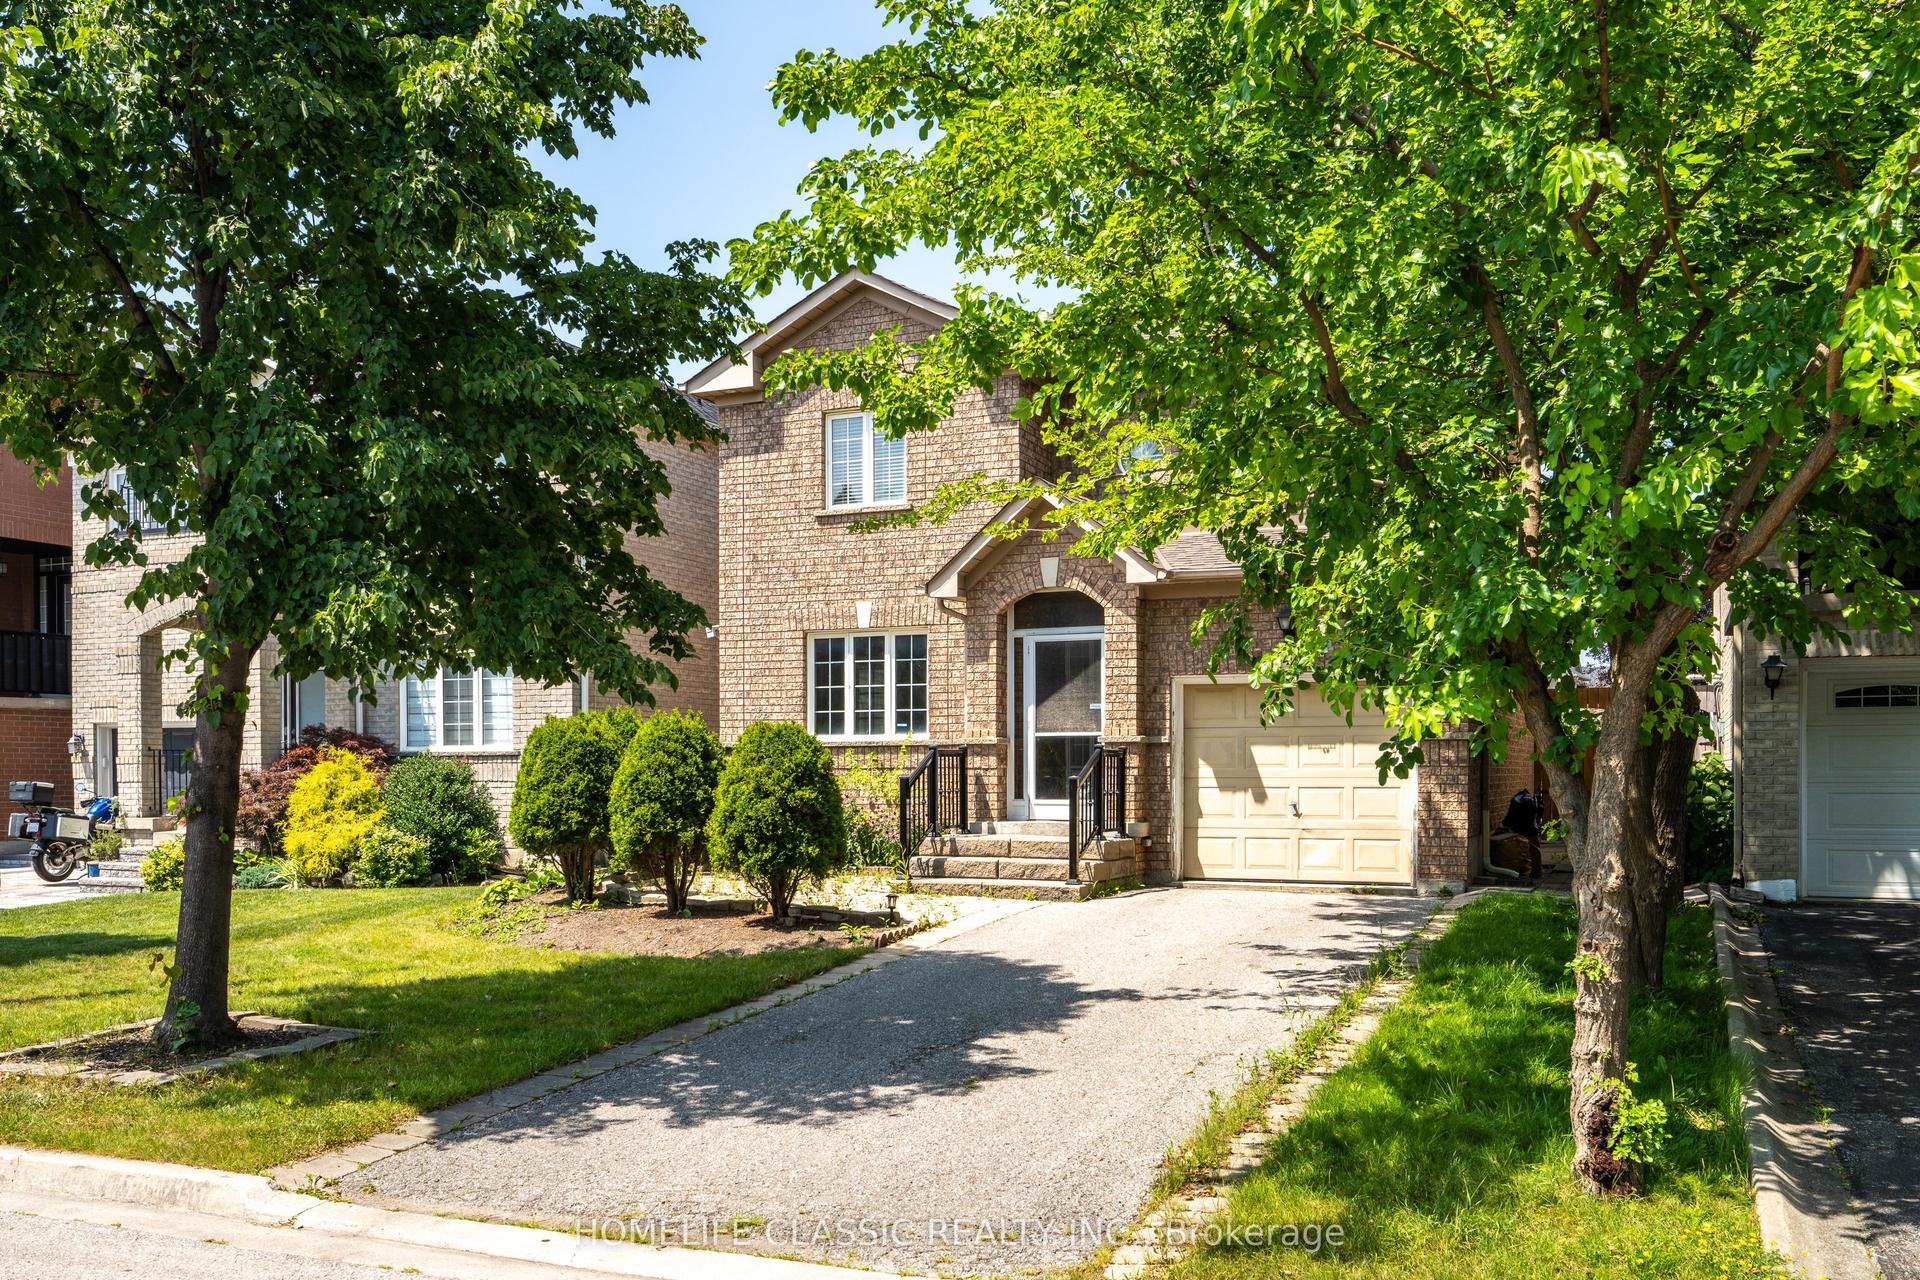
For Sale26 days ago
$1,095,000
Detached
est. $4,801/mo
44 Wildberry Crescent, Vellore Village
Vaughan, ON
3 bd
3 ba
1,300
3
MLS# N13699858Homelife Classic Realty Inc.
WhatsApp Aman