For Sale
31 Harper Hill Road
Angus Glen, Markham, ON
$1,580,000
4+1Bd
4Ba
2,250+sqft
3Parking
43.02 x 108.37 ftlot
$702/sqft
DetachedMLS# N13790566Listed 2026-09-1629 DOM
Cooling
Central Air
Basement
Finished
About this home
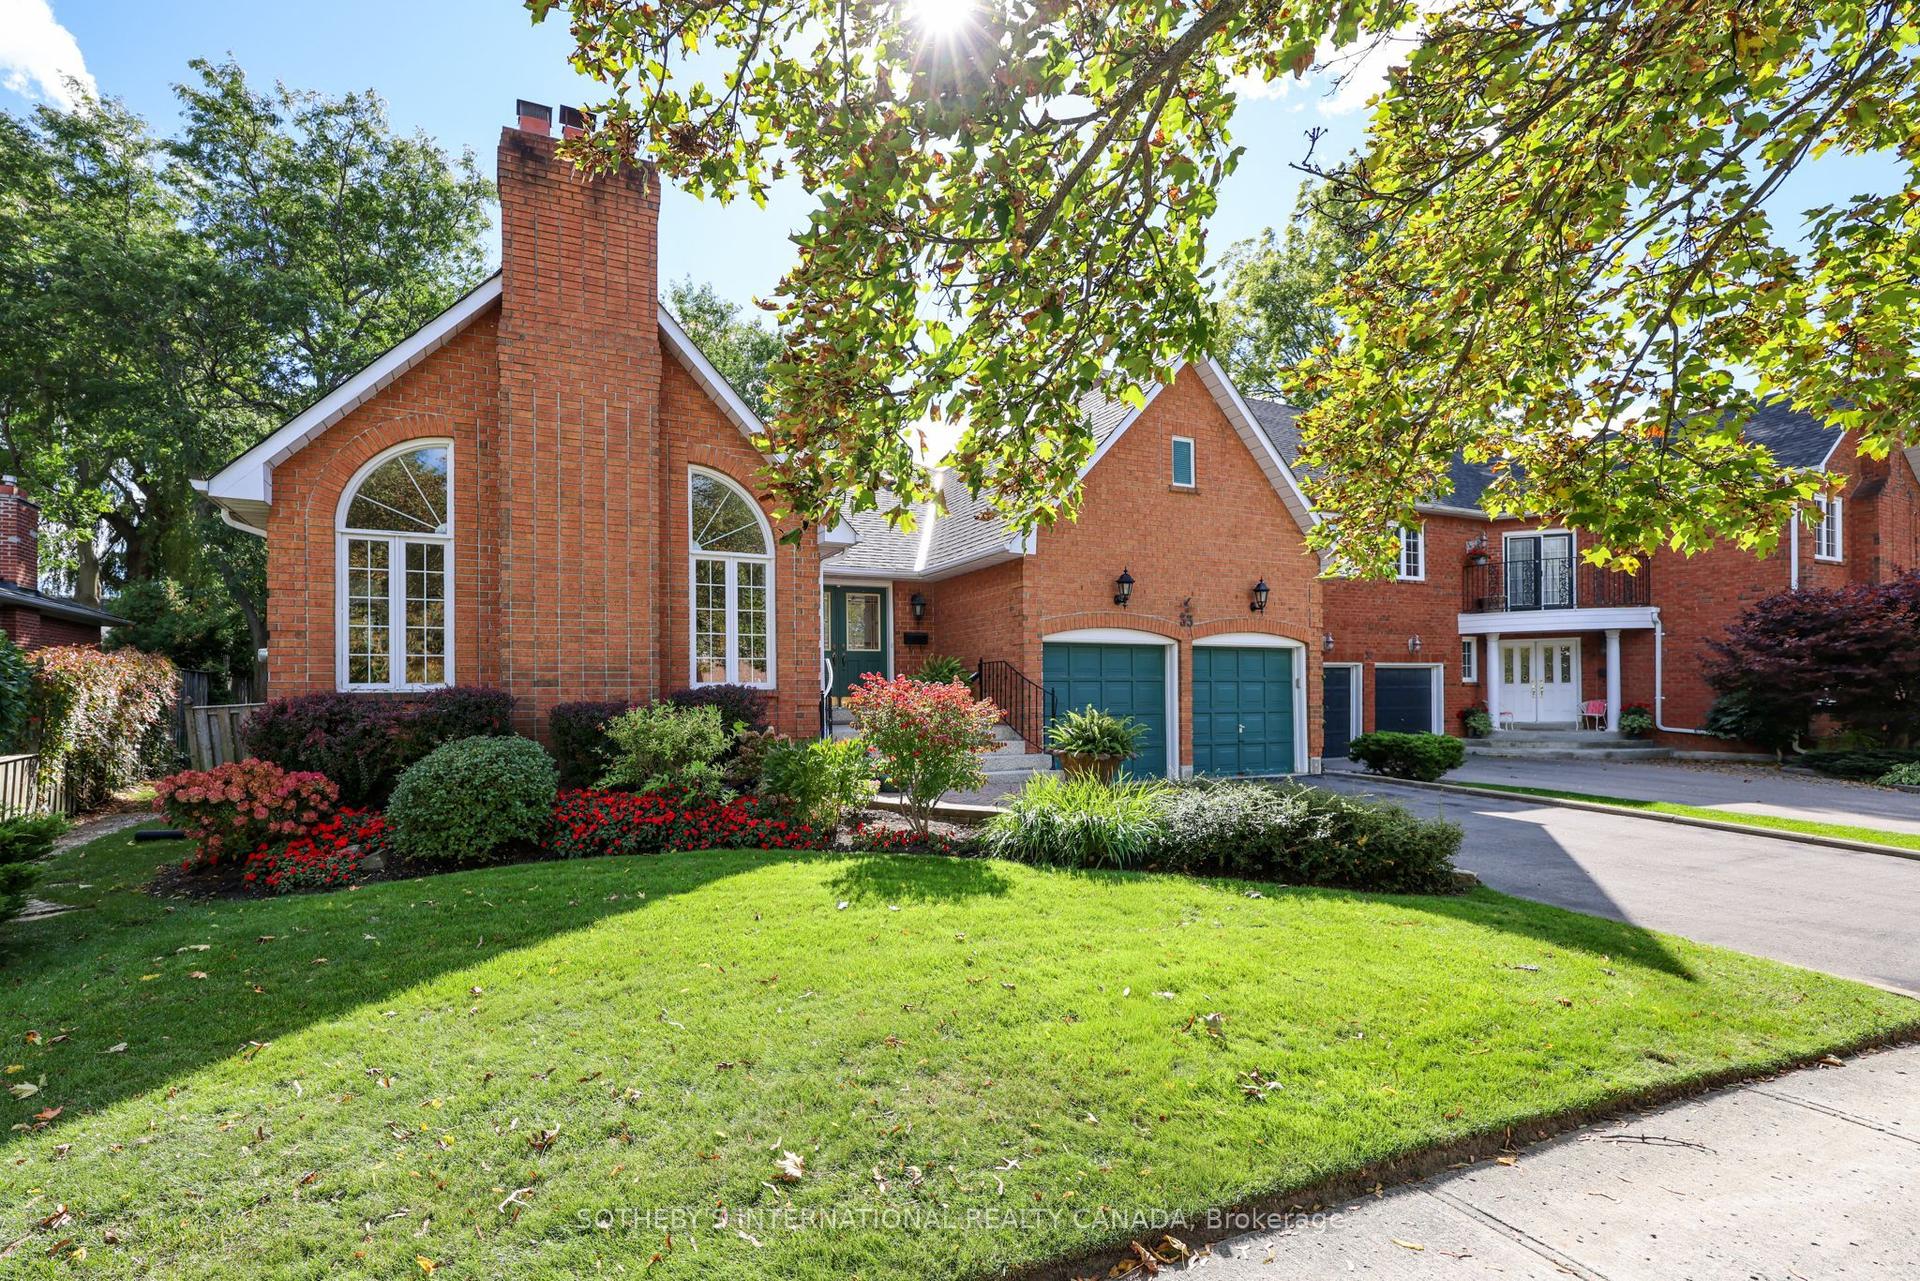
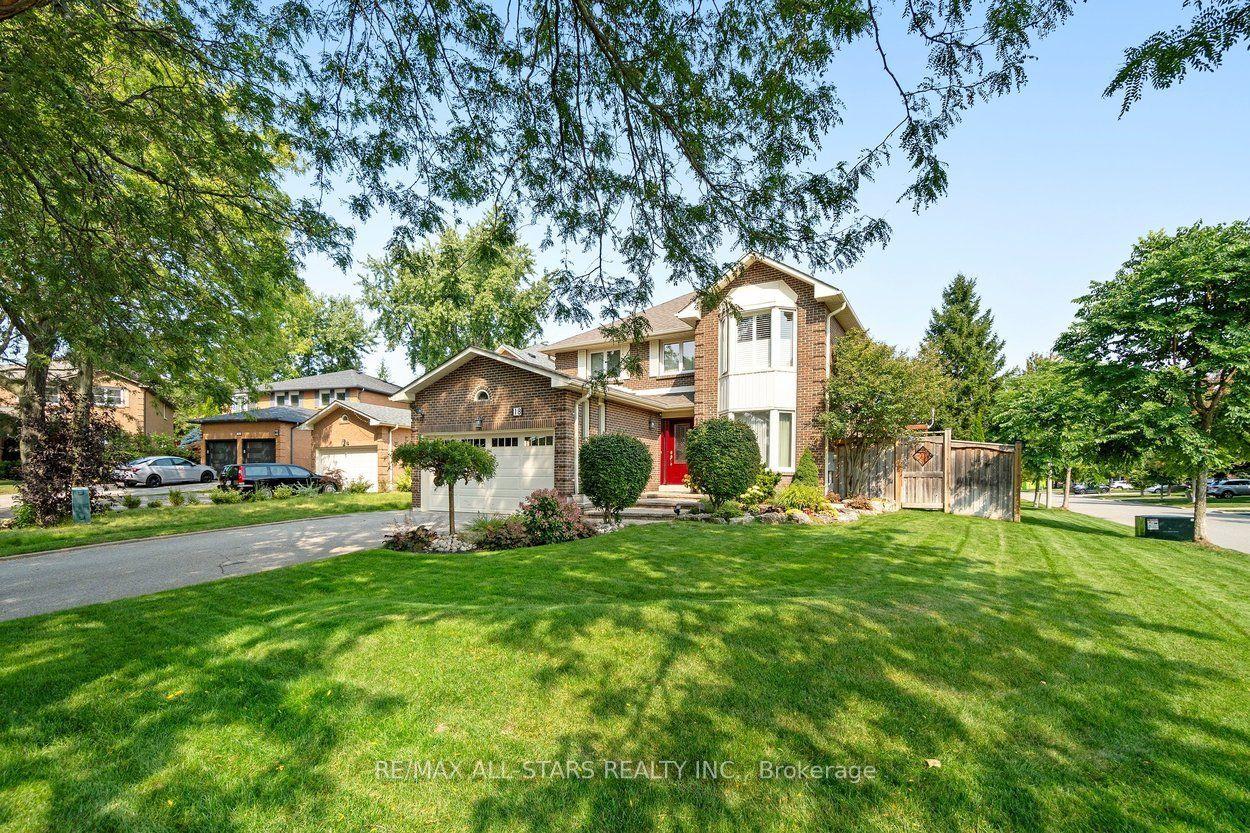
Angus Glen East Village! Beautiful home in Prestigious Angus Glen Community. Premium 43' Lot on Premium Street! This 4+1 Bedrms Home W/Finished Basement Offers Spacious Rms For Everyday Living & Entertaining. Move-In Condition. Extensive Crown Moulding! 2nd floor with hardwood. 1st floor with hardwood and Ceramic. Finished Basement with Rec room Br and 3 pc Bathroom with shower. New AC (2024). Two Car Garage. Windows as is. Walk out to Massive rear deck in the backyard. Walk distance to Pierre Elliott Trudeau HS! Steps to Parks. Country living in the city. Easy Access To HWY 404 & 407, Go Train & Historic Main St Unionville. Close To Restaurants, Shops & Cafes. Minutes to Angus Glen & York Downs Golf Courses, Minutes To Angus Glen Library & Rec Centre. Don't miss your chance to make this remarkable house your new home.
GarageHardwood
Rooms
Main Floor
| Living Room | 3.55 × 3.36 m | Hardwood Floor Crown Moulding Fireplace |
| Dining Room | 4.42 × 3.66 m | Hardwood Floor Crown Moulding Wainscoting |
| Family Room | 4.28 × 3.34 m | Hardwood Floor Crown Moulding Fireplace |
| Kitchen | 6.48 × 3.73 m | Ceramic Floor Family Size Kitchen Granite Counters |
Second Floor
| Primary Bedroom | 4.83 × 4.42 m | Hardwood Floor 5 Pc Ensuite Walk-In Closet(s) |
| Bedroom 2 | 3.47 × 2.93 m | Hardwood Floor Large Window Double Closet |
| Bedroom 3 | 3.12 × 3.05 m | Hardwood Floor Ceiling Fan(s) Double Closet |
| Bedroom 4 | 3.65 × 3.05 m | Hardwood Floor Ceiling Fan(s) Double Closet |
Lower
| Recreation | 4.98 × 4.25 m | Laminate Pot Lights Closet |
| Bedroom 5 | 4.13 × 3.46 m | Laminate Pot Lights Double Closet |
Features
- Auto Garage Door Remote
- Finished
- Central Air
- 2-Storey
Financials
Annual Taxes
$8,390.91
Estimated Rental Income
Entire property$4,000 – $6,500/mo
Rental yield3.0% – 4.9%
*Estimates based on comparable rentals in the area. Actual income may vary.
Market Data — Markham
Days on market29 days
Buyer's MarketSeller's Market
Based on active listings in Markham. Data updates daily.
Demographics — Markham
Population
338,503
Avg Household Income
$118,000
Age Distribution
0-19
20%
20-34
18%
35-49
22%
50-64
22%
65+
18%
Ownership82% own · 18% rent
EnglishMandarinCantoneseTamilUrdu
Getting around
How walkable, bikeable, and transit-friendly this neighbourhood is.
58
/ 100
Walk Score
Somewhat Walkable
35
/ 100
Transit Score
Some Transit
42
/ 100
Bike Score
Somewhat Bikeable
Scores are estimates based on neighbourhood data and are for informational purposes only.
MLS® data courtesy of the Toronto Regional Real Estate Board (TRREB).
The information provided herein must only be used by consumers that have a bona fide interest in the purchase, sale, or lease of real estate and may not be used for any commercial purpose or any other purpose. Listing information is deemed reliable but is not guaranteed accurate by the Toronto Regional Real Estate Board, the listing brokerage, or this website. The trademarks REALTOR®, REALTORS® and the REALTOR® logo are controlled by The Canadian Real Estate Association (CREA) and identify real estate professionals who are members of CREA. MLS®, Multiple Listing Service®, and the associated logos are owned by CREA. Not intended to solicit properties currently listed for sale or buyers under contract.
You may also like
More homes in Markham
Hand-picked listings with a similar price range and style.

For Sale2 days ago
$1,690,000
Detached
est. $7,409/mo
232 Green Lane, Thornlea
Markham, ON
4+1 bd
5 ba
2,750
7
MLS# N14022152Avion Realty Inc.
WhatsApp Aman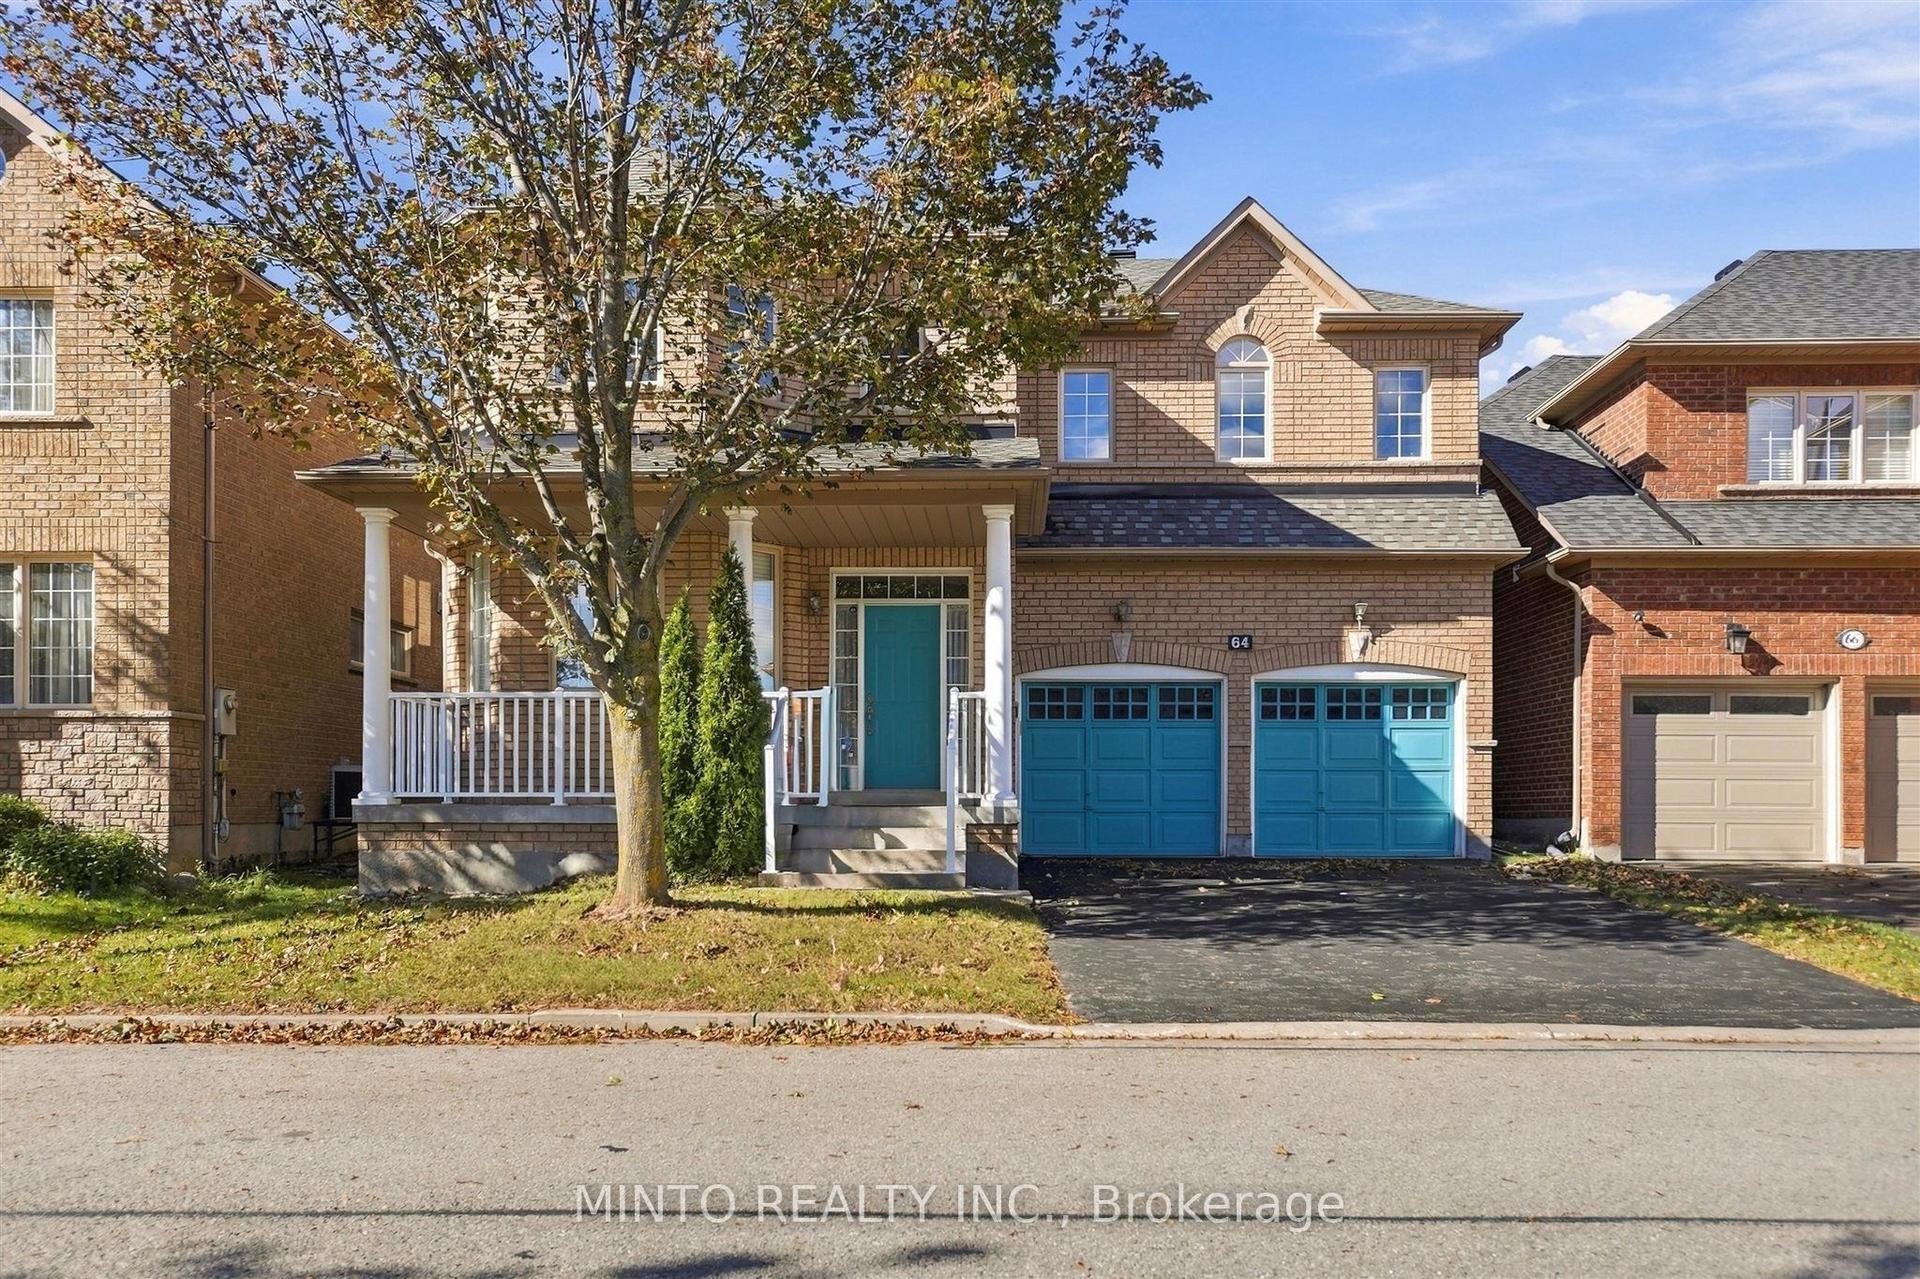
For Sale8 days ago
$1,488,888
Detached
est. $6,527/mo
64 Willow Heights Boulevard, Cachet
Markham, ON
4+1 bd
5 ba
2,750
6
MLS# N13873566Minto Realty Inc.
WhatsApp Aman